Week 8 - Challenge 4 - Coin Holder Design
Given Class A Surface
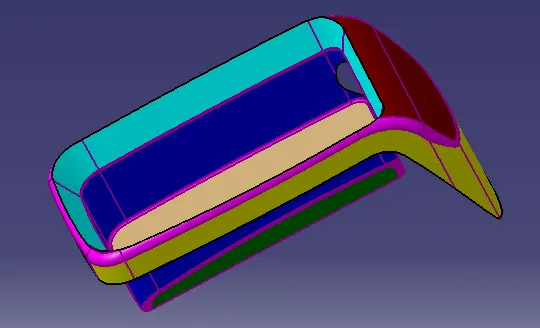
Procedure To Creat A Tooling Axis
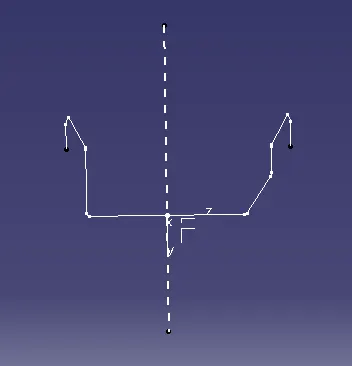
- First The given class A surface is imported to the catia v5 software.
- By using boundary option the suface is checked for any discotunity(Can also done by using join option).
- A dummy Tooling Axis was created to give a better visualisation about the possible tooling axis.
- By using axis system and intersecting comand intersect is created through using YZ planes Respectivly.
- As the face are normal to the base surface so tooling axis is created normal to the base.
- The tooling axis and the Class A surface are publishied for furter easy referance.Tool->Publication
Side Core Tooling Axis
Since there is a hole in the surface perpendicular to the main tooling axis so to clear the hole during the molding the side core tooling axis is give perpendicular to the hole.
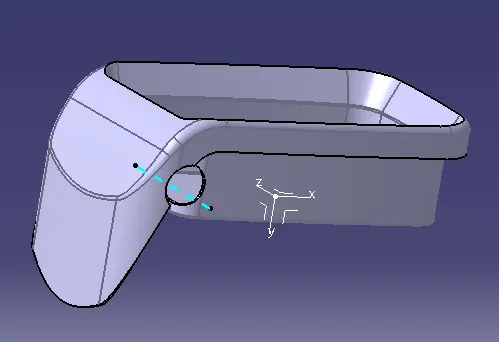
Performing Draft Analysis
Draft Analysis For Class A
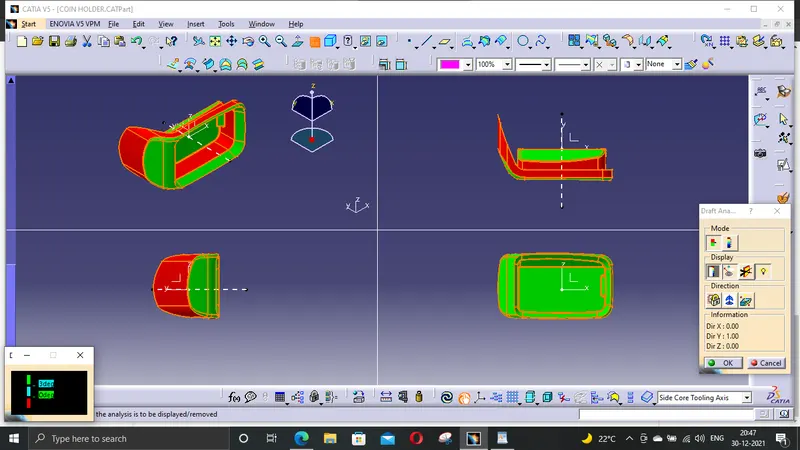
Draft Analysis on Solid Body
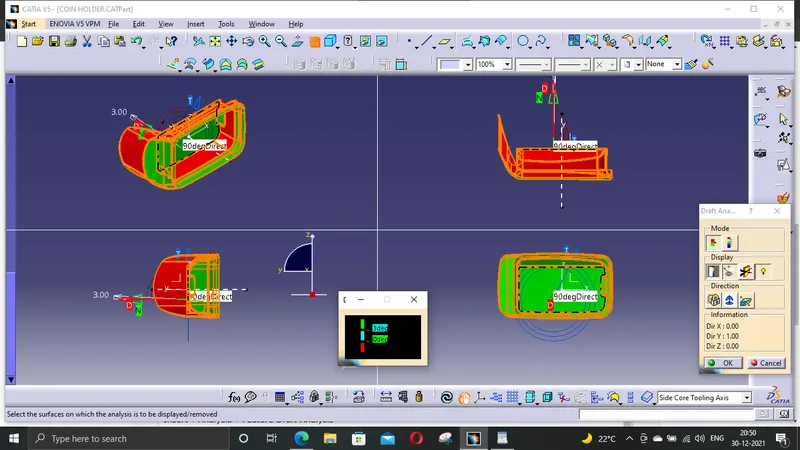
Insert->Analysis->Feature Draft Analysis
Draft analysis was carried out by placeing the copass over the tooling axis And locked to a specific direction.
If the surface is green then it passes the requirements or else further operation needed to be carried out.