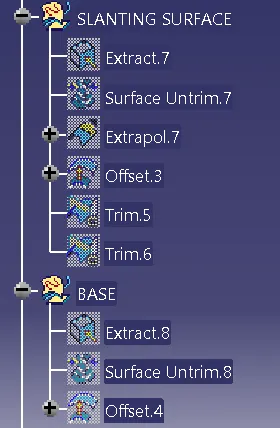
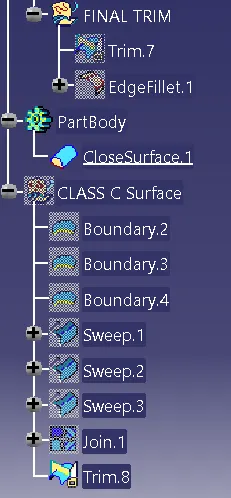
Week 8 - Challenge 2 - Base Bracket Design
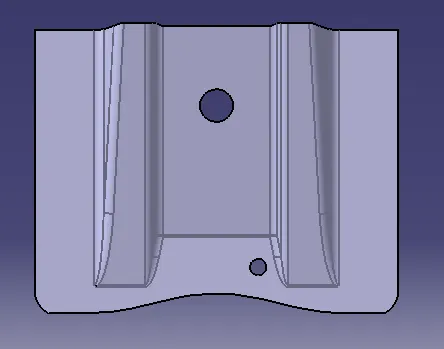
The Guven Class A Surface
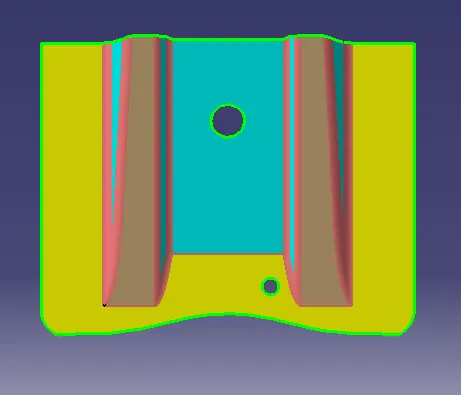
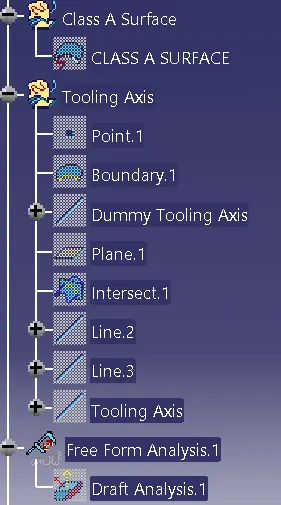
Procedure To Creat A Tooling Axis
- First The given class A surface is imported to the catia v5 software.
- By using boundary option the suface is checked for any discotunity(Can also done by using join option).
- A dummy Tooling Axis was created to give a better visualisation about the possible tooling axis.
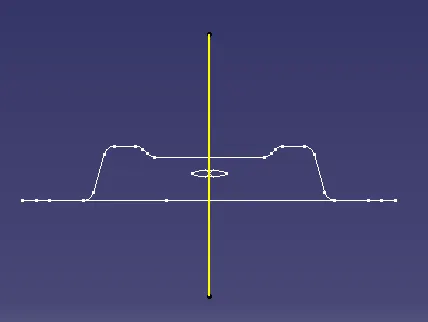
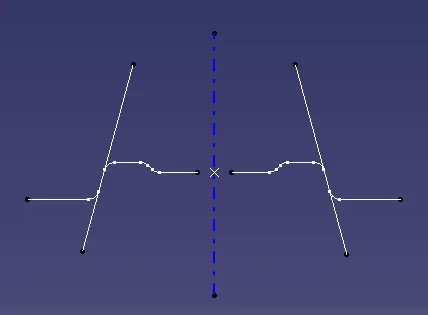
- By using axis system and intersecting comand intersect was created through using YZ plane.
- Then the lines are extended using point to point line command and then an axis was created for each intersect separetly using bisecting line comand.
- Then the toling Axis was created with respect to the both the axises created.
Publication
- The tooling axis and the Class A surface are publishied for furter easy referance.Tool->Publication
Performing Draft Analysis
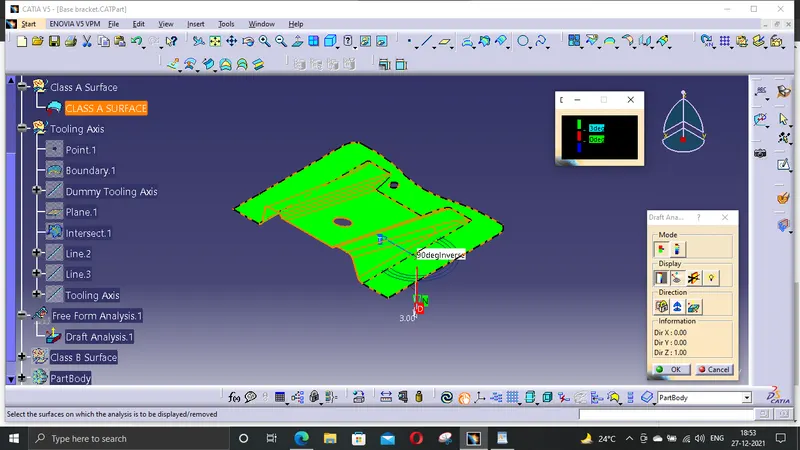
- Insert->Analysis->Feature Draft Analysis
- Draft analysis was carried out by placeing the copass over the tooling axis And locked to a specific direction.
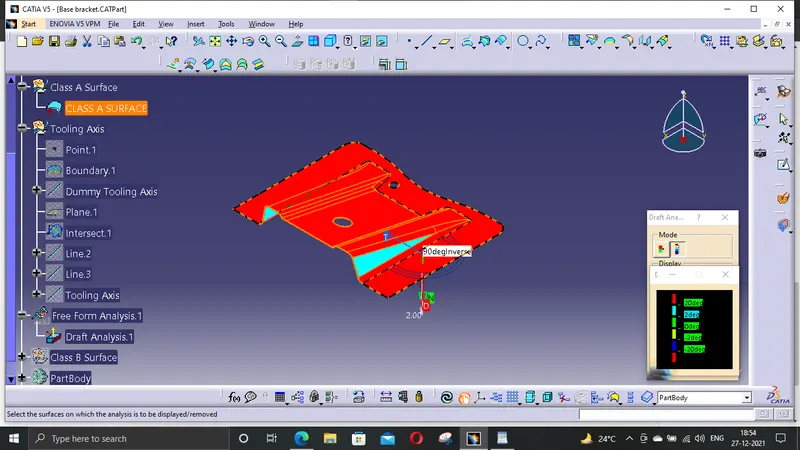
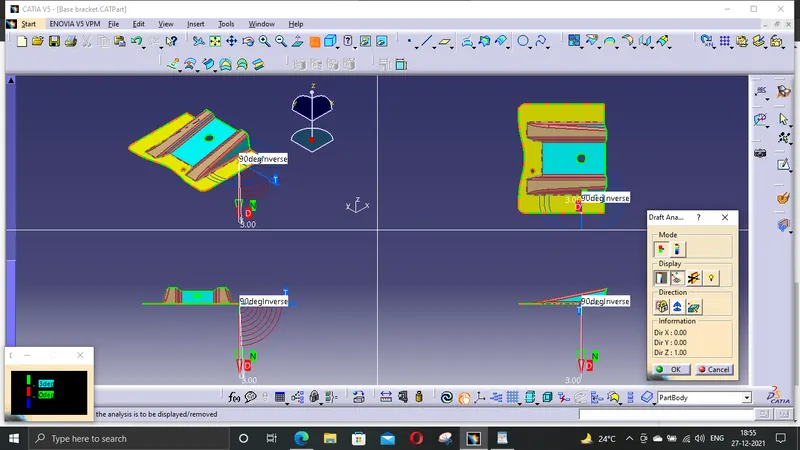
- If the surface is green then it passes the requirements or else further operation needed to be carried out.
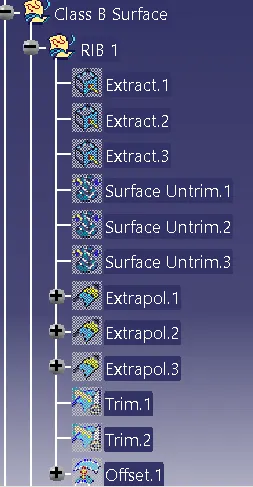
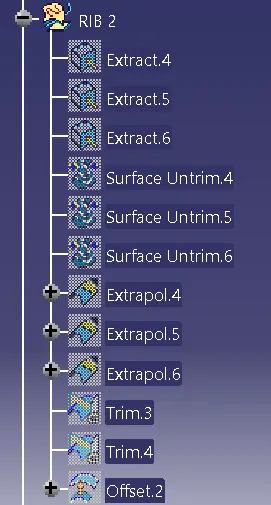
Class B Surface
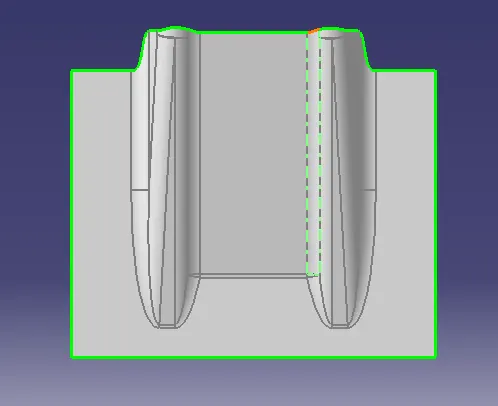
Class C Final Trim
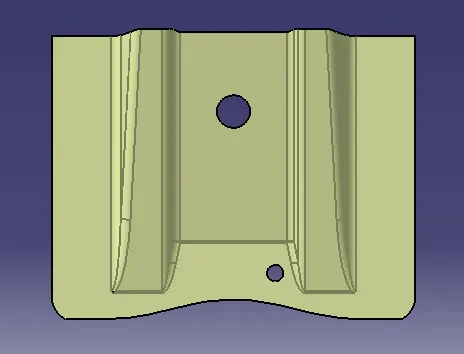
Close Surface