Week 8 - Challenge 4 - Bumper
OBJECTIVE
To create base bracket using given class A
To create tooling axis
To perform draft analysis
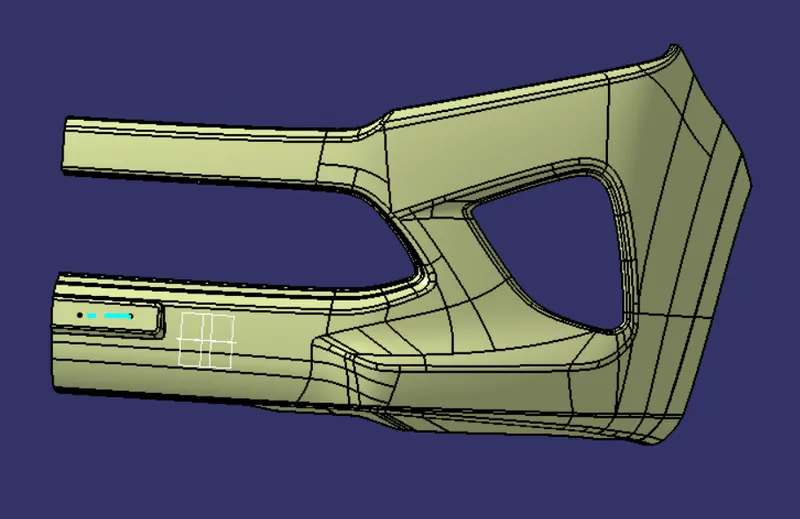
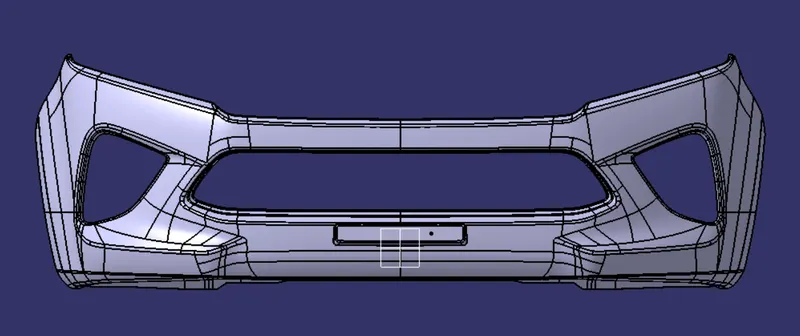
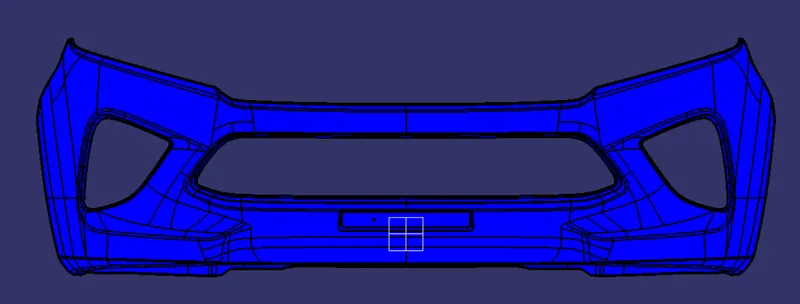
CLASS A SURFACE:
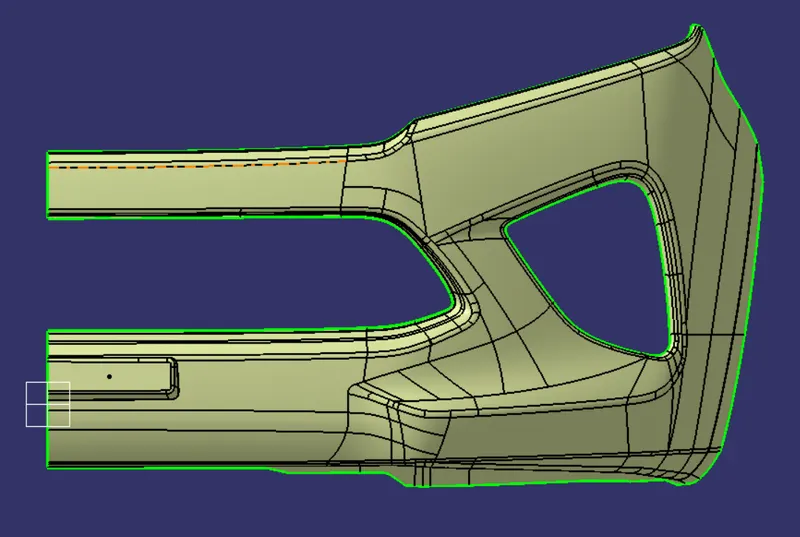
The above image represents the class A surface given as input.
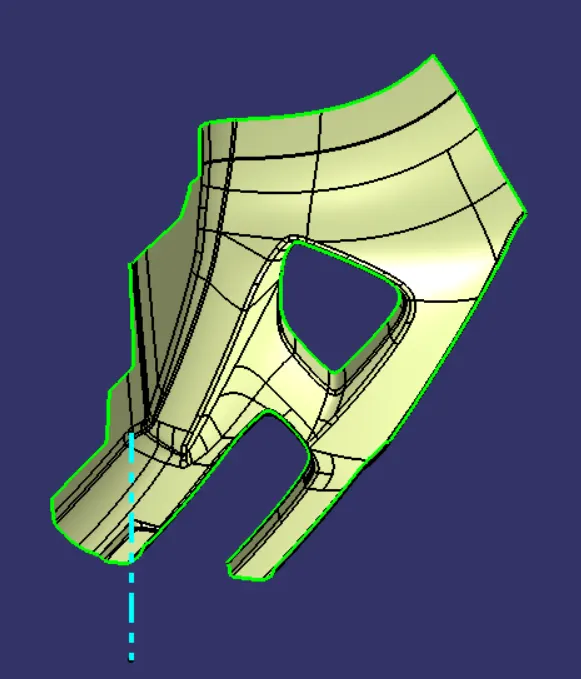
GENERATING TOOLING AXIS:
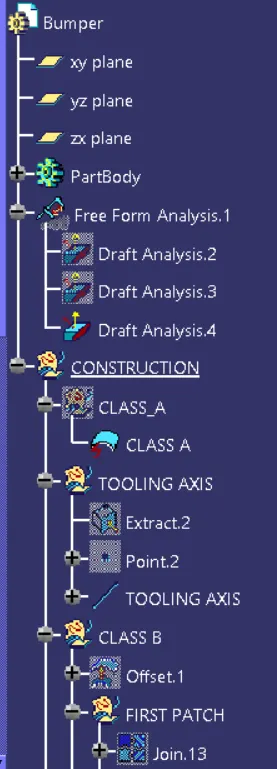
1. The flat face from the given class A surface is identified and extracted.
2. A point is plated using point option and on surface method.
3. a line is created by using line command normal to surface plane. Thus TOOLING AXIS is created.
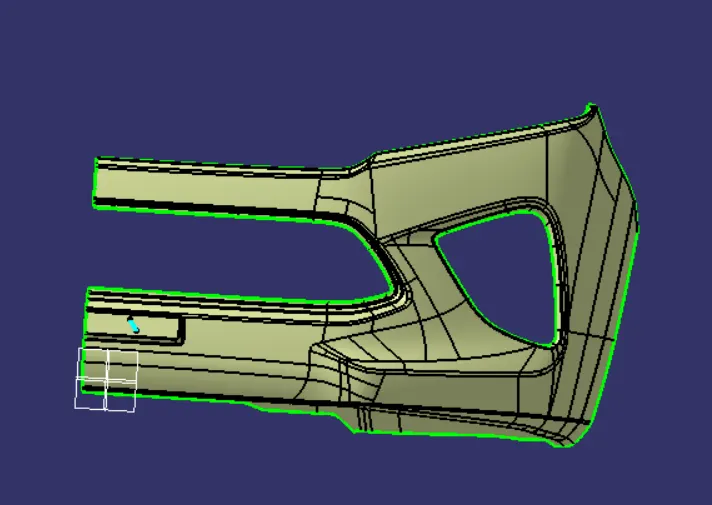
CLASS B:
1. The given surface is offseted for the given thickess of 3mm.
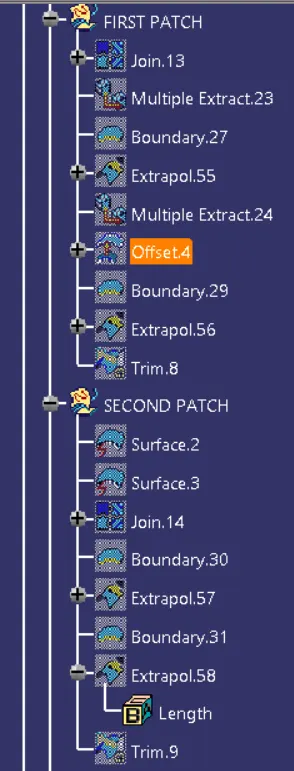
2. few open patches are found in the class B surface.
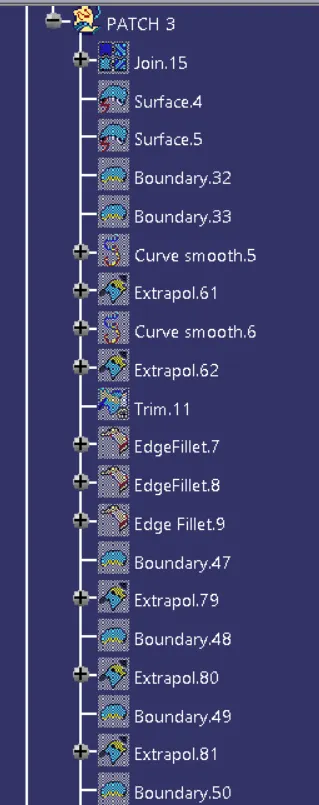
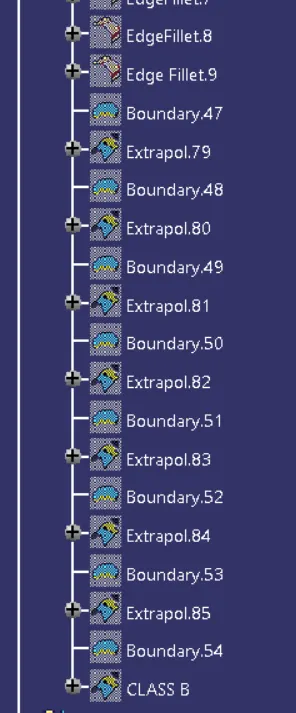
3. These patches are closed by creating a boundary and expolated tagential or curvature to the surface for the suitable surfaces.
4. Then they are trimmed.
5. Fillet values are measured and applied. CLASS B surface is created.
CLASS C
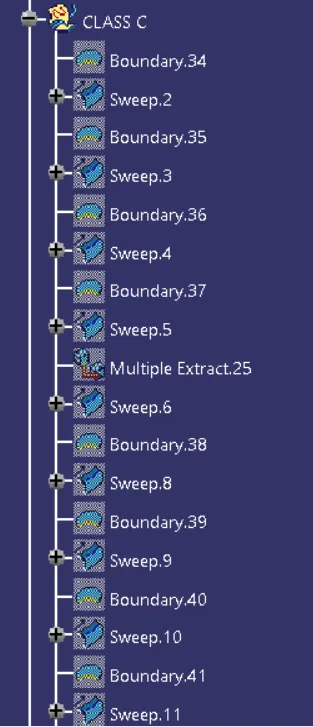
1.The class C surfaces are created part by part up to required distance.
2. The edges are selected and boundary is created.
3. The outer edges are swept using boundary reference surface.
4. The cut out portions are created using tooling axis method using tooling axis
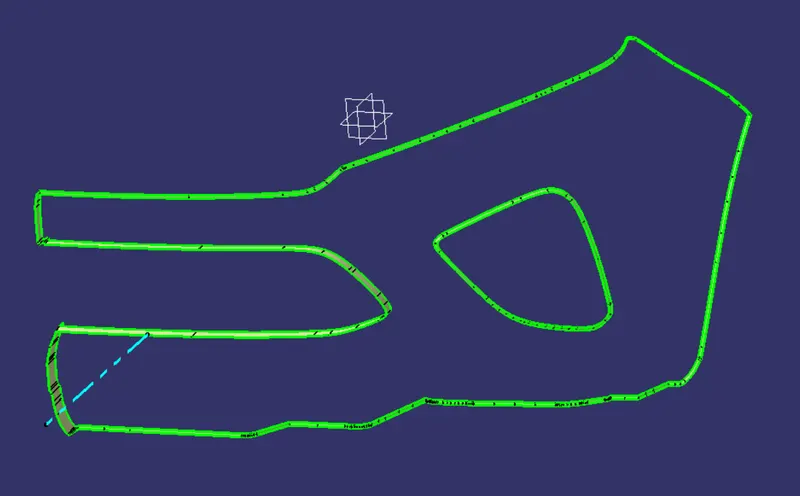
FINAL SURFACE:
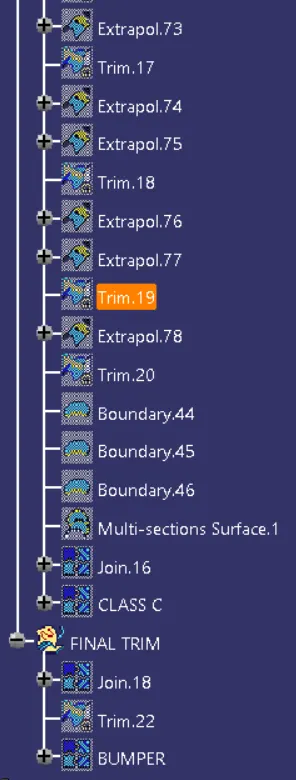
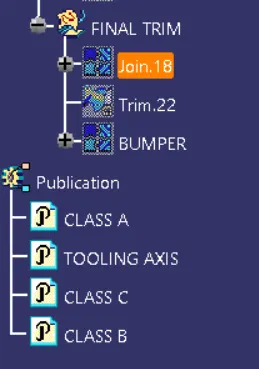
1. The class A and class C surfaces are joined together.
2. The joined surface is trimmed with class B surface and Final surface is created.
CLOSED SURFACE CREATION:
1. By going to part design and using closed surface option. the Thickened component is created.
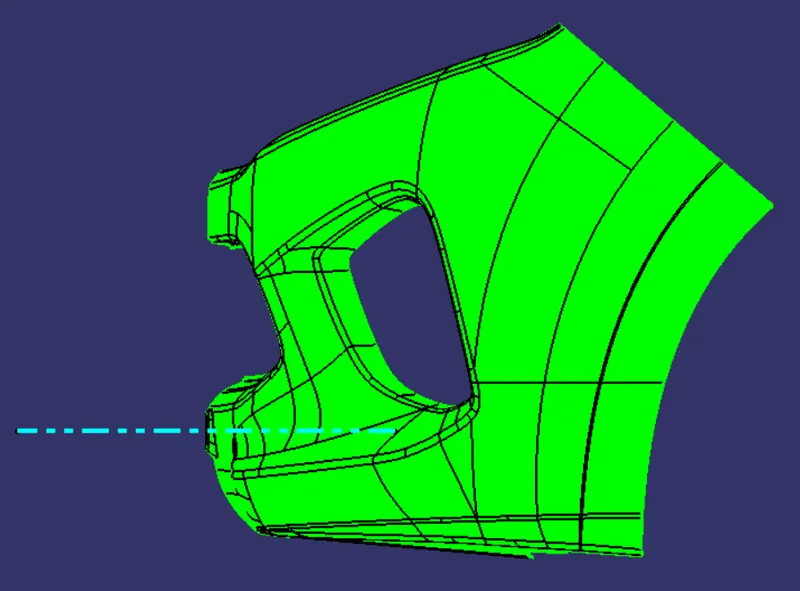
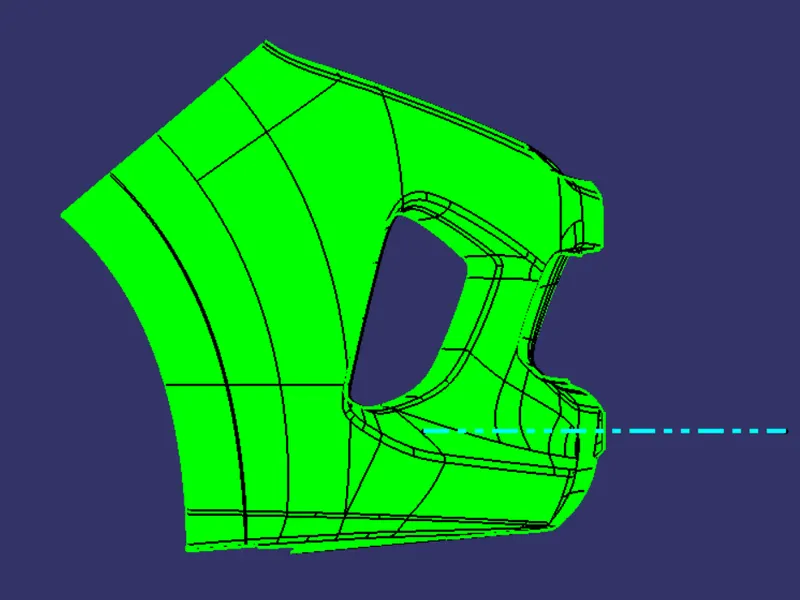
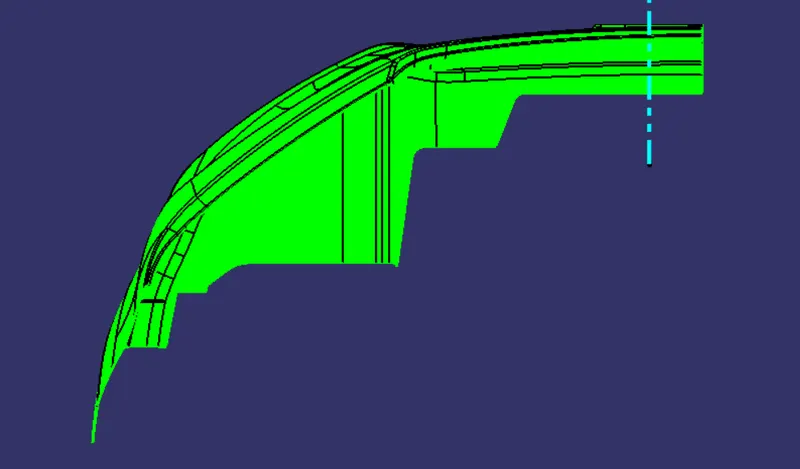
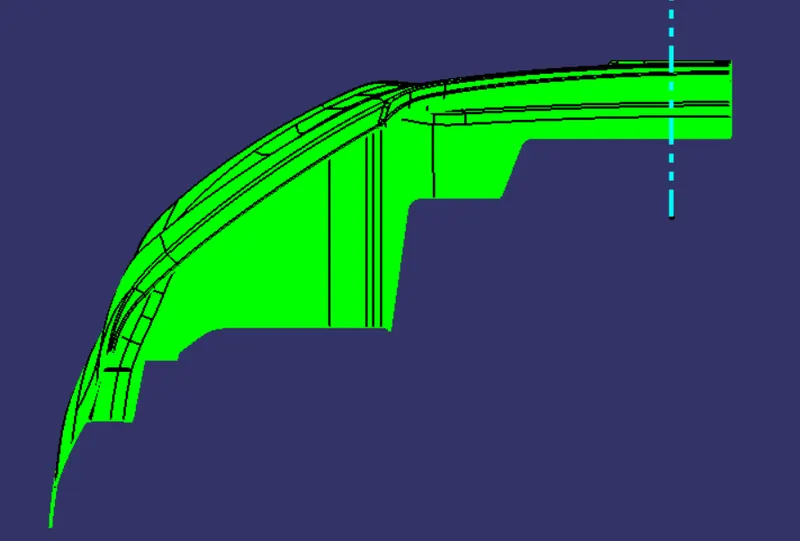
DRAFT ANALYSIS:
FOR CLASS A SURFACE:
FRONT:
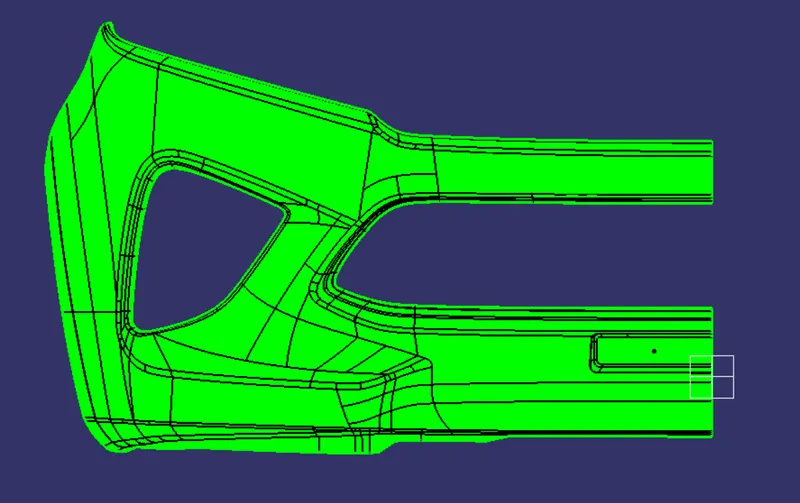
BACK:
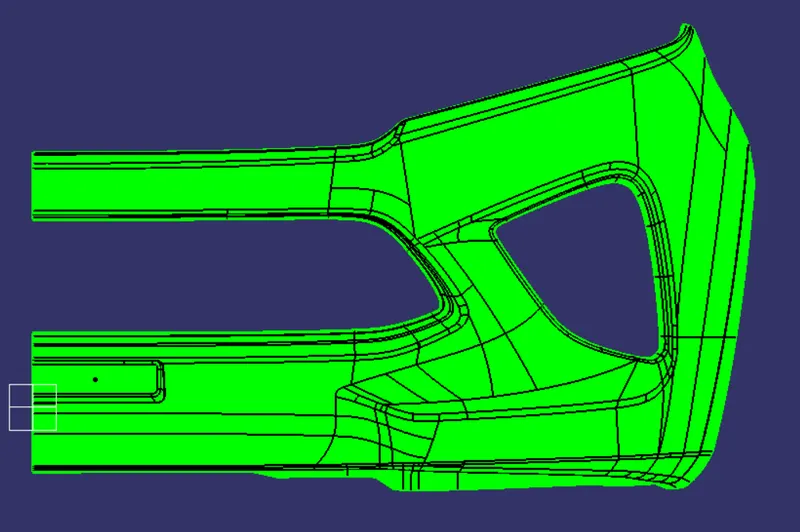
LEFT:
RIGHT:
TOP:
BOTTOM:
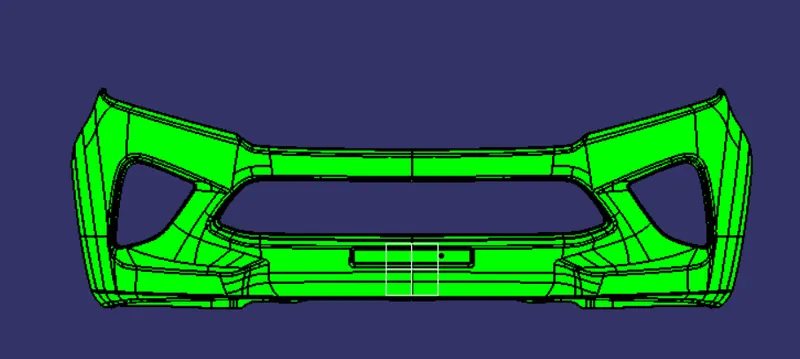
FINAL PART:
FRONT:
BACK:
LEFT:
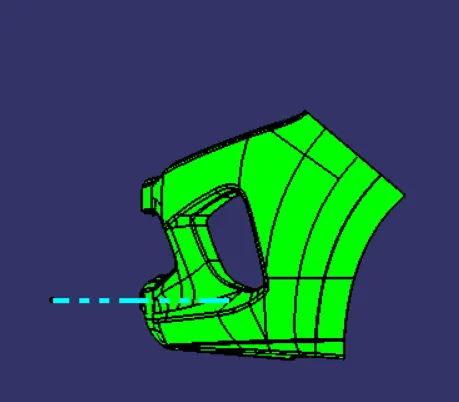
RIGHT:
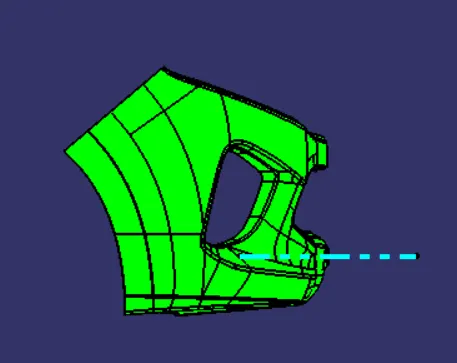
TOP:
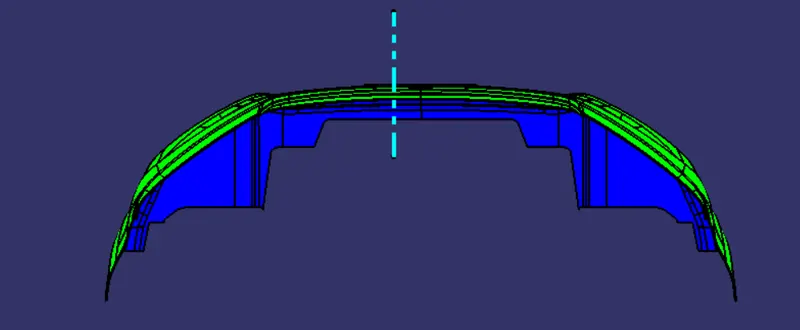
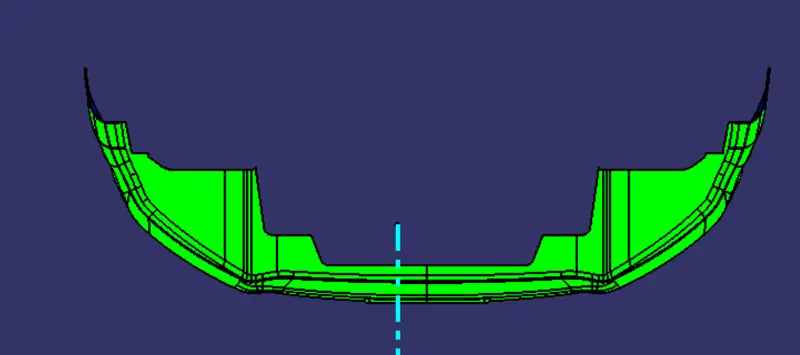
BOTTOM:
NOTE:
WHEN FILLETS ARE APPLIED 3.5MM VALUE DOESN'T GET APPLIED AND SO APPLIED FOR 3MM.