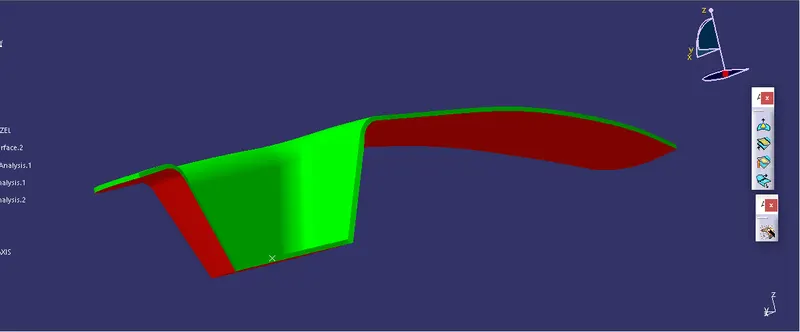
Week 8 - Challenge 3 - Switch Bezel Design
Switch Bezel Design
AIM: Create the Switch Bezel Plastic component through the given Class-A surface. To begin with, the tooling axis for the given Class-A Surface should be created meeting the requirements of the draft angle and at the end perform the Draft analysis on the model.
Take the Thickness of the component to be 2.5 mm.
Tooling Axis:
- It is the direction in which the component will be ejecting after the molding process is completed.
- The direction of tooling axis should clear the maximum portion of the part.
- It should be selected in such way that number of side cores will be minimum as it will add more cost to the process.
Why Draft angle is important:
However, they are a required feature. A functional part for injection molding has to have drafts facing both cavity and core sides to reduce the risk of damage to the parts and ensure ejection. As the molten plastic flows into the closed die and fills the cavity, the material shrinks inside the mold upon cooling and as a result grips the core. Draft angles should be at least 3° to facilitate the part ejection.
- Reduces the chance of damage to the part due to friction during release.
- Reduces wear and tear and chances of damage to the mold.
- Ensures a uniform, smooth, unscratched finish when required.
- Ensures the integrity and uniformity of other surface finishes and textures.
- Reduces overall cooling time by lessening or eliminating the need for unconventional ejection setups.
Workbench and tools used
Generative shape design
- Extract
- Extrapolate
- Join
- Trim
- Offset
- Boundary
- Edge fillet
- Intersection
- Sweep
- Close surface
- Feature Draft Analysis
Design Process in CATIA V5
Given Data,
Class A surface,
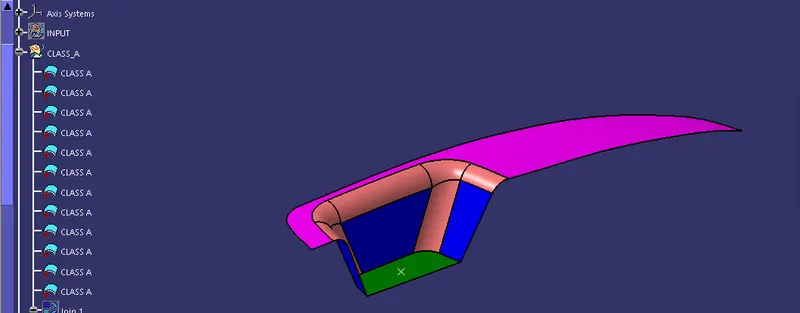
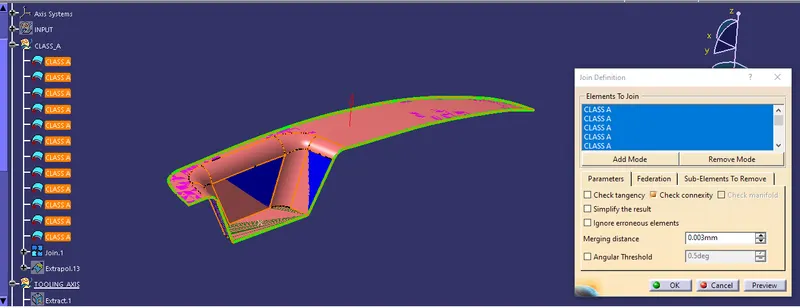
After importing the class ‘A’ surface, we need to check the connectivity between the surface with merging distance 0.003 mm.
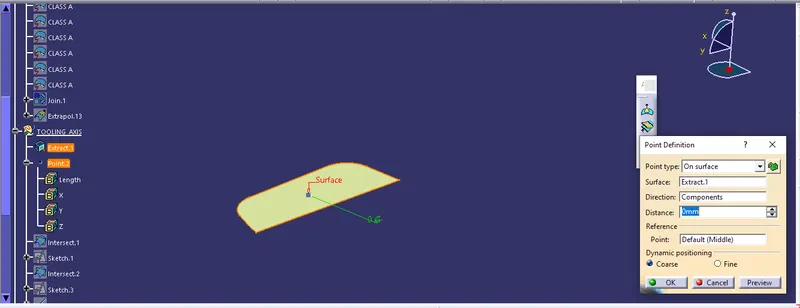
Now we will be doing Draft analysis on Class ‘A’ Surface, for that we need tooling Axis.
Draft Analysis using Bisecting Method
- First, we will extract the base surface of class ‘A’ and on that create the point and then create Axis system at that point.
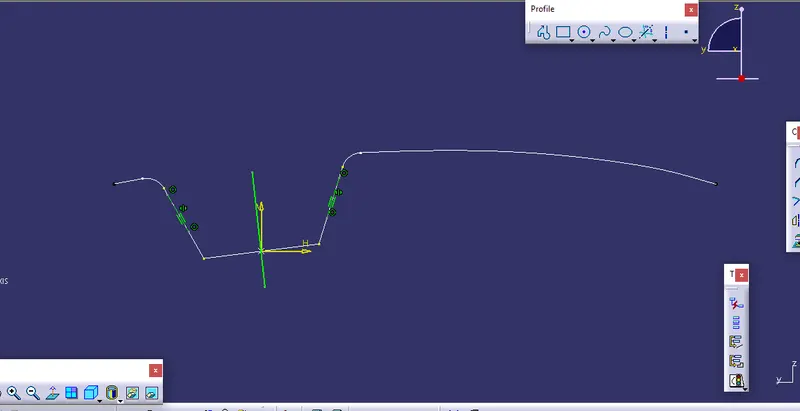
- As we have only three side walls, we need to create tooling axis with different method.
- Then creating intersection curves in X direction and creating side lines on that curves and then creating the bisecting line in sketcher.
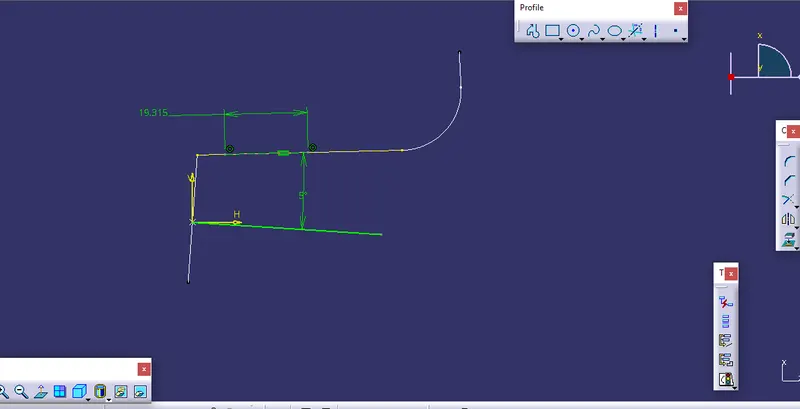
- Then creating intersection curves in Y direction and creating side lines on that curves and here we have only one side wall so we will create line passing through the point which we have created in above steps at an angle of draft in sketcher. Here angle taken is 5 degree to get all faces feasible with tooling direction.
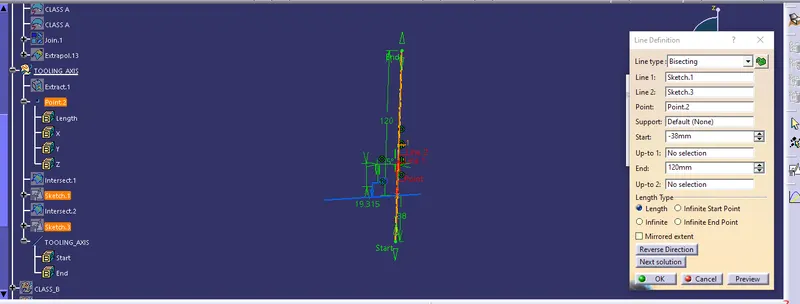
- Then creating bisecting line through X and Y direction tooling lines.
- After that creating the dummy tooling axis in Z direction.
- This line is the Main tooling axis for our part.
- After which we will be publishing the tooling axis and class ‘A’ surface.
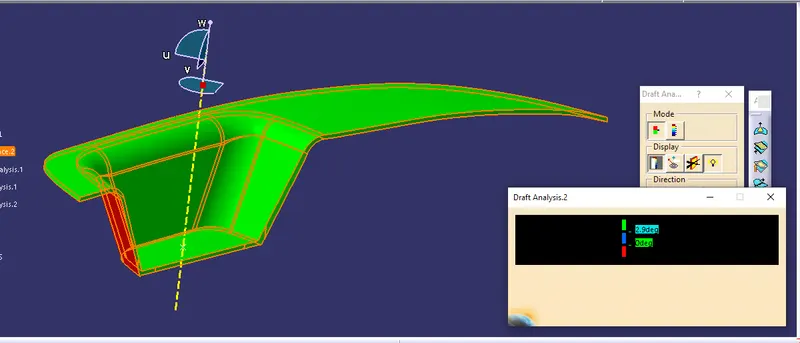
Draft Analysis,
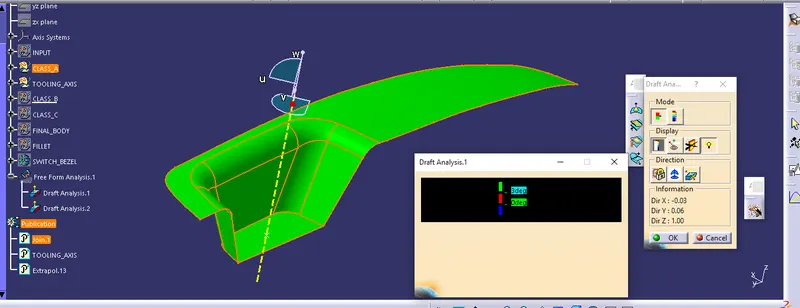
- Insert -> Analysis -> Feature Draft Analysis
- Keep the view mode to material.
- Drag the compass (Direction – compass) on the tooling axis and then select proper direction and lock it.
- Giving draft angle as 3 degree.
‘B’ Surface Creation:
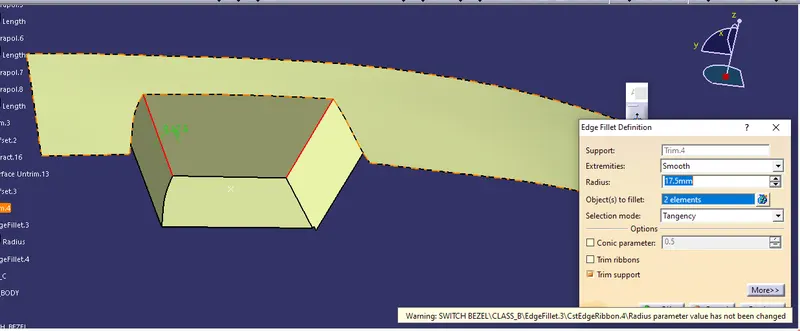
- Extract Class ‘A’ Surface.
- Untrim extracted surfaces.
- Extrapolate to some extend eg. 30mm.
- Use trim and select proper surface.
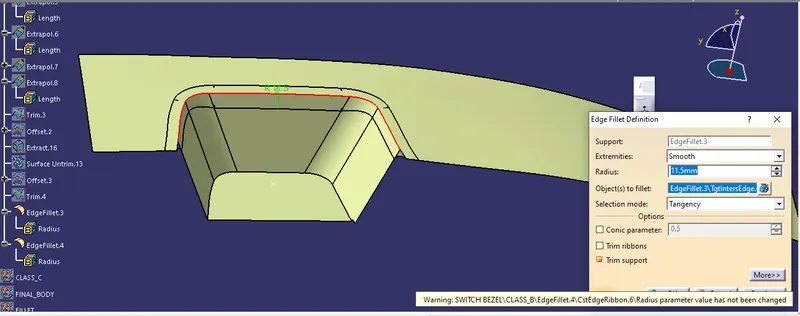
- Offset inward at 2.5 mm
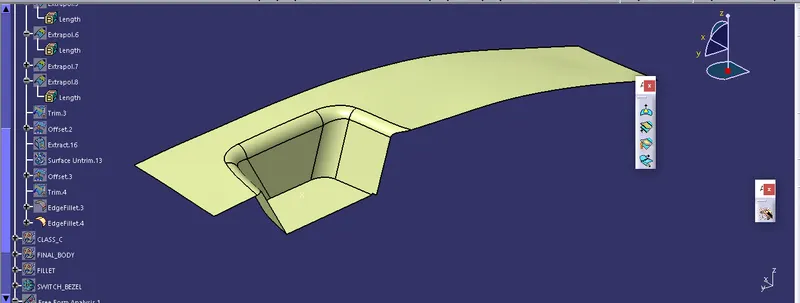
- Use edge fillet, for inside fillet formula is Class ‘A’ surface Fillet - Thickness
‘C’ Surface Creation:
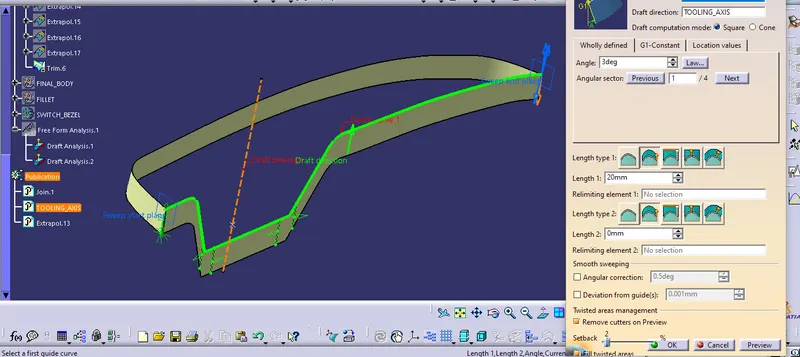
- Take outer boundary using Boundary command of class ‘A’ surface
- Use sweep command to create surface using tooling axis and draft angle as 3 degree.
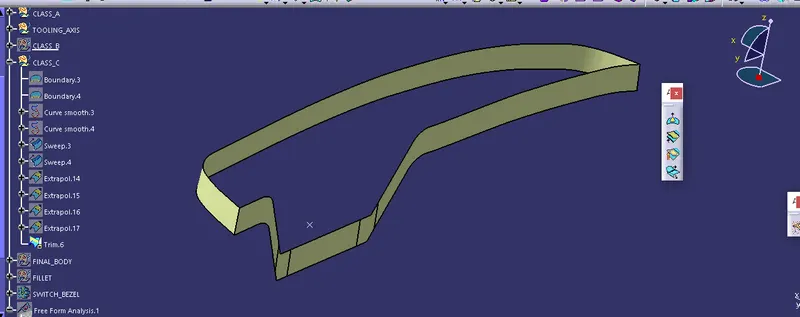
Final Body creation:
- Join class ‘A’ surface and ‘C’ surface.
- Trim resulting surface with ‘B’ surface.
- Join the surface.
- Result is complete close surface.
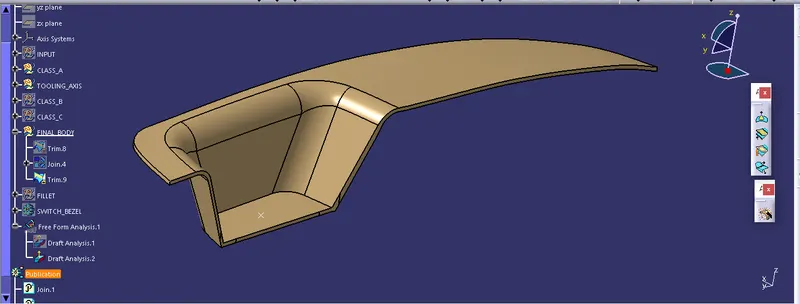
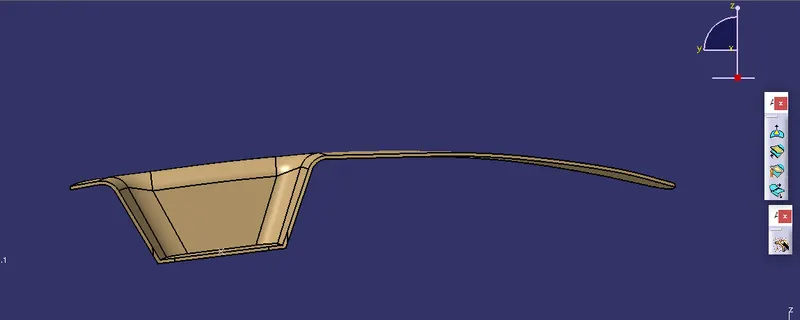
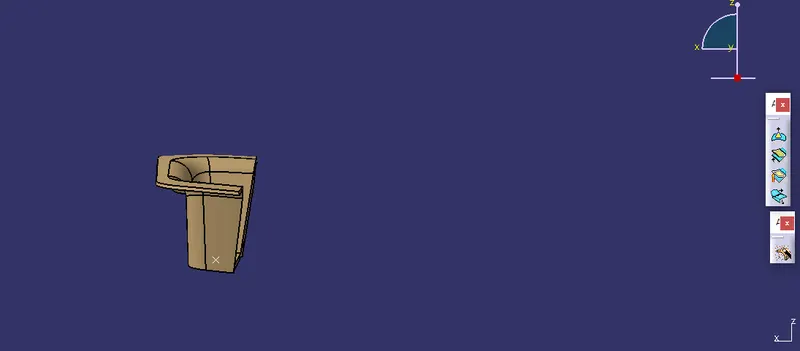
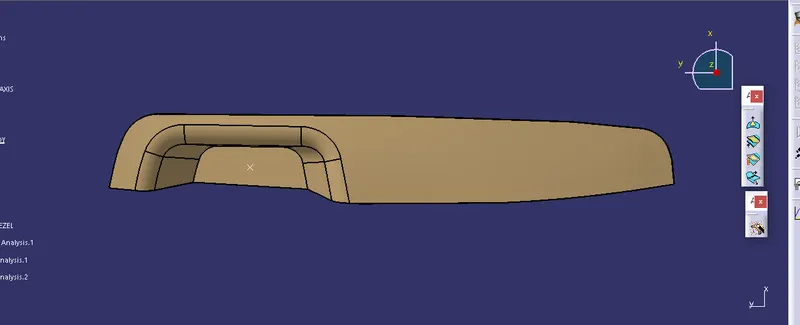
Solid Body:
- Change to Part workbench.
- Create Body.
- Surface Base Feature – Close surface – select last join.
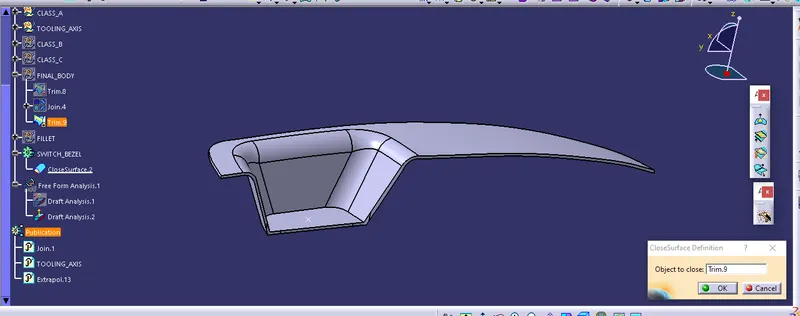
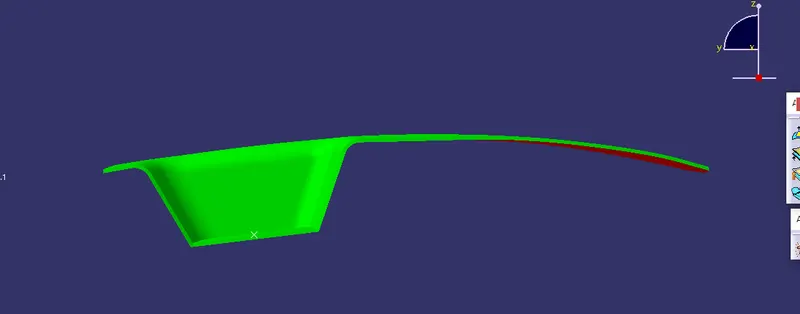
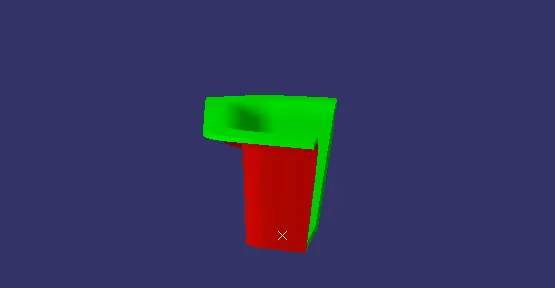
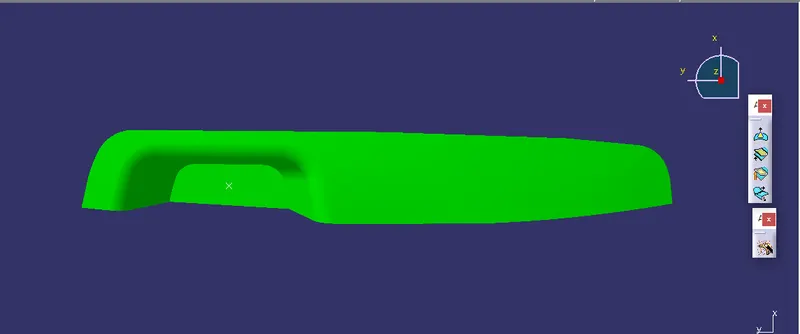
Final Draft analysis,