Hood design-Week 2
HOOD DESIGN OF A CAR:
What is hood in a car?
A car hood, also referred to as a bonnet in some other countries, is the hinged cover that rests over the engine of a front-engine vehicle. Its purpose is to provide access to the engine for repair and maintenance. A concealed latch is typically used to hold down the hood. On vehicles with an aftermarket hood and on race cars, hood pins may be used to hold down the car hood. Hoods sometimes also contain a hood scoop, wiper jets, power bulge, and/or hood ornament. Car hoods are typically constructed from steel and sometimes from aluminium.
To support the Hood after opening we use,
1. Support Rod
OR
2. Gas Stay
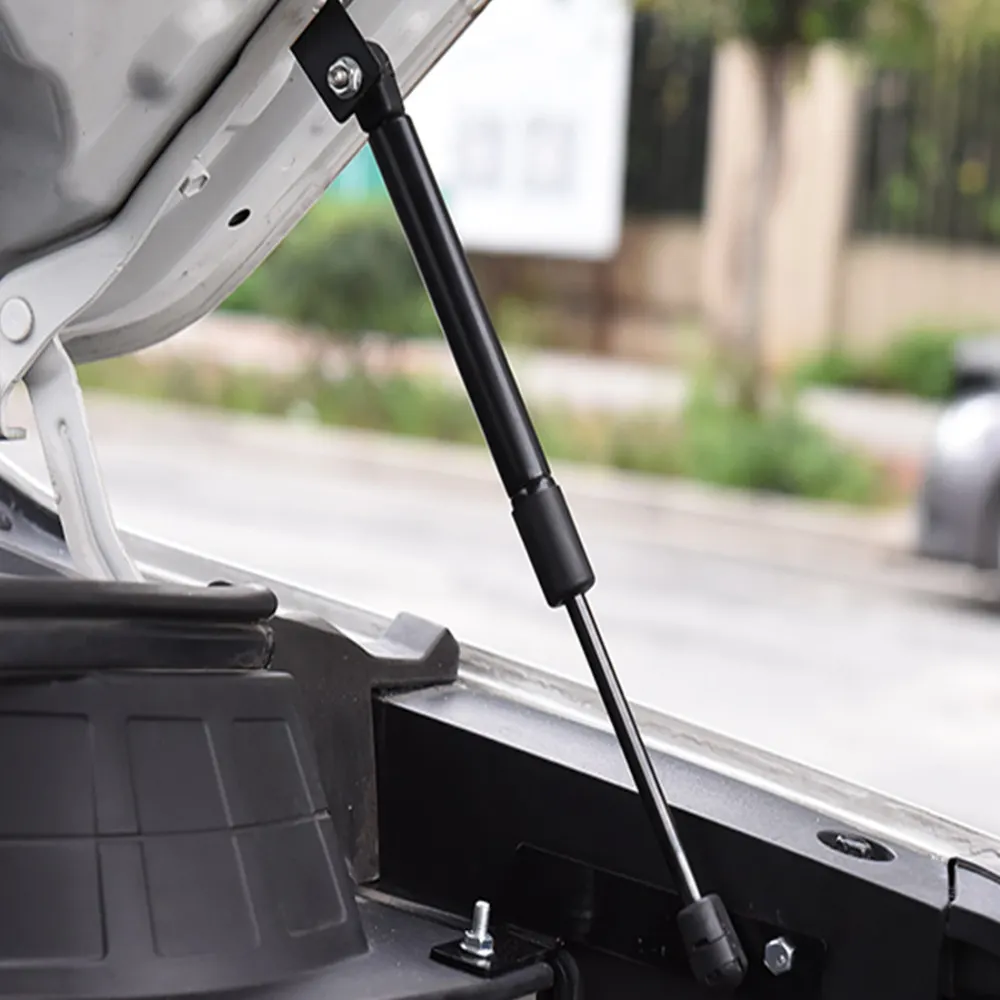
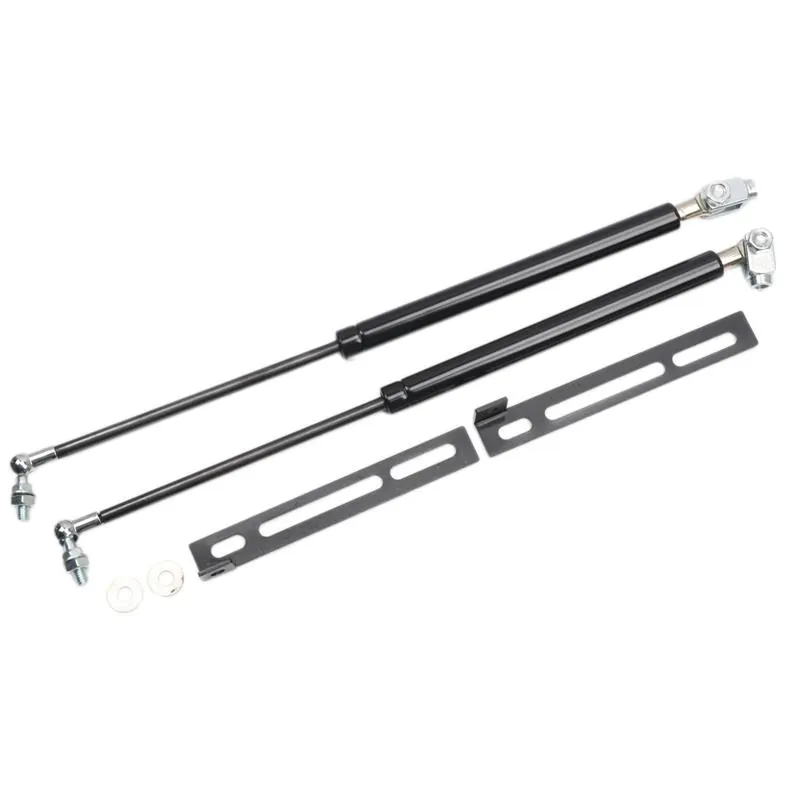
Different Components of Hood,
1. Hood Outer Panel
2. Hood Inner Panel
3. Latch and Striker
4. Hinge Engine Compartment
5. Hinge Hood Part
6. Reinforcements
Design Consideration for Hood
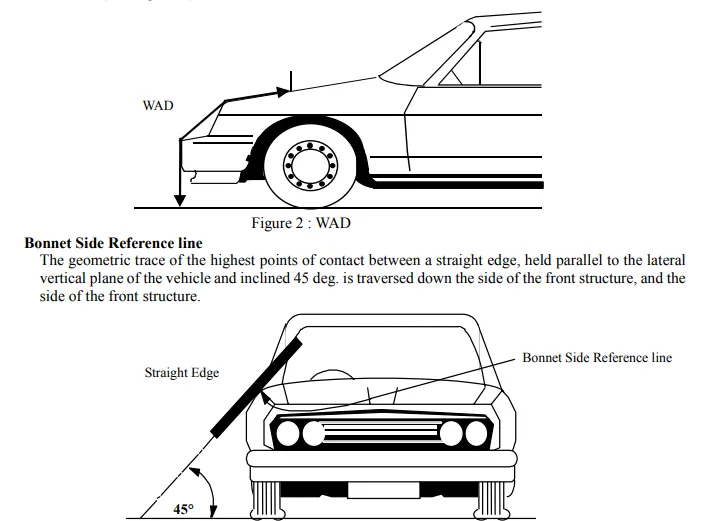
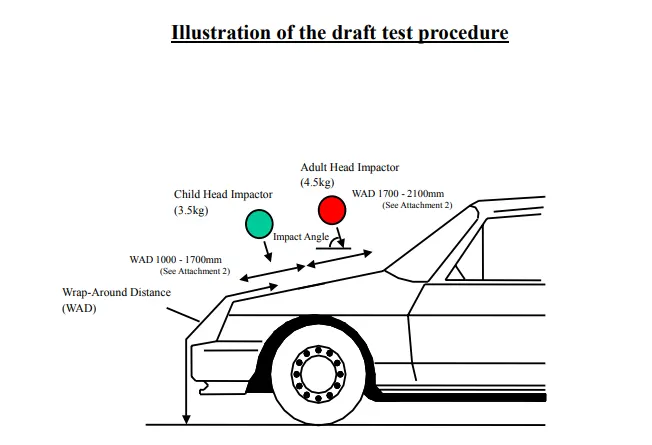
Wrap Around Distance:
WAD (Wrap-Around Distance) is the geometrically traced distance from the contact point with the Ground Reference Plane, vertically below the front face of the bumper, to any point on the vehicle front structure.
Different Sheetmetal processes used for manufacturing the Hood
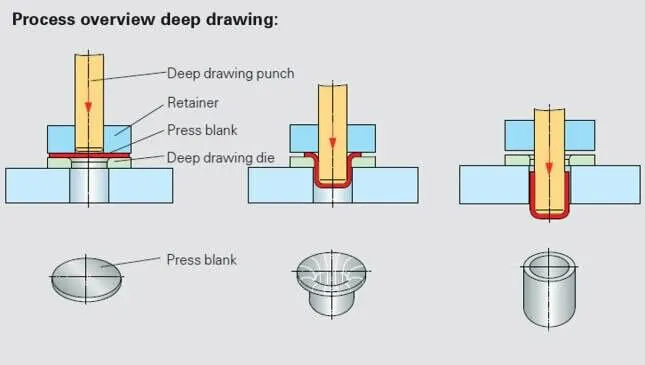
Deep Drawing:
The metal deep drawing process is an effective method of manufacturing of cups, cans and other similar deep drawing products. The deep drawings having two main categories.
- First- stage drawing: The blank shape of metal is placed on the die and contact with the punch. When the metal specimen is flat piece of sheet metal used in forming and finish the product. Initially the punch moves in downward direction. The outer rim of blank is subjected to pure radial drawing (drawing toward in vertical axes) between die and blank metal. The metal become a bend and sliding over die and also stretched between die and punch. The metal in vicinity of punch head and contact with it bend and slide over radii and stretch over punch head.
- Redrawing: The components drawn from first stage again it is redrawn convert into more depth to form a cup shape in the die and punch. The second stage of drawing is called as redrawing.
Embossing:
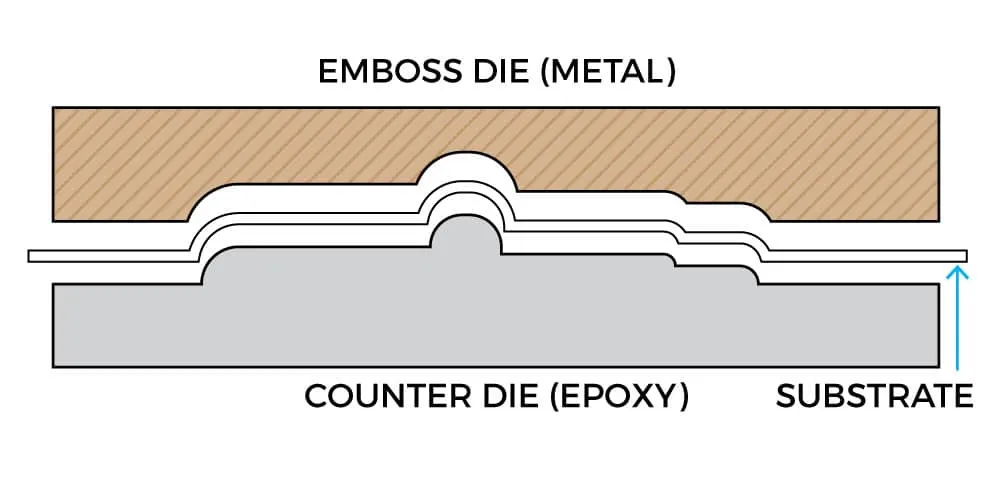
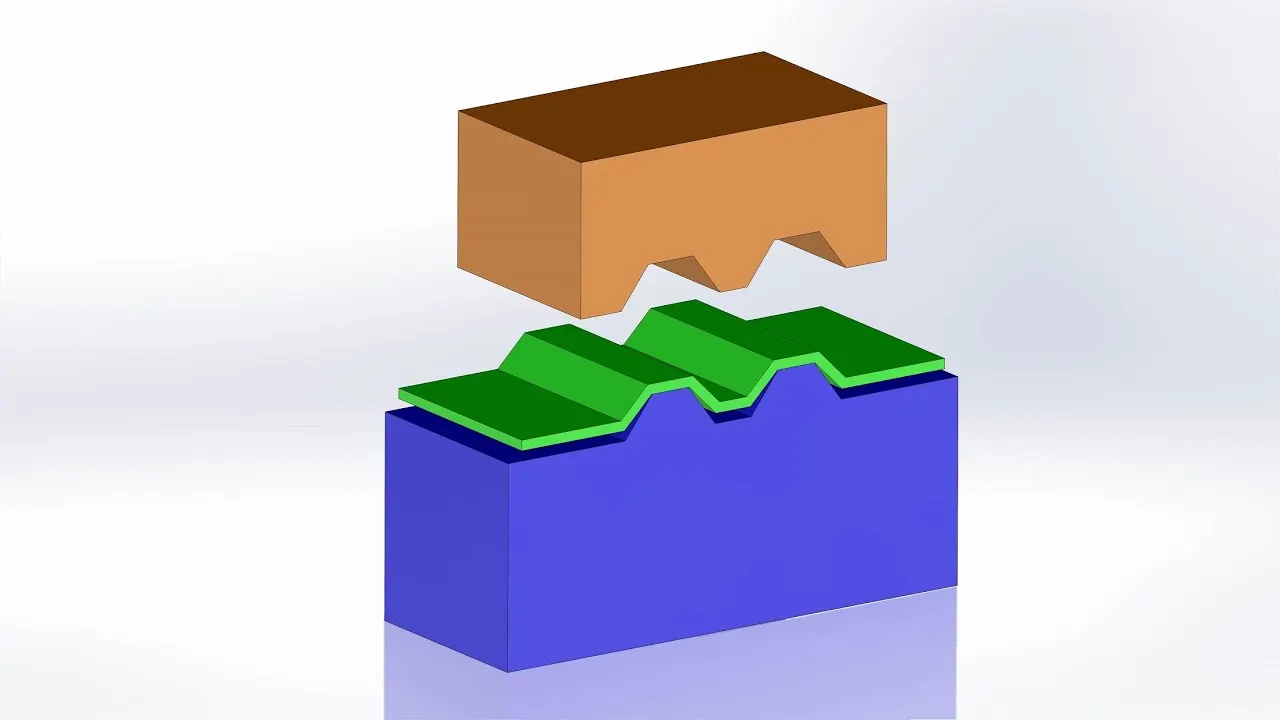
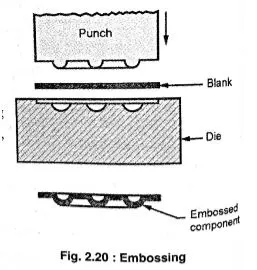
Embossing is a metal forming process for producing raised or sunken designs or relief in sheet materials by means of matched male and female roller dies, theoretically with no change in metal thickness or by-passing sheet or a strip of metal between rolls of the desired pattern. Metal sheet is drawn through the male and female roller dies producing a pattern or design on the metal sheet. Depending on the roller dies used, different patterns can be produced on the metal sheet.
Materials commonly used in the metal embossing process include:
- Aluminum alloys
- Steel alloys
- Zinc
- Copper
- Galvanized steel
- Brass
- Cold rolled steel
Hemming:
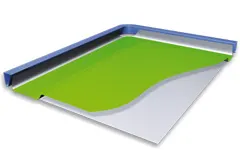
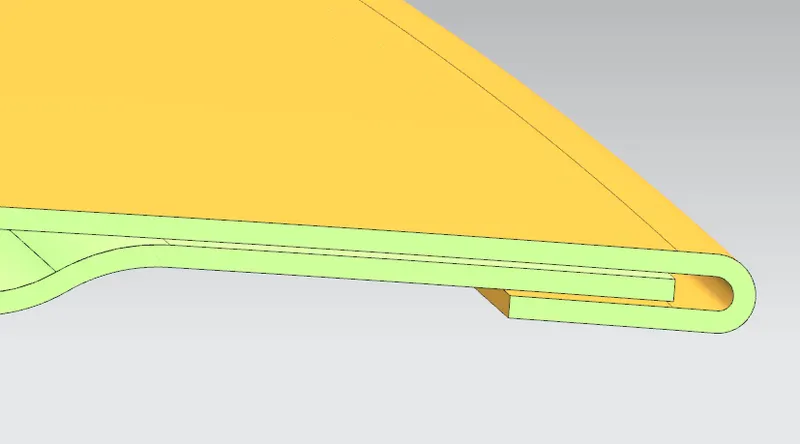
Hemming is a forming operation in which the edges of the sheet are folded or folded over another part in order to achieve a tight fit. Normally hemming operations are used to connect parts together, to improve the appearance of a part and to reinforce part edges.
In car part production, hemming is used in assembly as a secondary operation after deep drawing, trimming and flanging operations to join two sheet metal parts (outer and inner) together. Typical parts for this type of assembly are hoods, doors, trunk lids and fenders.
There are various types of hemming operations:
- Conventional die hemming: In conventional die hemming, the flange is folded over the entire length with a hemming tool.
- Roll hemming: In roll hemming, the hemming roller is guided by an industrial robot to form the flange.

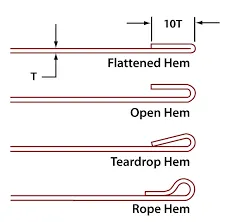
Open Hem: A Hem has a full round feature and a return flange. In open hem bend angle is equal to 180 degrees.
Tear drop Hem: In tear drop hem the bend angle is greater than 180 degrees.
Closed Hem: Hems without any inside radius are called as closed hem. Closed hems are not recommended if the hem geometry is to be painted or if the material used is SST or Aluminium.
Blanking:
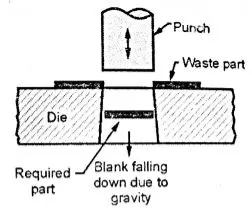
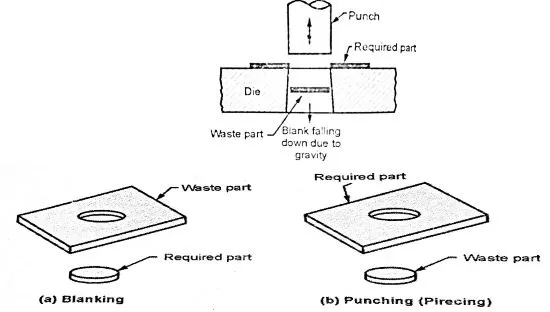
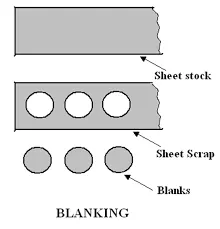
Blanking is a cutting operation of a flat metal sheet and the article punched out is known as blank. Blank is the required product of the operation and the metal left behind is considered as a waste.
Punching:
It is similar to blanking only the main difference is that, the hole is the required product and the material punched out from the hole is considered as a waste.
Hood parts thickness is given below,
- Hood Outer Panel - 0.75 mm
- Hood Inner Panel - 0.75 mm
- Reinforcements - 1.5 mm
Parameters required for Designing the Hood,
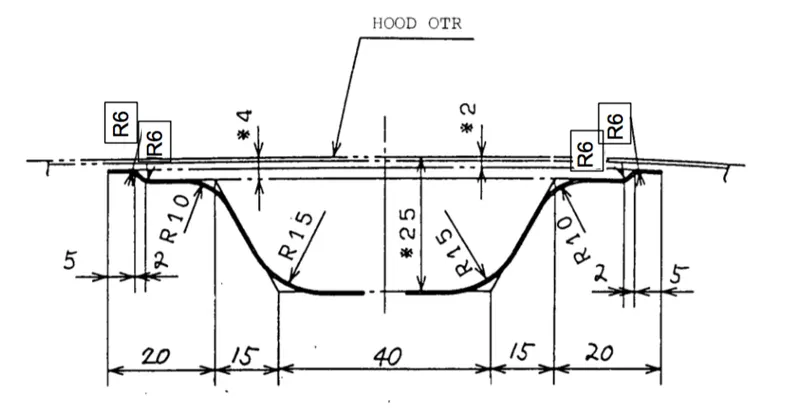
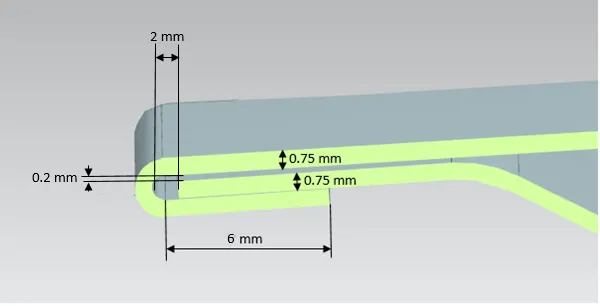
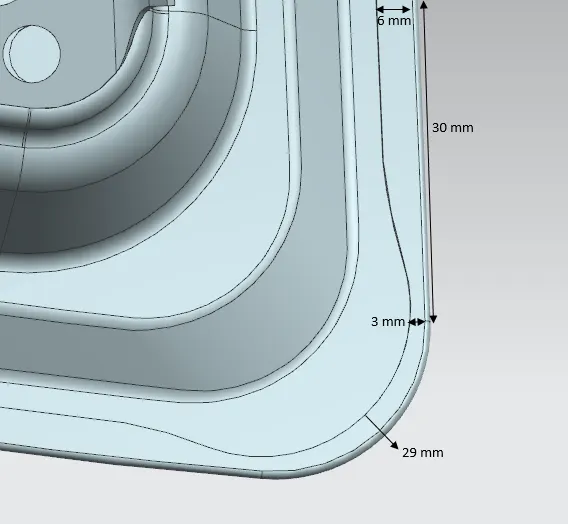
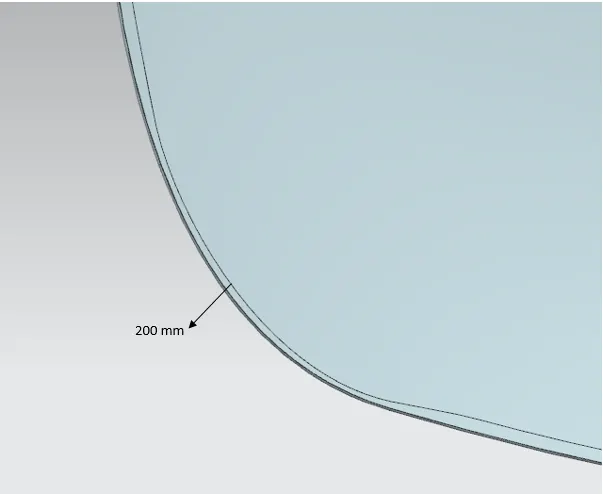
Design of Hood in NX CAD: -
First, as per given Class A surface we need to offset surface to work without editing the class A surface.
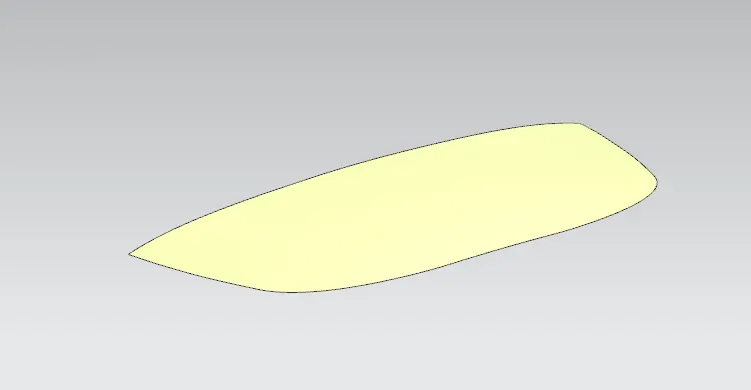
As given master section, we have to create the flanges as shown in image given below,
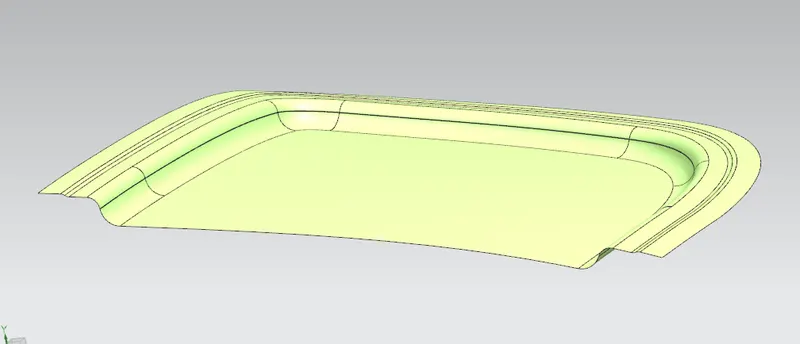
Then we have to create Embosses for the Hinge Mounting.
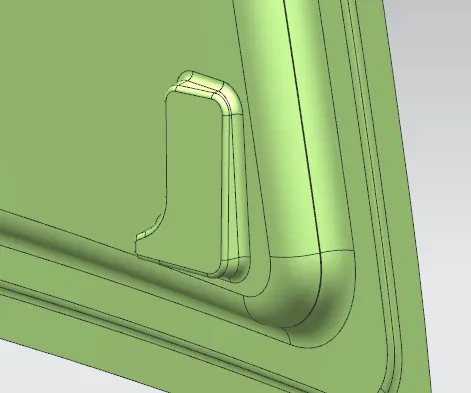
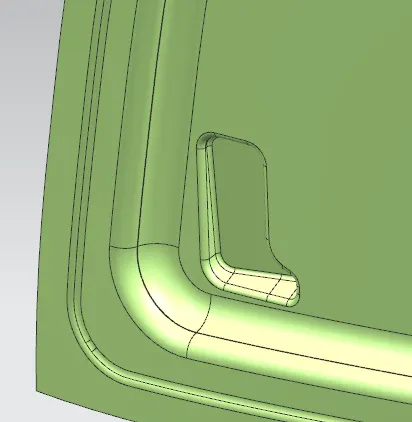
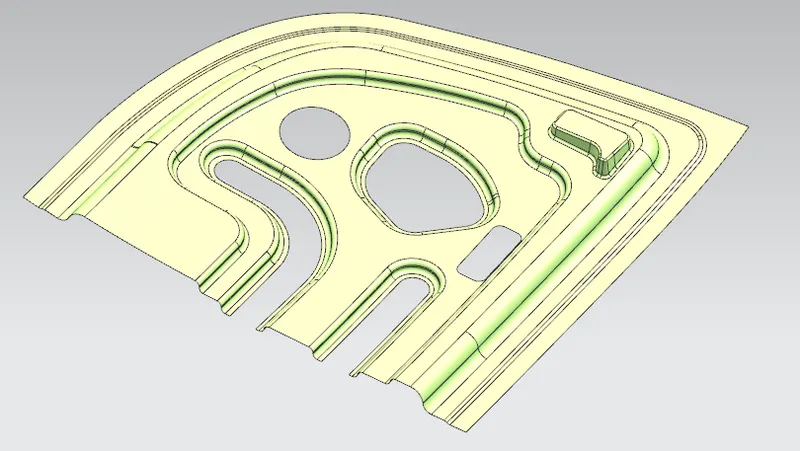
After that we will create other Embosses to increase the strength of Inner panel and also remove the some amount of material to reduce the weight of Hood.
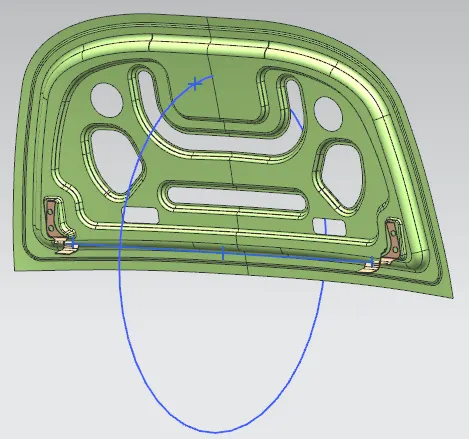
Before creating the Emboss for Latch we have to create the trajectory passing through the centre of Hinge Axis as shown,
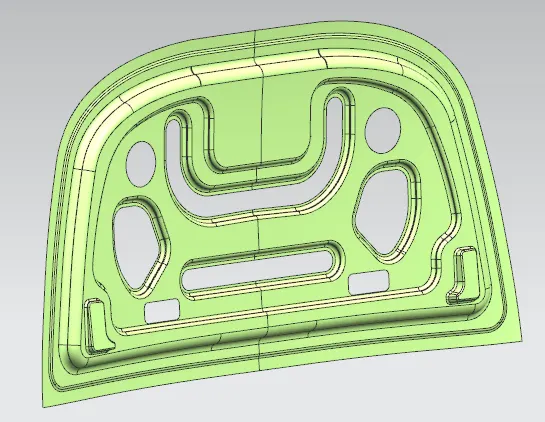
Then we will create Emboss for Latch Mounting,
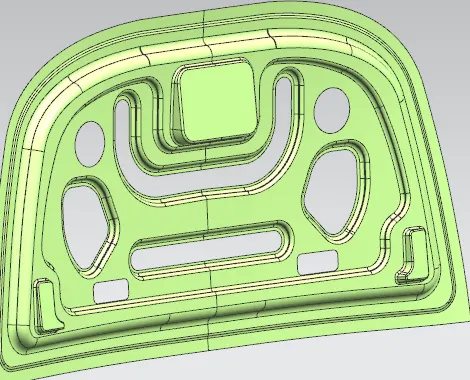
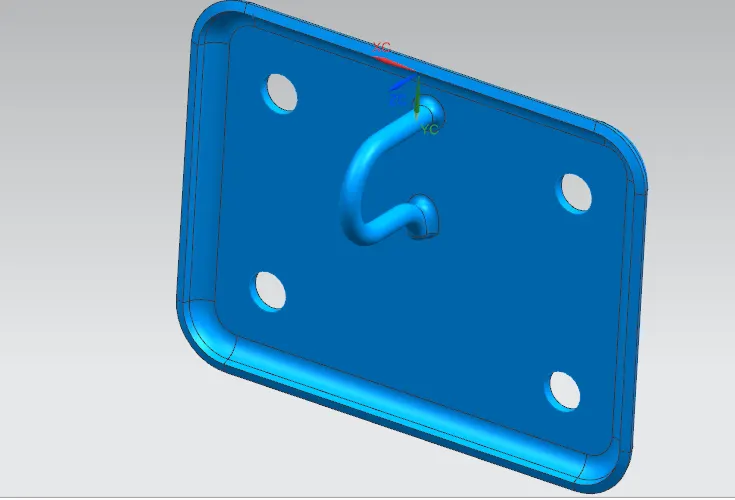
Latch and Latch Reinforcement:
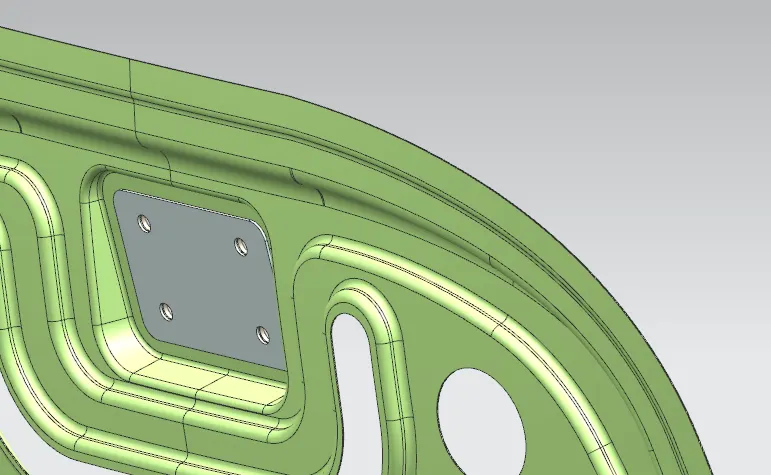
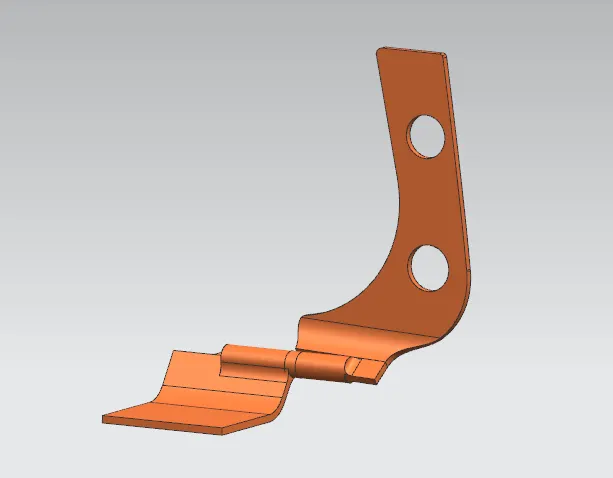
Hinge Assembly:
Hemming:
Relife Front and Rear Section:
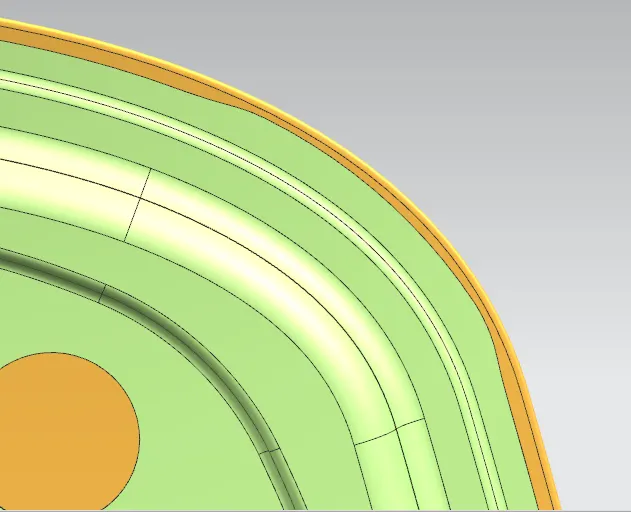
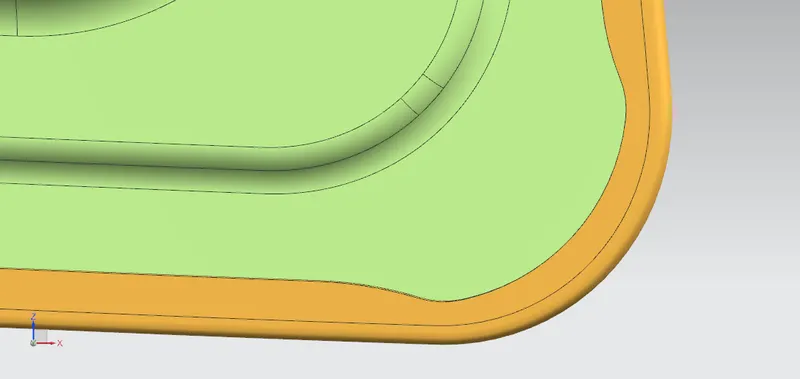
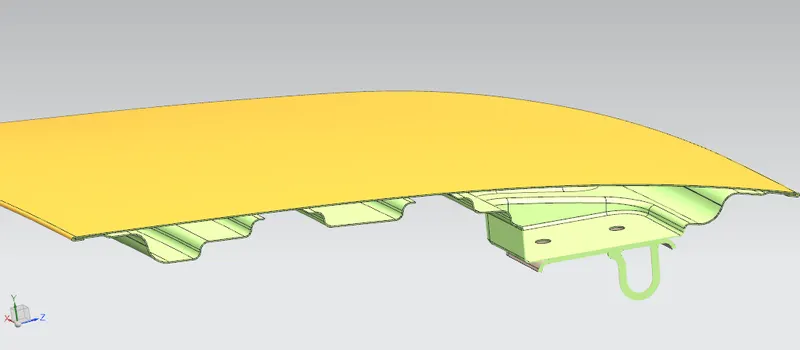
Sectional View:
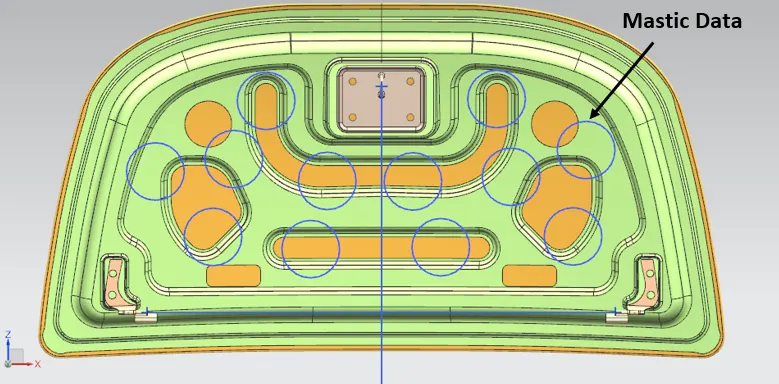
Mastic Data:
Mastic seal is a kind of hard rubber glue added between outer and inner panel of hood to join them at different points called mastic points locally around 80mm diameter. There should be minimum 5mm gap between outer and inner panel to make a constant joint.
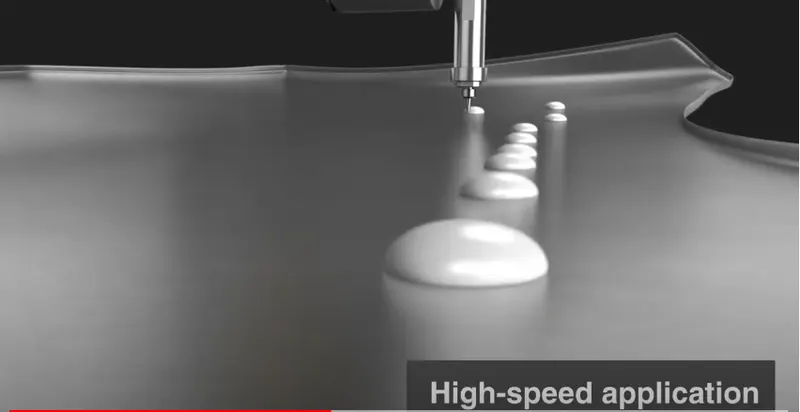
Link for Mastic sealent application on youtube: https://www.youtube.com/watch?v=1JlN444Nr0A
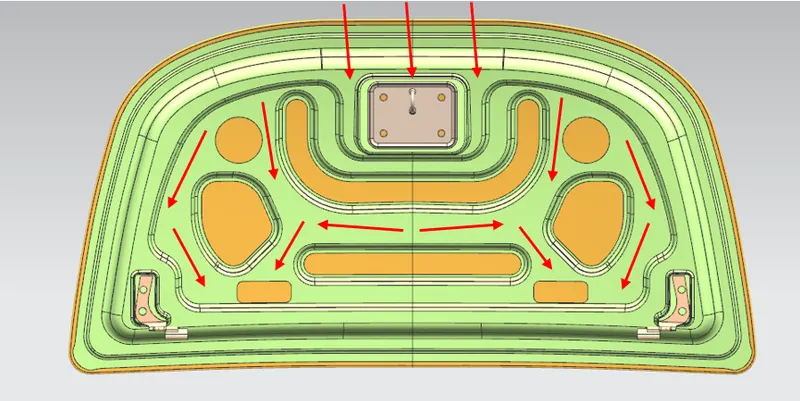
Force Distribution:
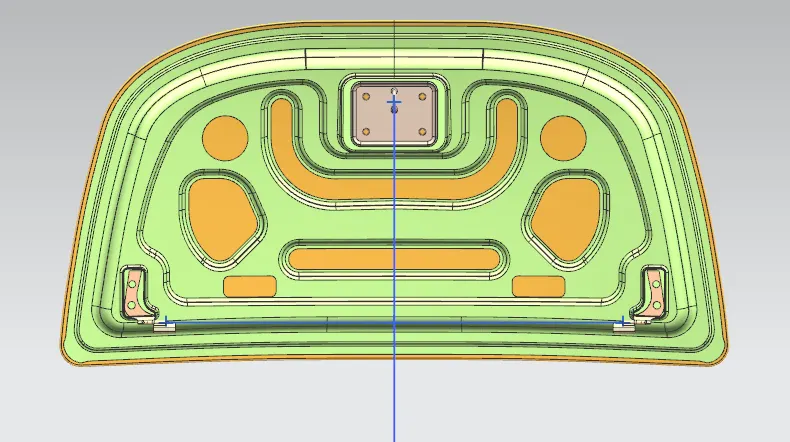
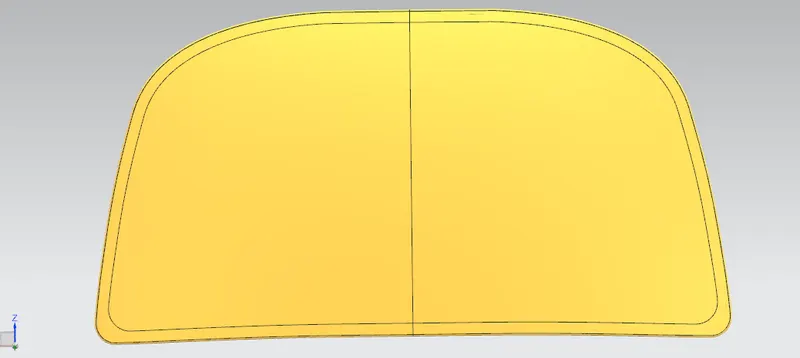
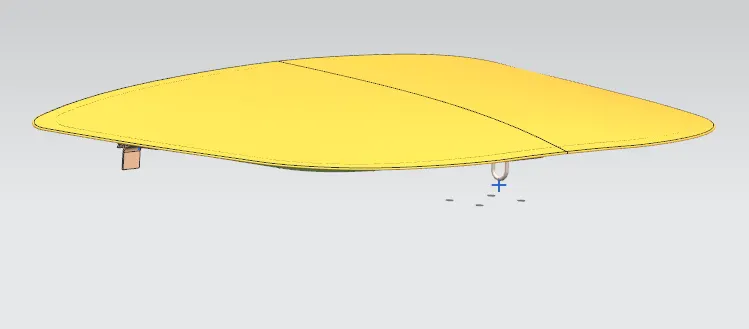
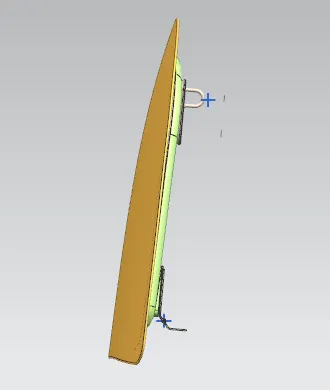
Final Result:
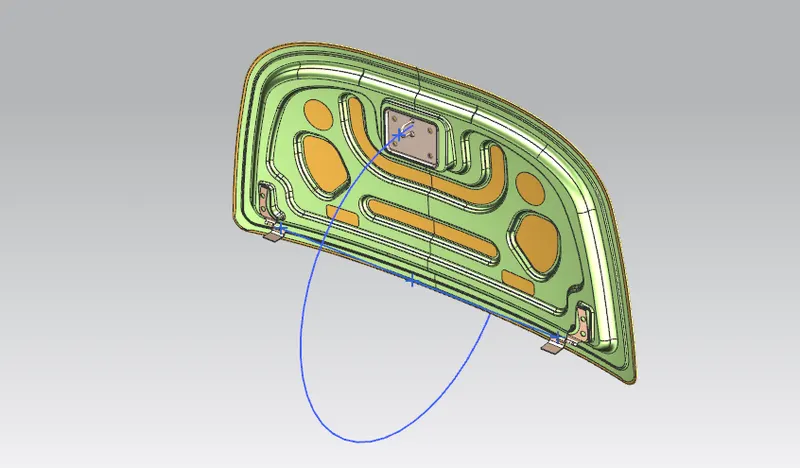
File is available at google drive: https://drive.google.com/drive/folders/1DOhrGPkEmeMVBMiVXFXTp-v6yFXBOI9P?usp=sharing