Week 8 - Challenge 3 - Switch Bezel Design
Aim: To create the Switch Bezel Plastic component through the given Class-A surface. To begin with, the tooling axis for the given Class-A Surface should be created meeting the requirements of the draft angle and at the end perform the Draft analysis on the model.
Note : Offset distance = 2.5mm.
Axis system :
Using Insert - Axis system axis on the extracted base surface is created which will be used in tooling axis creation.
1> Tooling Axis
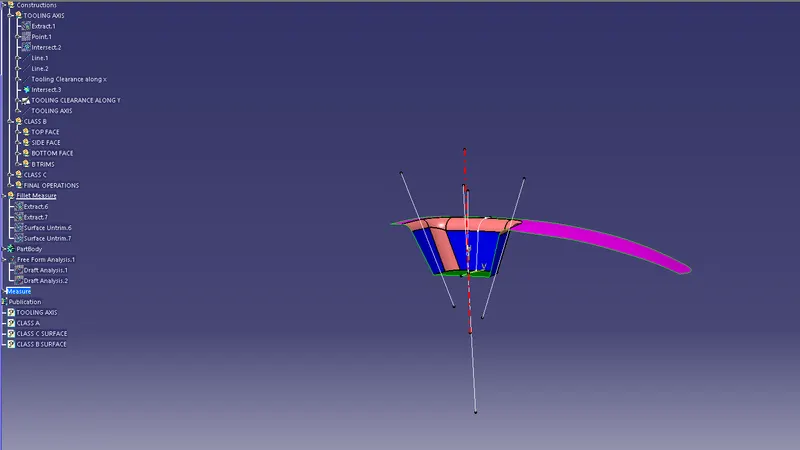
Tooling axis for the given class A surface is created. The below picture blue coloured discontinuous line defines the tooling axis. Generally, tooling axis is generated for the drafted sides which may create the defects during the production. Defining the Tooling axis is the important factor in the injection moulding of plastic materials. Defects in plastic moulding :
-
Flow Lines
-
Sink Marks
-
Vacuum Voids
-
Surface Delamination
-
Weld Lines
-
Short Shots
-
Warping
-
Burn Marks
-
Jetting
-
Flash
2> Draft Analysis
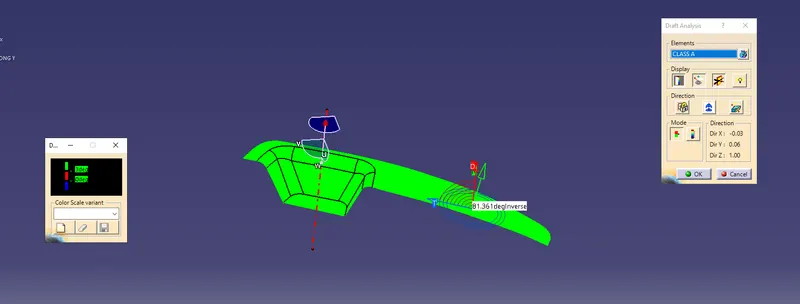
The Draft Analysis command enables you to detect if the part you drafted will be easily removed. This type of analysis is performed based on color ranges identifying zones on the analyzed element where the deviation from the draft direction at any point, corresponds to specified values.
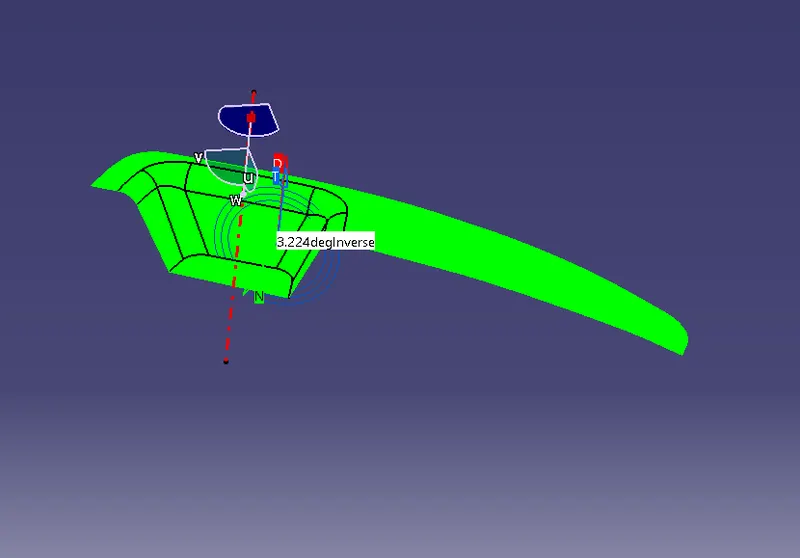
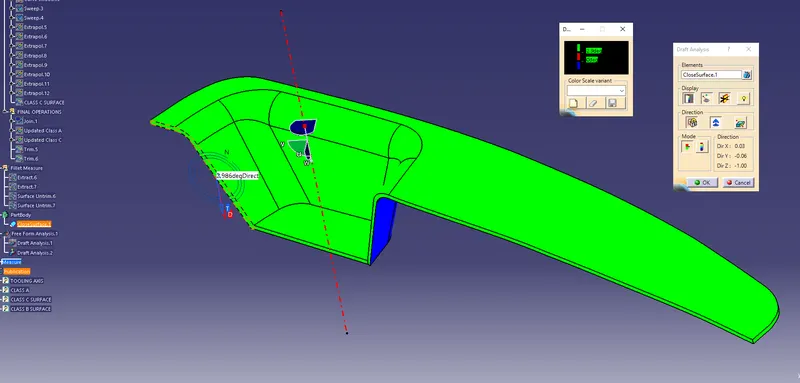
Draft analysis for the given class A surface is done inorder to ensure the draft angle of the sides are 3 deg or more. Where Green colour indicates the positive draft angle, red colour indicates the 0 degree or no draft in the surface and Blue colour indicates the negative draft angle. Draft angle is another important factor in creating core and cavity.
3> Class A surface
Class A surface is defined from the input Class A surface for the part design. Which is basically extracting the exact A surface from the IGES part. Generally, Class A surface will be given for future plastic part production. Class A surfaces can be defined as any surface, that has styling intent, that is either seen, touched or both.
4> Class B Surface
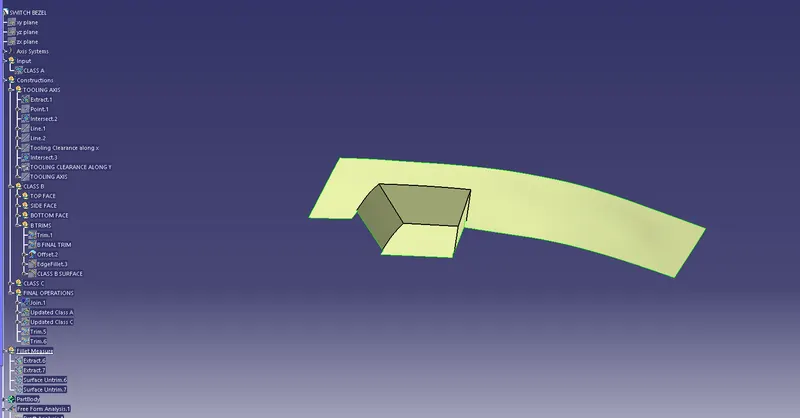
The Class B finish is a quality finish with only minimal imperfections. A Class B finish is the most common finish for exterior surfaces. It is normally specified on surfaces such as external covers, panels, and parts that are fairly prominent. Class B surface is extracted from the class A surface and is offset according to the tooling axis.
Generally, Class B surfaces are known as bottom side surfaces or hidden surfaces of the solid part which will have a negative draft angle with respect to the tooling axis.
5> Fillets
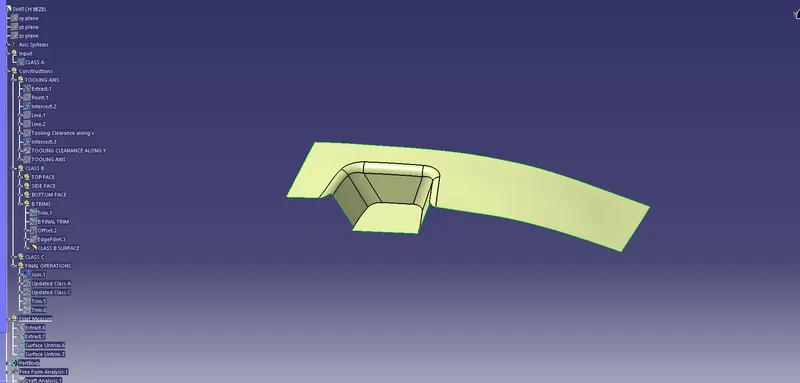
Fillets are added to the Class B surface. Generally, class B surface fillets have different radii from the class A surface. Which is determined based on the nature of the fillet, either concave or convex in nature.
For the concave nature fillet, the offset fillet value will be the addition of the class A fillet radii and the offset distance. (eg: if the radius of the A surface fillet is 15mm and the offset distance of the B surface is 3mm then, the fillet value will be 15+3 = 18mm.)
For convex nature fillet, the offset fillet value will be the difference in the value of the class A fillet radii and the offset distance. (eg: if the radius of the A surface fillet is 15mm and the offset distance of the B surface is 3mm then, the fillet value will be 15 - 3 = 12mm.)
6> Class C Surface
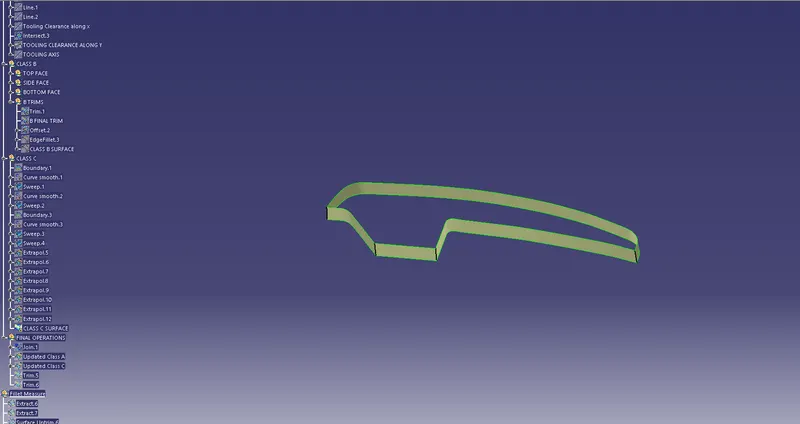
Class C surface is created by extracting the boundaries of the glass surface. The outer boundaries are created for the given Class-A Surface, and then the boundaries are checked for their continuity and their nature of continuity.
The extracted boundaries are swept along the tooling axis with a preferred draft angle which is generally 3deg, inwards or outwards based on the draft analysis.
7> Joining A & C surfaces
Extracted A & C surfaces are either trimmed or joined by defining a new geometrical set naming Trims or operations, for future easy access.
8> Trimming
The Class B surface is then joined with the A & C sides. This is done either by trimming the parts or joining parts. Here, I have trimmed the B surface from A & C surface joint.
Final Surface design and Publication:
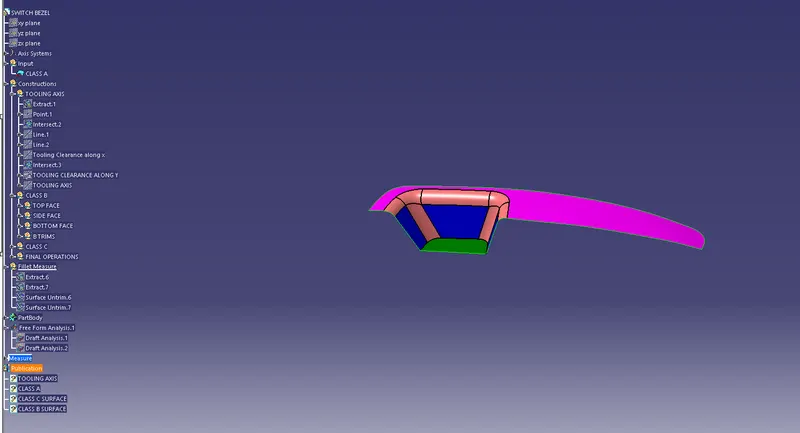
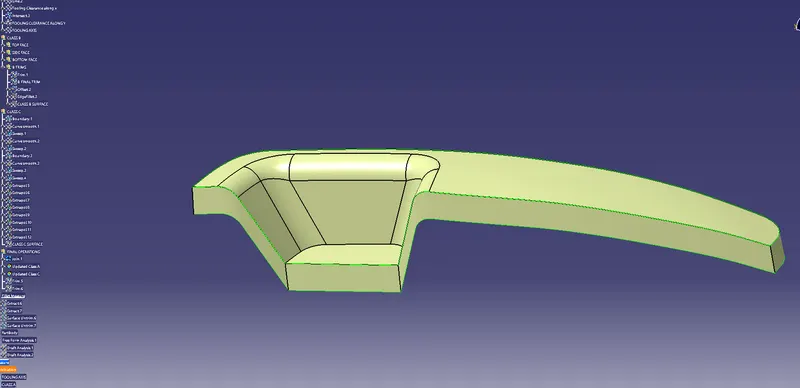
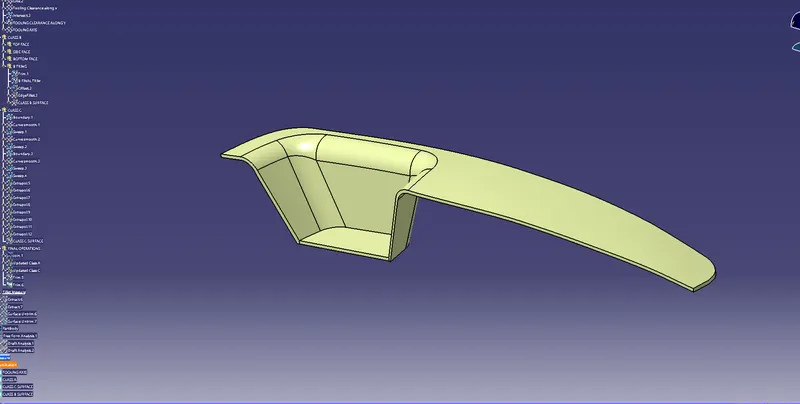
This picture shows the final surface design for the given Class-A surface.
Before trimming the surface we must publish the tooling axis, Class A surface, Class B surface, and Class C surface for easy access to the surface for further operations and also for production accessibility.
(Tools - Publications - _ surfaces_).
9> Solid Part design
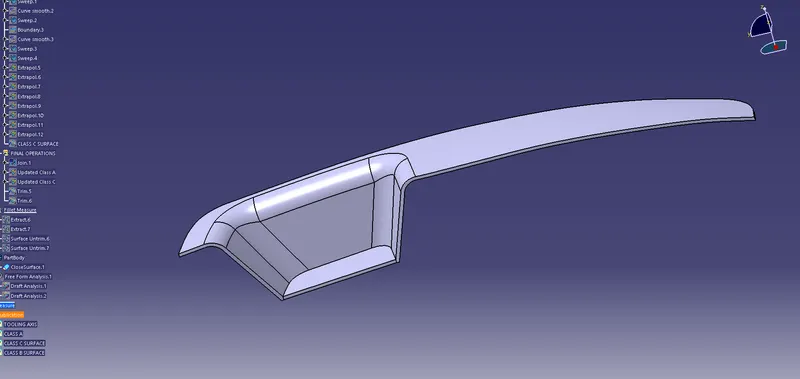
Now the workbench is changed from surface design to part body workbench. Using the closed surface tool the surface design is converted into a solid part. This closed surface tool will be available in the surface design toolbar (or surface toolbar).
Views
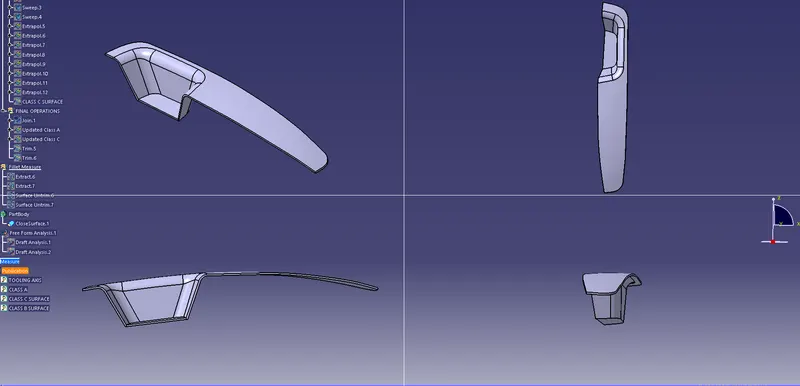
The below diagram shows the multiple side views of the generated part body.
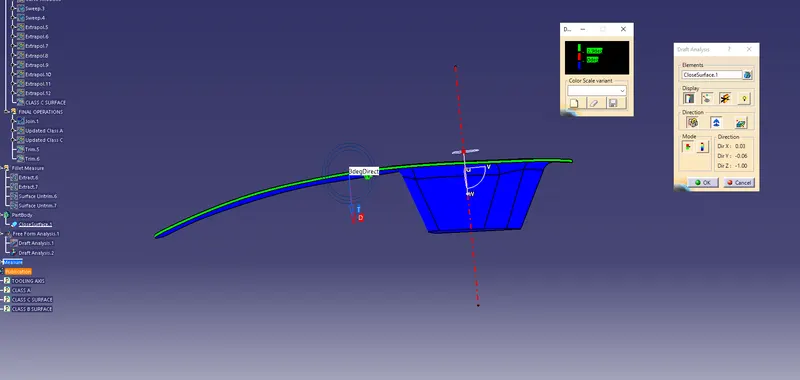
10> Draft analysis of part body
Initially, draft analysis was done for the given A surface. Now, draft analysis is done for the generated part body, whether the part body aligns with the tooling axis. If the draft angle is more than 3deg it will show green colour if it is less than 3degree analysis will show an error result, it is also acceptable in certain parts.
Conclusion: We have successfully developed a solid model for switch bezel from given class A.