Week 8 - Challenge 3 - Switch Bezel Design
Switch Bezel Design
TREE STRUCTURE
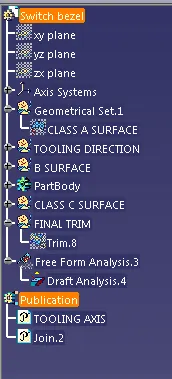
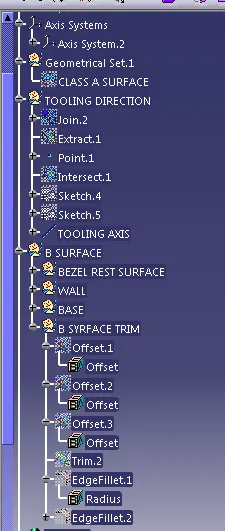
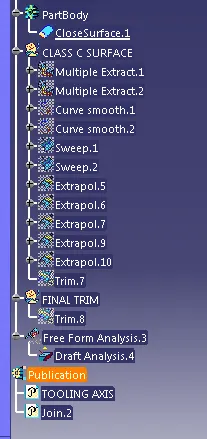
REPORT
INTRODUCTION
Using the class A surface of SWITCH BEZEL we are going to check the draft analysis and the tooling axis creation along with the class b and class c surface .
DRAFT ANALYSIS
Draft analysis is a method of checking the draft angle on various faces of a part with a particular direction.
The Draft Analysis command enables you to detect if the part you drafted will be easily removed. This type of analysis is performed based on color ranges identifying zones on the analyzed element where the deviation from the draft direction at any point, corresponds to specified values.
A draft angle is a slant that is applied to each side of most features of an injection molded part. The angle, which is positioned to run toward the direction of a mold's pull and parting line, helps with releasing the part from the mold.
TOOLING AXIS.
Tooling axis defines in which axis will be the most familiar and easy to process the draft analysis in the minimal way of operation taken in the molding die of the plastic component we required.
So from the class A surface checking the x,y&z plane of the output and clearing the all direction creating the tooling direction to perform the draft analysis without making any complication of taking out the component.
PROCEDURE
* Import the class A Surface into the CATIA workbench
* And check the class A surface is fully closed without any gap in the surface , using the JOIN and BOUNDARY option in the Generative shape design.
* After checking the surface of the class A is closed, check the possibility of the tooling axis in 3 axis x ,y , z.
*Tooling axis is the most important in the draft analysis.
* In the SWITCH BEZEL class A surface we checked the 3 axis, at the base of the SWITCH BEZEL create the axis system and using the plane intersect the switch bezel.
* So in the Z direction it will be convenient for doing draft analysis.
*And in the Z axis too we have to check some of the consideration before creating the tooling axis.
* Create the intersection sketch of the yz plane for checking the class A , and with that sketch check the parallel lines along to the plane .
*Extent the lines parallel to the z axis ,using the bisecting option create the tooling axis for perform the draft analysis.
*For other side same as intersect the xz plane and we will get the intersection lines at one side ,using mirror option mirror the one side to other side using axis system and create the xz tooling axis.
*Using these two lines bisecting option create the original tooling axis.
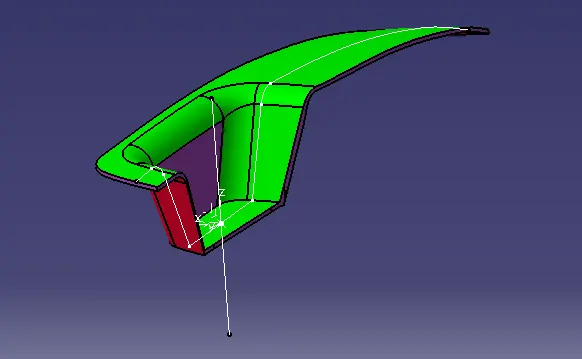
*Because we checked earlier in the Z axis only we can easily perform the draft analysis, so selecting the z direction create Tooling axis .
* After that publish the tooling axis and the class A surface for the easy access using tools option.
* Now go to INSERT - ANALYSIS - FEATURES DRAFT ANALYISIS .
*In that draft analysis various option are their to set the quick draft analysis mode or full draft analysis mode to set the draft angle is allowable to the analysis which is undergone .
*In the direction option click the compass and drag near to the switch bezel and fix in the tooling axis and lock the compass
*And using analysis under the running point click that and select the any portion of the switch bezel you will get display the draft angle is passing for the draft angle we set.
*If not it will project in the different colour we can set in that mode .
*We also check the mode by changing the draft angle, but maximum draft angle is 3 deg.
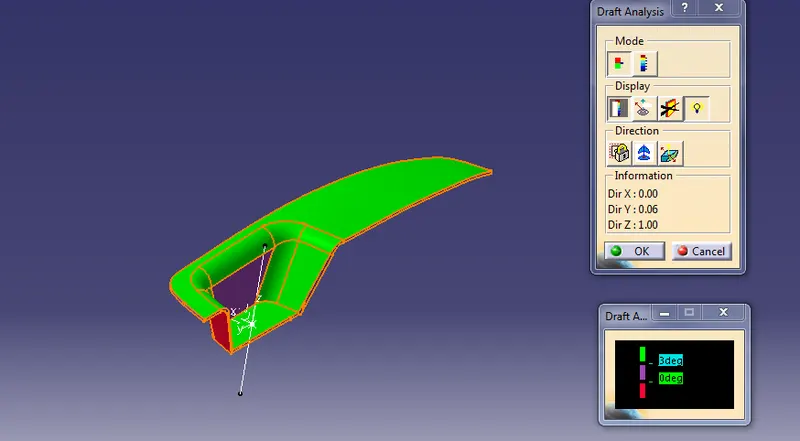
ISOMETRIV VIEW
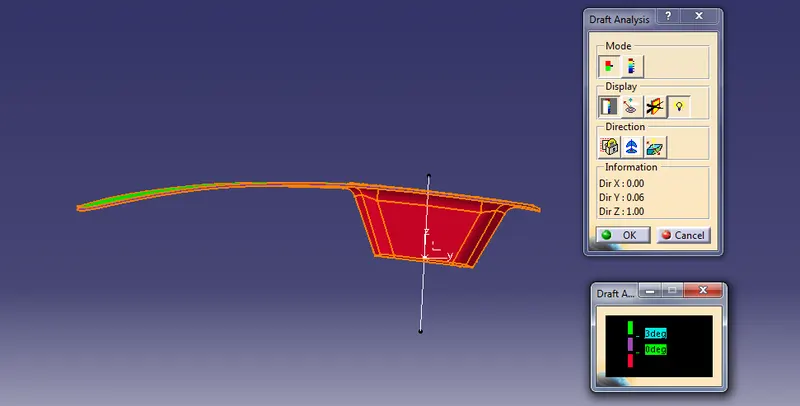
FRONT VIEW
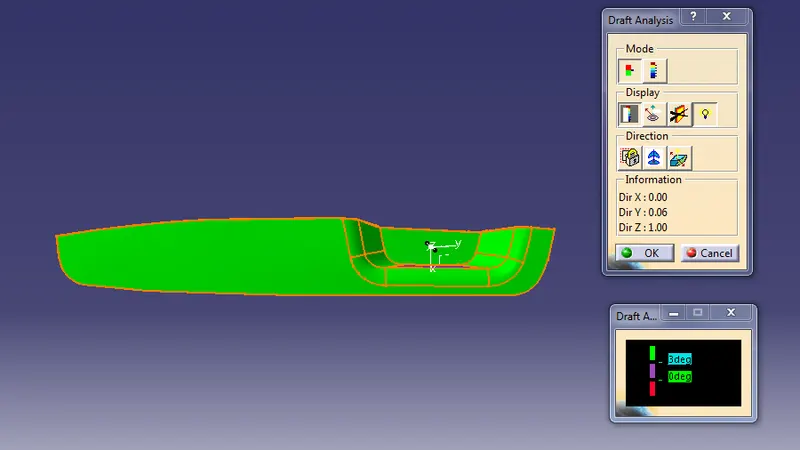
TOP VIEW
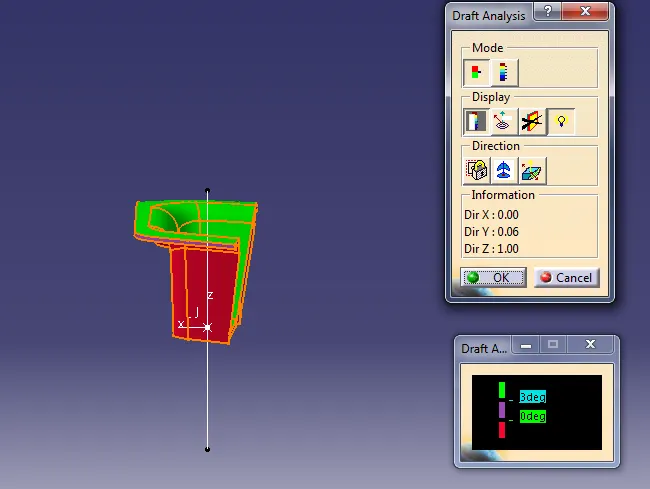
SIDE VIEW
CLASS B SURFACE
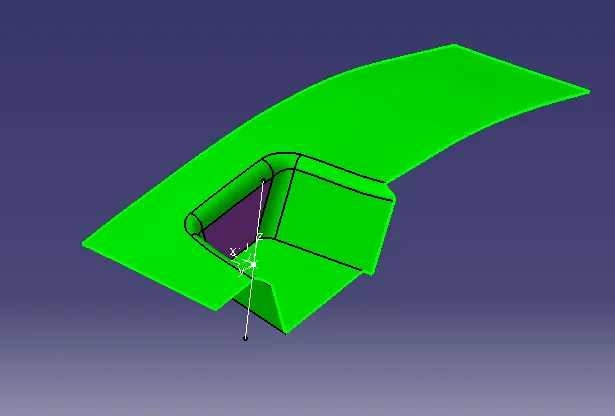
*In the Switch bezel we have separated the top, side walls and the base part as three sub portion from the class A surface.
*Extract the class A surface into different parts and untrim the required portion,if needed extrapolate the untrim portion and finally trim the required portion of the class A.
*And offset to the thickness of 2.5mm the final trimmed portion we got the class B surface .
CLASS C SURFACE
*From the class A surface extract the boundary from it and using the sweep option , from the profile type and draft direction using 3 deg sweep the boundary .
*Due to extract boundary thier will more patches in the boundary line, using smooth curves smoothen that curve .
*Now we can get the smooth finish of the class C surface
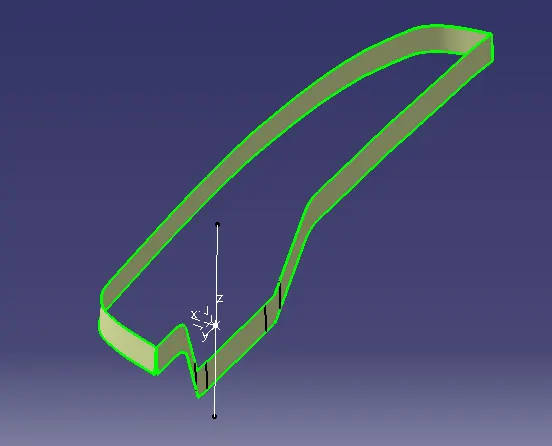
*Using join command Join the class A and class C surface together and trim with the class B surface.
*Final output we will get as the closed switch bezel surface part.
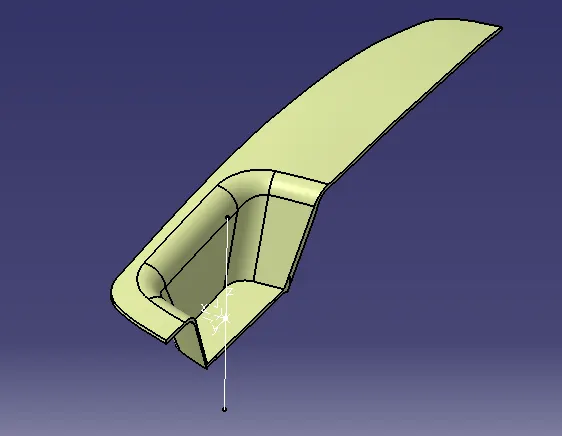
*Go to the part design using the closed surface create as a solid part of the finishes Class C surface.
*Check the Closed part and perform the draft analysis and check its clearing the draft value of max of 3 deg.
*If it clears we will conclude our model is capable doing the modeling process.
CONCLUSION.
At last using the Class A surface we have done the Draft analysis ,and for draft analysis we created the tooling axis . Also we have created the B surface and C surface to make the SWITCH BEZEL plastic modeling.