Week 8 - Challenge 3 - Switch Bezel Design
Switch Bezel Design
Objective:
The main objective is to perform draft analysis and make a solid model from the given Class A input using Catia V5 application.
Description:
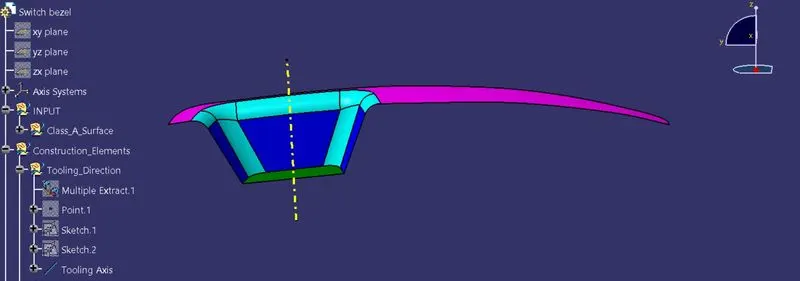
Creating Tooling Axis:
- Open the given CAT part file.
- Check for gaps between surfaces for that click on join and then preview
- Find the correct tooling axis where the material doesn’t interfere with the tooling axis and the elements can be created
- Create an axis system using the surface at the bottom and use point to create the axis system.
- Intersect the YZ plane with respect to the Class A surface walls.
- Create a line in ZX plane at 5 degree with respect to intersection.
- Hide the Class A surface and create point to point lines on the suspected drafts
- Create a bisecting line with the two lines and point to create a tooling axis
- The tooling axis is created for the component.
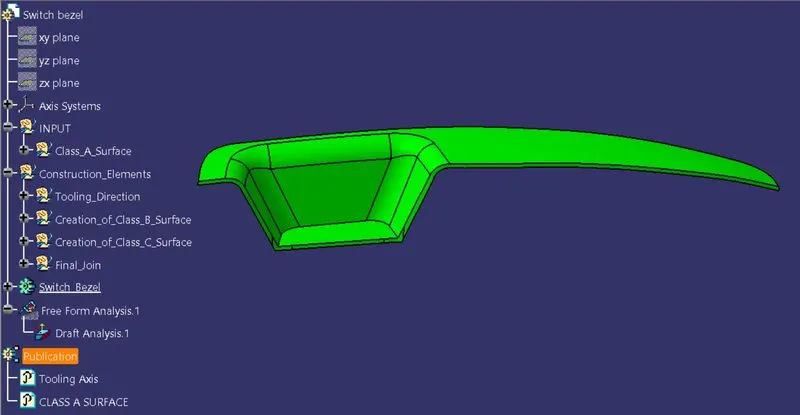
Publication:
- Publication is done to the component to make it visible and navigate easily.
- To publish the component, go to the tools tab, select publications and click on Tooling axis and Class A surface and Click OK.
- A separate tree structures is formed under the main part.
Draft Analysis:
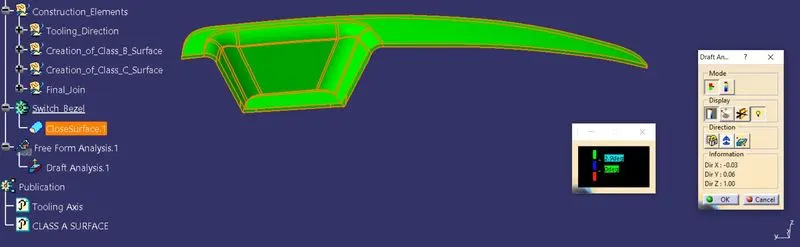
- Before going to draft analysis, go to customized view parameter, click on under mesh and check material and click OK.
- Now for Draft analysis, Click Insert tab, then click on Analysis and finally click on Feature Draft Analysis.
- Use the Compass to define the draft direction.
- In the colour scale change the draft angle to 3 degree.
- The component changes to green in indication of passing draft angle.
- Use running point to check the angle on the component.
- The draft analysis is complete.
Creation of Class B Surface:
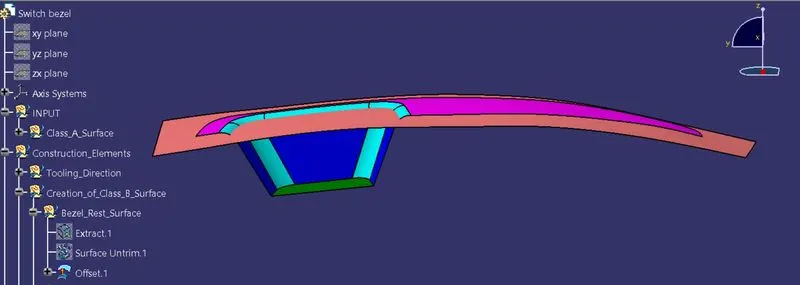
- Extract the surfaces from the Class A surface using multiple extract and Untrim them.
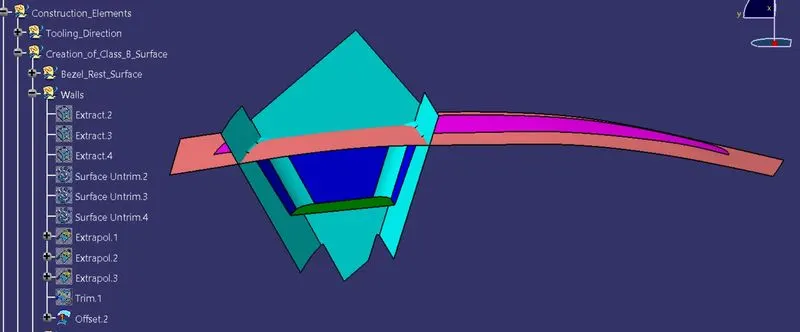
- Use extrapolate to make sure that all the untrims are properly intersected to trim and offset the surface to 2.5 mm to create the thickness.
- Trim extra surfaces using trim command.
- Insert them into new geometrical set and naming as class B surface.
- Apply fillets to the model after creating the entire surface.
- If the fillets are outside the fillet value will be added to the thickness of the component, for instance the thickness of the component is 2.5 mm the fillet value is 3 mm. so the outside portion value should be 11.5 mm to get uniform thickness.
- Perform things one at a time so that it will be clear to understand.
Creation of Class C Surface:
- Extract the boundary from the class A surface using boundary.
- Use Sweep command > Choose profile type line >subtype as with draft direction> Choose guide and draft direction>give draft angle as 3 degree and preview.
- Use smooth curve to reduce the patches and get smooth surface.
- Join the Class A and Class C surface.
- Check the boundary if any patches, then extrapolate the class A to 0.5 mm and then trim it with class C surface.
- After getting sweep then trim the output with class B surface to get final output.
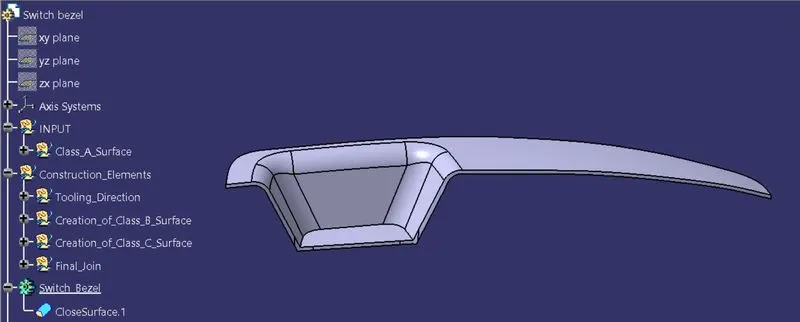
- Now open part design workbench and using close body surface create a solid of the component.
- After getting close body surface conduct draft analysis, some parts of the component have a draft of 2.9 degree. Then modify the draft, the main wall tooling axis also to be modified to pass the draft analysis.
Tooling Axis:
Publication:
Class B Surface - Bezel Rest Surface:
Class B Surface - Walls:
Class B Surface - Base:
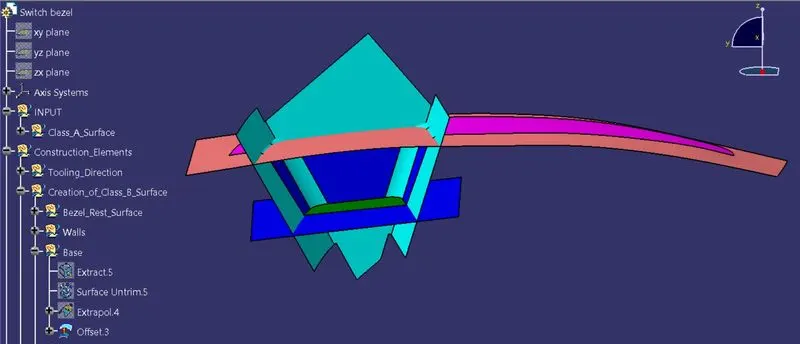
Class B Surface:
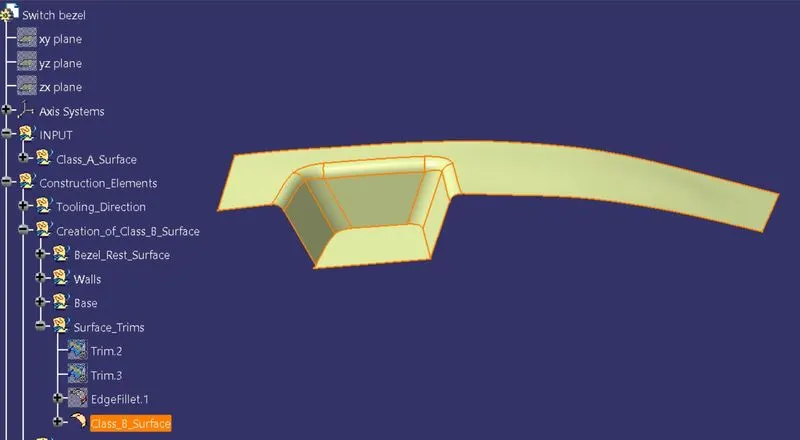
Class C Surface:
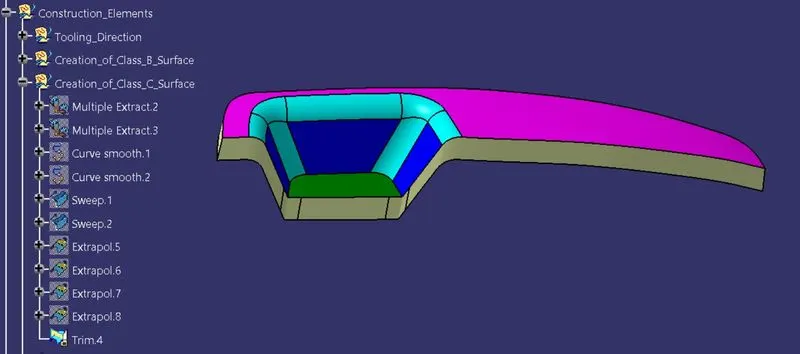
Final Join:
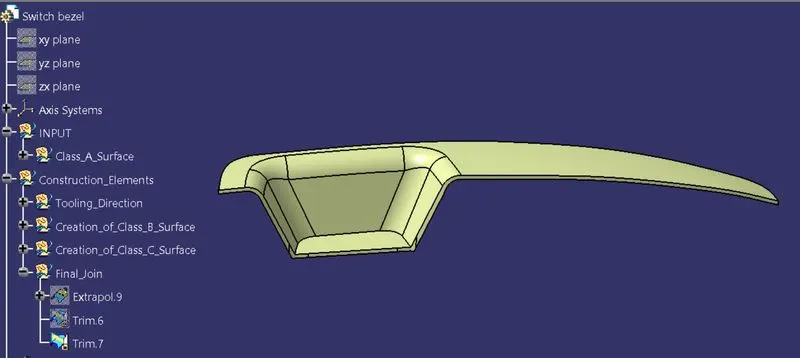
Switch Bezel - Part Body:
Draft Analysis:
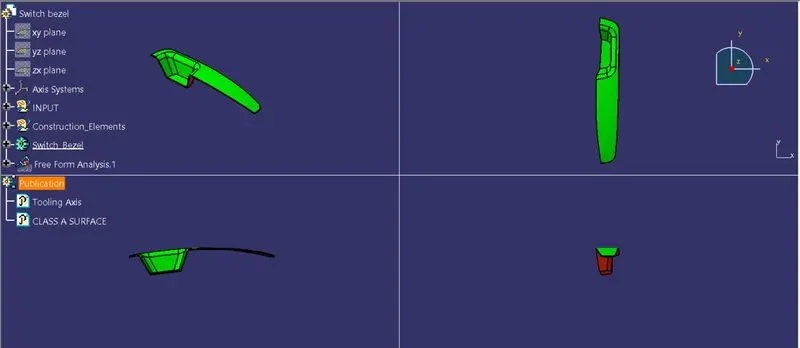
Standard Views (Isometric, Front, Top and Side Views):
Conclusion:
Successfully created closed surface part body with the given Class A surface using Catia V5 application.