Advanced Sheet Metal Design Using NX Cad Challenge_6_Bracket
Creating Bracket from 2D Drawing
Objective:
The main objective is to design a Bracket from 2D drawing using Siemens Nx application.
Introduction:
Here, we are going to study about how to create bracket from 2D drawing in siemens Nx Sheet metal Application. Using this application, how we are going to use tools step by step to complete the design. Then detailed explanation about tools used to make solid models and their features.
Design Methodology:
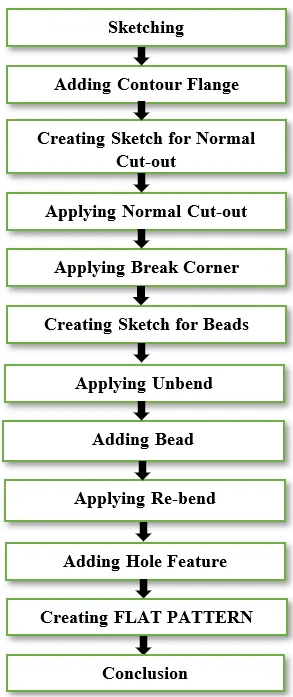
The steps involved in creating bracket from 2D drawing are explained through flow charts.
Description:
1.Sketching:
- Start Nx 11 and create a new sheet metal model called Creating Bracket from 2D drawing.
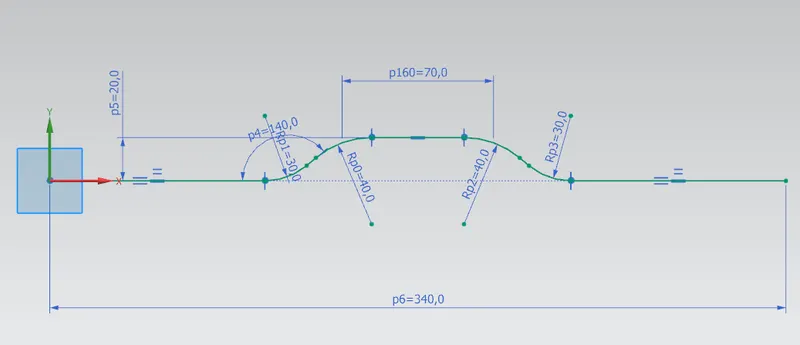
- Creating a sketch in XZ plane and drawing a line, curves as per the 2D drawing with given dimensions.
- Clicking on the profile tab, drawing a Straight line with respect to origin (0,0), changing arc mode to create an arc of radius 30 degree, again changing to line mode to create line which intersect to the arc as a tangential mode.
- Again, changing to arc mode to create a down side arc which intersect to the before created line to mark as tangent.
- Creating a straight line and to make start point as tangential to look like spline.
- Creating a downwards arc with respect to end point of before created line with an angle of radius 40 degree and creating tangential line with respect to opposite side line.
- Creating both lines as horizontal constant.
- Again, continuing an upward arc at an angle of 30-degree radius to connect with end point of tangential line.
- Creating a straight line which connects to an upward arc.
- Giving measurements and geometric constants to the drawn sketch.
- The sketch image attached for reference below.
Sketch View:
2.Adding Contour Flange:
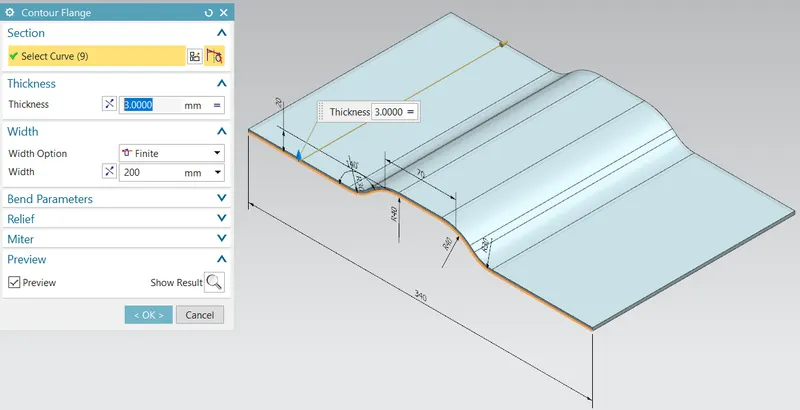
- Clicking on the contour flange tab to convert sketch to sheet part.
- In contour flange dialog box, selecting the drawn curves and giving dimension limits to the flange. Thickness of 3 mm, Base width of 200 mm, Width option as Finite and click OK to validate.
Contour Flange view:
3.Creating Sketch for Normal Cut-out:
- Creating sketch on the Top view of XY plane.
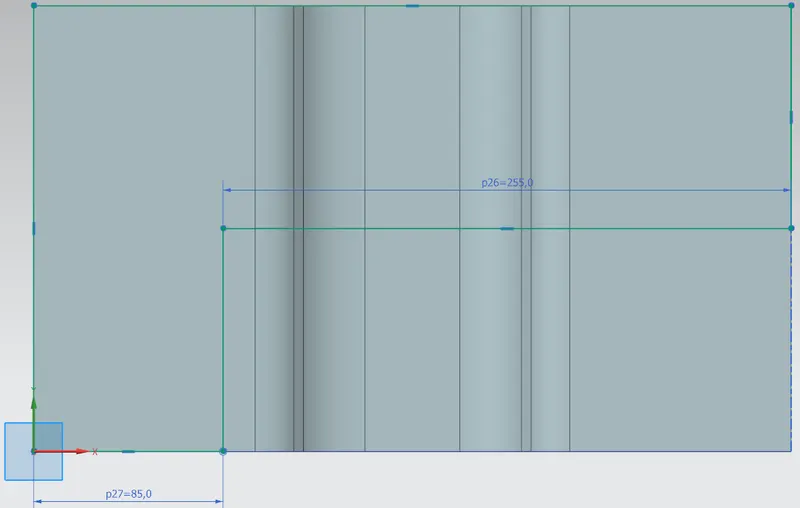
- Starting line from origin (0,0) to the length of 200 mm, continuing line to right side to the length of 340 mm, again continuing line downwards to the length of 100 mm, then dragging the cursor to left side to continue straight line to the length of 255 mm, again dragging cursor downwards to draw a straight line to the length of 100 mm and finally connecting line to start point of origin to the length of 85 mm.
- Exiting the sketch mode.
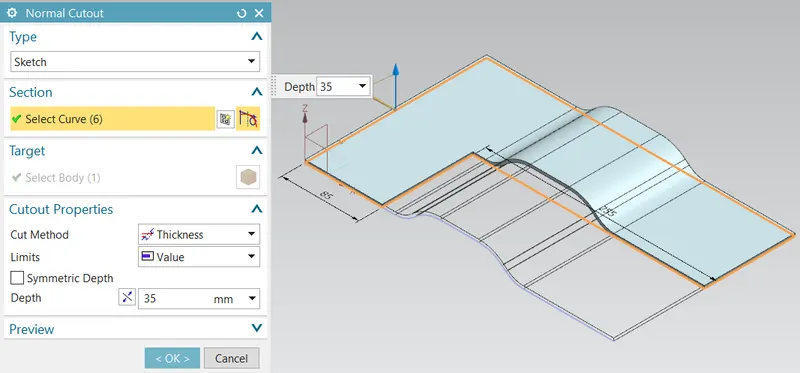
- Clicking on the Normal cut-out tab, to create cut-out on the part.
- In Normal cut-out dialog box, selecting drawn sketch and providing cut-out properties as cut method as thickness, limits as value, depth of 35 mm and flipping arrow direction to form required shape.
Sketch View:
Normal Cut-out View:
4.Applying Break Corner:
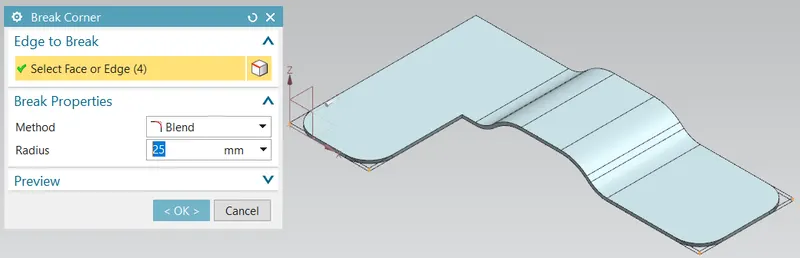
- Clicking on the Break corner tab, to blend the corner to avoid sharp corners.
- In break corner dialog box, selecting four edges and applying blend method with radius of 25 mm. Then Ok to validate.
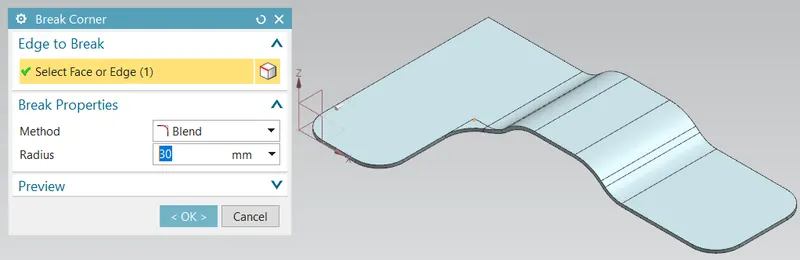
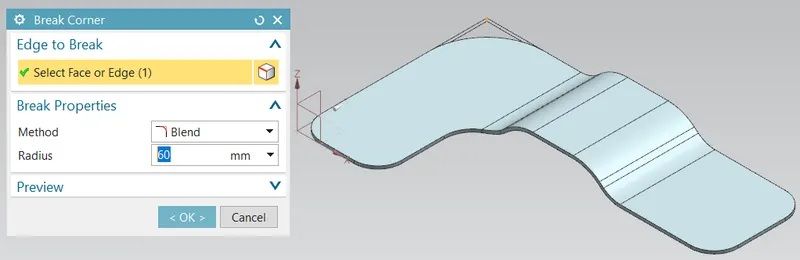
- Redoing the same steps for remaining two edges with different radius of 30 mm inner edge and 60 mm outer edge. Then click ok to validate.
Break Corner Views:
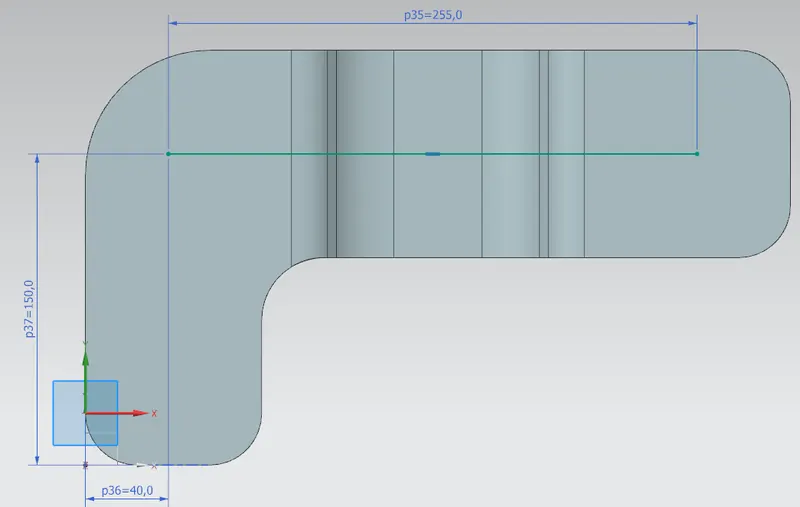
5.Creating Sketch for Bead:
- Creating sketch on the top plane of the part.
- Creating a horizontal straight line to the direction of x-axis with the length of 255 mm. Giving dimensions to achieve fully constrained sketch.
- From origin to starting point of line giving dimension as 150 mm height, width from origin to start point of line as 40 mm.
- Exiting the sketch mode.
Sketch view:
6.Applying Unbend:
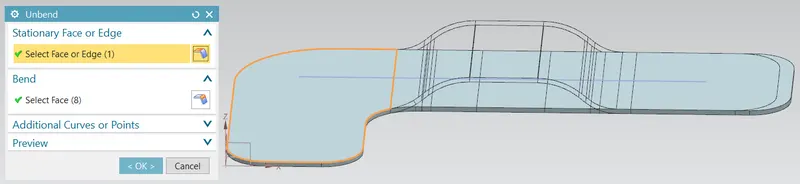
- Clicking on the Unbend tab, to make the part as sheet.
- In Unbend dialog box, selecting stationary face and bends to unbend the bend areas.
Unbend View:
7.Adding Bead:
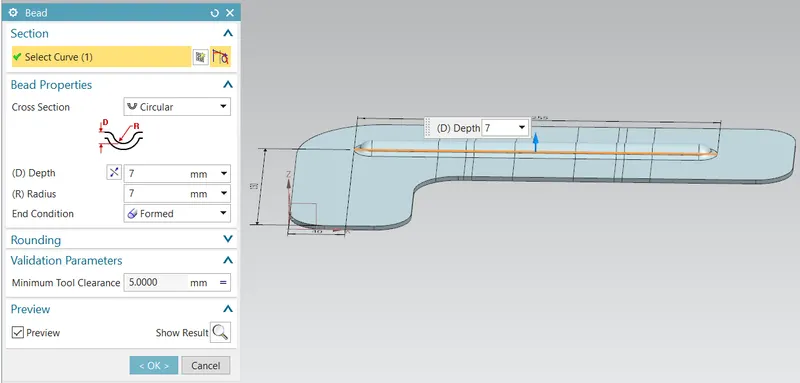
- Clicking on the Bead tab button, to create bead on the part to stiffen.
- In bead dialog box, selecting sketch line and adding bead properties like cross section as circular mode, depth as 7 mm, Radius of 7 mm, end condition as formed and die radius as 5 mm. Then click ok to validate.
Bead View:
8.Applying Re-bend:
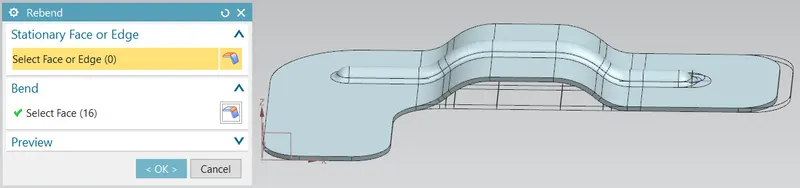
- Clicking on the Re-bend tab, to make part to its original state.
- In Re-bend dialog box, selecting stationary face and bends to re-bend the flat areas to its original position.
Re-Bend View:
9.Adding Hole Feature:
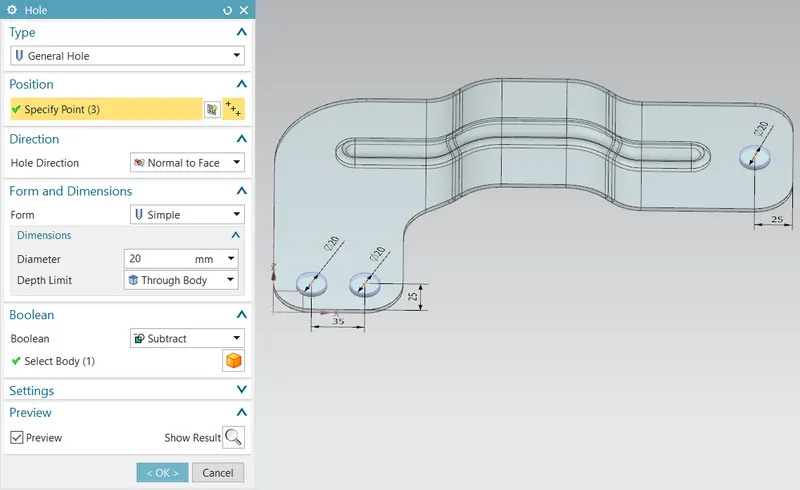
- Clicking on the Hole feature, to make simple holes on the part.
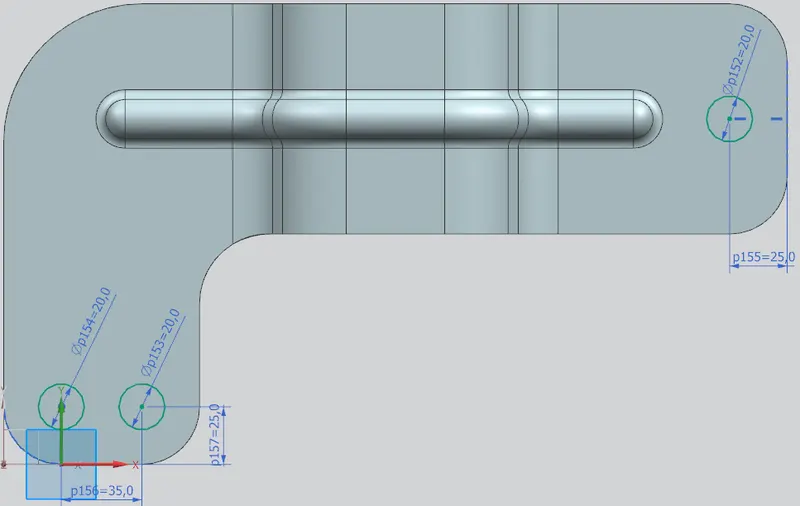
- In hole feature dialog box, click on sketch option to draw circles on the top surface of the part.
- Clicking on circle tab button, draw a circle of 20 mm diameter near to the right-hand side line. Using line mid-point track the reference line to draw a circle to the distance of 25 mm.
- Again, sketching two circles with respect to origin to the distance of 25 mm x-direction and 25 mm y-direction.
- Distance between two circles are 35 mm.
- Exiting the sketch mode. Once the sketch is fully constrained.
- After exiting it comes back to hole feature mode, select hole type as general hole, select holes position by clicking on centre point of holes, select form as simple, diameter of 20 mm, depth limit as through body, Boolean as subtract and click ok to validate.
Sketch View:
Creating Hole View:
10.Creating FLAT PATTERN:
- Selecting Flat Pattern dialog box, clicking on the face and edge of the face to create flat pattern.
- Flatt Pattern can be viewed in the model views.
Screen Shots of Model:
Front View:

Top View:
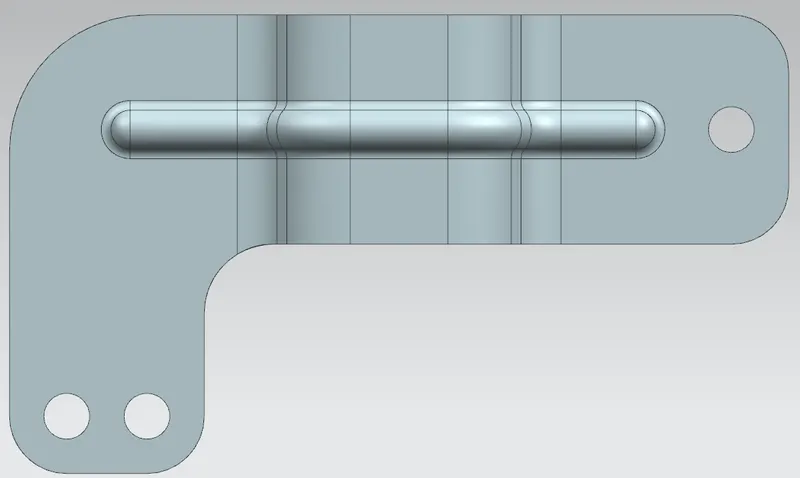
Bottom View:
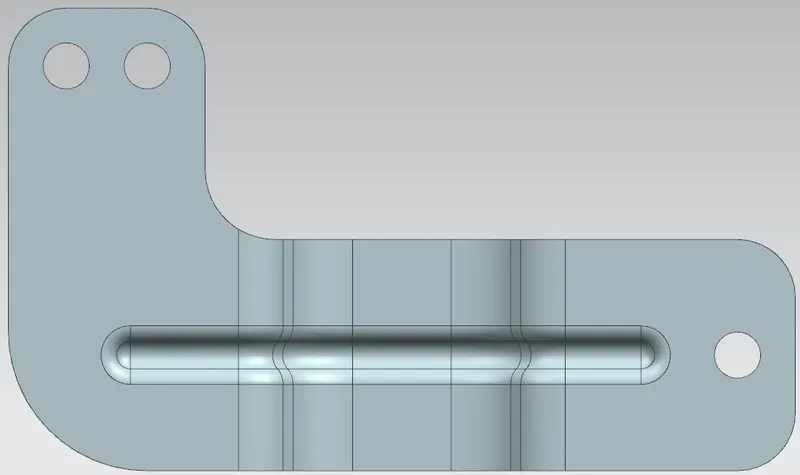
Right Side View:

Isometric View:
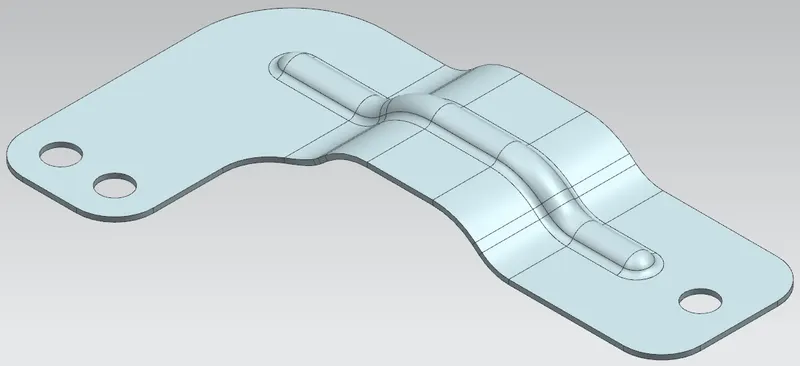
Detailed Drawing Sheet View:
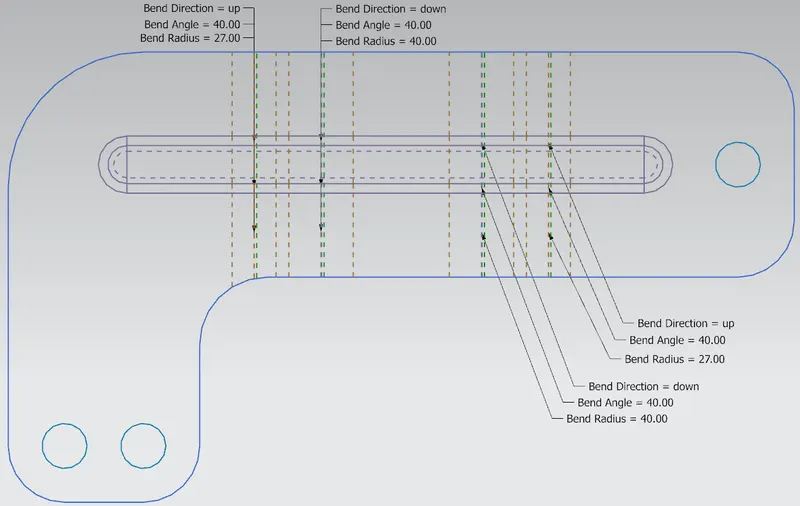
Conclusion:
Successfully, Created a bracket from 2D drawing using siemens Nx application.