Week 8 - Challenge 3 - Switch Bezel Design
Week 8 - Challenge 3 - Switch Bezel Design
Aim:
- To create proper tooling axis considering the required draft angle of a component.
- To perform draft analysis on the given Class A Surface.
- To create Class B and Class C Surface and make a solid body.
- To perform draft analysis on the final component
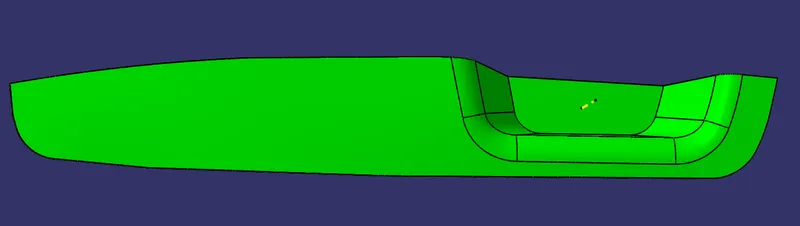
Given Input:
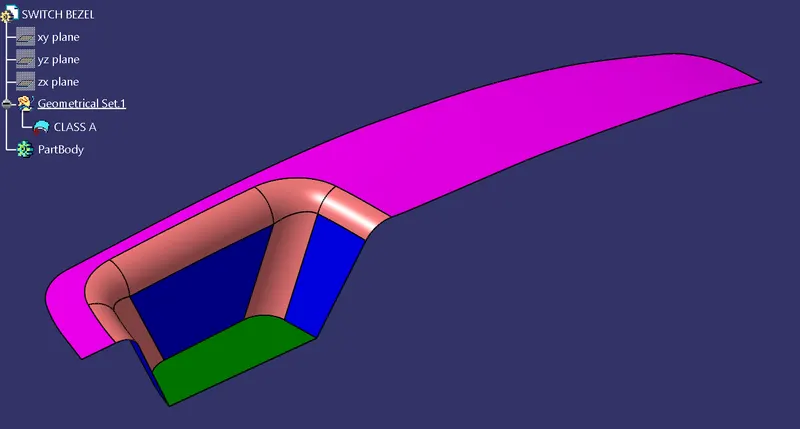
Tooling Axis creation:
- The first step is to check the class A surface using either the join command to check for any connexity errors or the boundary command to check if there are any discontinuities.
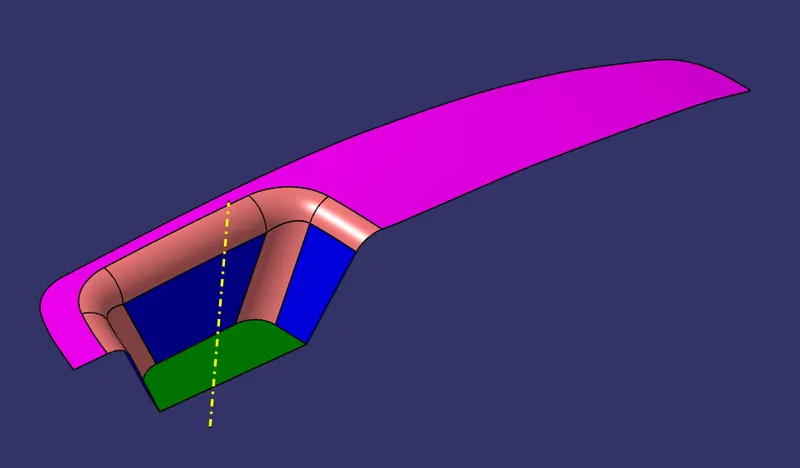
- Then the model is visually inspected to determine the best posssible tooling axis and a dummy tooling axis is created.
- In this case a point is created at the center of the green surface and line is drawn from the point normal to the green surface using Point-Direction option in the Line Command
- Then an axis system is created at this point and an intersection is created between this class A surface and YZ Plane of the newly createed axis system.
- Tapered surfaces in this intesect is examined and a bisector line is created between the surfaces that can cause problems while ejection.
- Another intersect is now created between the class A surface and XZ Plane of the axis system.
- A sketch is created in the XZ plane and a line is drawn at an angle of 5 degrees to the taper face of this intersect.
- This sketch line is and the previous bisector is bisected to get the final Tooling Axis.
Draft Analysis:
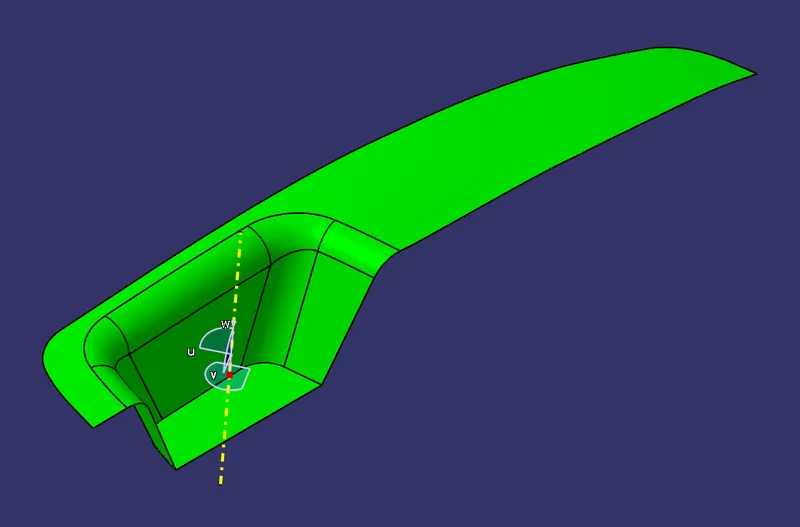
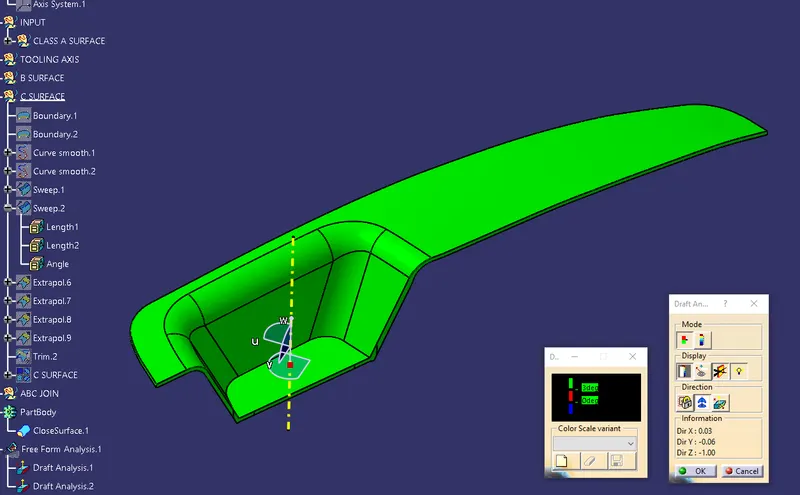
- Draft analysis tool can be brought up from Insert > Analysis > Feature Draft Analysis
- The compass is dragged and dropped on to the tooling axis.
- The required angle of draft to be checked can be enetered in the color scale.
- If the surface is completely blue then the draft direction should be inversed.
- It is ensured that the entire surface is green which shows that the part clears in the tooling axis.
B Surface Creation
- The surfaces present in the Class A Input need to be need to offset excluding the fillets. The offset value should be the thickness of the part.
- In this case, the pink, blue and green surfaces need to be untrimmed and offset to 2.5mm.
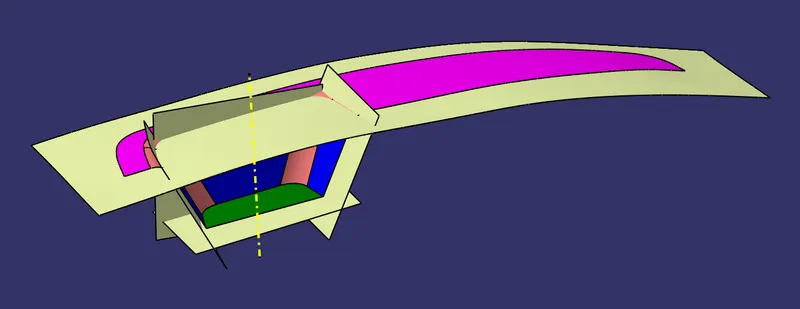
- Fillets are added to this B Surface. The fillet value for the B surface is determined by measuring the fillet value of the Class A surface and then calculating the offset fillet from it by adding or subtracting (based on whether the fillet is external or internal) the part thickness to the fillet value.
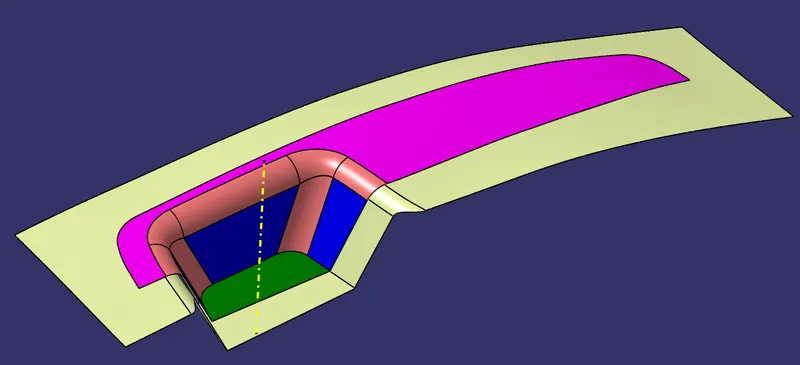
- The B surface is given a different colour to distinctively identify it
C Surface Creation
- C Surface is the connecting surface between the Class A and B Surfaces.
- First step is to create a boundary around the Class A surface
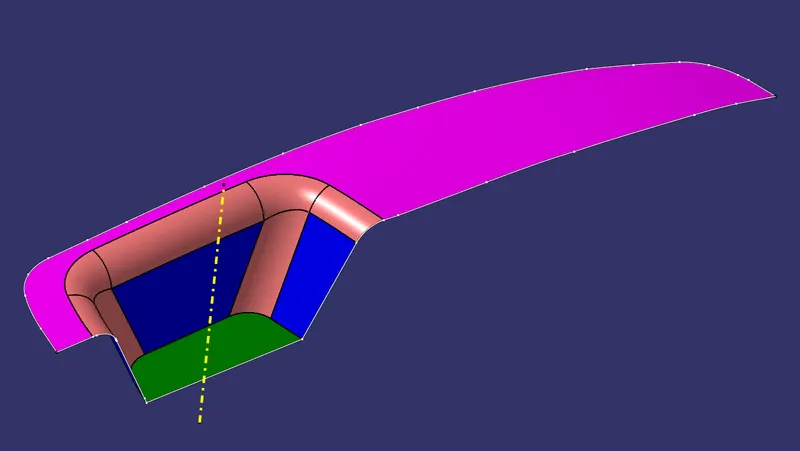
- Now using the Sweep command and having the Profile Type as Line and the Subtype as With draft direction create a sweep using the boundary as the Guide Curve and the Tooling Axis as the Draft direction with a Draft angle of 3 degrees and the arrow pointing downwards.
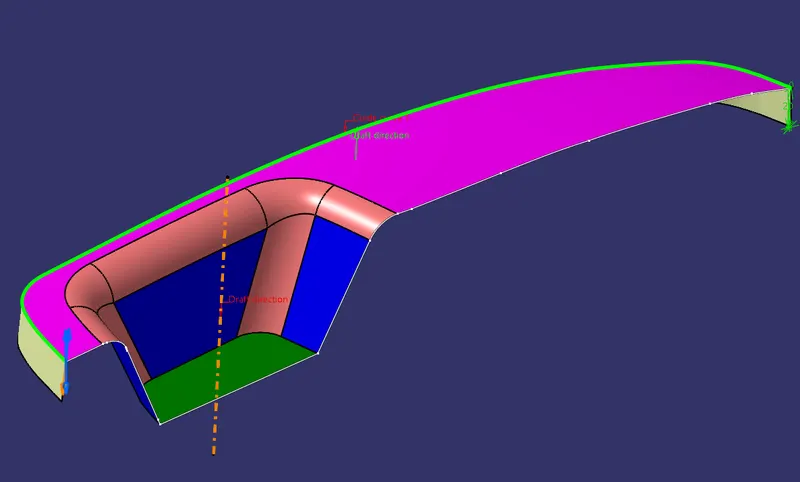
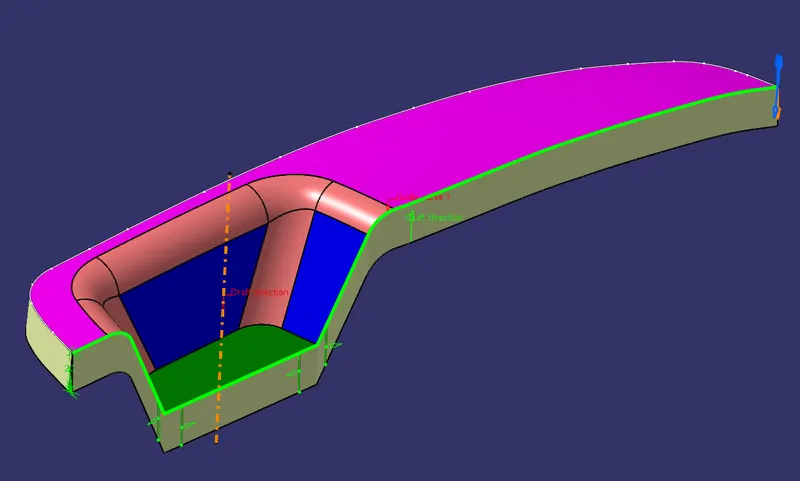
- Trim these C Surfaces together. If there is gap between the surfaces, the parent surfaces are extended and trimmed together.
- The C Surface is given a distinct colour to make is easy to identify
ABC Join:
- Class A surface and C Surface are joined using the Join command
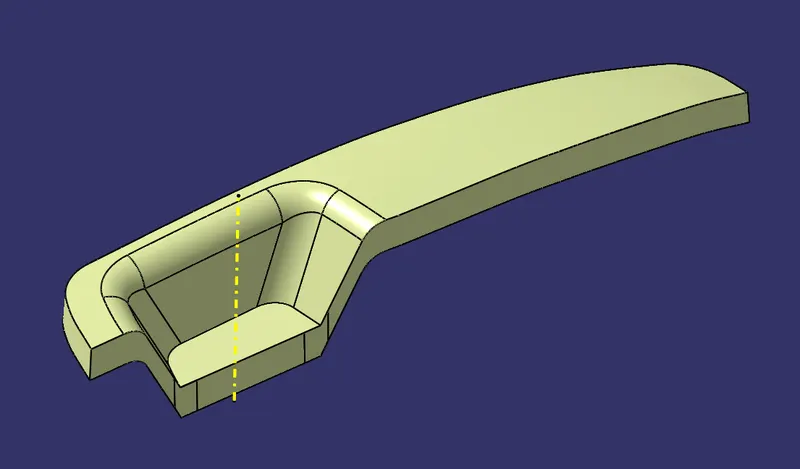
- The A and C join surface is now trimmed to the B Surface
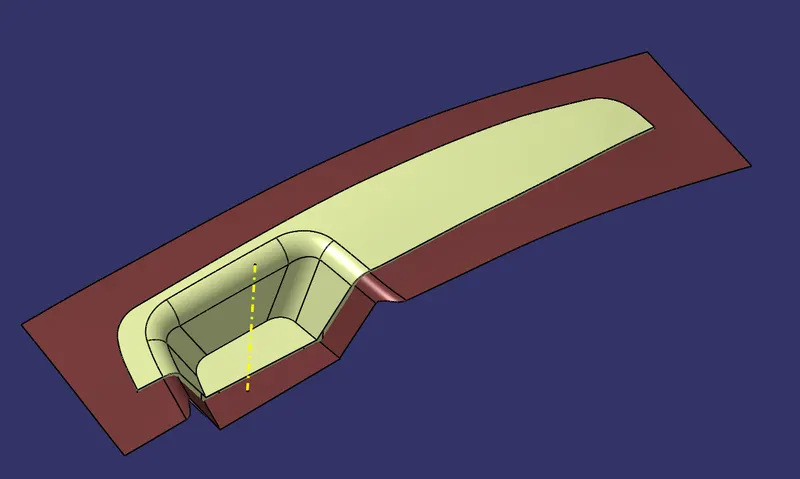
Creating a Solid Body
The ABC join surface is made into a solid body by using the Close Surface command. This close surface is created in the Part Body.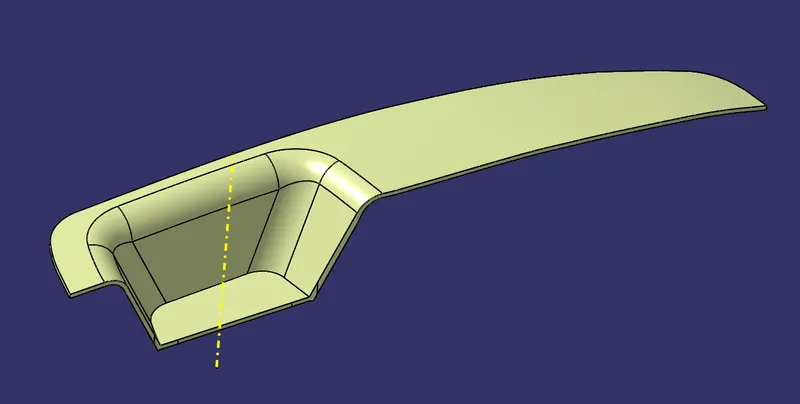
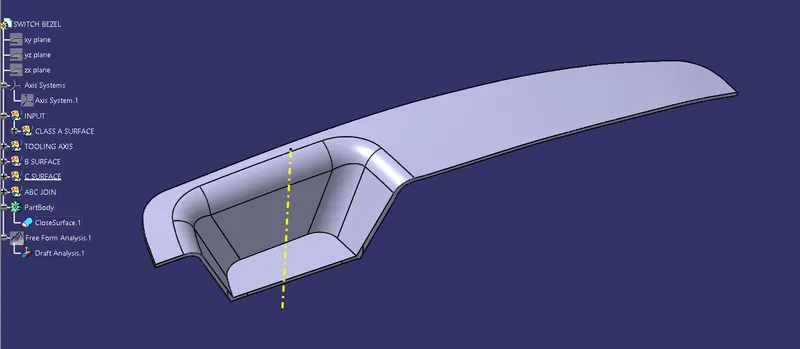
Draft analysis on the final body
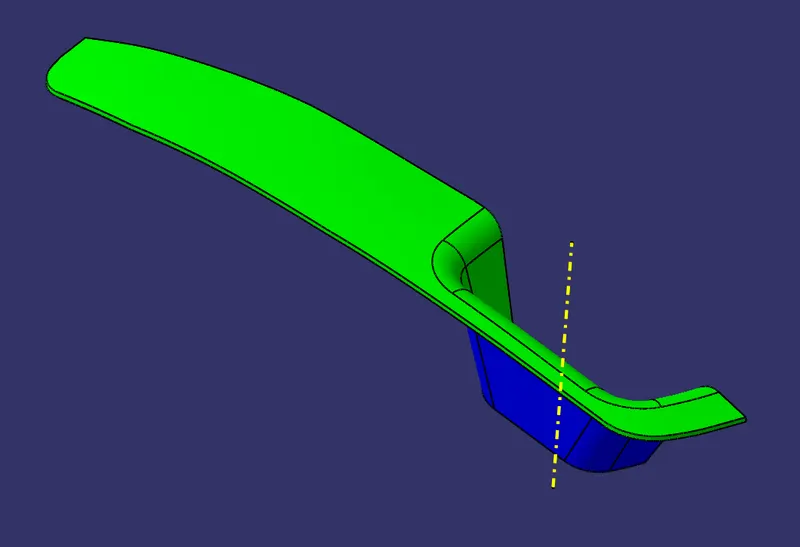
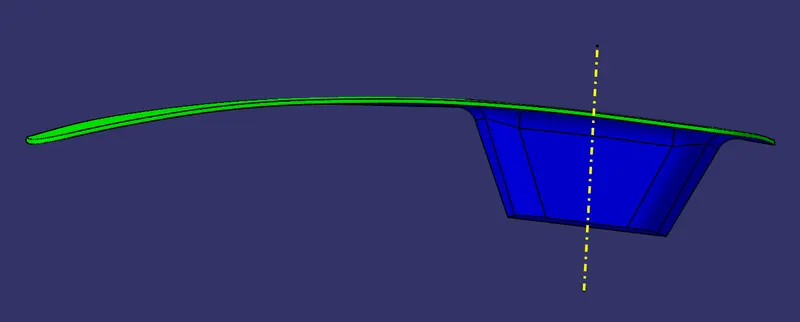
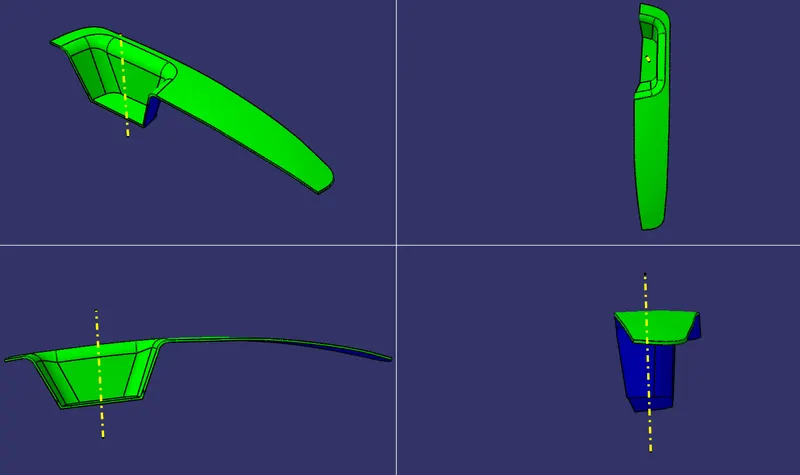
Draft analysis on the final body shows that the Class A surface (Green) will be formed by the Cavity while the B and C surface (Blue) will be formed by the core.
Screenshots of various views
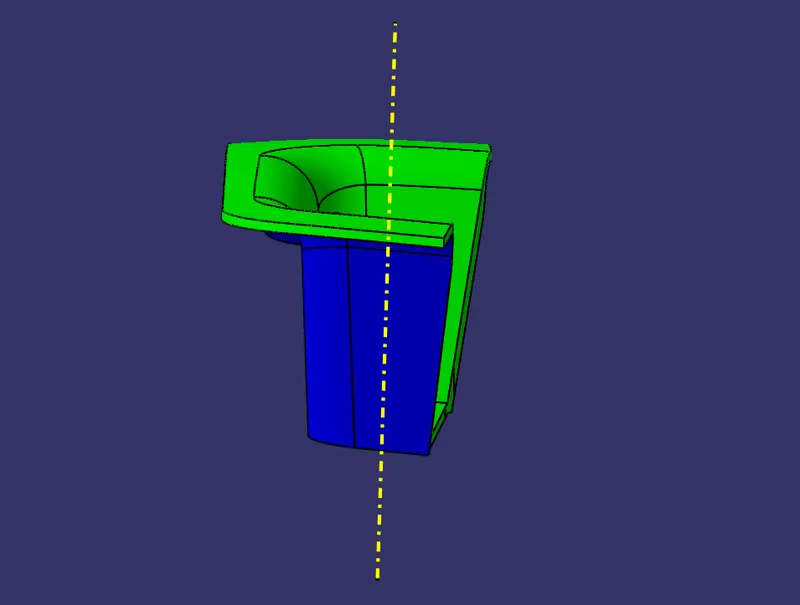
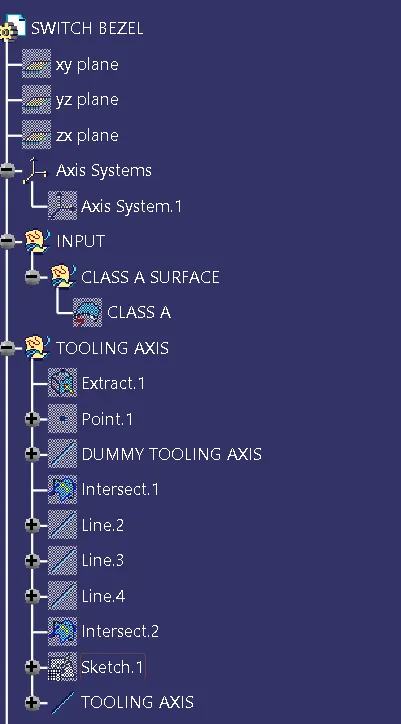
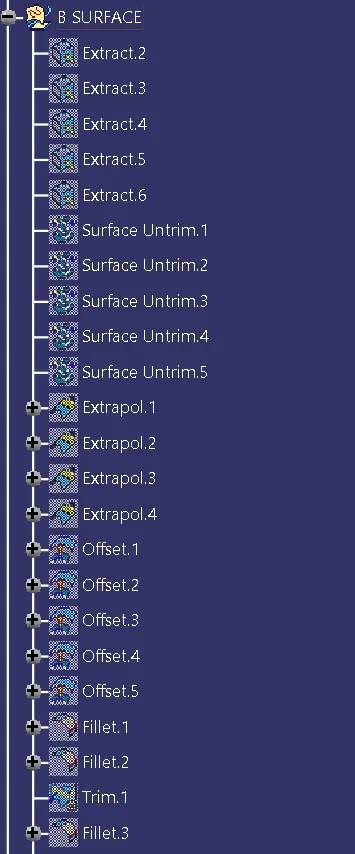
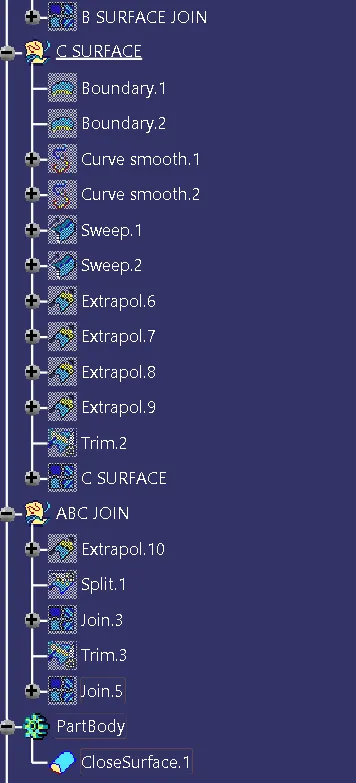
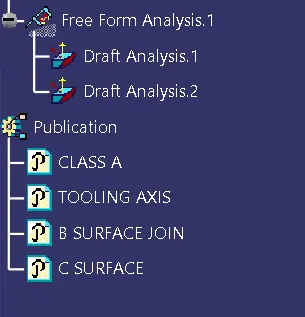
Tree Structure