Week 8 - Challenge 3 - Coin Holder Design
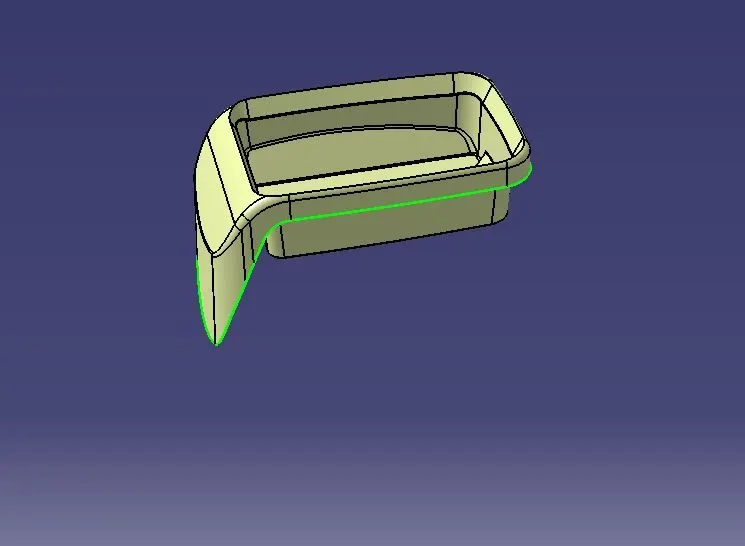
Aim- Create the Coin Holder Plastic component through the given Class-A surface.The tooling axis for the given Class-A Surface should be created meeting the requirements of the draft angle and at the end perform the Draft analysis on the model. Take the Thickness of the component to be 2.5 mm.
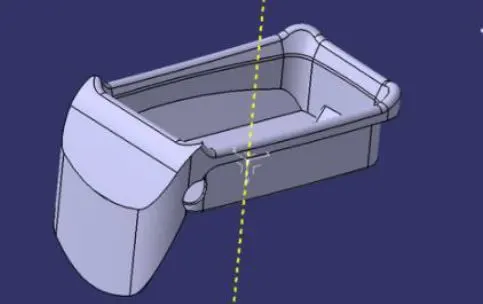
Given Class-A surface-
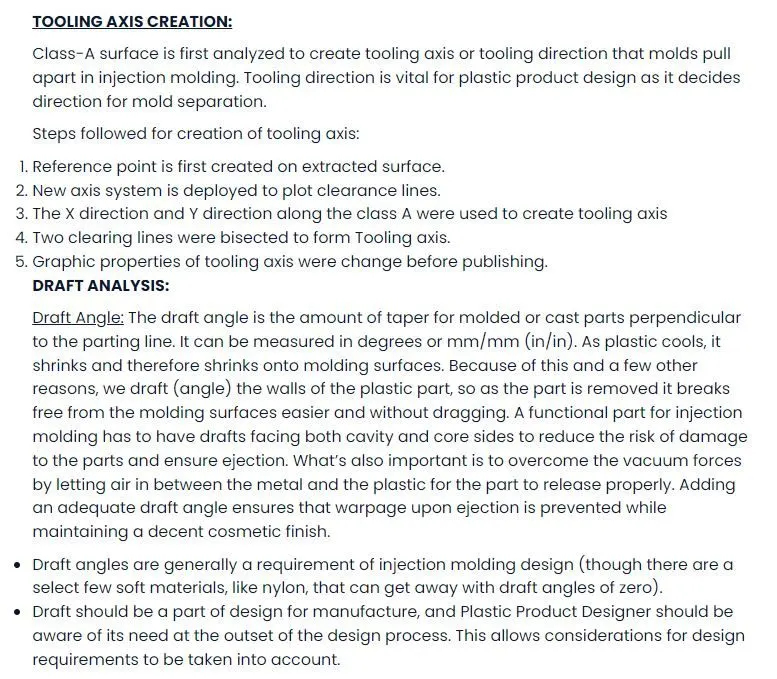
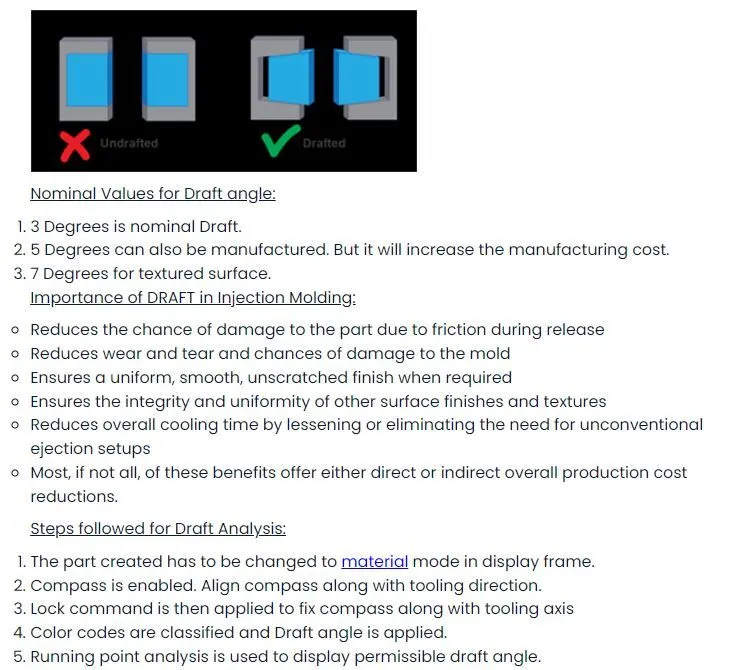
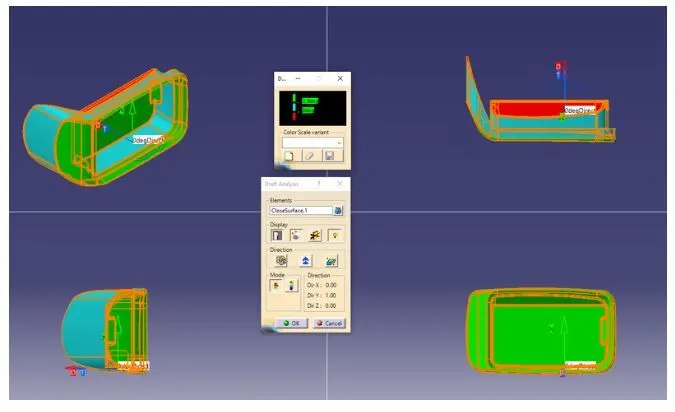
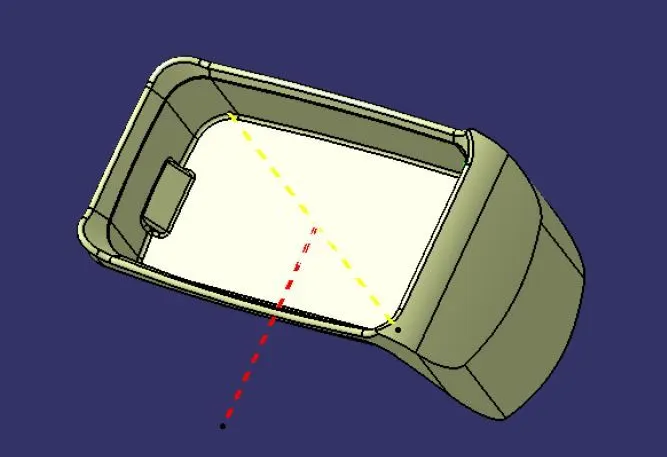
Draft analysis-
Class-B surface:
• Extract the relevant surfaces from Class-A surface which excludes the Fillets and holes.
• Use Untrim Command to untrim the surfaces and create a natural extend.
• Extrapolate the untrimmed surfaces so that each of them intersects clearly and pass way forward than the Class A which will help in its trimming in further operations.
• Trim the extra surfaces to obtain similar extended surfaces as in Class A.
• Offset the obtained Trim to the value of required Thickness of the Part. In this case of Bracket, the thickness value is 2.5 mm. The offset faces are the part of BSurface.
• Do The Similar operations namely : Extract, Untrim, Extrapolate, Trim, Offset for the other faces from the Class A excluding the Fillets.
• Trim the extra surfaces such that it crates similar surface as Class A.
• Create Fillets while maintaining the part thickness between the Class A and Class b surfaces. The Value of Fillet is given by the equation (B surface fillet = A surface fillet + - Thickness of the Part). The sign + or – must be decided so as to maintain the part thickness which in this case is 2.5mm.
• The fillet values can also be obtained by maintaining the thickness in the intersection sketch of the two surfaces.
Class-C surface:
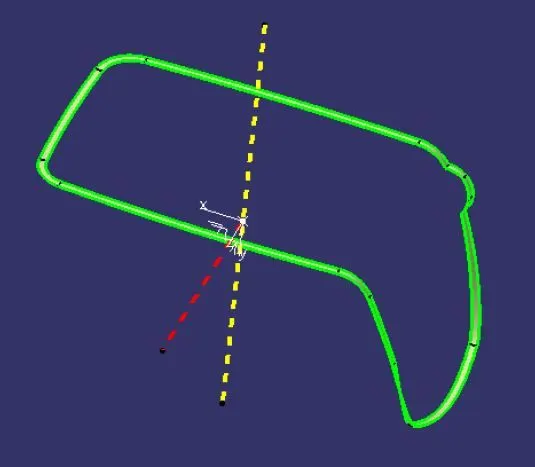
• Use Boundary option to extract the outer boundary of the Class A surface .
• Use Sweep Operation to extrude the boundary using the Draft direction option and selecting the Tooling Axis as the direction. Use draft angle as 3º and Sweep it well beyond the B surface .
• Use similar options of Boundary extract and Sweep for the holes on Class A .
• Join all the Swept surfaces along with the Class A Surface.
• Trim the obtained Joined surfaces with the Class B surface to obtain the final enclosed Surface for the Bracket .
• Switch to Part Design Workbench and use Closed Surface option to create a Solid Part from the final obtained surfaces.
• The part created is the required Base Bracket designed from a Class A.
Explanation on Bisecting method-
Bisecting method is basically used to find the proper tooling axis using the dummy tooling axis. In Bisecting method bisecting line is used in which either bisect the two line or it will show error which means two lines are parallel to each other. We create tooling clearing axis for x and y which will be used to create the main tooling axis using the bisecting line option in the line command.
Conclusion- All the objectives have been achieved and CATpart file are also uploaded.