Week 8 - Challenge 3 - Coin Holder Design
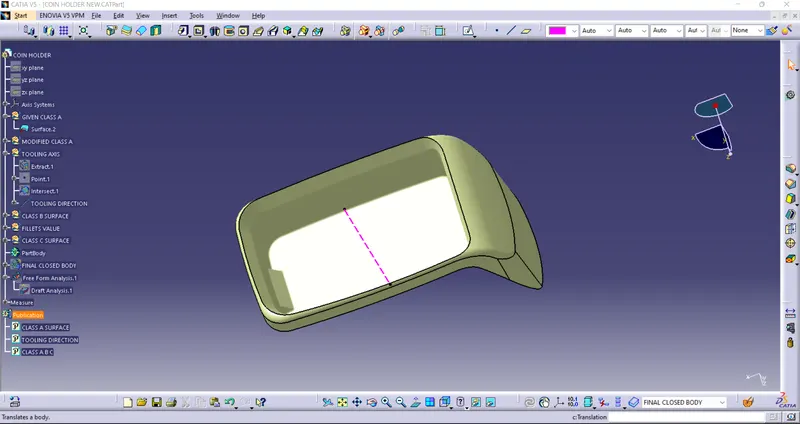
- Tooling axis creation
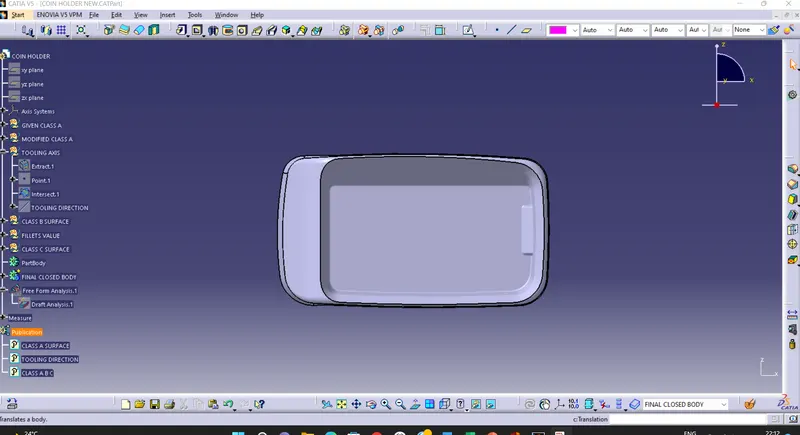
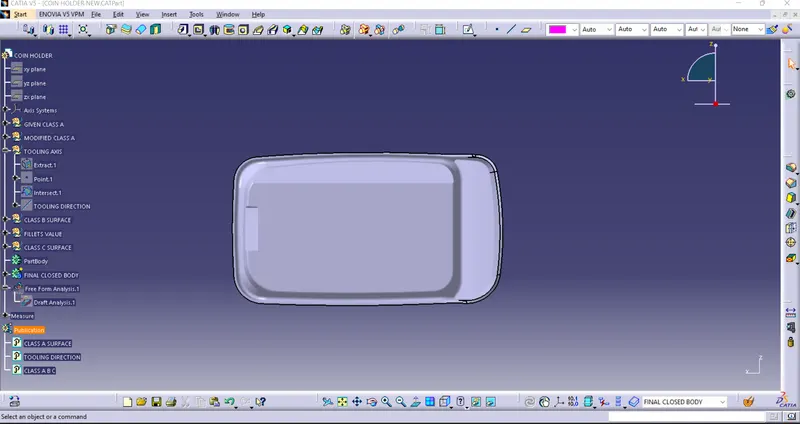
Generally tooling axis is created using bisecting line method. But in the components where it has a bin, then the tooling axis is considered as a line normal to the base surface of bin. Same is done with this component. A line normal to base surface is created and considered as tooling axis.
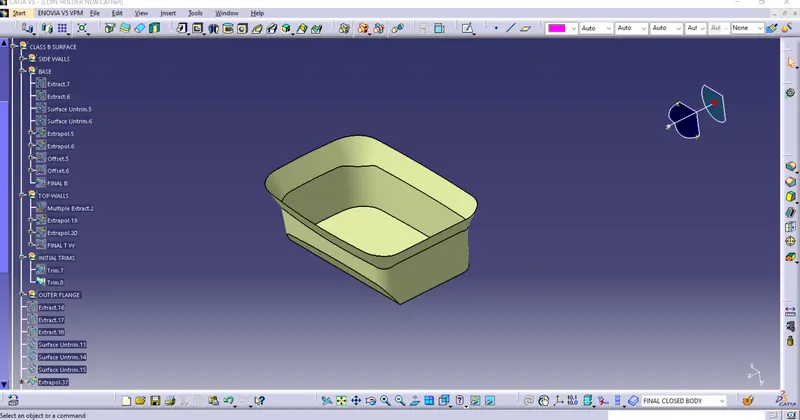
- B surface creation
As usual, B surface is created using standard procedure by extract, untrim, extrapolate and offset commands. B surface of this coin holder is divided as base, side walls, top wall and outer surface. B surfaces of all these sub parts are created and trimmed together to join as single surface.
The offset distance is kept 2.5mm as component thickness is 2.5mm
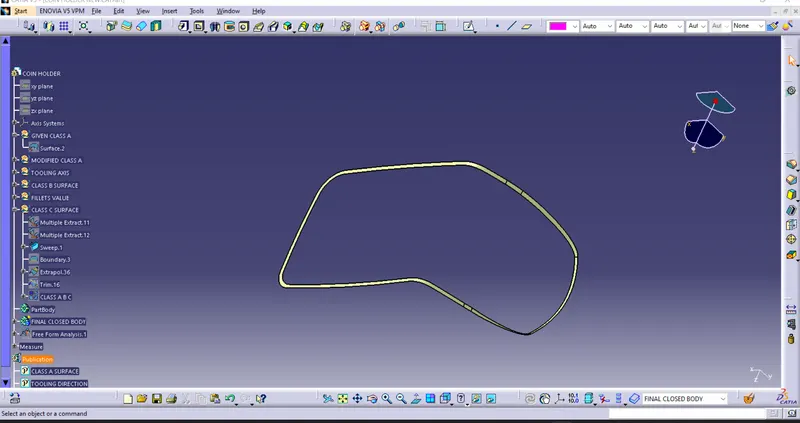
- Class C surface creation
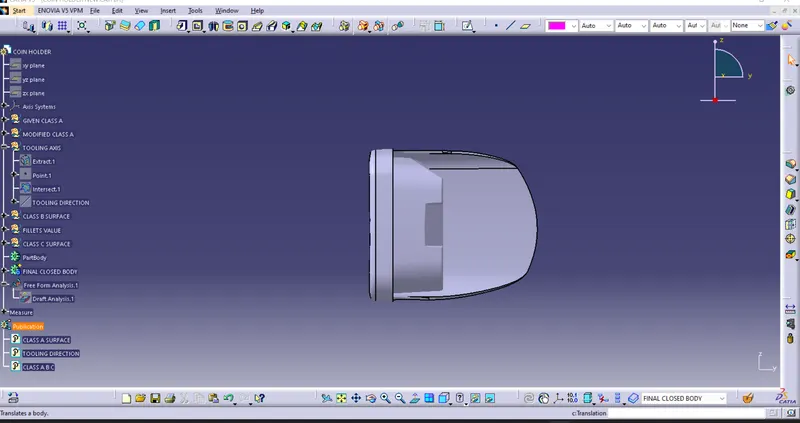
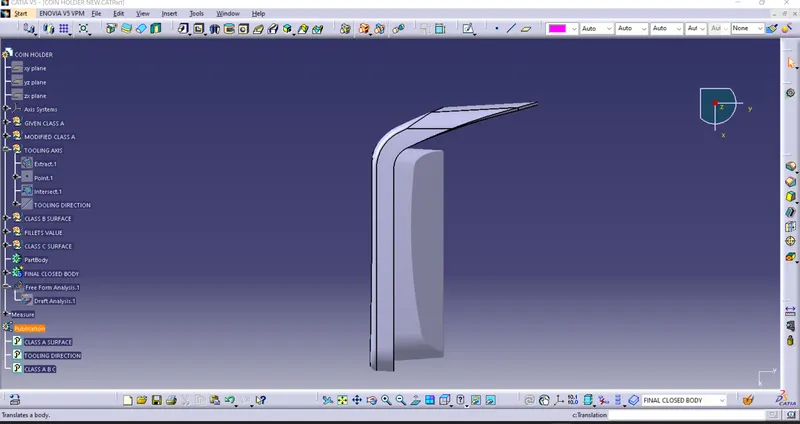
Class C surface for this component is created using sweep command. All the ends of component surface are facing downwards, so the C surface will be created perpendicular to B surface.
To create C surface, boundary of class A surface and surfaces adjacent to boundary are extracted. Then sweep with reference surface command is used and surface is created at 90 degree.
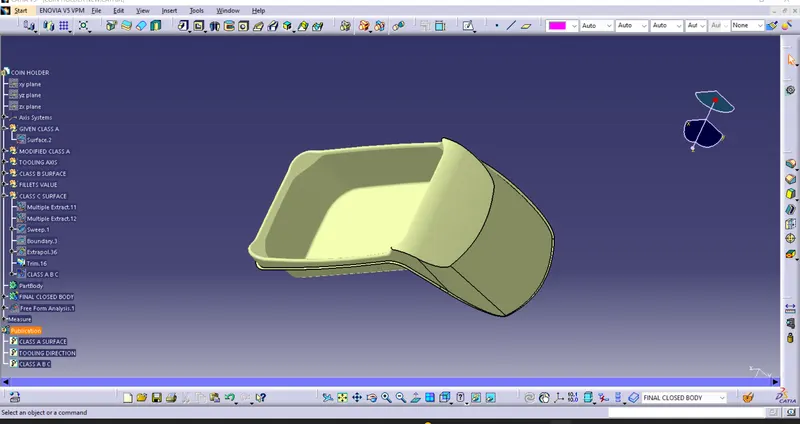
- Creating final closed volume, converting in solid body and draft analysis.
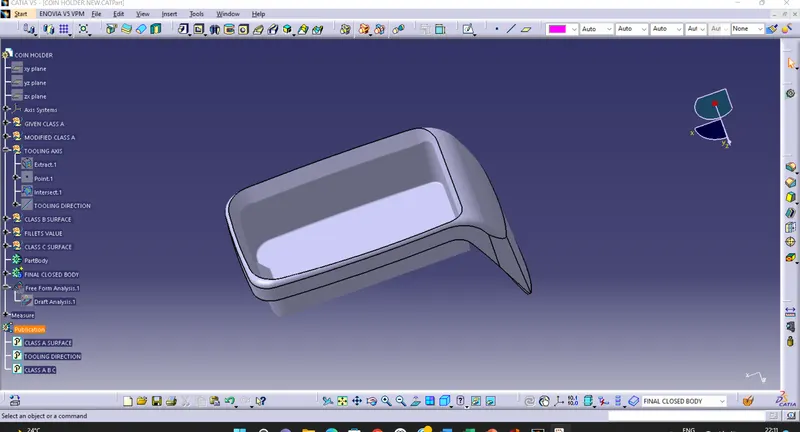
Once all surfaces are created, Class A, B and C surfaces are joined together to get the final closed volume. This closed volume is then converted into solid body using closed volume command in part design work bench.
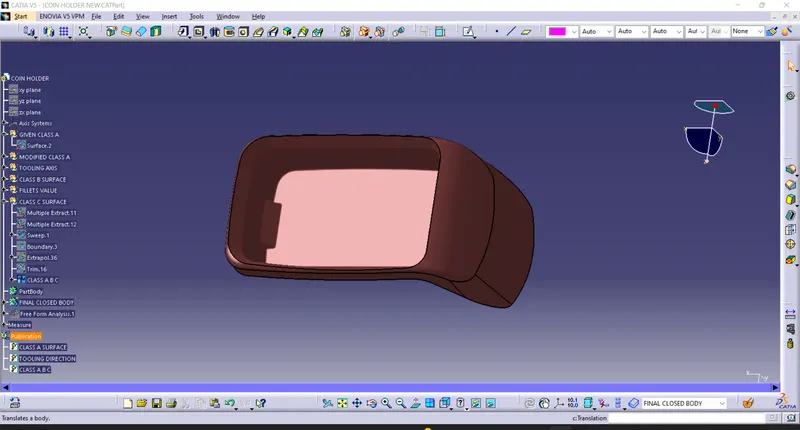
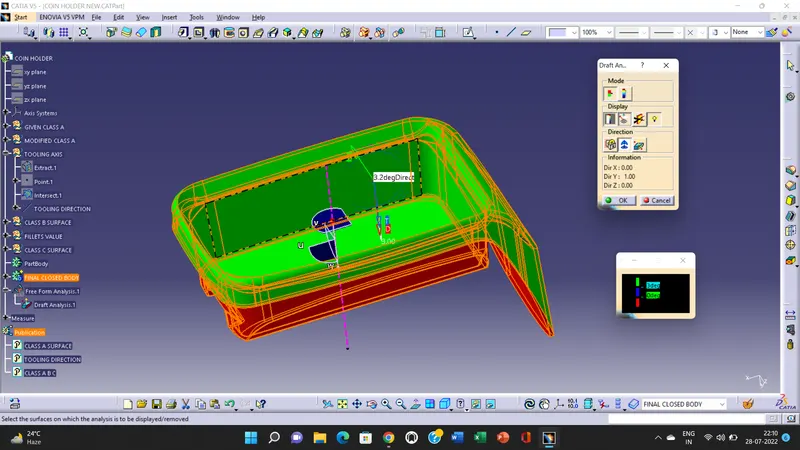
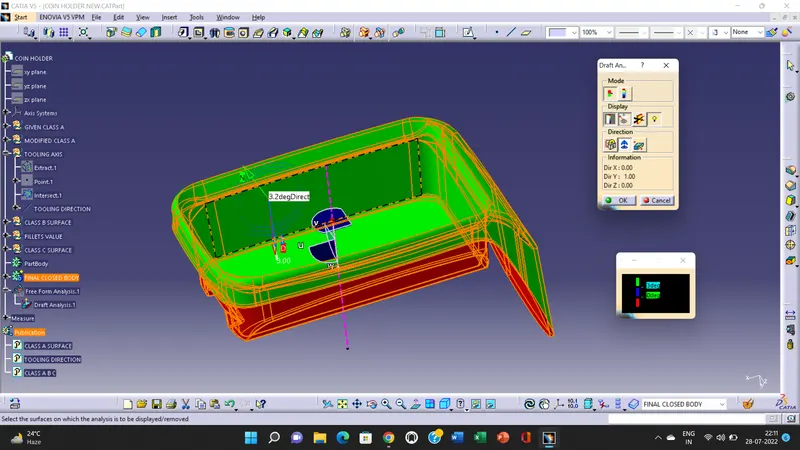
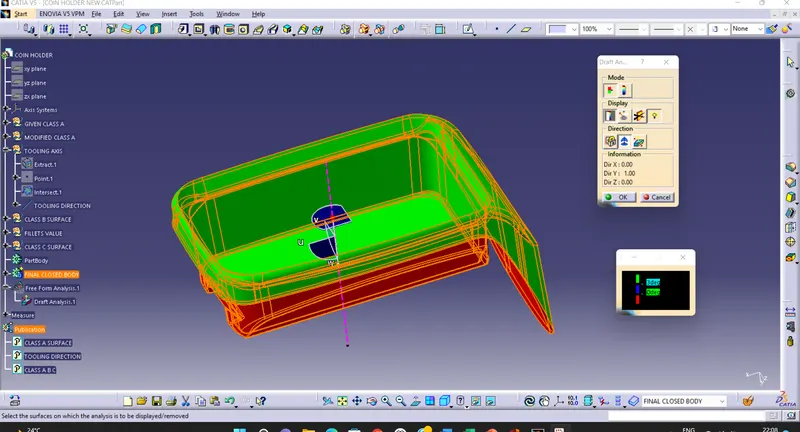
Draft analysis is done on final component to check manufacturing ability. The walls of the bin are having zero draft angle with tooling axis. This will be ignored since it is given in class A surface.