Week 8 - Challenge 3 - Coin Holder Design
AIM: To create the coin holder plastic component through the given Class A surface. To begin with the tooling axis for the given Class-A surface should be created meeting the requirements of the draft angle and at the end perform the draft analysis on the model. Take the thickness of the component to be 2.5mm.
Design procedure:
- Checking Class A input for imperfections.
The input Class A surface is checked for the discontinuities and joined together to get complete Class A surface as one.
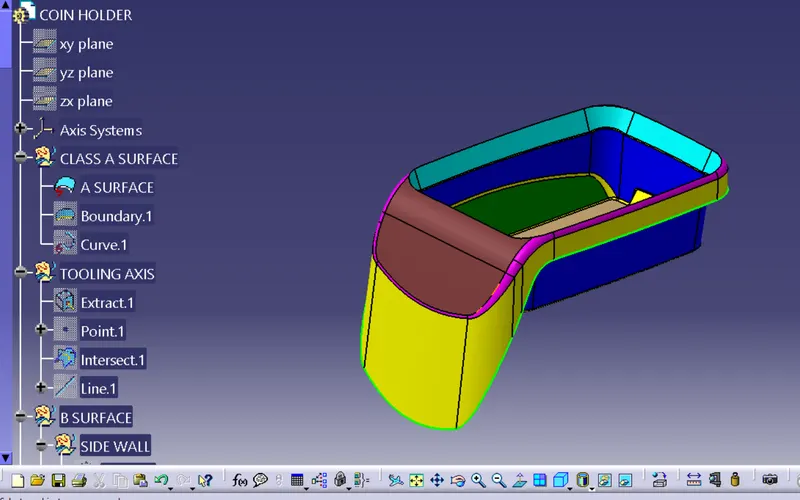
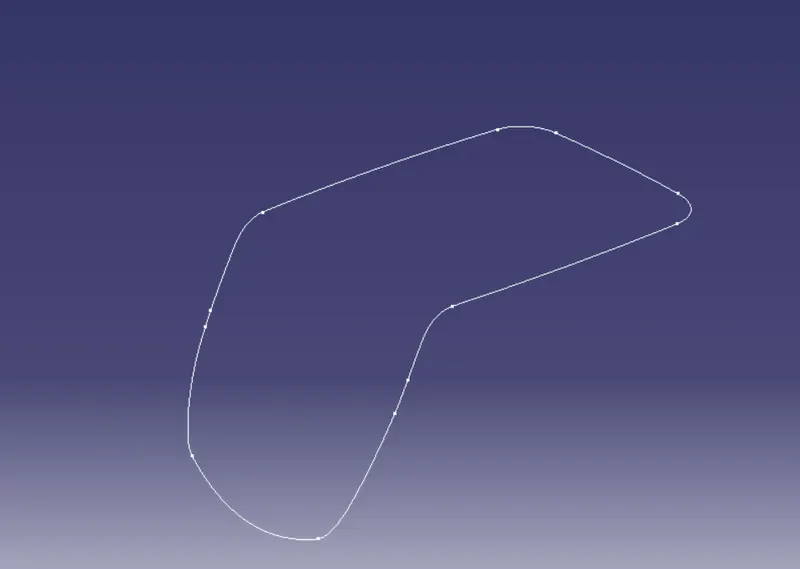
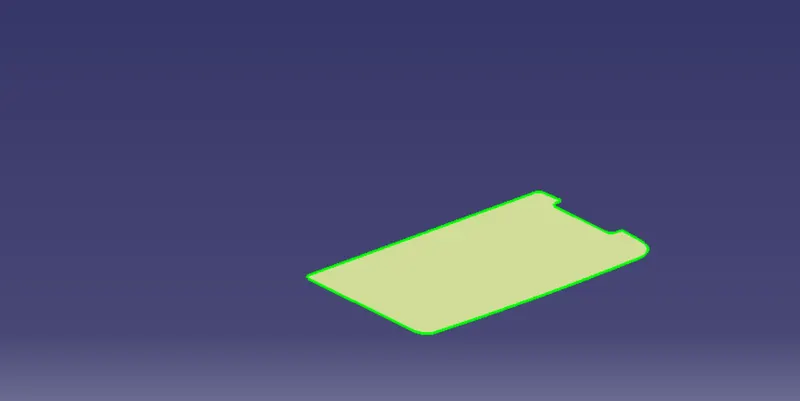
Extrapolate the extract surfaces. Then make it to trim complete the surface.
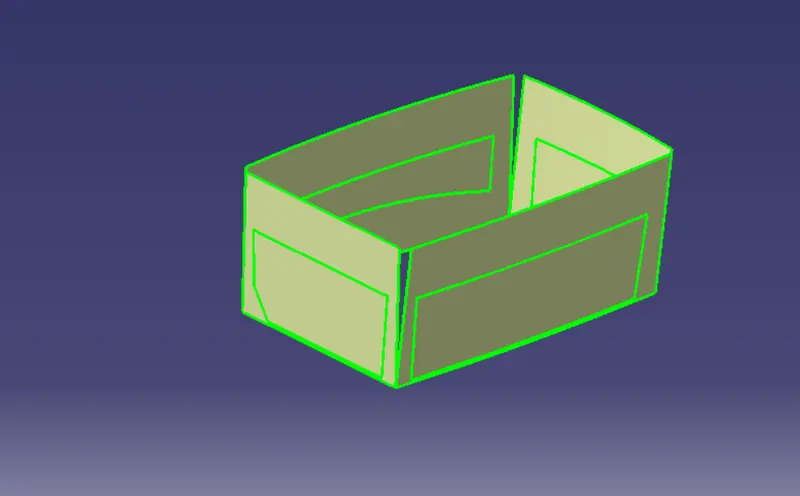
Everywhere we follow same procedure i.e. extract, un-trim, extrapolate, trim and offset. First base, then side walls. To avoid confusion, we trimmed both together and made them one. Also the fillet was given.
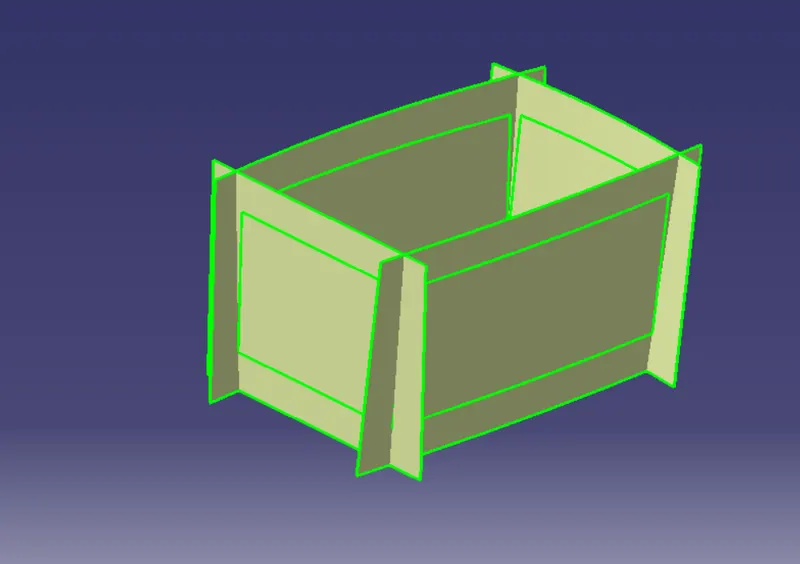
Offset to 2.5mmThickness of the component.
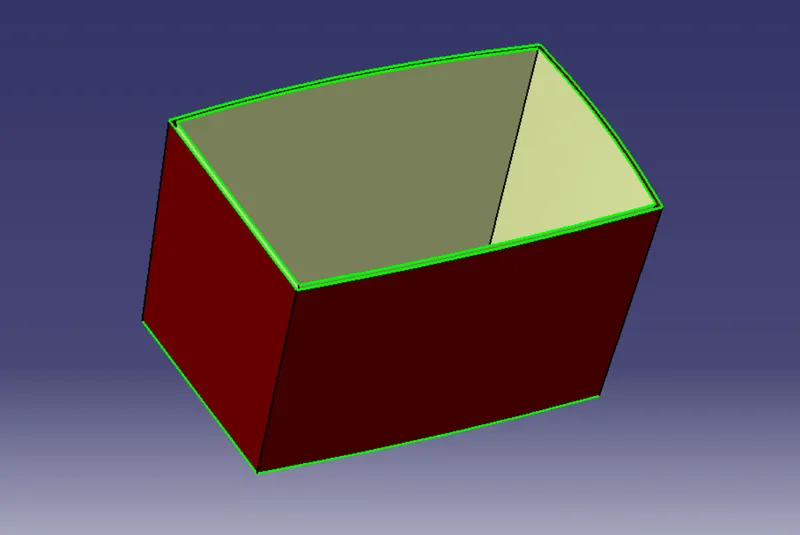
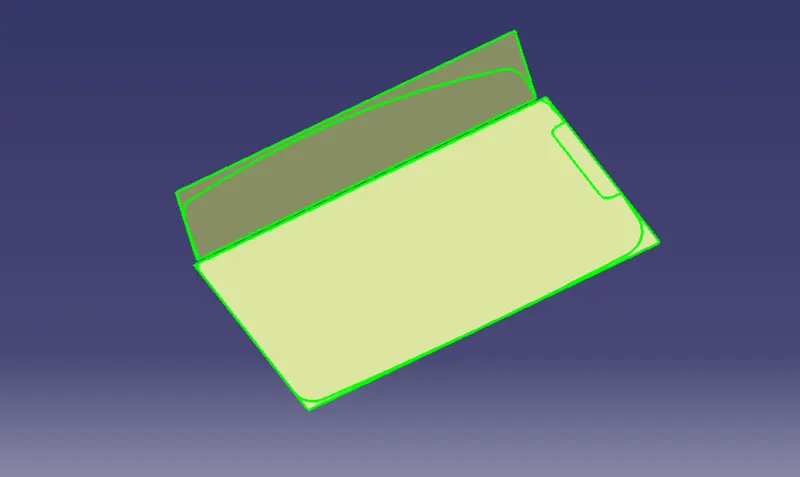
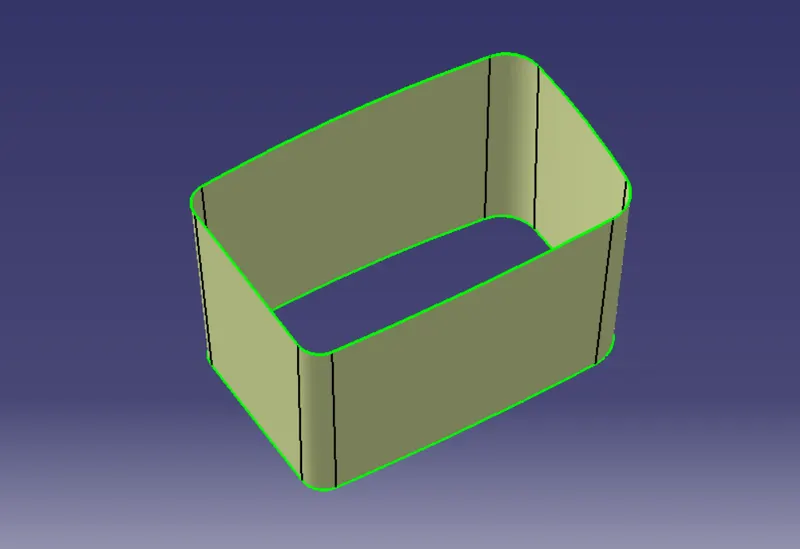
TOP WALL
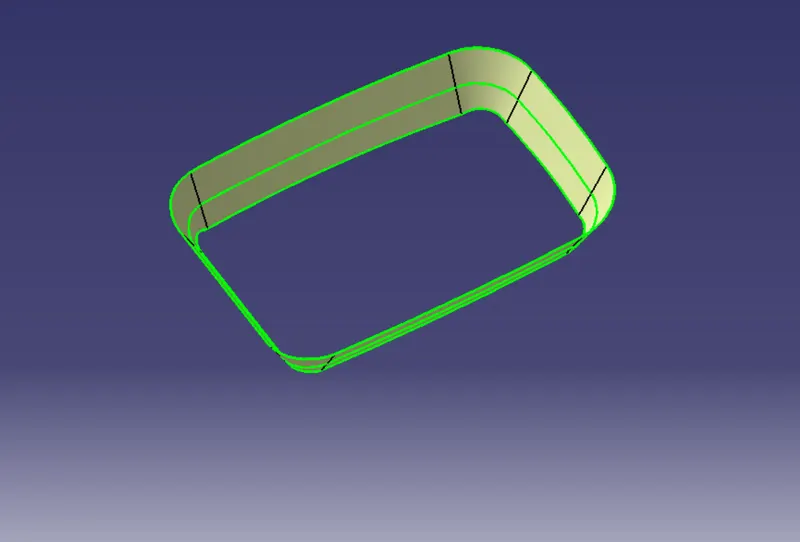
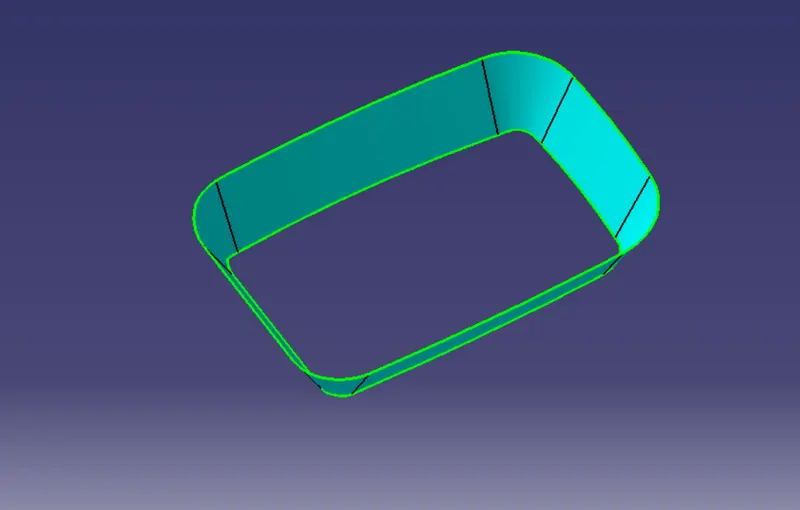
INITAL TRIMS
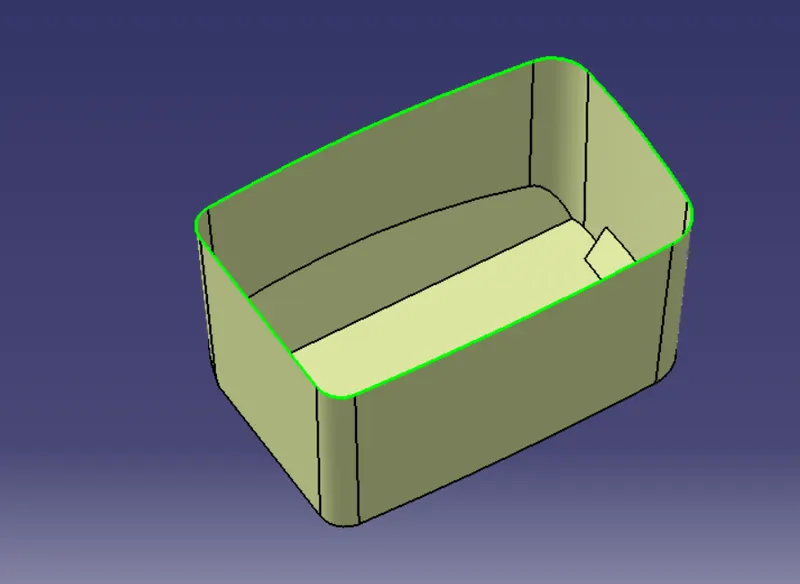
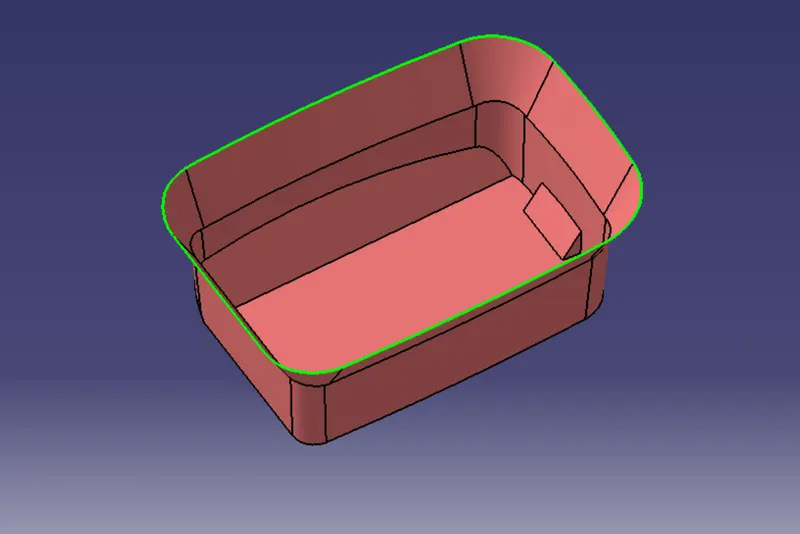
EXTRACT THE OUTER FLANGE:
Then we move to inside side flange. Here instead of using extract and un-trim we directly used multi-extract and extrapolated it.
We nearly do the same procedure for outside flange. After all these, we get a basic sharp model.
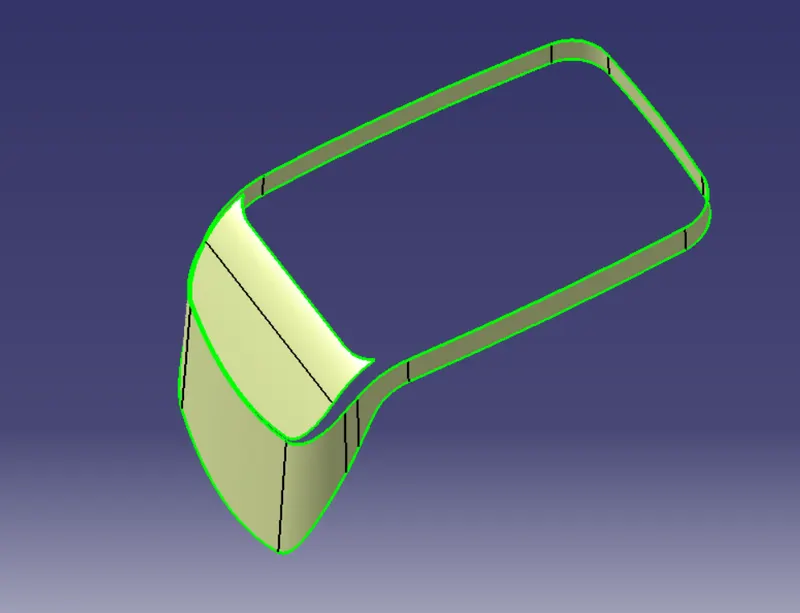
SPIT TO EXTRACT OUTER FLANGE
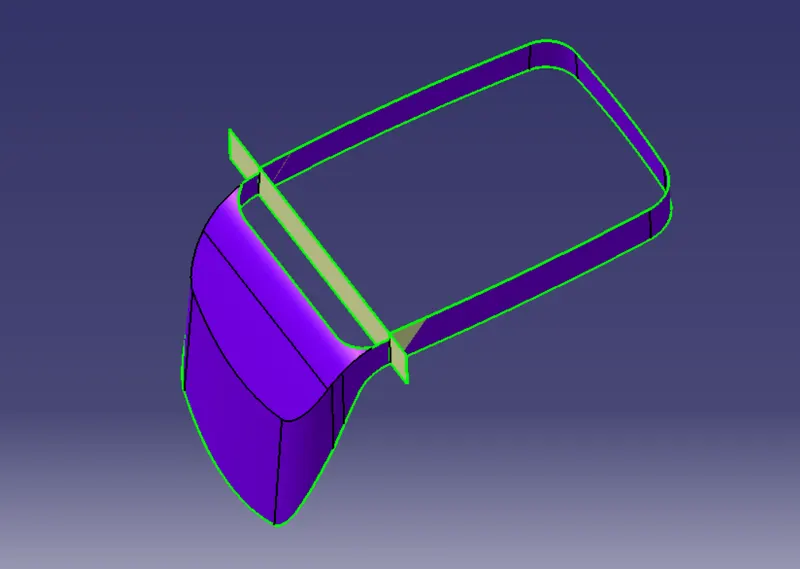
B SURFACE CREATION: As usual B surface is created using standard procedure by extract, un trim, extrapolate and offset commands. B surface of this coin holder is divided as base, side walls, top wall and outer surface. B surfaces of all these sub parts are created and trimmed together to join as single surface.The offset distance is kept 2.5mm as component thickness is 2.5mm.
AND GIVE PROPER EDGE FILLETS
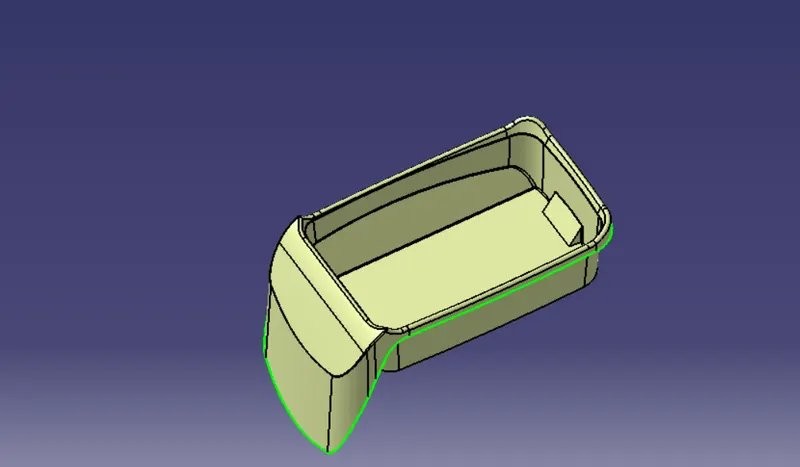
CLASS C SURFACE CREATION: Class C surface for this component is created using sweep command. All the ends of component surface was facing downwards, so the C surface will created perpendicular to B surface.
To create C surface boundary of Class A surface and surfaces adjacent to boundary are extracted. Then sweep with reference surface commands is used and surface is created at 90 degrees.
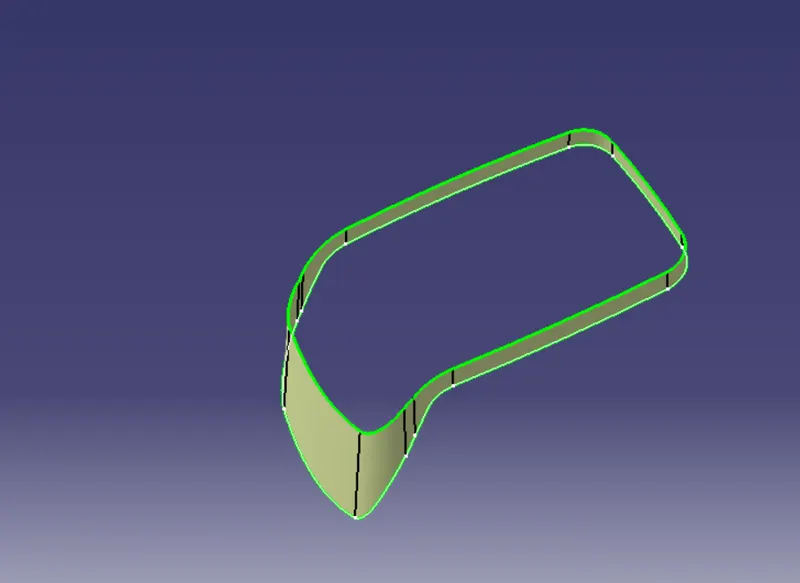
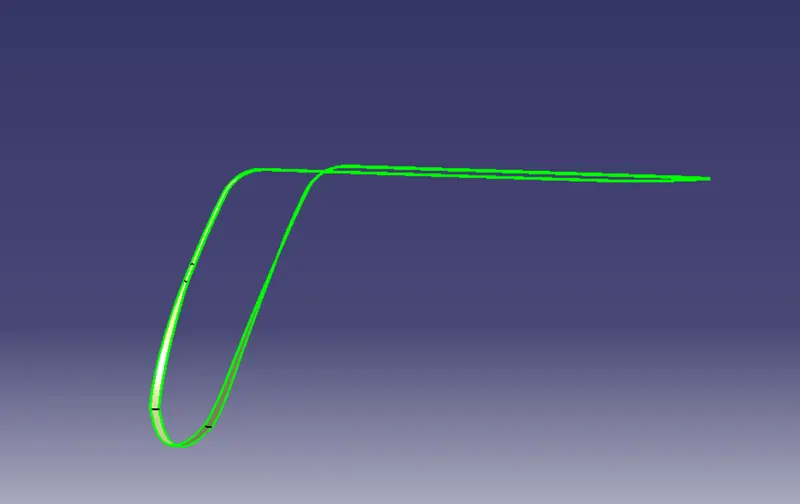
JOIN SURFACE A AND B:
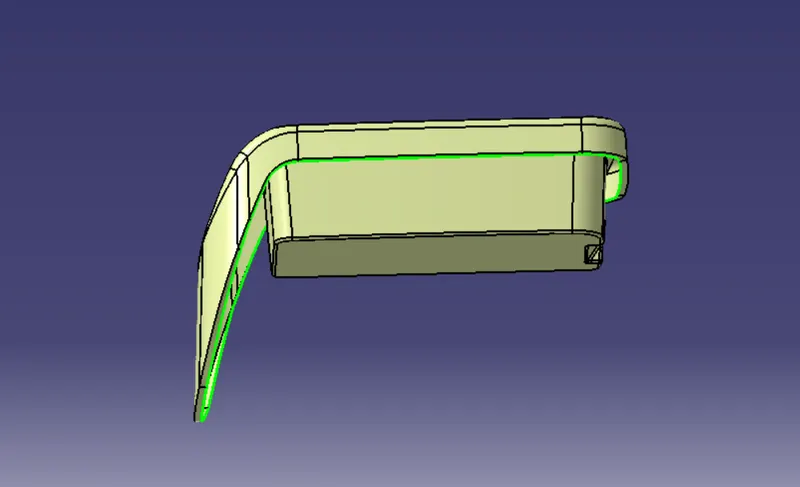
Creating final closed volume, converting in solid body and draft analysis:
Once all surface are created Class A, B and C surfaces are joined together to get the final closed volume. The closed volume is then converted into solid body using closed volume command in part design work bench.
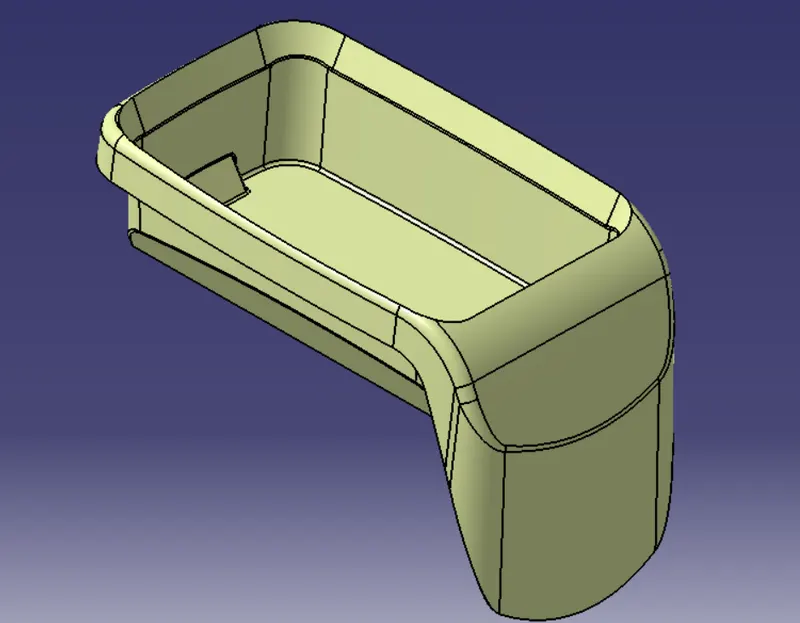
CLOSE SOLID BODY:
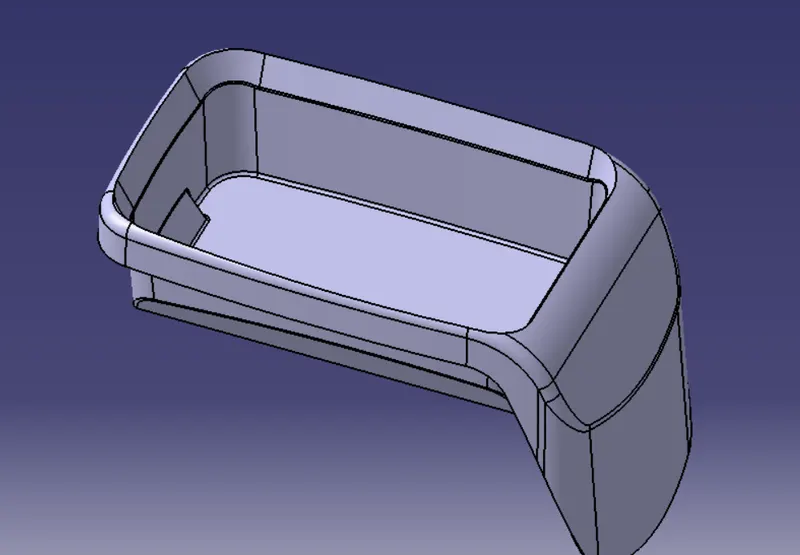
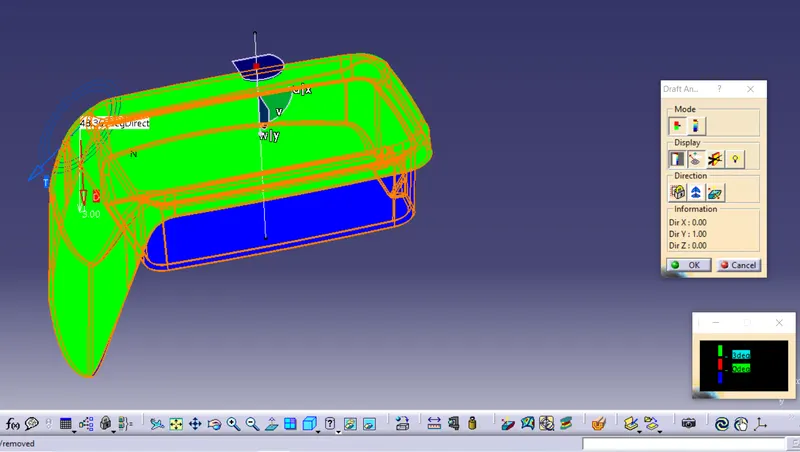
Draft analysis is done on final component to check manufacturing ability. The walls of the bin are having zero draft angle with tooling axis. This will be ignored since it is given in Class A surface.
So now we have to perform again draft analysis for the solid part.The images for the draft analysis for the solid part is given in the below images with different views :