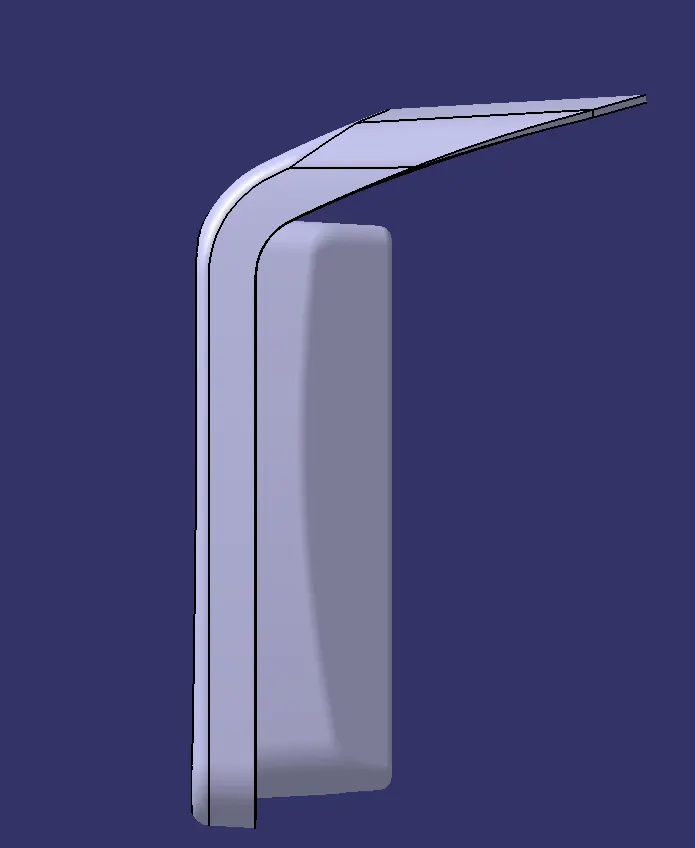
Week 8 - Challenge 3 - Coin Holder Design
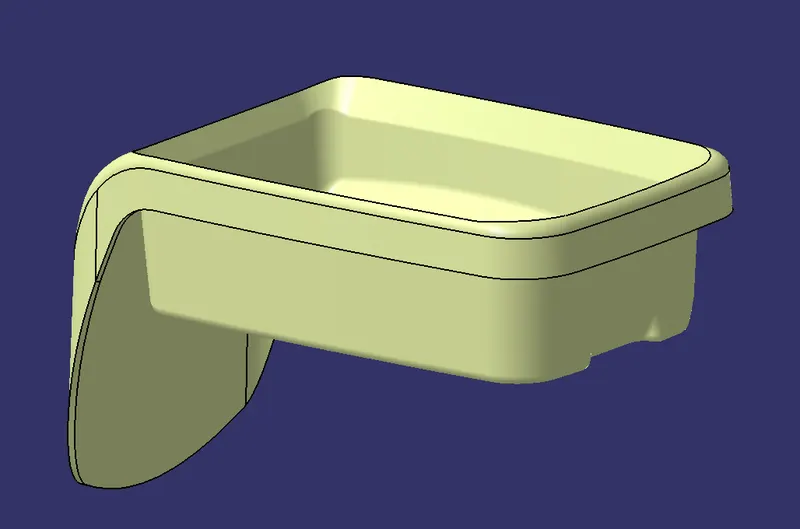
AIM : Creation of a Coin Holder Plastic component of thickness 2.5mm through a given Class-A surface.
REPORT :
WHAT IS TOOLING AXIS : The direction in which the mold or core and cavity opens is the tooling axis.
HOW TO CREATE A TOOLING AXIS :
1) Before creating a tooling axis , as a preventive measure check the Connectivity of Class-A surface. it can be done by using the "join" or "boundary" command. using these command we can identify any unnecessary openings of the class-A surface.
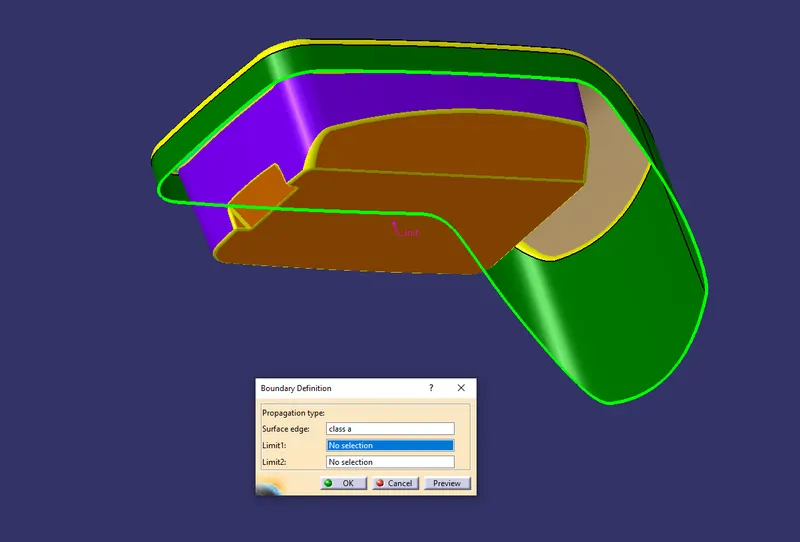
no unnecessary openings are found.
2) visually analyse which is the best possible way to create the tooling axis , considering avoiding side cores, easy ejection of component from core, easy flow of molten plastic inside the cavity.
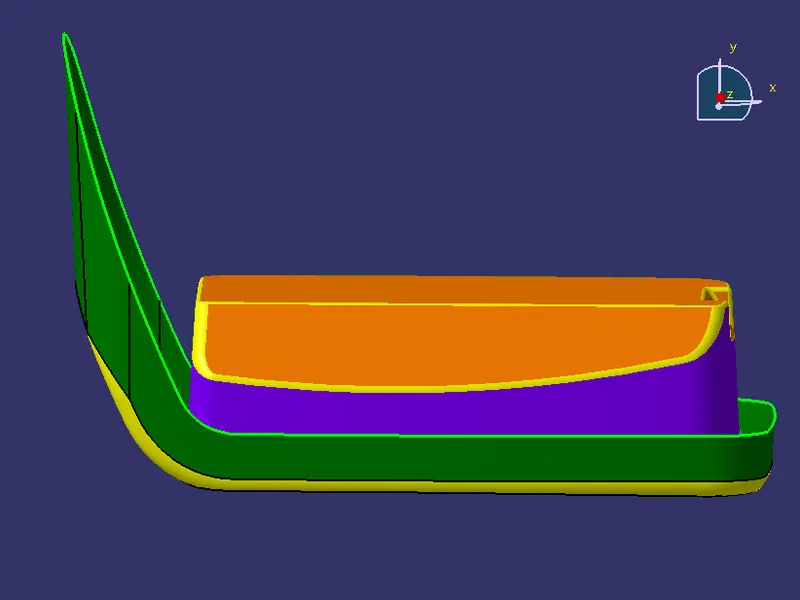
tooling axis along 'x' & 'z' is impossible here , and considering the big flat surface , 'y' axis is perfect for tooling axis.
3) In the holder area we have 4 major walls , we will make sure that every wall is clearing with the tooing axis , to confirm that we will perform draft analysis , ane create tooling axis using Bisecting method. we can not create tooling axis along 'x' & 'z' , so we intersect the class-A along 'xy' & 'yz' because the 4 major walls are present in these planes.
4) Extracted the base surface because all the 4 walls are connected to this surface , and made a point in the center of the surface.
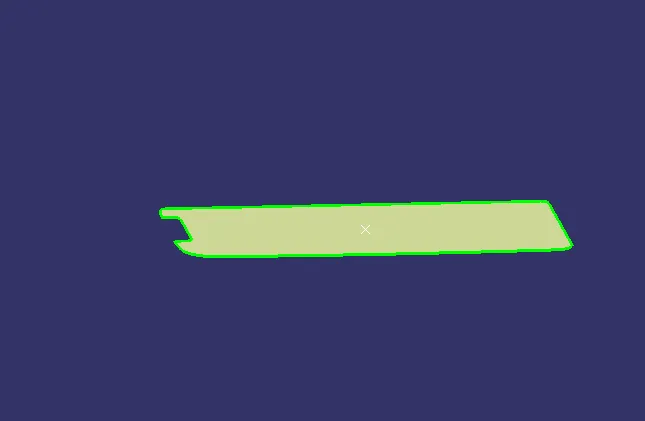
5) In 'yz' plane , intersected the class-A with the plane 'yz' . for the two walls in this plane , made two lines along the walls and then bisected them to find the partial tooling axis.
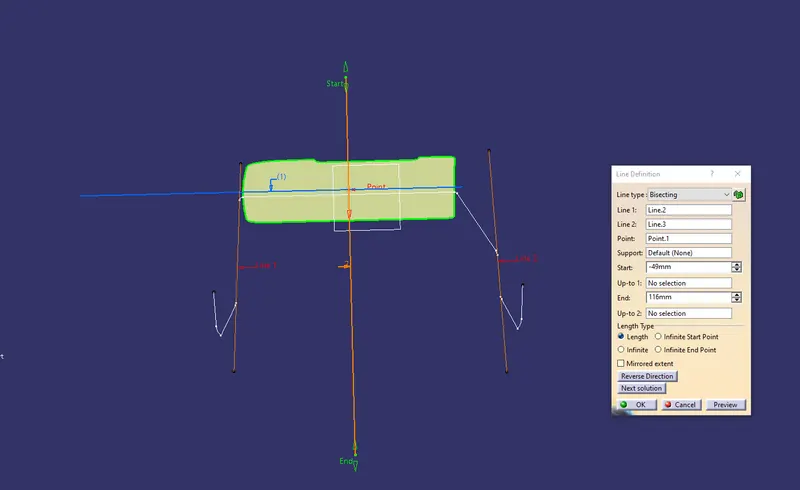
6) In 'xy' plane , intersected the class-A with the plane 'xy' . for the two walls in this plane , made two lines along the walls and then bisected them to find the another partial tooling axis.
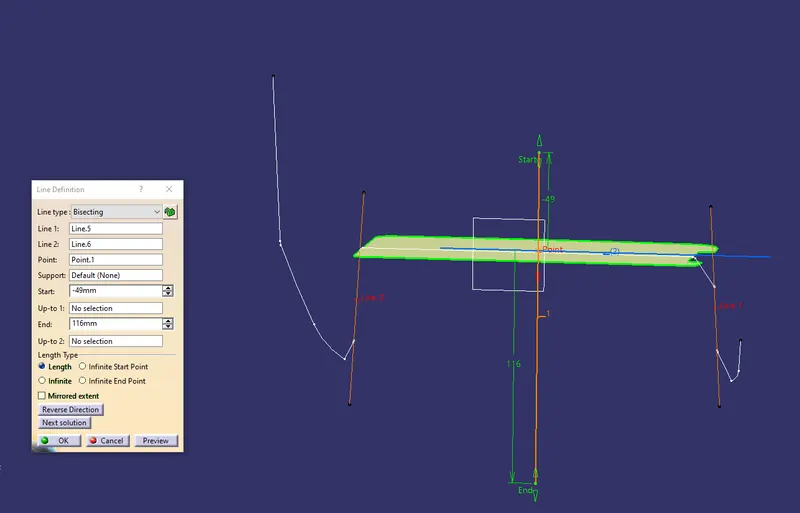
7) Finally bisected the two partial tooling axis to find the actual tooling axis.
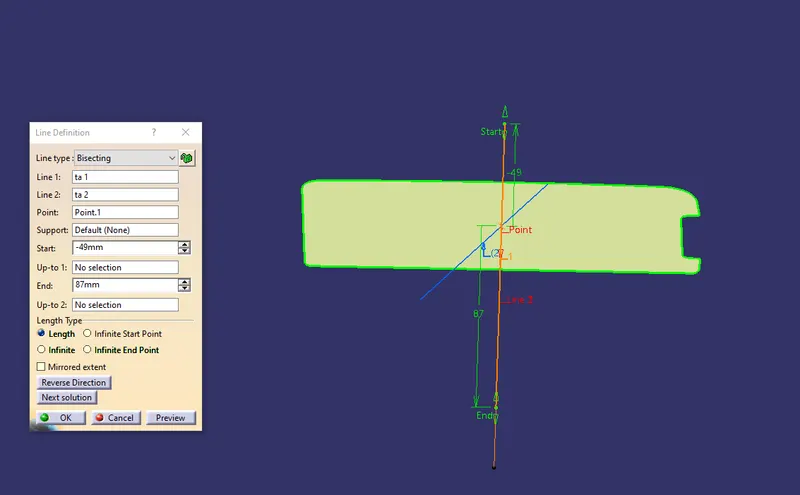
Draft analysis :
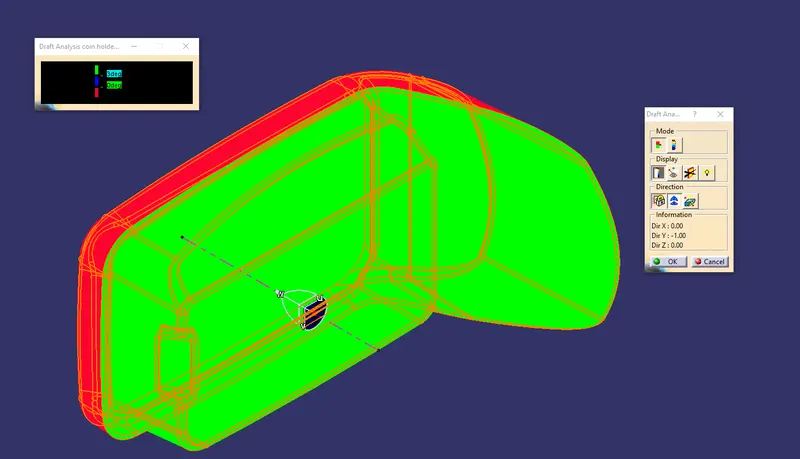
After determining the tooling axis , Draft analysis is done.draft analysis is used to check whether the desired draft angle is maintained or not. Compass is used in the draft analysis command to define the draft direction. as an output of this operation , we will be receving a colored range table , which will clearly show which surface of the component is getting cleared or not with the required draft angle , and with that result we can modify the surface.
Draft analysis for class-A :
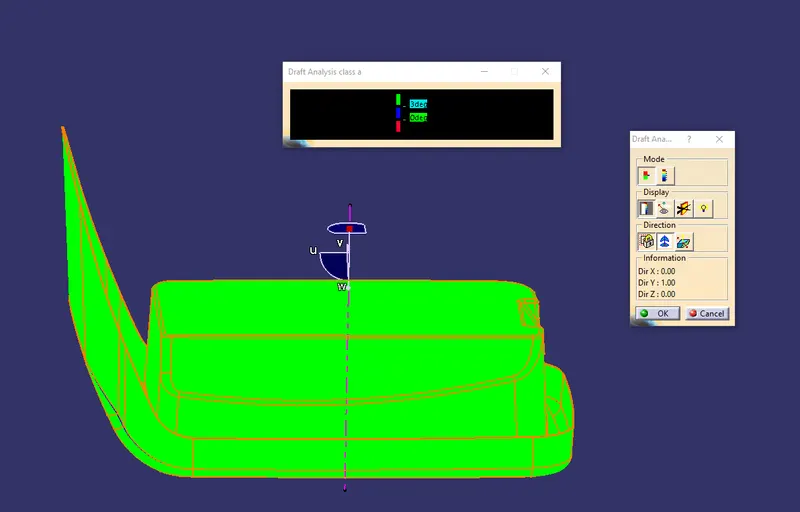
every surface is clearing with 3 degree draft angle .
Draft analysis for final plastic component :
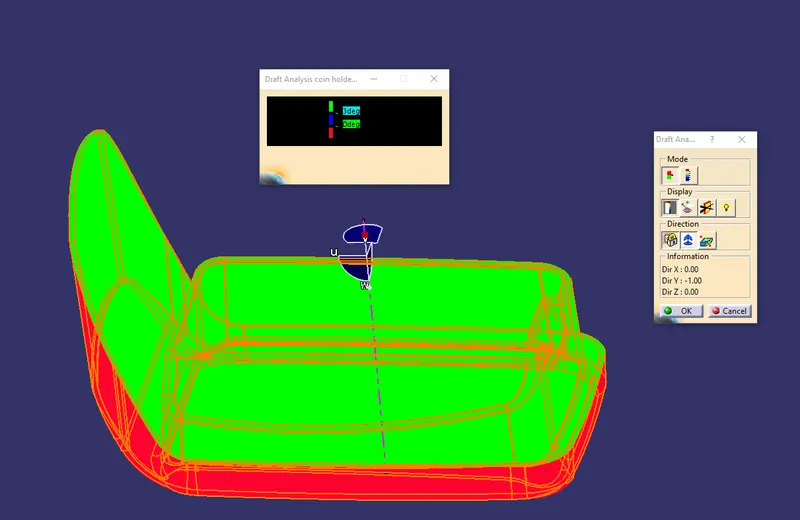
every surface is clearing with 3 degree draft angle .
creation of final component from class-A surface :
Created a class-b surface from class-A surface by first extracting surfaces from class-a followed by untrim , follwed by extrapolate followed by trim , followed by offset and followed by final trim.
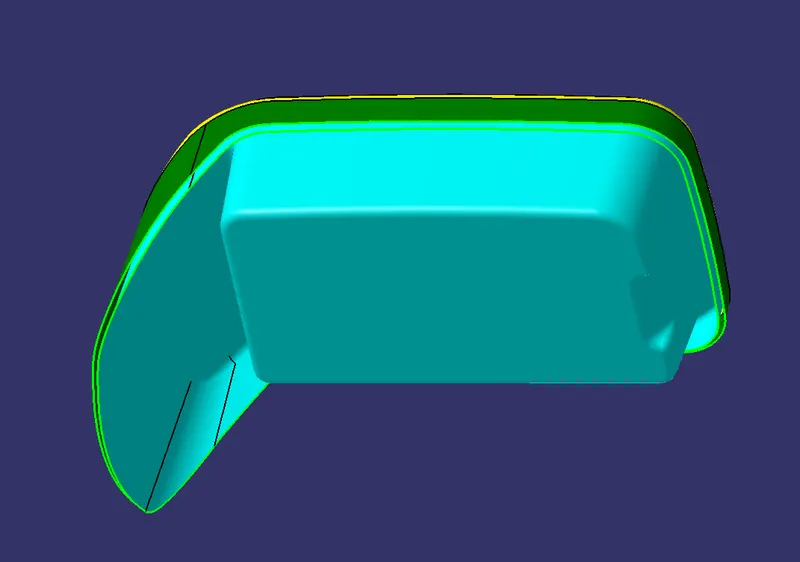
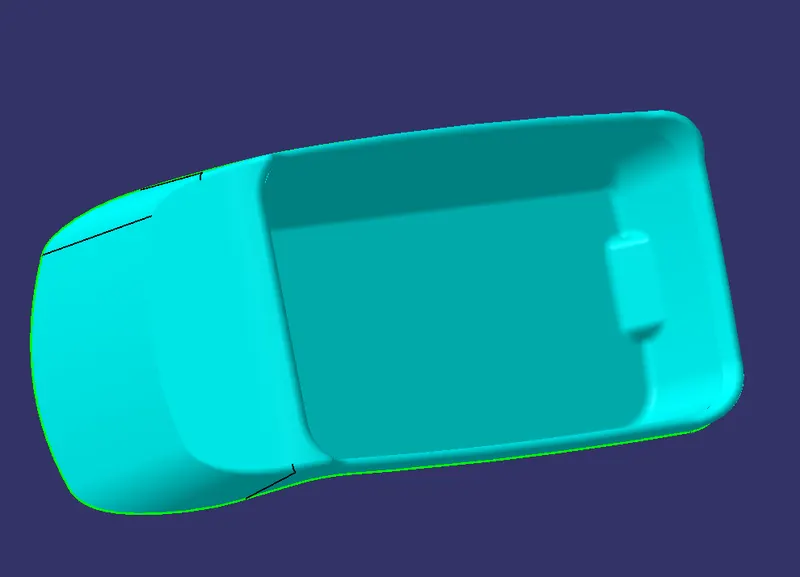
Then created class-c from class-A by first taking the boundaries from class a then sweep them along class-b and then combined the sweeped walls with the class-A surface.
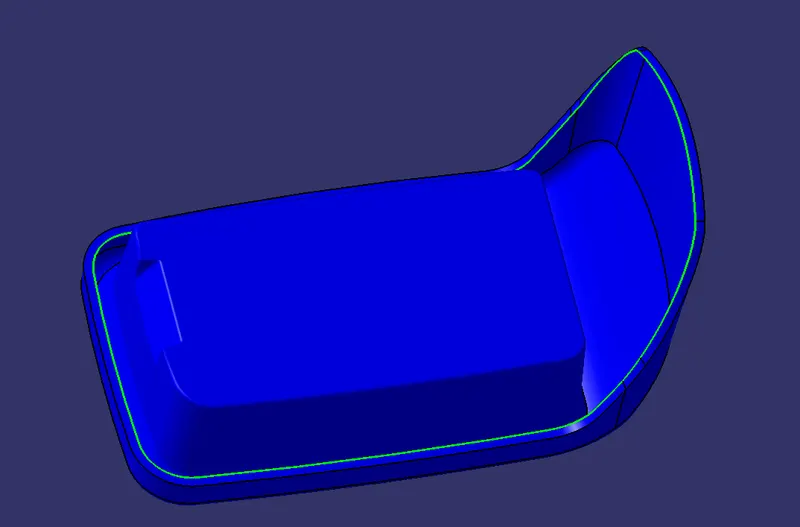
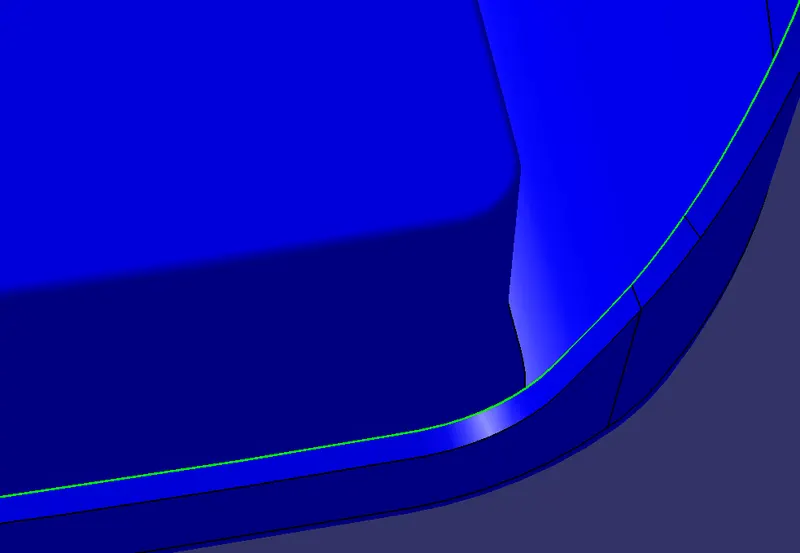
Finally trimmed the class-b with class-c to get the final drafted surface for the component/part.
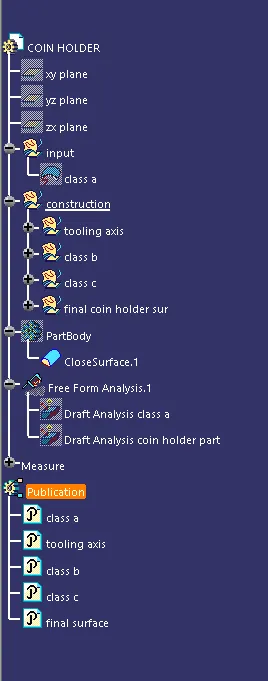
Tree Structure :
solid model with the proper color code of the draft angle :
Isometric :
Front view :
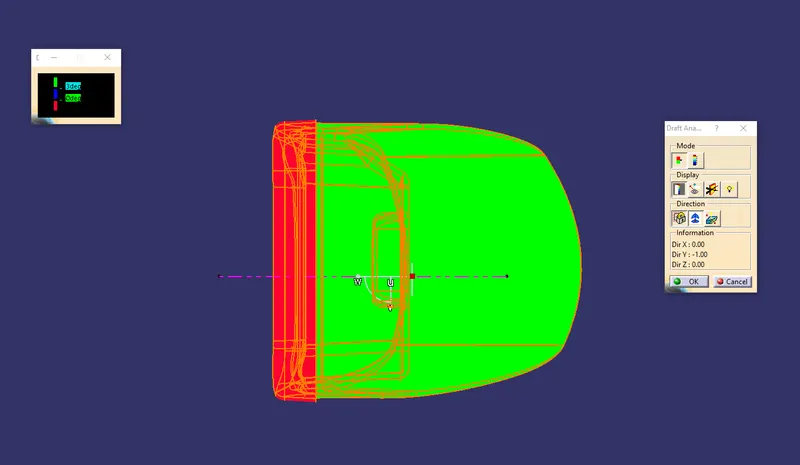
Side view :
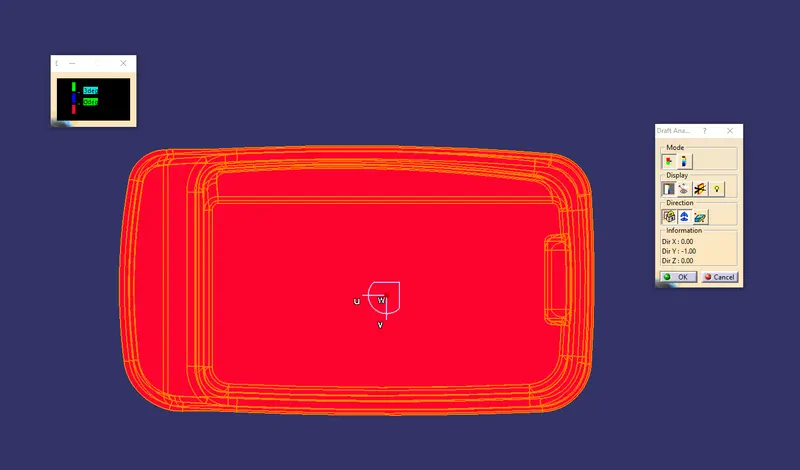
Top View :
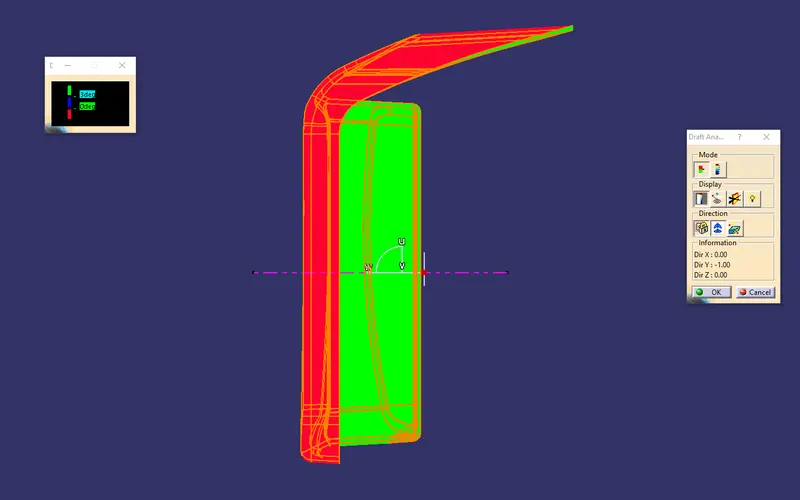
from cavity side view :
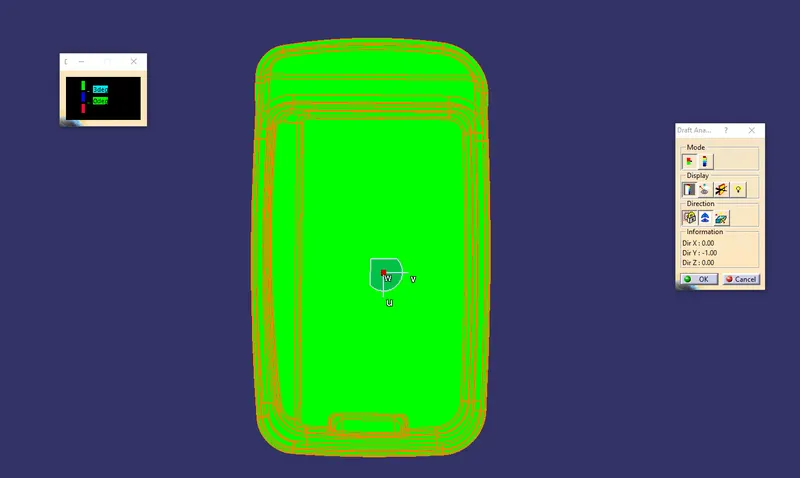
Coin Holder Plastic component :
Isometric view :
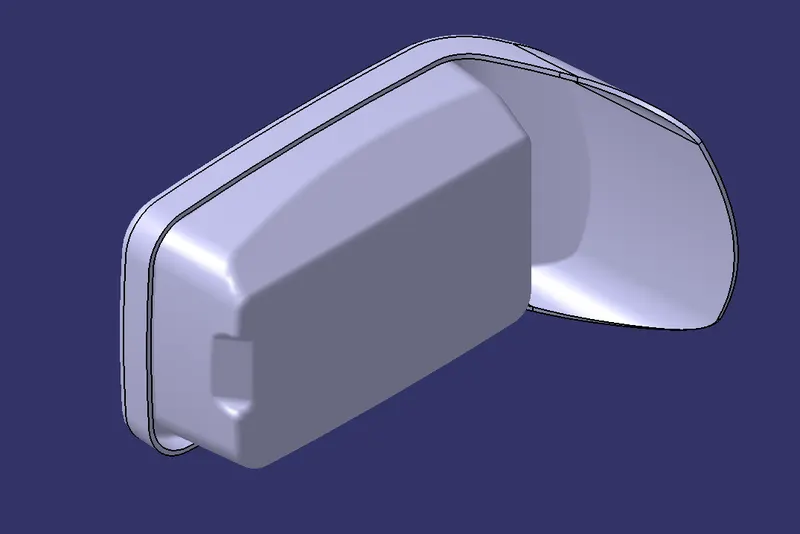
Front view :
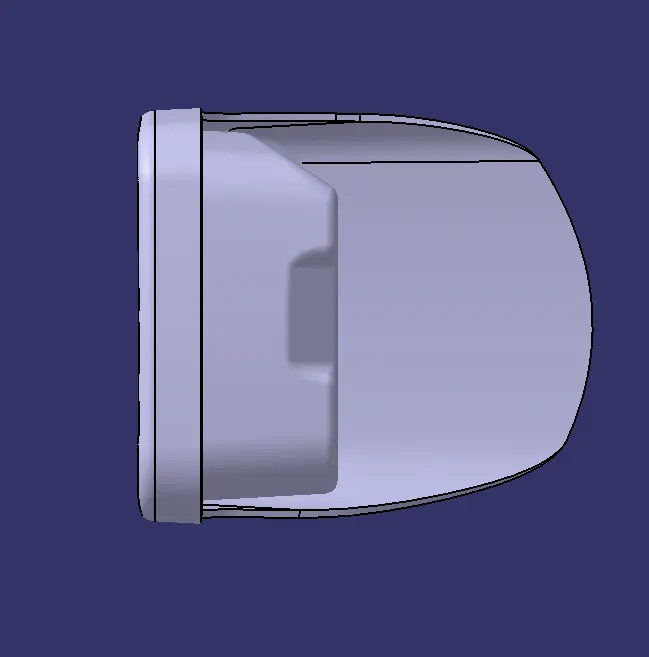
Side view :
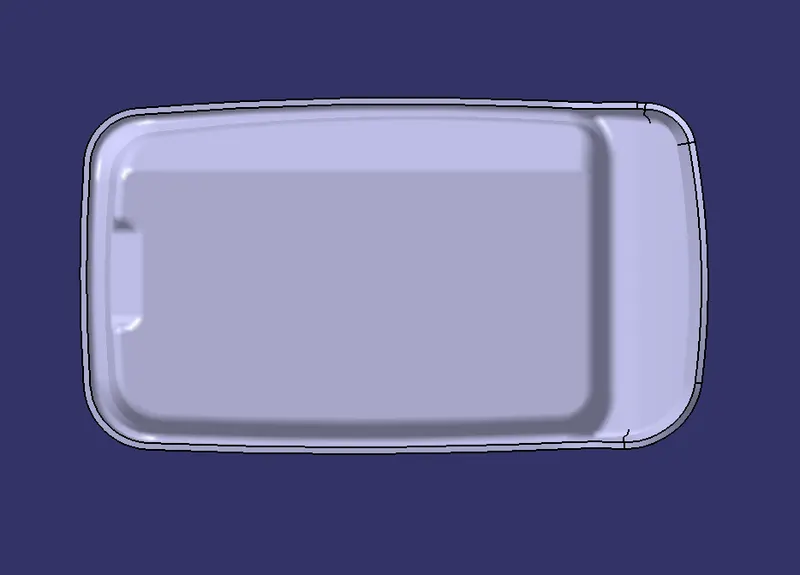
Top view :