Week 8 - Challenge 2 - Switch Bezel Design
Aim:
This project aims to create a switch bezel plastic component using the given class A surface and perform the draft analysis.
Objective:
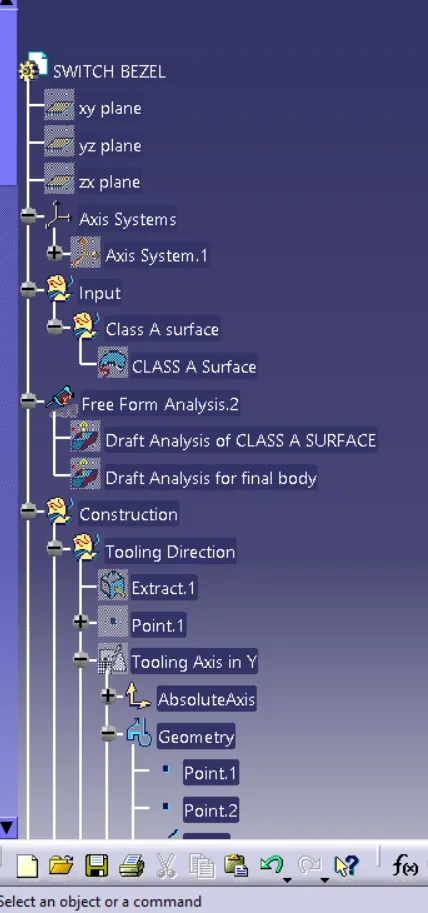
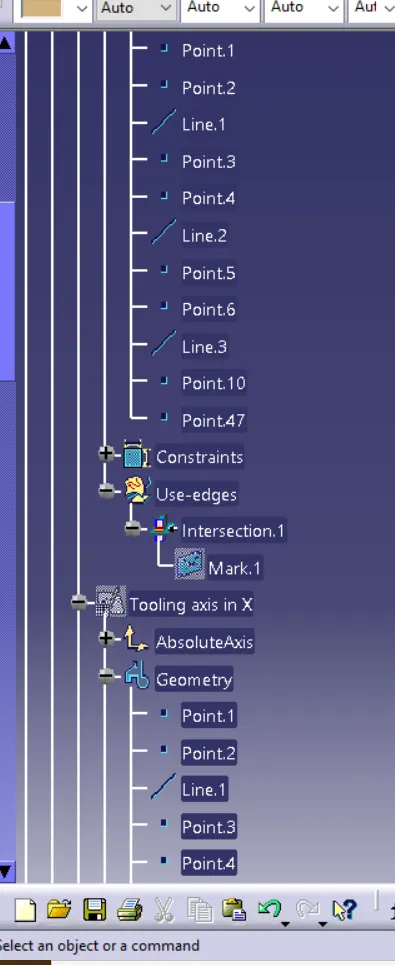
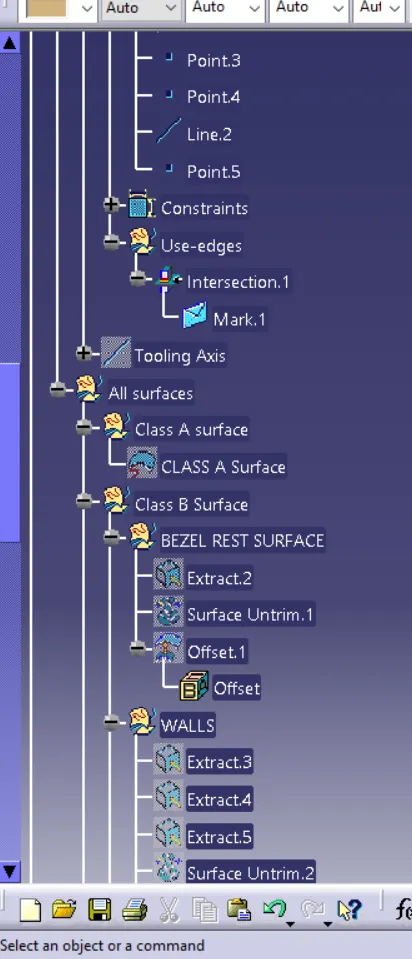
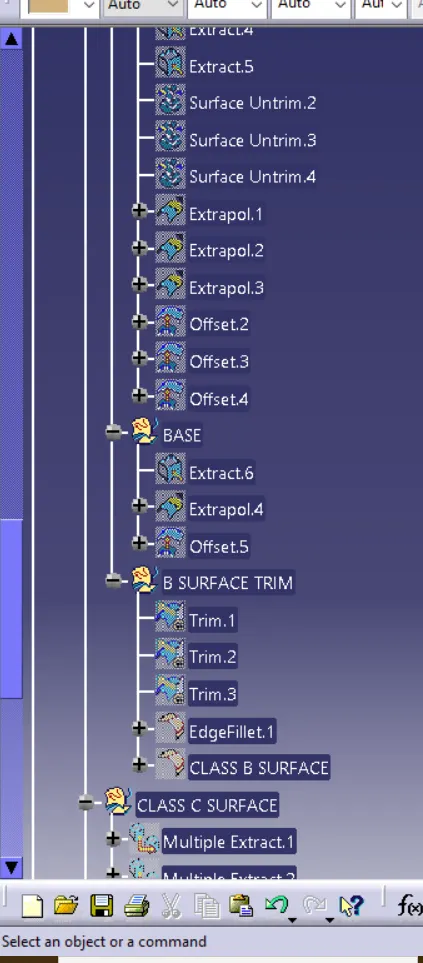
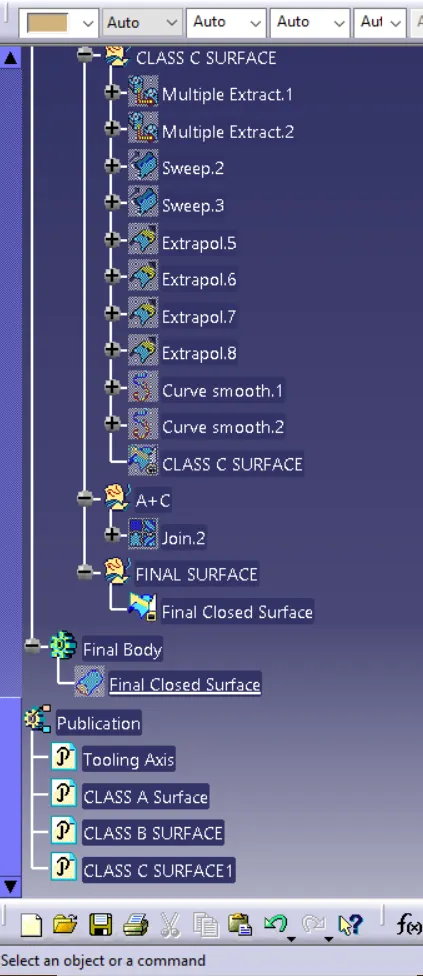
- Ensure Proper Tree Structure.
- Geometrical sets should have a proper name based on the sketches present inside them.
- All the sketches should be created under the Geometrical set.
- Use the Close Surface feature to make a solid body from the surface.
- To publish the Tooling Axis, Class A, B, and C surface.
Design methodology:
- Insert the class A surface of the switch bezel in CATIA software.
- Determining the tooling axis for the switch bezel
- Creation of class B surface.
- Creation of class c surface.
- Join the switch bezel's class A, class B, and class c surfaces and ensure all the surfaces are closed surfaces.
- Use the Close Surface feature to make a solid body from the surface.
- finally, Perform the Draft analysis on the switch bezel final plastic component.
CREATION OF TOOLING AXIS:-
- Considering the Ejection from the cavity of the mould after manufacturing the interior trim (switch bezel) must have the nominal 3-degree draft angle.
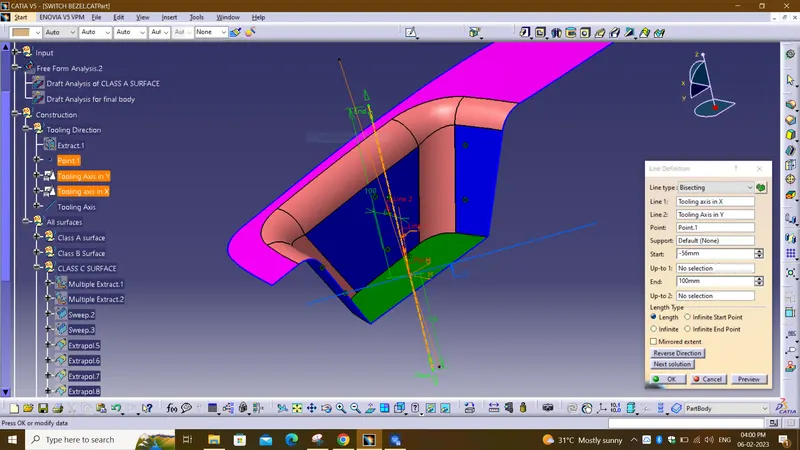
- Hence the tooling direction is created by considering the above factor and bisecting method is used.
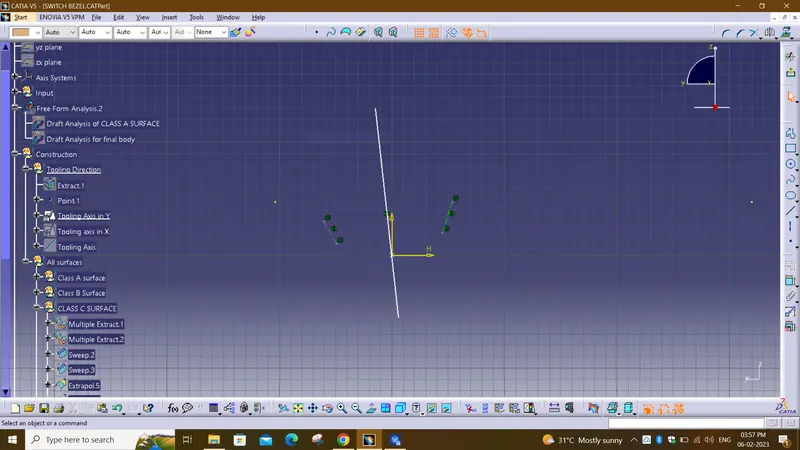
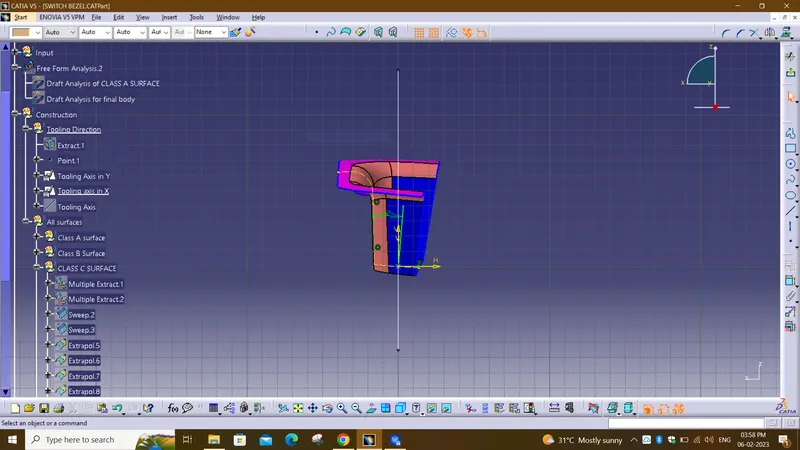
- The base surface of the class – A was extracted and a point at the centre is created and an axis system was inserted to the point with the current feature is disabled.
- Then, using project intersection along yz plane is created and the two inclined lines were drawn inside the positioned sketch.
- Then bisecting lines with the two inclined lines were drawn.
- Now the same procedure is done along the xz plane but on one side we don’t have inclined lines so the centre point is used to extrude a line along the z-direction and gave a measurement of 6 degrees (Tentatively).
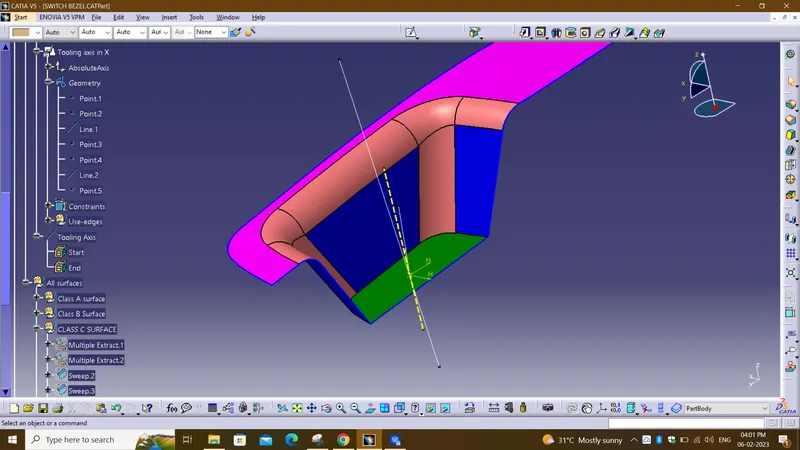
- With these two lines from sketches 1 and 2, the bisecting line is crated and published as Tooling Axis(tooling direction).
CLASS-A SURFACE:
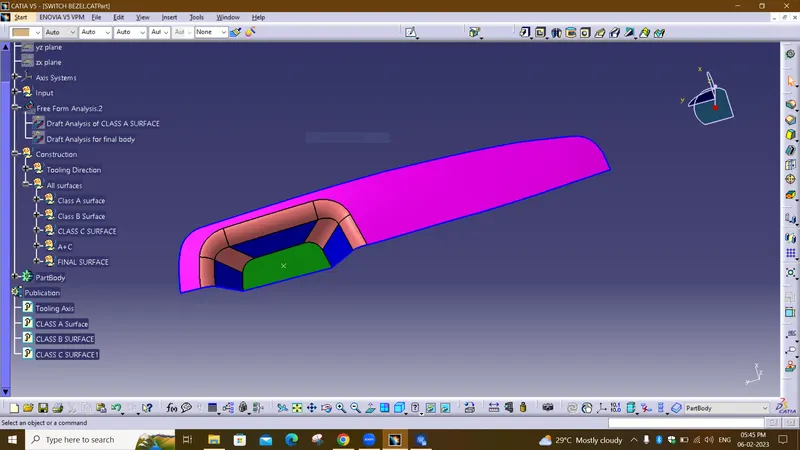
The class-A surface is used in the automotive design industry. it describes the final production surface data for the aesthetic parts.
DRAFT ANALYSIS ON CLASS-A SURFACE:
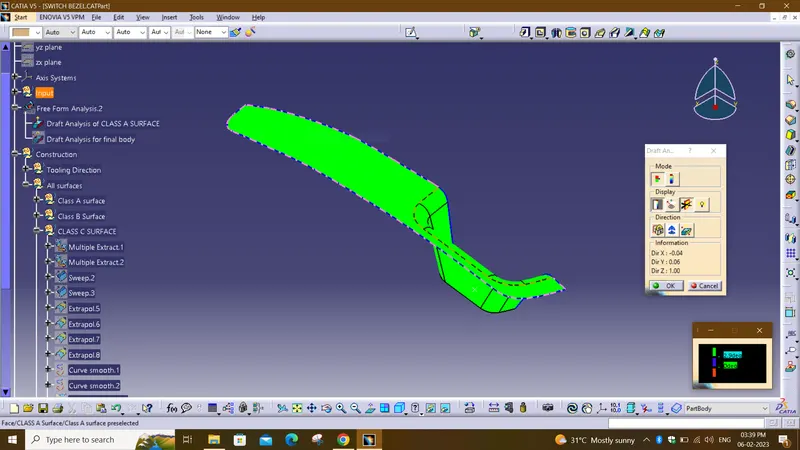
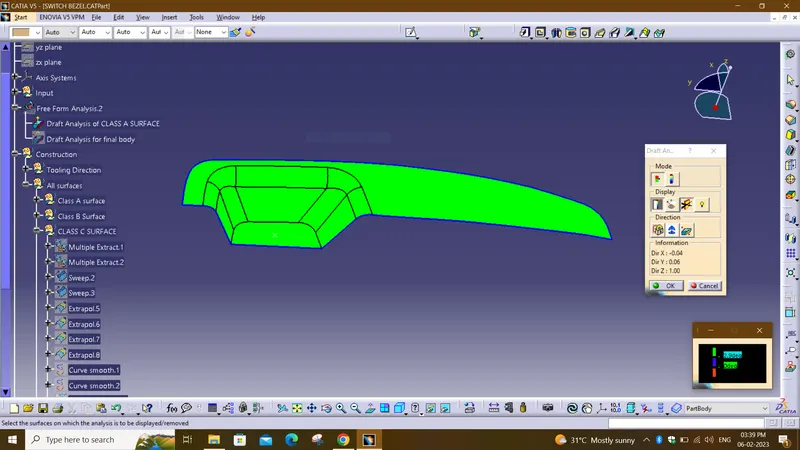
- Go to insert> analysis> feature draft analysis
- Align the tooling axis with the compass.
- Click on the surface and see that the surface is within the permissible limit of the draft values.
- The surface should be green and in the column nominal value 3deg given as input. hence the draft analysis on the class-A surface is successfully performed.
CLASS-B SURFACE:
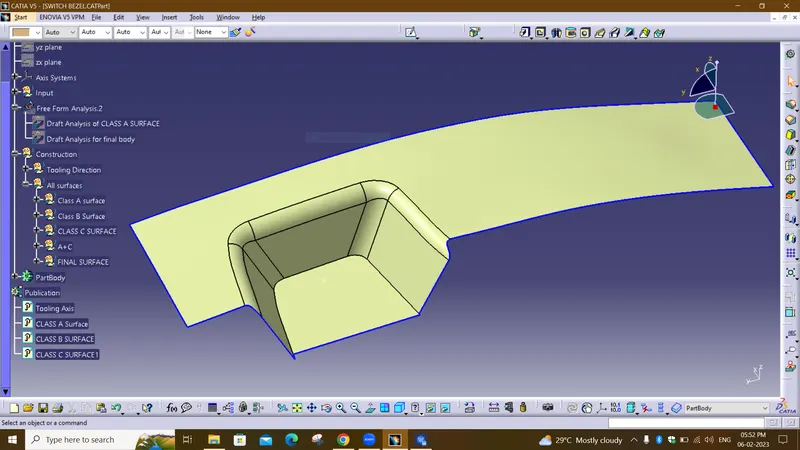
The class-B surface is the second surface that has a certain thickness from the class-A surface. this surface contains engineering aspects of a model. These must be smooth and "error-free" as well but are not held to the standards that class A surfaces are.
CREATION OF CLASS B SURFACE:-
- For creating the class-B surface the required surface except the offset surface have been extracted and then untrimmed all the surface.
- Then all the surfaces have been extrapolated to get intersections between them.
- Since the thickness of the Switch bezel is 2.5mm the B-Surface was offset to 2.5 mm and the required trim operations must be carried out.
- To get the radius of fillets the filleted surface is extracted and untrimmed the surface and then the redius is measured.
- Finally, the required corners have been filleted to 12.5mm (15mm-2.5mm)[ 15mm - fillet value of the A-surface, 2.5mm – Thickness of the component ] and 11.5mm (14mm-2.5mm) [ 14mm - fillet value of the A-surface, 2.5mm – Thickness of the component ].
CLASS-C SURFACE:
The Class C finish allows more imperfections than Class A or B. Class C is often specified for interior surfaces not readily visible, surfaces that will be covered by another part when assembled, or surfaces.
CREATION OF CLASS C SURFACE:-
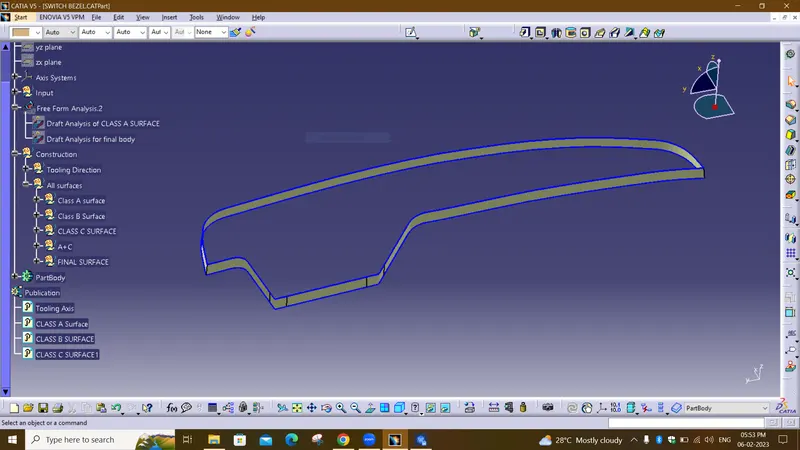
- The required outer edges of the A-Surface were extracted using Multiple Extract. Then for avoiding the patches the curve is smoothened using the Curve Smooth option.
- Then by using the sweep command the surface was created.
- Then by using extrapolate command the edges were intersected between the surface corners which eases the trimming operation.
- Now the required portion of the C – surface were trimmed out.
CREATION OF CLOSED SURFACE:-
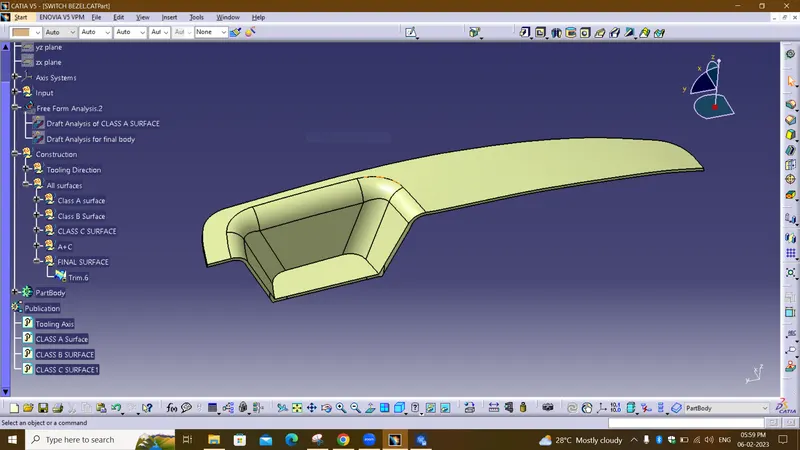
- Now the class – A and Class- C surfaces were joined together by removing the gaps in-between them with the help of extrapolation(tangent continuity) and Trim surface.
- Then the exact surface of the Switch bezel was trimmed from the above-resulted trim surface with the class-B surface.
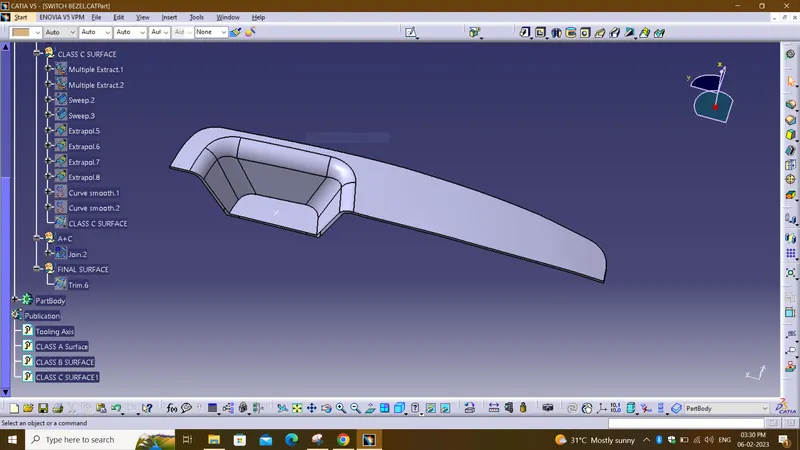
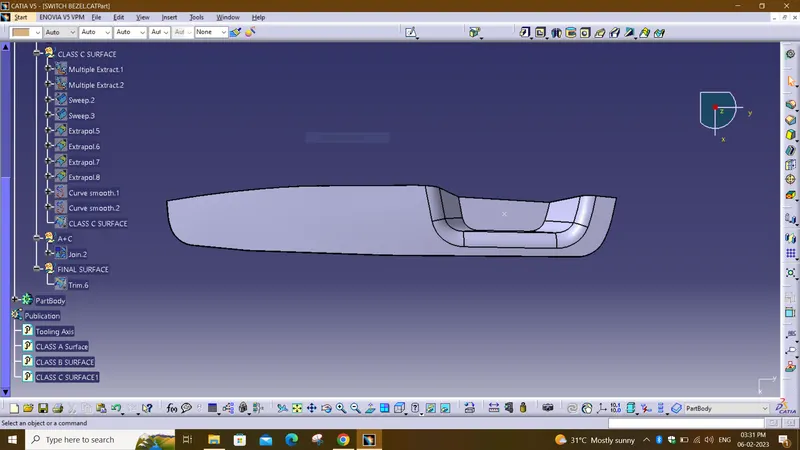
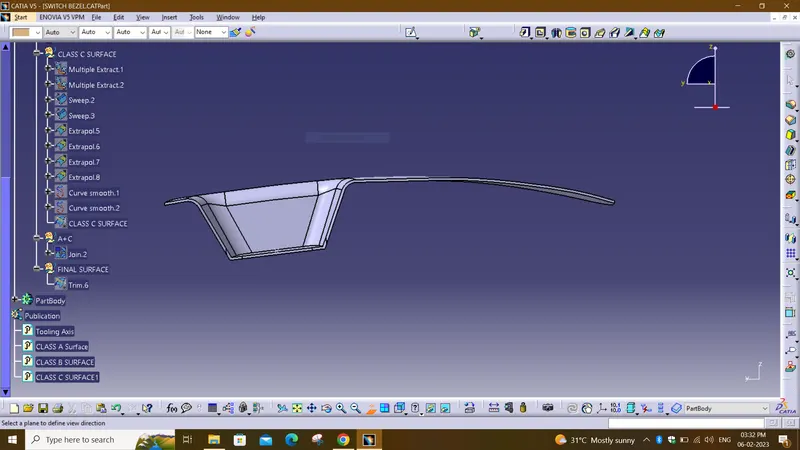
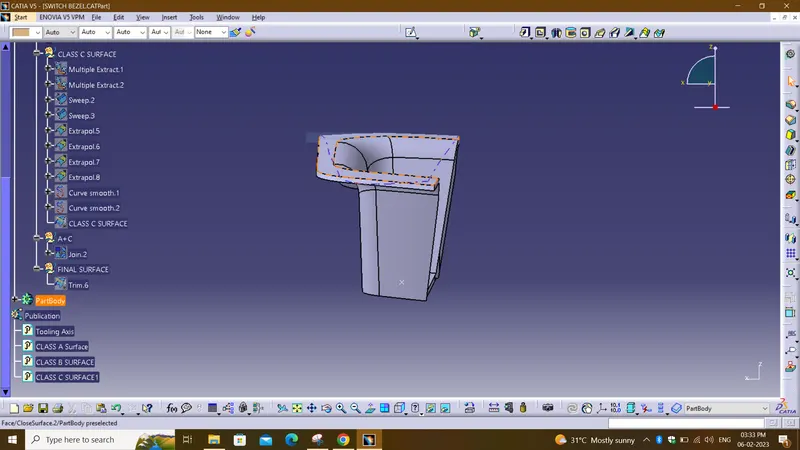
- Then, by defining the part body by using the Closed Surface command in Part Design, the component's solid body is created.
Different views of closed body:
PROCEDURE FOR DRAFT ANALYSIS:-
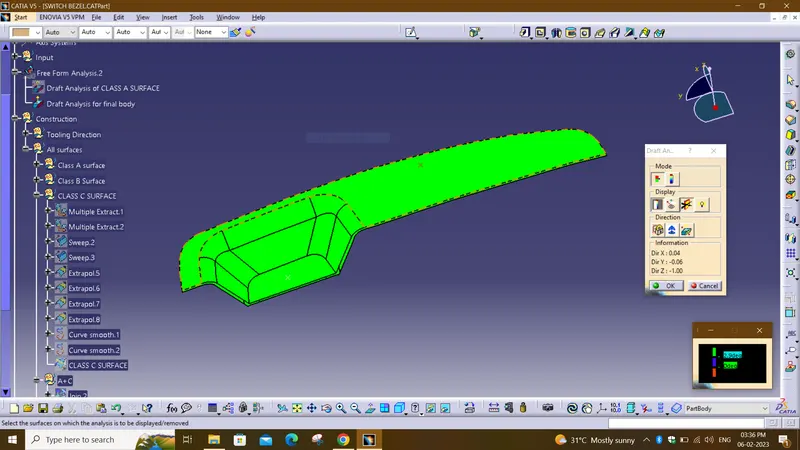
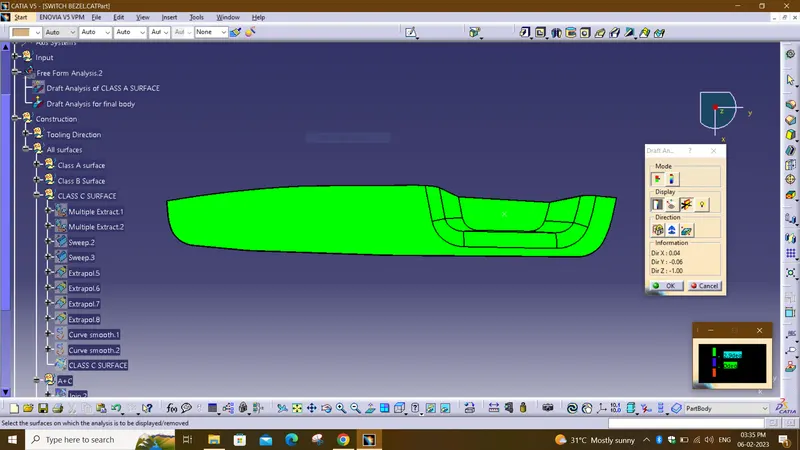
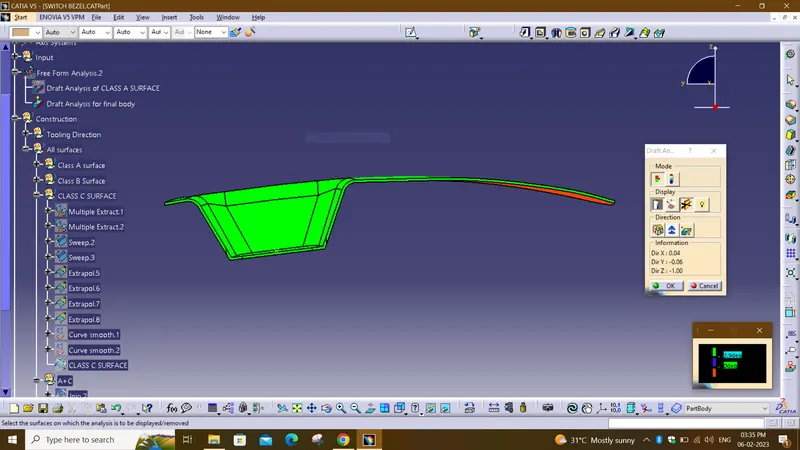
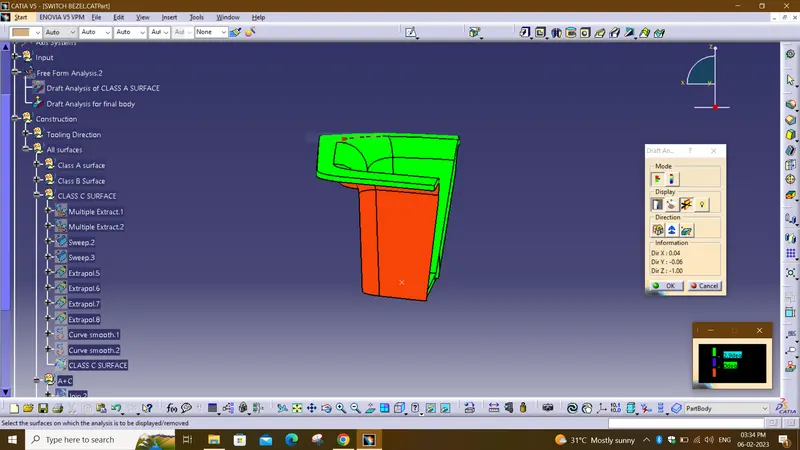
- First the class – A surface is checked before creating the Class –B&C surface and finally the solid body must be analysed. Both can be done by following the below procedures.
- By changing the view mode to custom view parameters – Material mode then the feature draft analysis is enabled.
- Then the compass was activated and placed with the tooling axis by dragging the red pointer and then locked it.
- Then, by selecting the quick analysis mode, the nominal value will be 3 degrees and checked for the component's draft angle.
- The green colour area shows that it satisfies the 3-degree draft angle. If not satisfied then by using the Running point tool the area is measured and then altered to get a successful draft for the created tooling direction.
Tree Structures:
Conclusion:
Switch Bezel plastic component using class-A surface successfully. Created B, C Surfaces and performed the draft analysis on the class-A surface and final plastic component.