Week 8 - Challenge 2 - Switch Bezel Design
SWITCH BEZEL DESIGN
CLASS A SURFACE
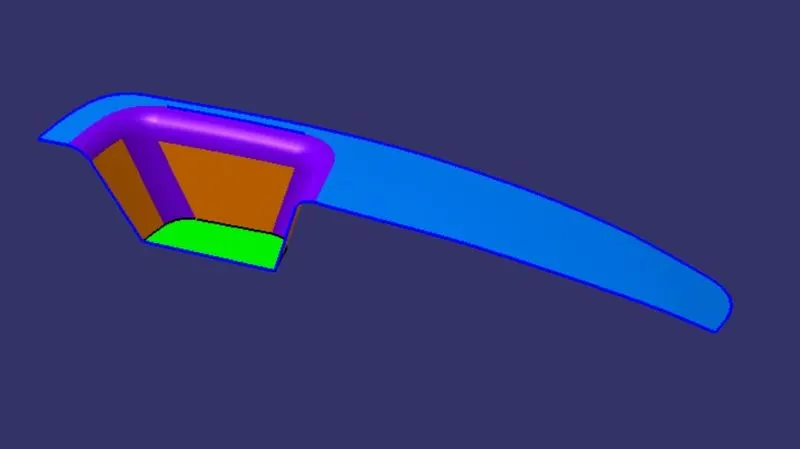
CLASS B SURFACE
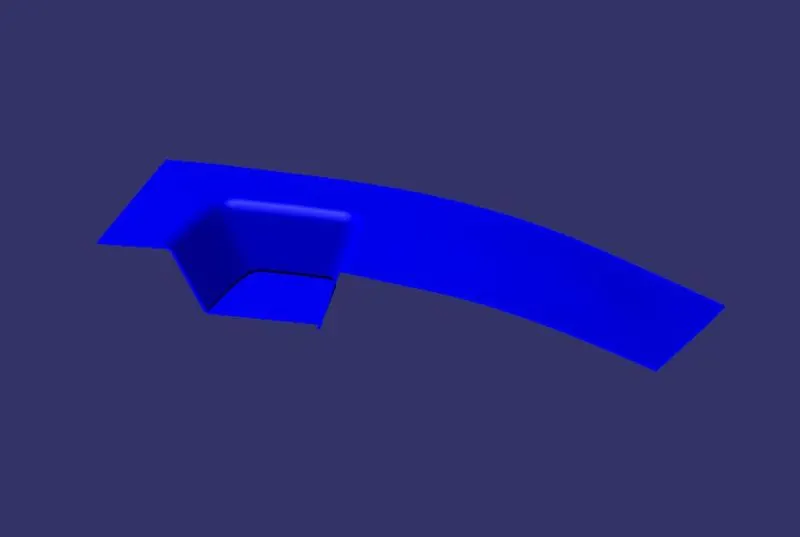
CLASS C SURFACE
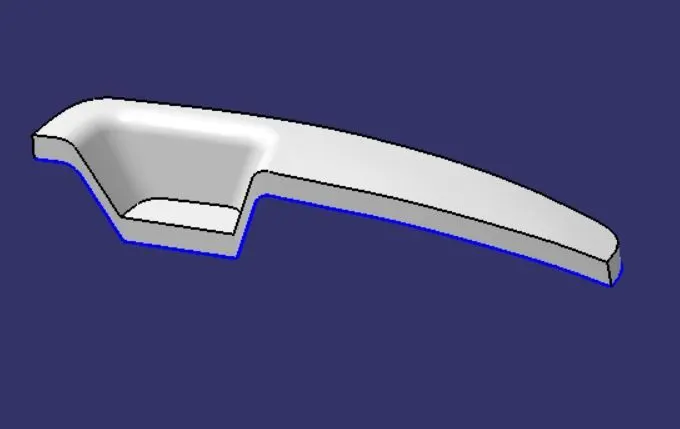
FINAL PART
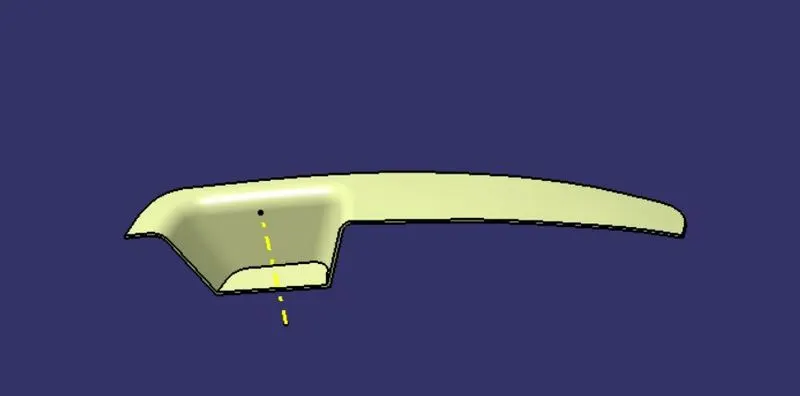
CLOSE BODY
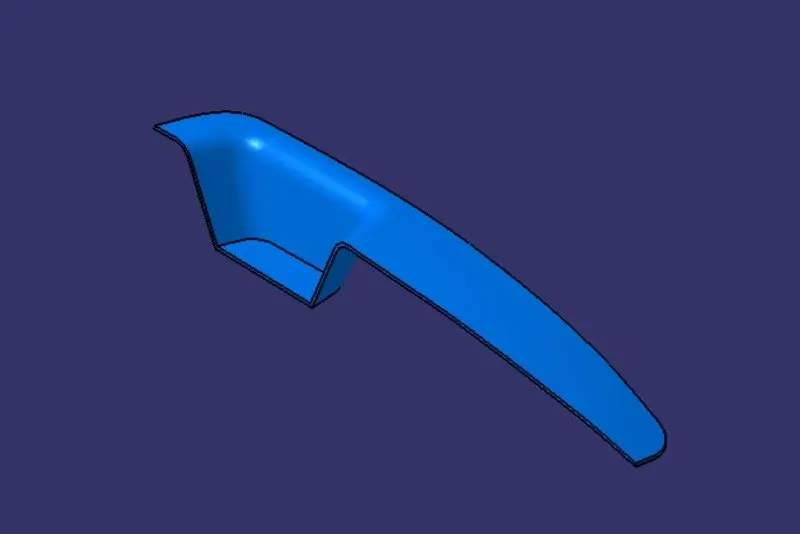
TOOLING AXIS
The direction in which the mold or core and cavity opens is the tooling axis.
- checking the connectivity of the class-A surface, this can be done by creating boundaries or by simply using the join option such that any openings can be easily visualized.
- Analayse visually for the best possible tooling axis.
- A dummy tooling axis created using point-direction command.
- Checking possibilities (clearances) in all the directions of axis and find what are the problem creation parts of the component or model.
- The clearance checking along all the axis direction will be done by creating an intersection along an axis on a plane with the model and constructing two lines contact with the walls, the line bisecting the two lines and passing through the point will be the tooling axis.
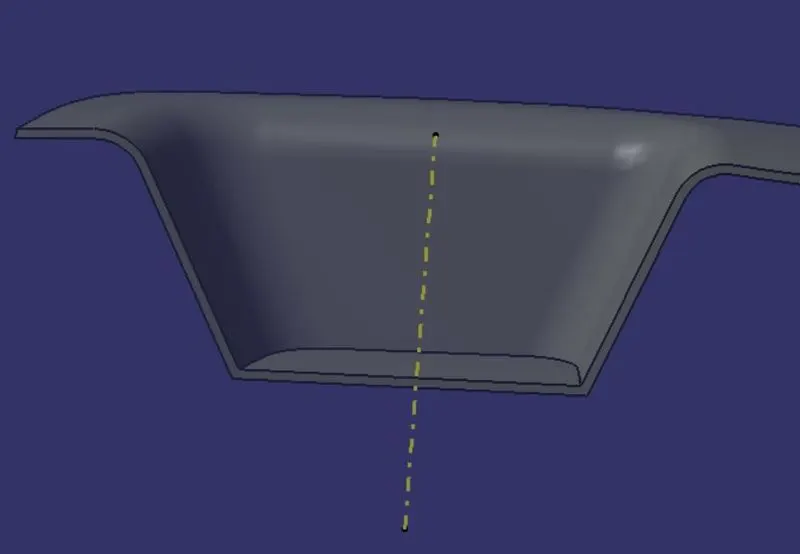
DRAFT ANALYSIS
The draft analysis technique is used to analysis whether our part model created in CAD is manufacturable based on the draft condition applied. Here the part should get easily removed from the panel dies ( incase of sheet metal part ) or mold (incase of plastic).
No parts can be ejected from the tool if it is having a straight 90-degreee profile from its base surface. A small draft angle is provided to each and every area of the component in order to get easy removal of the component from the tool.
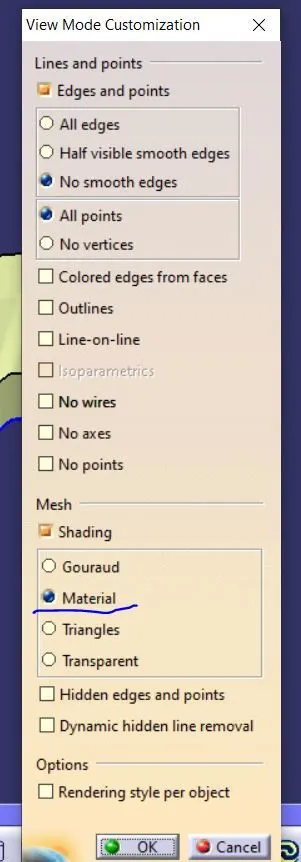
step 1
Change the view mode to customize view parameters and select the material option from the mesh.
step 2
Draft analaysis option available inside the following workbenches:
- Part design
- Generative shape design
- Wireframe and surface for building
The draft analysis dialog box with colour scale appears on the screen. So the first mode option is the quick analysis mode and the second is the full analysisi mode. Here the quick analysis mode is used.
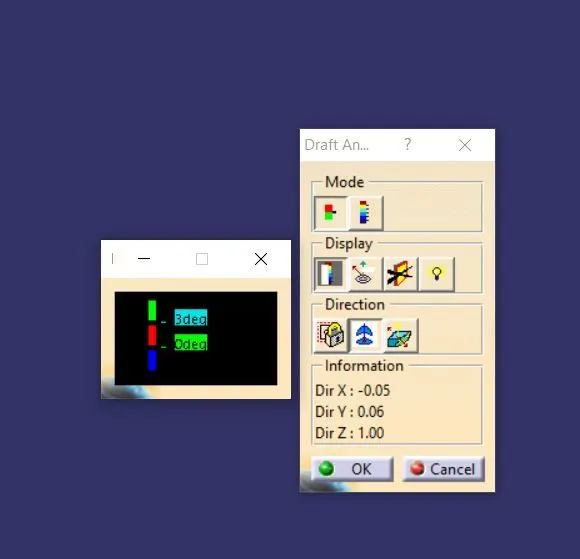
Change the value of green according to the draft angle provided to the part. Here the ideal draft angle is 3 degrees.
step 3
Drag the compass and place it over to the line.
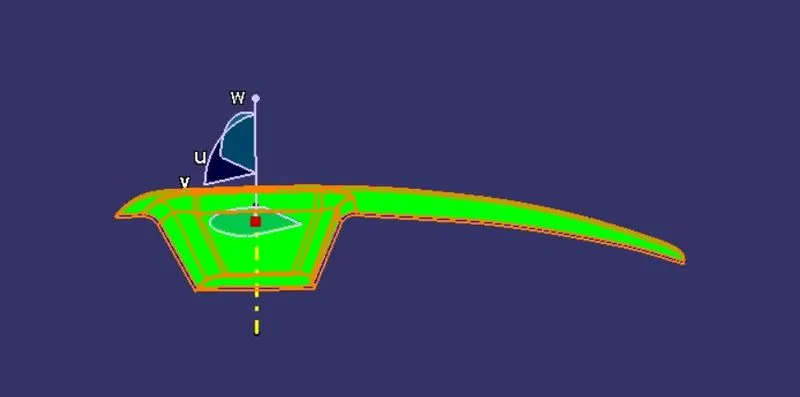
step 4:
Click the work object on anywhere for showing result.
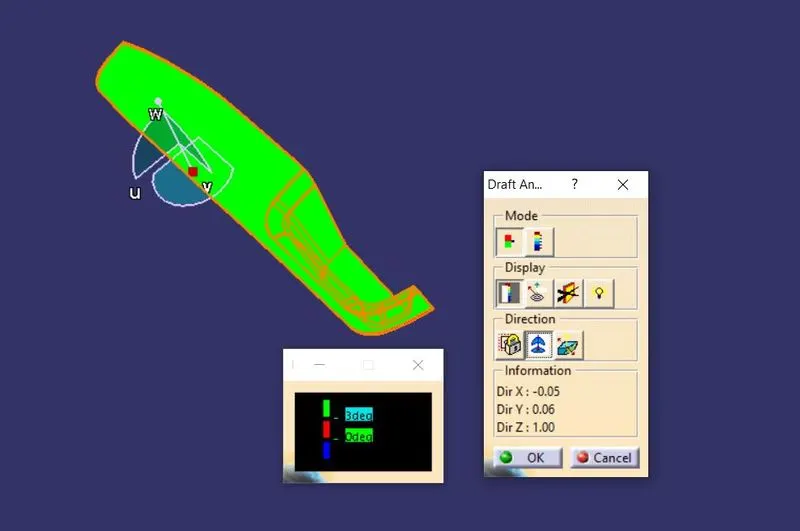
ISOMETRIC VIEW
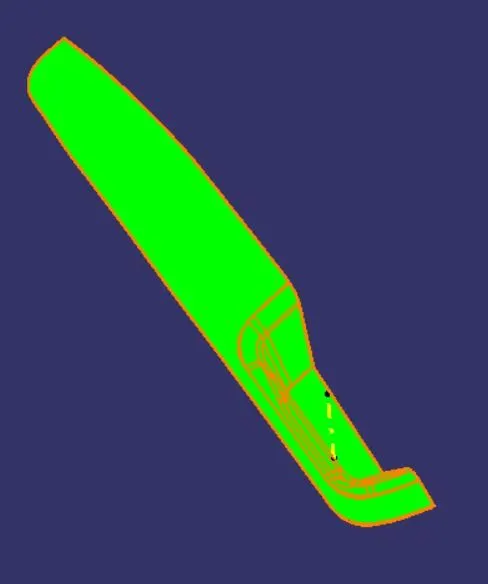
FRONT VIEW
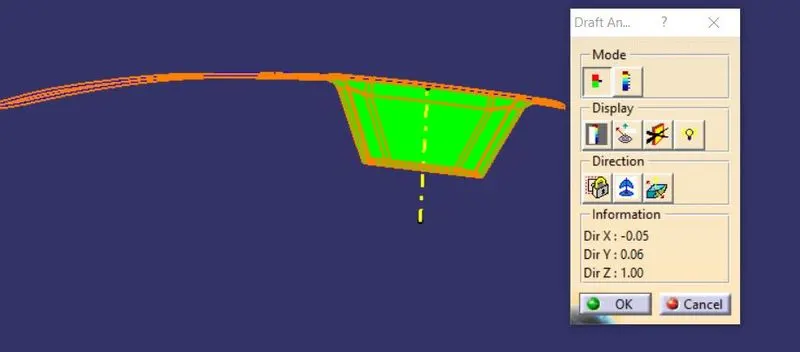
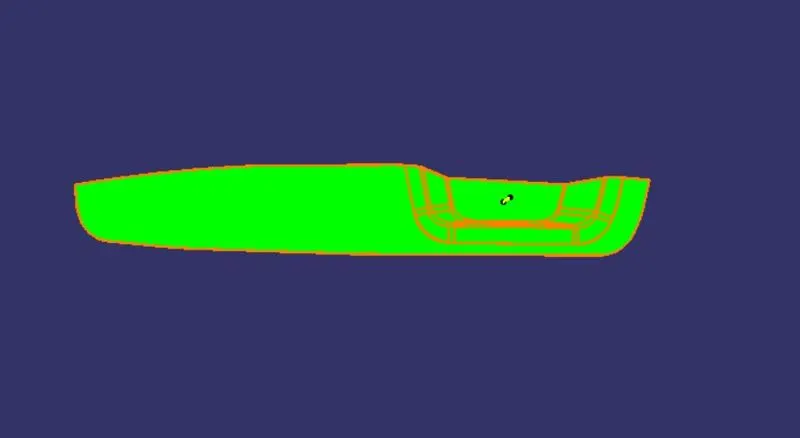
SIDE VIEW
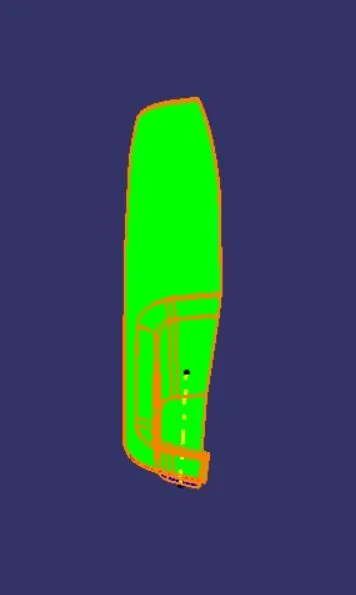
TOP VIEW
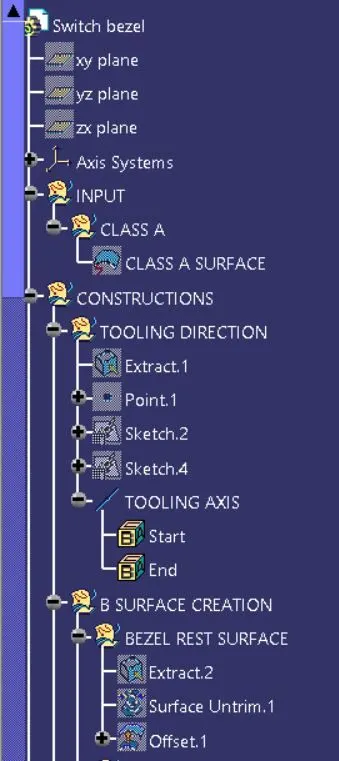
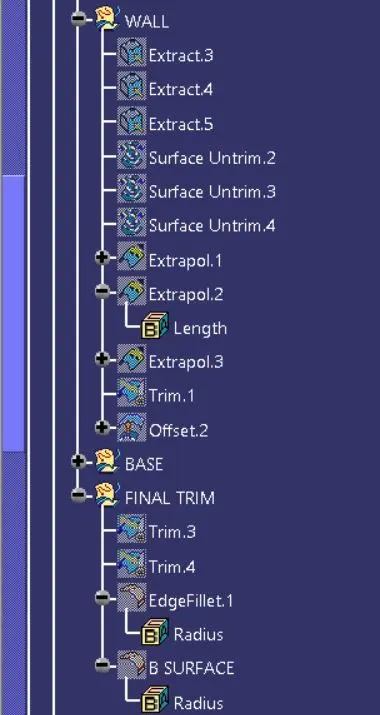
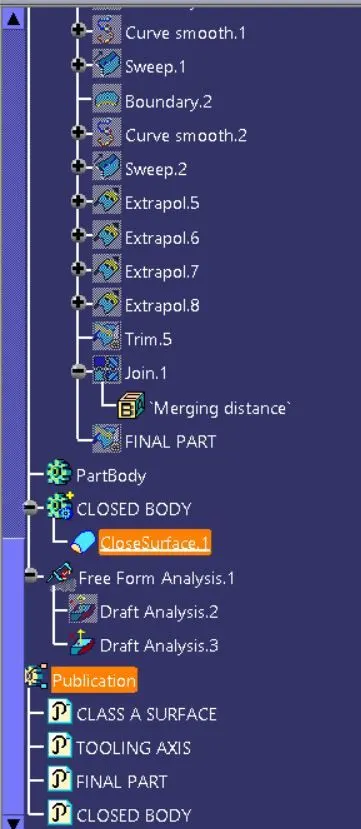
TREE STRUCTURE