Week 8 - Challenge 2 - Switch Bezel Design
DESIGN SWITH BEZEL -
DESIGN PROCEDURE -
1) Class A surface check.
2) Creating tooling axis.
3) Draft analysis on Class A surface.
4) Creation of Class B surface.
5) Creation of Class C surface.
6) Final trimmed surface.
7) Convert surface to solid.
1) Class A surface check -
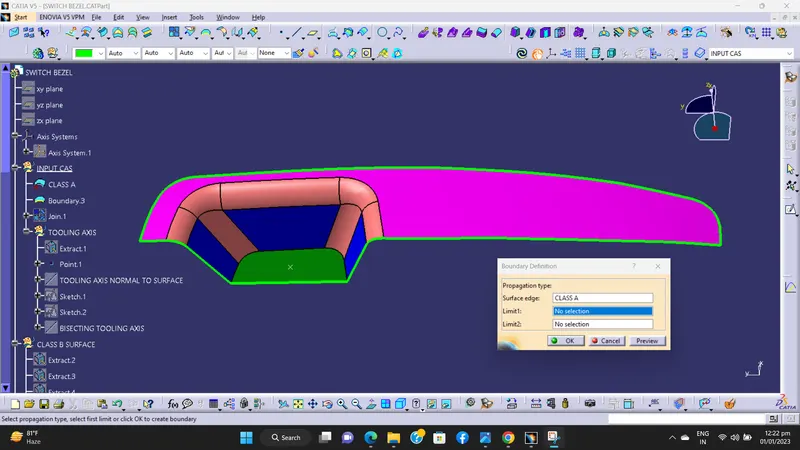
This surface is provided by styling team. This Class A surface is check by using boundary command, if there is irregularities then it is clear by using join command.
Then by using publication tool Class A surface is published.
2) Creating tooling axis -
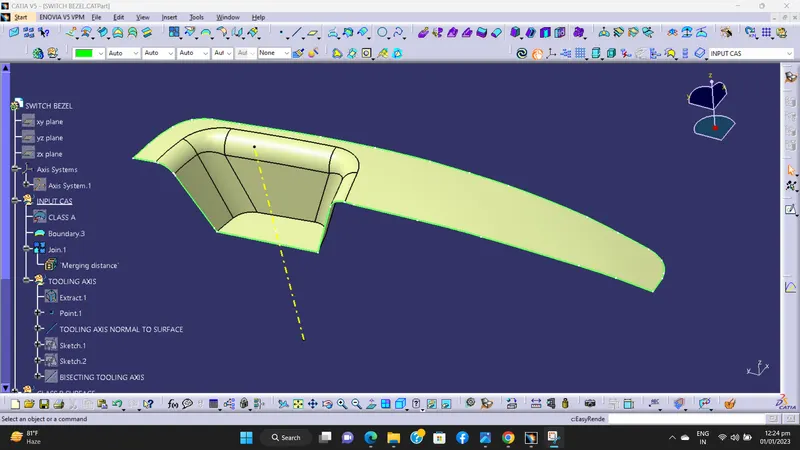
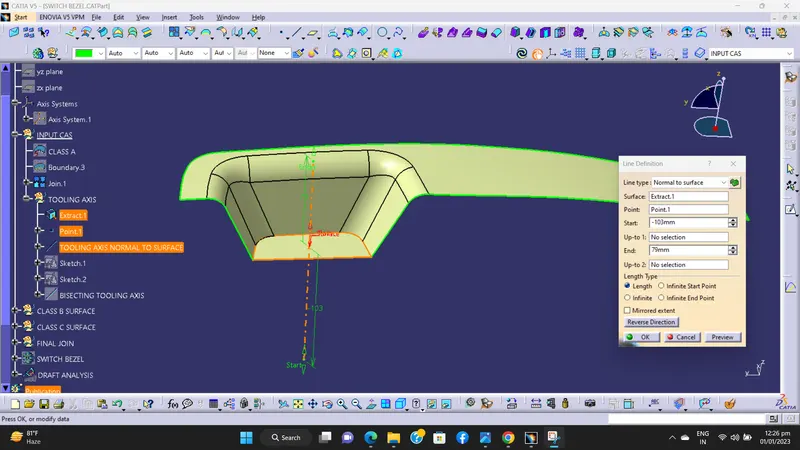
Tooling axis is a line of direction where core & cavity will open.
In bisecting method, the base of Class A surface was extracted and a point at the centre is created and an axis system was inserted to the point.
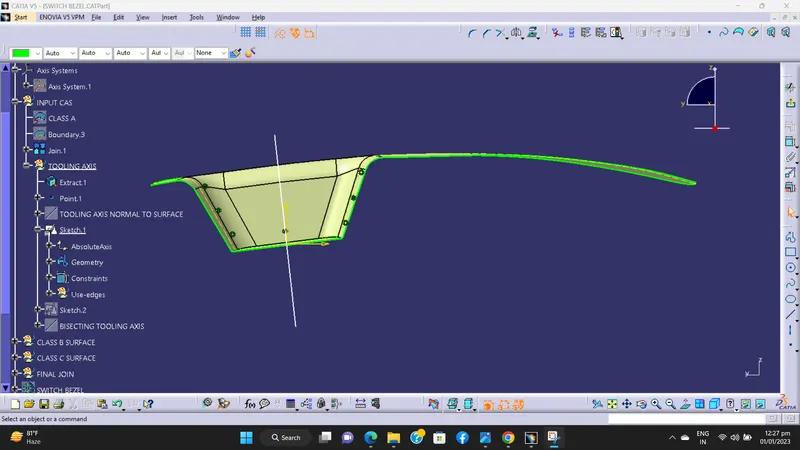
Then we create some sketch by using positioned sketch. In that using project intersection along yz plane is created and the two inclined lines were drawn.
Then bisecting line is created by using this two inclined line.
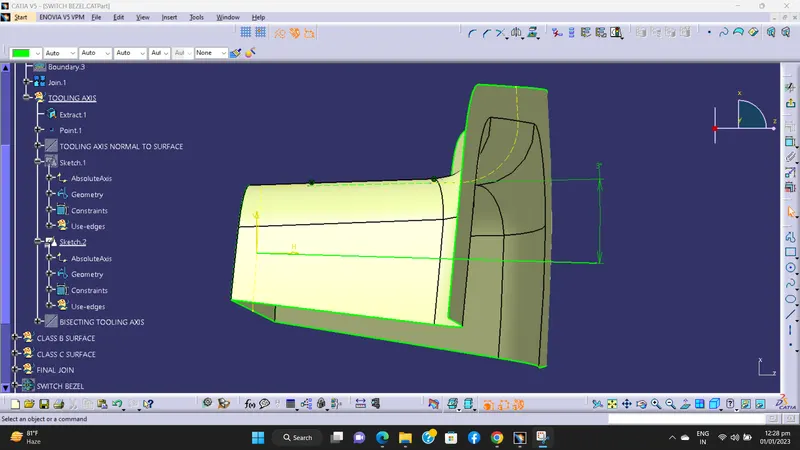
Now the same procedure is done in sketch two along the xz plane but there on one side we dont have inclined line. So there we creating one horizontal line along with centre point with dimension 3 degree.
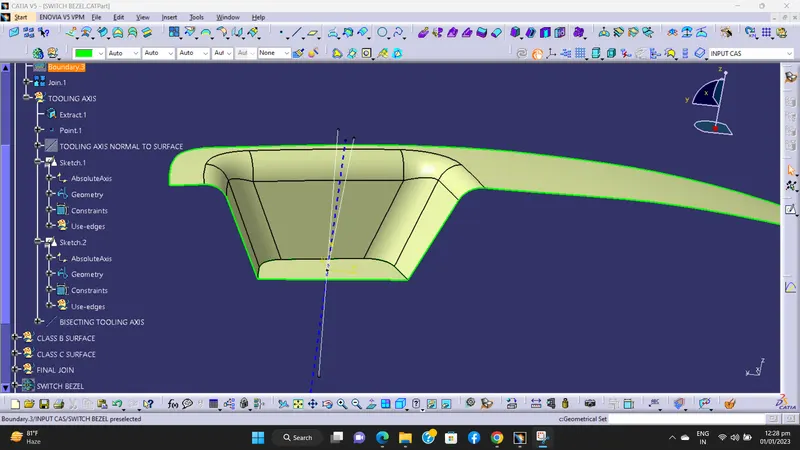
Then bisecting this two line from sketch 1 & sketch 2 we create one more line, which our tooling axis by using bisecting method.
Then by using publication tool tooling axis is published.
3) Draft analysis on Class A surface -
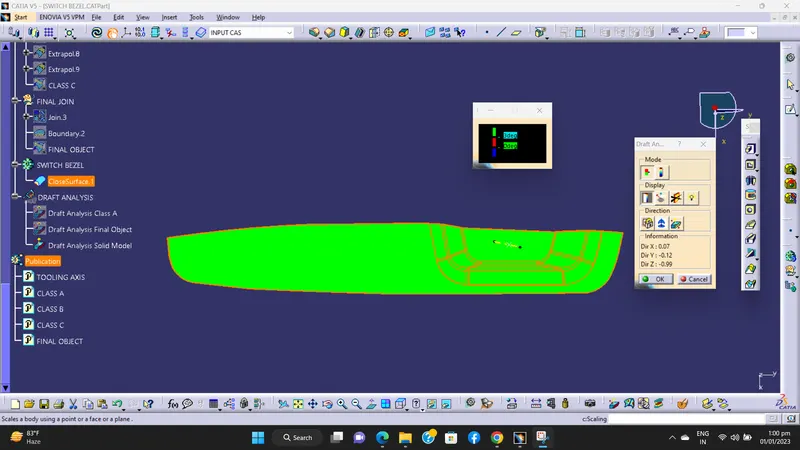
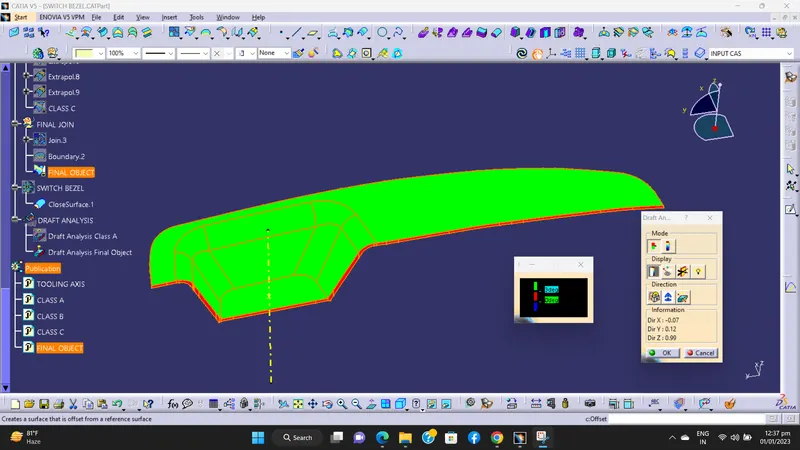
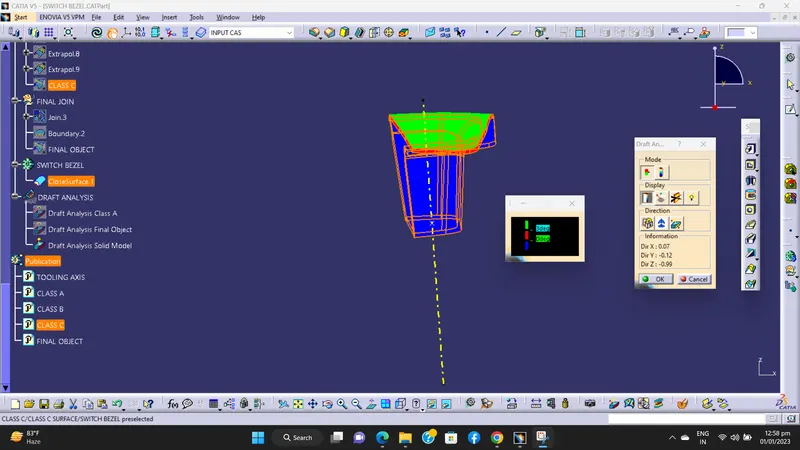
First the Class – A surface is checked before creating the Class –B & C surface and finally the solid body must be analysed. Both can be done by following the below procedures.
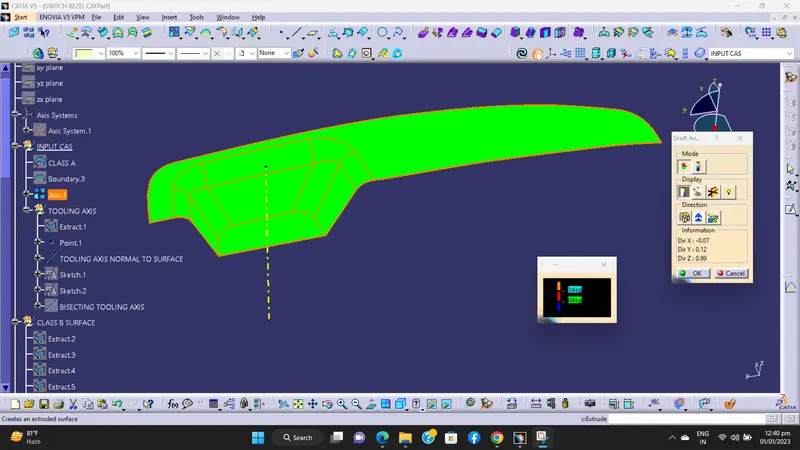
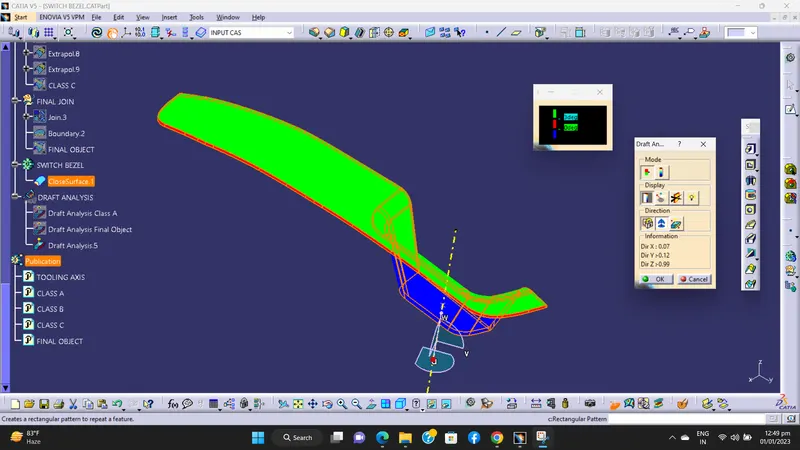
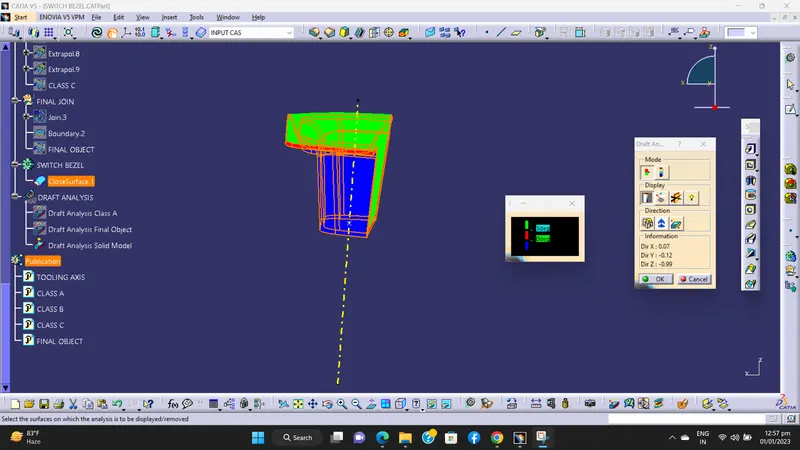
By changing the view mode to custom view parameters – Material mode then the feature draft analysis is enabled.
Then the compass was activated and placed with the tooling axis by dragging the red pointer and then locked it.
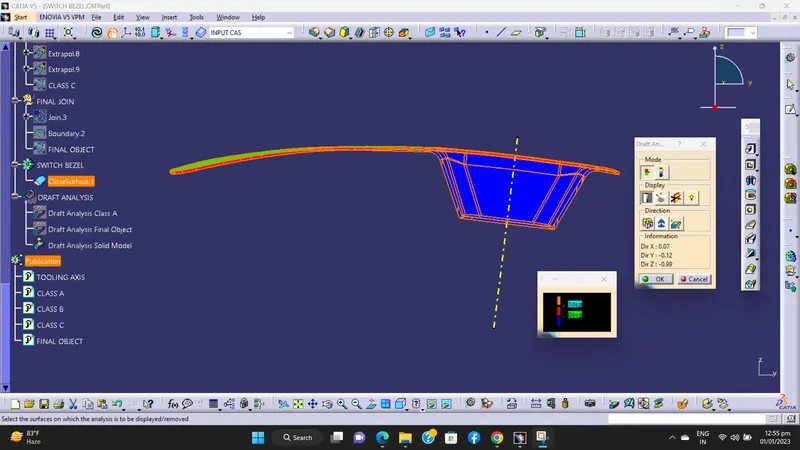
Then, by selecting the quick analysis mode, the nominal value will be 3 degrees and checked for the component's draft angle.
The green colour area shows that it satisfies the 3-degree draft angle. If not satisfied then by using the Running point tool the area is measured and then altered to get a successful draft for the created tooling direction.
4) Creation of Class B surface -
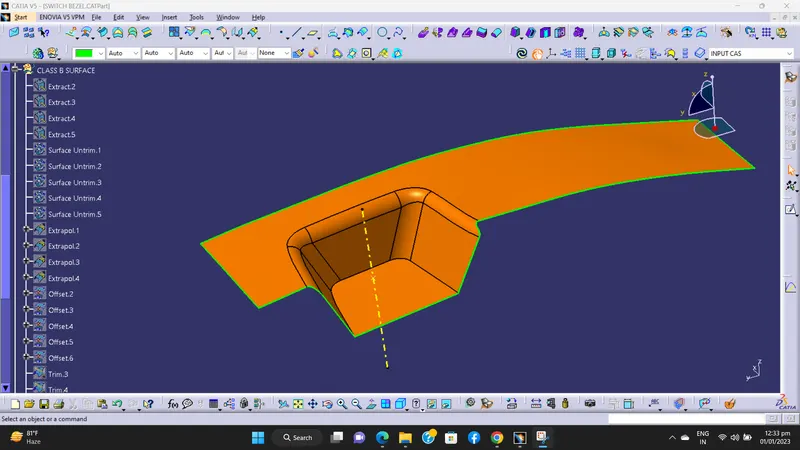
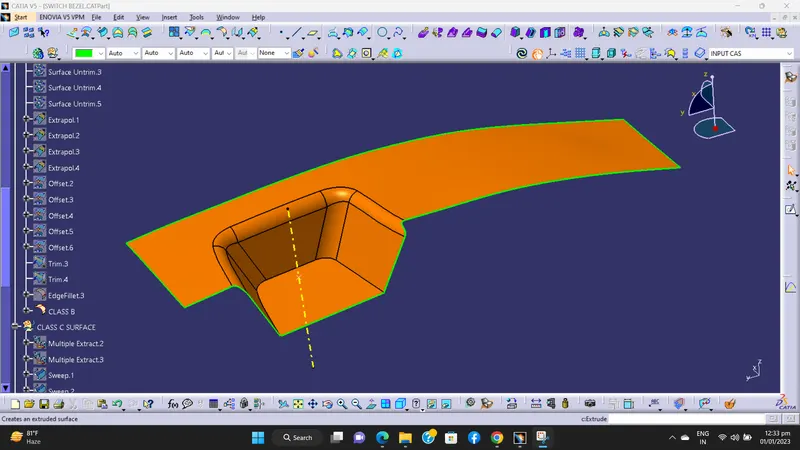
For creating the class-B surface the required surface except the offset surface have been extracted and then untrimmed all the surface.
Then all the surfaces have been extrapolated to get intersections between them.
Since the thickness of the Switch bezel is 2.5mm the B-Surface was offset to 2.5 mm and the required trim operations must be carried out.
Finally, the required corners have been filleted.
Then by using publication tool Class B surface is published.
5) Creation of Class C surface -
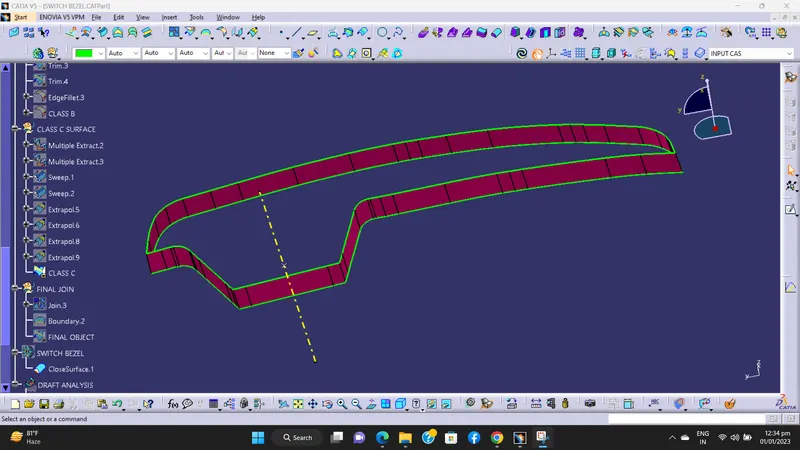
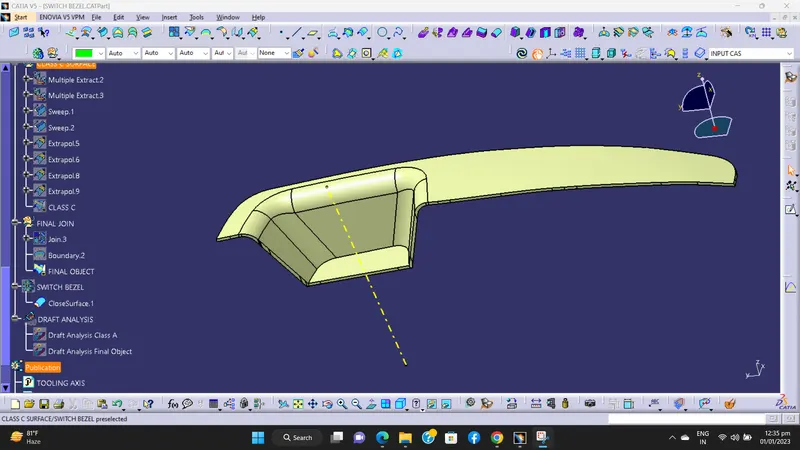
The required outer edges of the A-Surface were extracted using Multiple Extract.
Then by using the sweep command the surface was created.
Then by using extrapolate command the edges were intersected between the surface corners which eases the trimming operation.
Now the required portion of the Class C surface were trimmed out.
Then by using publication tool Class C surface is published.
6) Final trimmed surface -
Now the class – A and Class- C surfaces were joined together by using join command.
Then the obtain surface is trimmed with Class -B surface.
Now we got required final trimmed surface.
Then by using publication tool final trimmed surface is published.
Draft analysis for final trimmed surface.
7) Convert surface to solid -
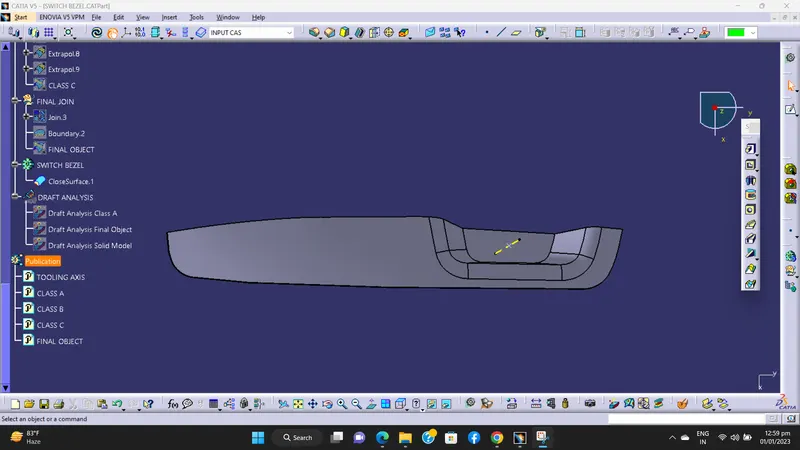
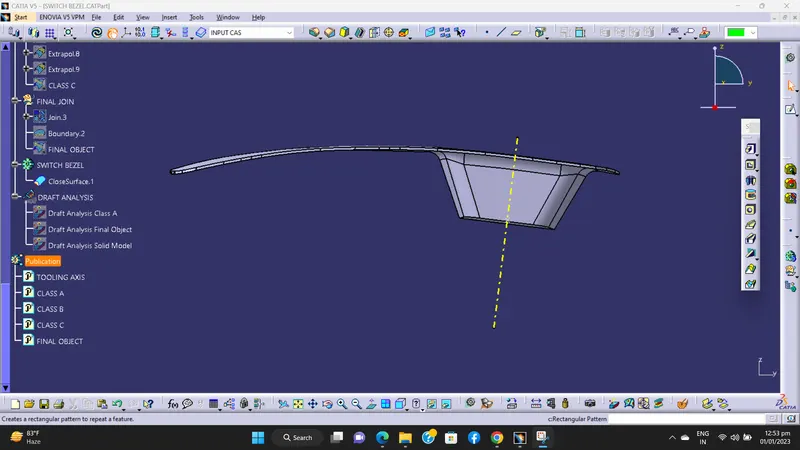
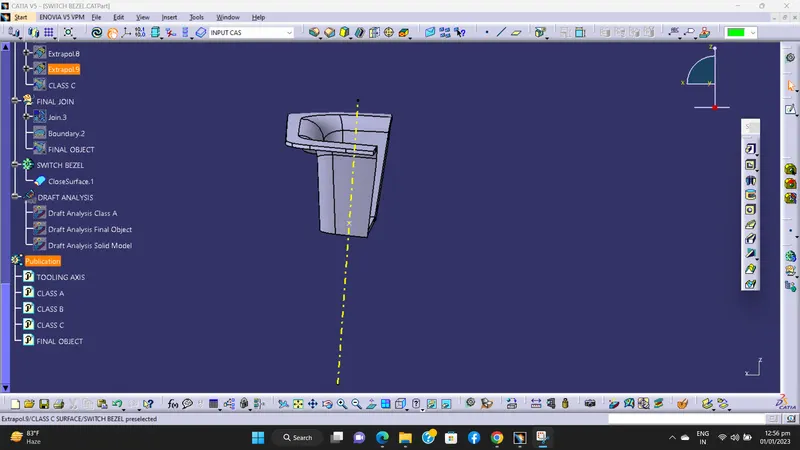
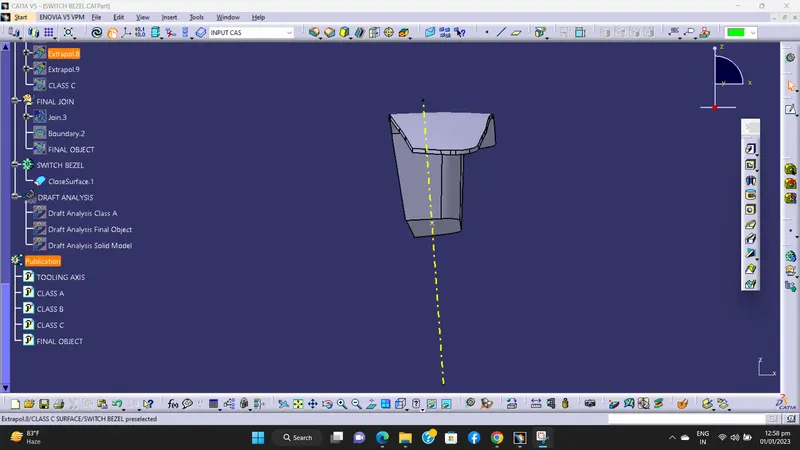
Then in part design workbench final trimmed surface is converted in solid by using close surface command.
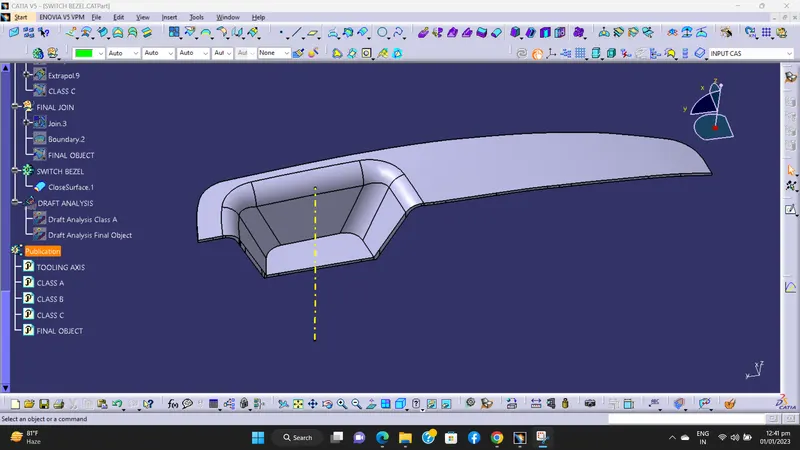
Various Orientations -
1) Isometric View -
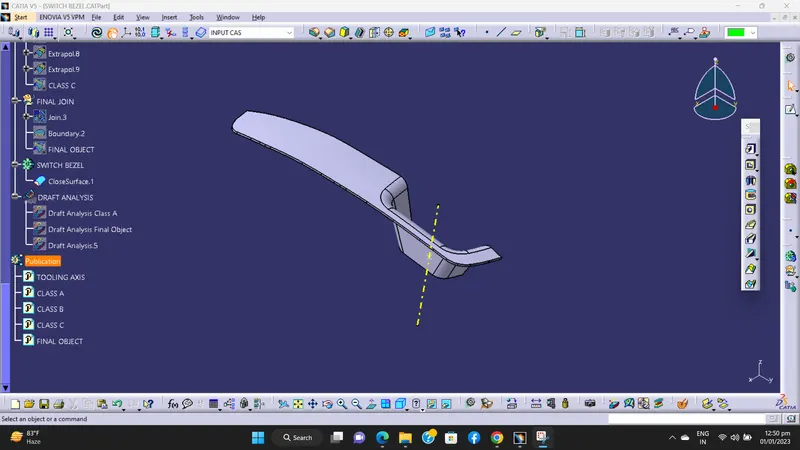
2) Front View -
3) Side View RH -
4) Side View LH -
5) Top View -