Week 8 - Challenge 2 - Switch Bezel Design
A) Objective :-
- Create B-class surface, C-class surface, and the tooling axis for the given Switch Bezel model.
- To publish class-A surface, B-class surface, C-class surface, and the tooling axis
- Performing draft analysis (3 degree) to verify the creation of the Tooling axis.
B) Software :-
- CATIA V5 (Generative Shape Design)
C) Introduction :-
CATIA V5
CATIA is a multi platform 3D software suite developed by Dassault Systèmes, encompassing CAD, CAM as well as CAE. Dassault is a French engineering giant active in the field of aviation, 3D design, 3D digital mock-ups, and product lifecycle management (PLM) software. CATIA is a solid modeling tool that unites the 3D parametric features with 2D tools and also addresses every design-to-manufacturing process. In addition to creating solid models and assemblies, CATIA also provides generating orthographic, section, auxiliary, isometric, or detailed 2D drawing views. It is also possible to generate model dimensions and create reference dimensions in the drawing views. The bi-directionally associative property of CATIA ensures that the modifications made in the model are reflected in the drawing views and vice-versa.
D) Generative Shape Design :-
It provides an extensive set of tools for creating and modifying mechanical surfaces used in the design of complex shapes or hybrid parts. Its feature-based approach offers a productive and intuitive design environment to capture and reuse design methodologies and specifications. Help to design advanced shapes that are based on a combination of wireframe and extensive multiple surfaces. It includes high-level features with full specification capture and reuse.
F) A-Class Surface :-
A-Class surface is a term used in plastic product design. That means the surface of a component that is smooth( aesthetic) or visible side to the human eye after the part is assembled. it refers to those surfaces which are visible and abide by the physical meaning of a product.
A common method of working is to start with a prototype model and produce smooth mathematical Class A surfaces to describe the product's outer body. From this the production of tools and inspection of finished parts can be carried out. Class A surfacing complements the prototype modelling stage by reducing time and increasing control over design iterations.
Class A surfaces can be defined as any surface, that has styling intent, that is either seen, touched, or both and mathematically meets the definition for Bézier.
G) Automotive design application :-
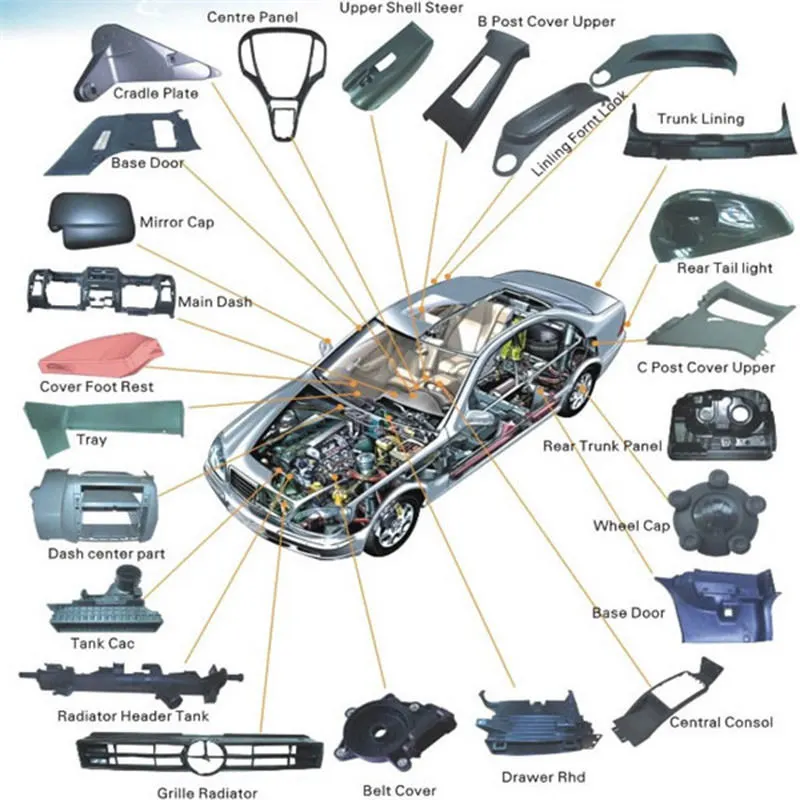
In automotive design application Class A surfaces are created on all visible exterior surfaces (ex; body panels, bumper, grill, lights etc.) and all visible surfaces of see-touch & feel parts in interior (ex: Dashboard, seats, door pads etc.). This can also include beauty covers in the engine compartment, mud flaps, trunk panels and carpeting.
H) Product design application :-
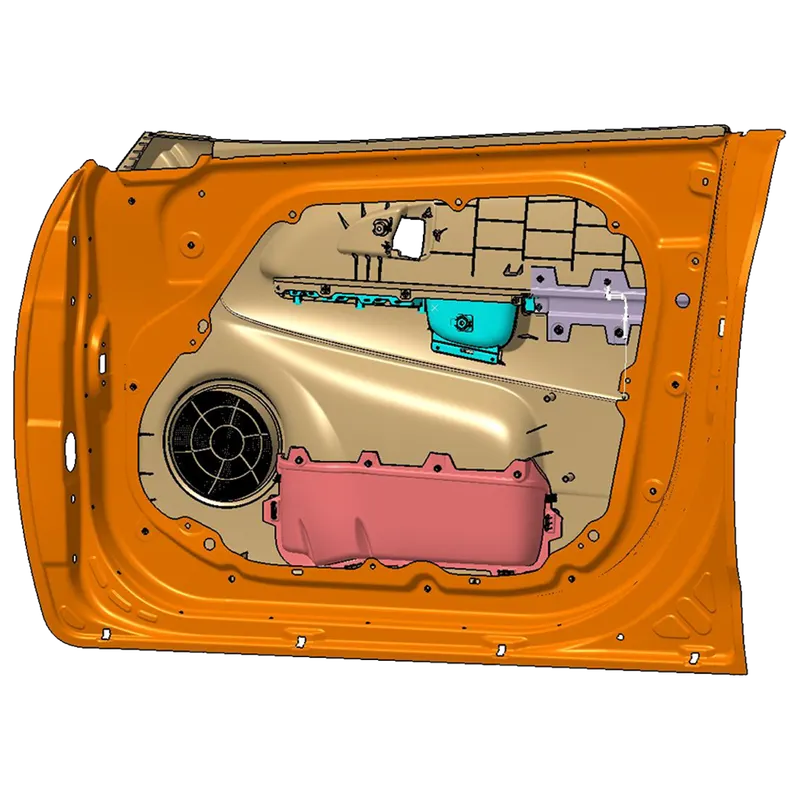
In the product design real manufacturing, Class A surfacing can be applied to such things like housing for industrial appliances that are injection moulded, home appliances, highly aesthetic plastic packaging defined by highly organic surfaces, toys or furniture. Among the most famous users of Autodesk Alias software in product design is Apple .
I) Aerospace design application :-
Aerospace has styling and product design considerations in interiors like bezels for air vents and lights, interior roof storage racks, seats and cockpit area etc. In recent years Airbus used ICEM Surf for generating the exterior surface geometry for Aesthetics and Aerodynamic optimisation before delivering the surface to downstream CAD software like CATIA.
J) Clay modelling :-
Class A surfacing / digital sculpting is similar to clay modelling with the added advantage of computing power to change or incorporate design changes in existing/new design. Moreover, the revisions of clay modelling and refinement iteration are carried out in digital version. The scanned data of a selected clay model will be taken as a "Point cloud data" input, and Class A designers work on this Point cloud data to generate preliminary surfaces and further refine them to Class A surfaces.
K) B-Class Surface :-
B-Class surfaces are the secondary surfaces that you can see sometimes, but are less important, such as the inside of your glove box, ashtray, etc... These must be smooth and "error-free" as well but are not held to the standards that class A surfaces are. it also means the thickness of a part.
L) C-Class Surface :-
C-class surfaces are the backside surfaces that can have tool marks, flash, and other imperfections without hurting appearance, function, etc...it also means A and B combined to give C surface.
M) Draft Analysis :-
Designers of plastic parts and mould tooling manufacturers can use the Draft Analysis tool to check the correct application of draft to the faces of their part. With draft analysis, you can verify draft angles, examine angle changes within a face, as well as locate parting lines, injection, and ejection surfaces in parts.
The Draft Analysis command enables you to detect if the part you drafted will be easily removed. This type of analysis is performed based on color ranges identifying zones on the analyzed element where the deviation from the draft direction at any point corresponds to specified values.
In the molding process the molded parts have to eject from the die so there are some issues while removing the molded parts it may get sticky with the die, or while removing chances to get damaged, so we need to set up is the draft angle this draft angle helps the molded parts to eject from the die easily. the standard of OEM for the plastic components draft angle should be in 3 degrees and if it is sheet metal component 7 degree should be the draft angle, This draft is get analyzed and ensuring the part is with proper draft angles.
OEM Rules for Features Draft Analysis
The truth is no single draft angle can be applied to all part designs. Factors like wall thickness, material selection, ejection, shrink rates, finish/texture, wall depth, and manufacturing capabilities all come into play. But fear not, some simple rules can be followed that can help.
When designing a part, apply as much draft angle as possible a general rule of thumb is 1 degree of draft per 1 inch of cavity depth, but that can change with the aforementioned factors. Try following these general guidelines:
- 0.5 degrees on all vertical faces is strongly advised.
- 1 to 2 degrees works very well in most situations.
- 3 degrees is minimum for a shutoff (metal sliding on metal).
- 3 degrees is required for light texture.
- 5 or more degrees is required for heavy texture.
N) Surface Design Methodology :-
| 1. | EXTRACT |
| 2. | CREATE RIB ON DIFFERENT PATCHES |
| 3. | CREATE BASE SURFACE |
| 4. | FINAL TRIM |
| 5. | APPLY FILLETS |
| 6. | DRAFT B SURFACE |
| 7. | TRIM B TO C SURFACE |
| 8. | CLOSED SURFACE |
and their are various command used in the creation of switch bezel such as multisection surface fill, blend etc .
O) Draft methodology Flowchart :-
| 1. | CHECK CONNECTIVITY |
| 2. | FIND TOOLING AXIS |
| 3. | PUBLICATION AXIS AND MODEL |
| 4. | DEFINE MATERIAL |
| 5. | FIX AND LOCK COMPASS |
| 6. | MEASURE DRAFT ANGLE |
P) Features used for design A-Class, B-Class, and C-Class :-
- Line
- Point
- Axis system
- Extrude
- untrim
- extrapolate
- Extract
- boundary
- Join
- Swept
- fillet
- close surface
- Intersecting
- publication
- Draft analysis
Q) A-Class Surface with tooling axis , Class A surface with draft analysis :-
Draft analysis on Class A surface of Switch Bezel below-
Step 1- Open draft analysis and move the compass to coincide with Tooling axis as below.
Step 2- Lock the compass and check the radius using the running analysis option-
Step 3- Set the color code for the draft angle i.e green for above 3 degrees, Blue for 0-3 degrees, and red for angle value lesser than 0.
Step 4- Click on the surface using light effect, if the color goes green throughout means your draft analysis is good and ready for manufacture-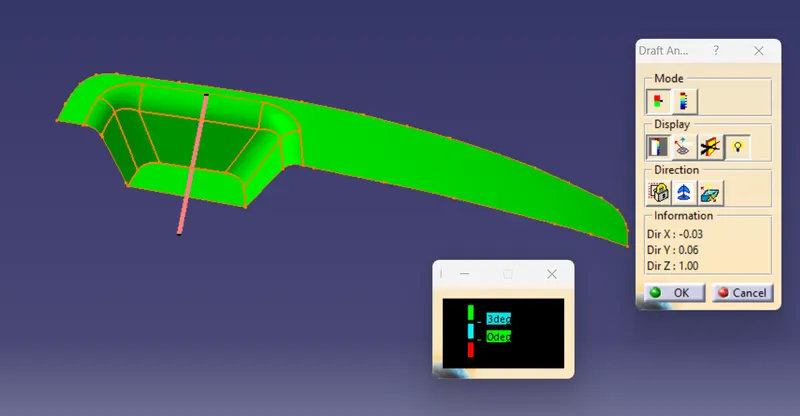
Now Creating Class B and Class C surface for switch Bezel-
R) An explanation should be given on the way of creating the tooling axis, particularly the Bisecting method.
ANS- Tooling Axis-
Now creating the tooling axis by using bisecting line and a dummy axis-
1. open the file which contains the Class A surface, after creating a geometrical set "Tooling Axis" then select the most appropriate position, and in this select a base of the tab/pocket.
2. Then create a point at the surface extracted then draw a dummy line on the z-axis.
3. After that create a plane on the point created with reference to XY plane direction.
4. Then select the intersect tool that gives the intersection on the Class A surface.
5. Now create 2 lines using the point and direction method as shown below screenshot.
6. the Last step creates a bisecting line using the above 2 lines.
Have a look at the Screenshots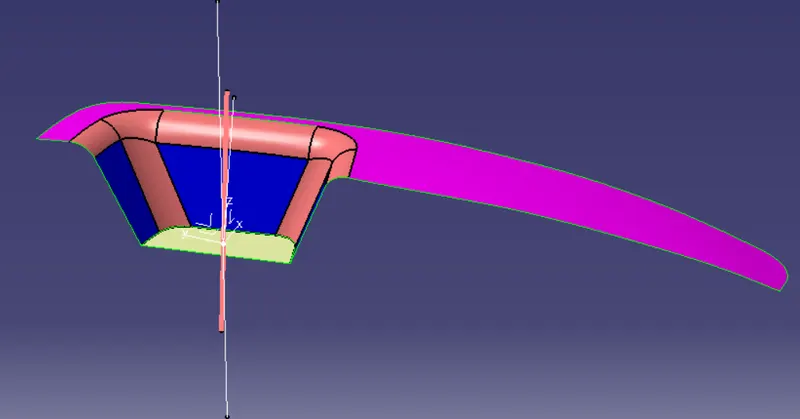
The above line is made for the Y direction and making the line for the X direction with the same procedure used above
But in this, we need to draw a line manually and keep its angle to 5 degrees-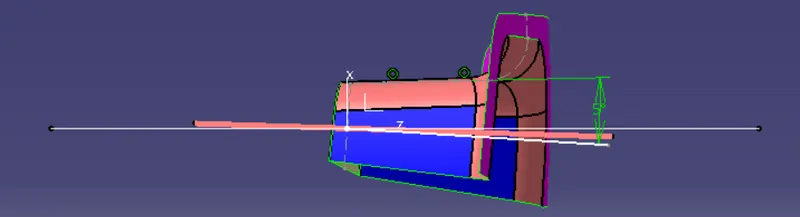
The final step for the Tooling axis -
Bisect the lines created in sketch 1 and sketch 2 using the bisecting line command-
Color it PINK and published it.
S) B-Class Surface with 2.5 mm offset :-
1- BEZEL REST SURFACE
2- Walls
3-Base
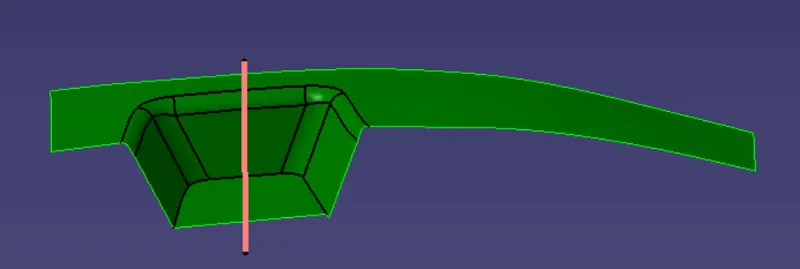
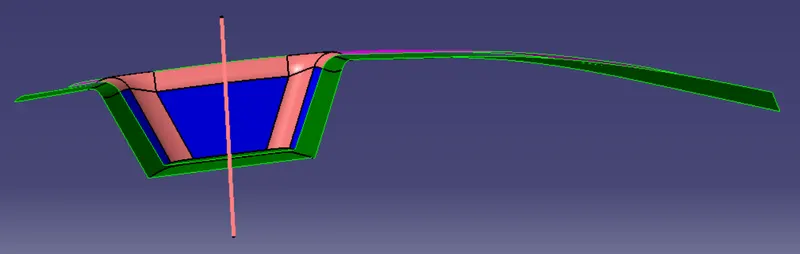
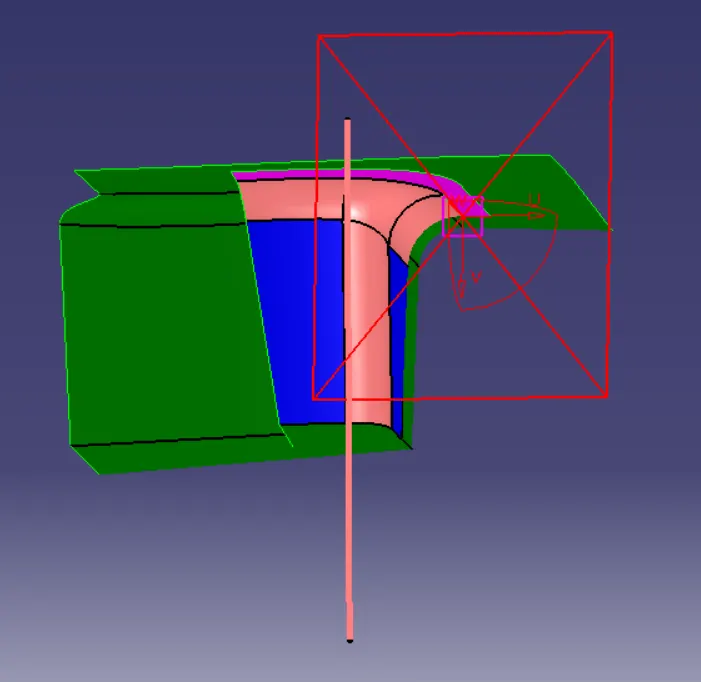
T) C-Class Surface without Final Trim :- Using Sweep command and Class A Surface-
Smoothing the curves.
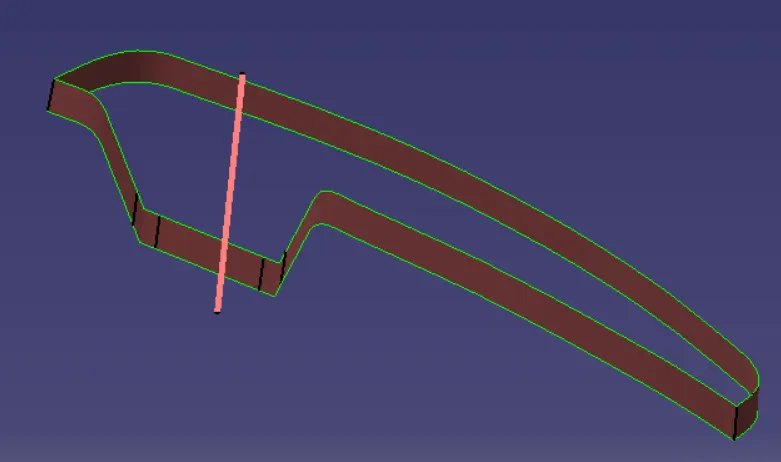
U) Final Output after trim C-Class with B-Class :-
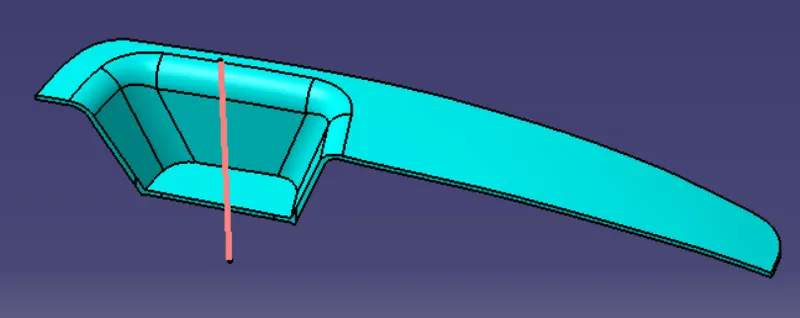
V) Closed Body of Switch bezel :-
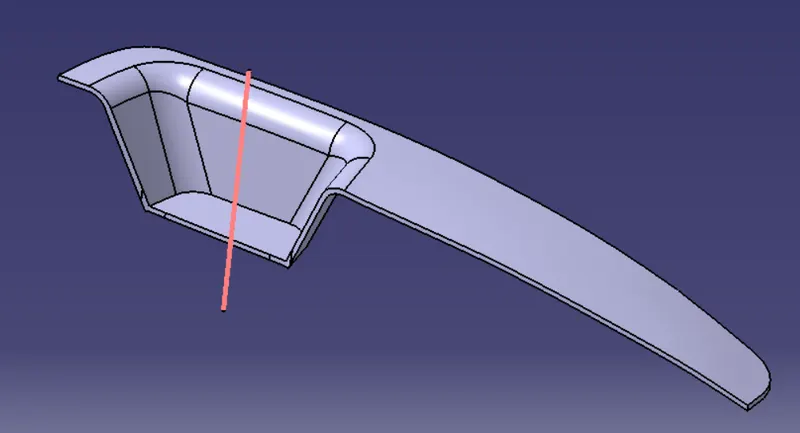
W) Snapshots for Feature Draft Analysis on closed body in various orientations :-
1. ISOMETRIC VIEW :-
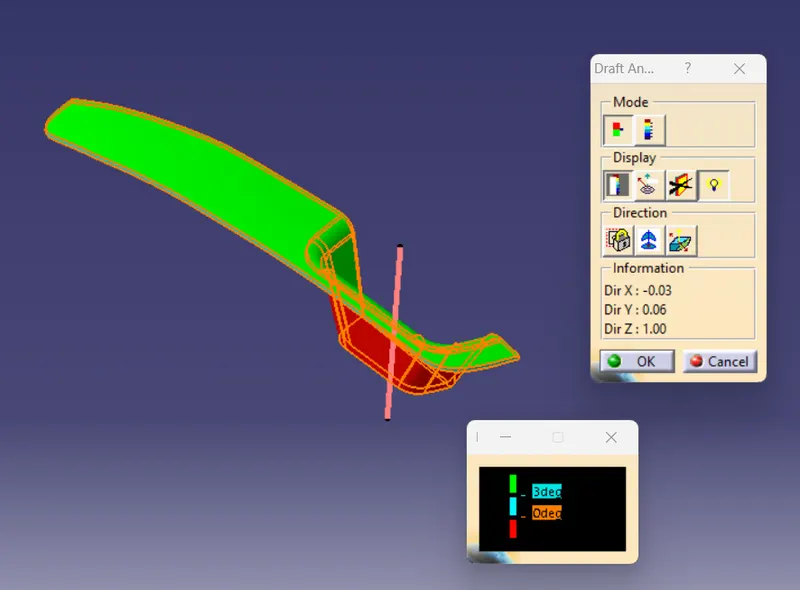
2. FRONT VIEW :-
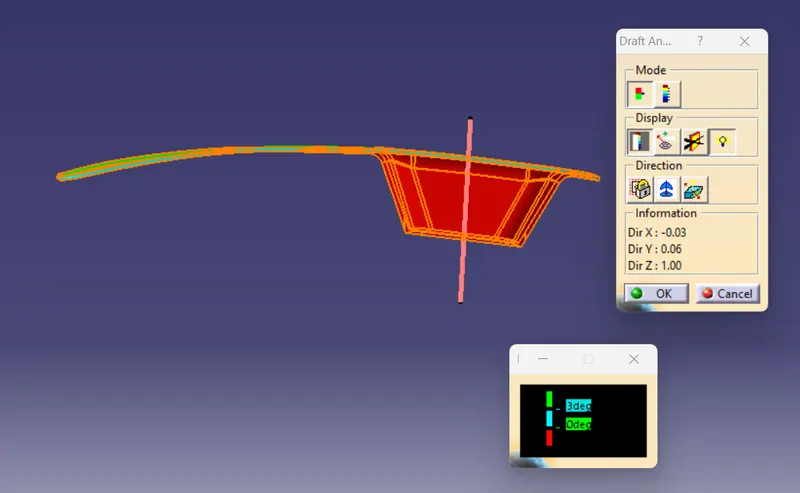
3. SIDE VIEW :-
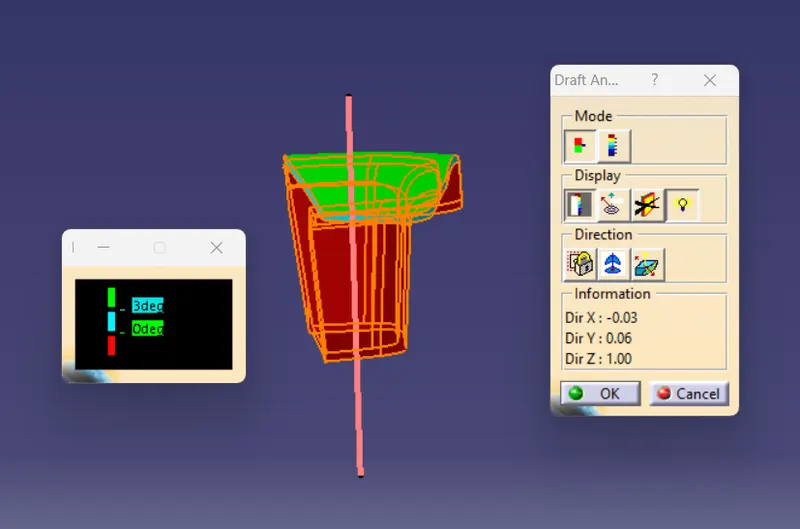
4. TOP VIEW :-
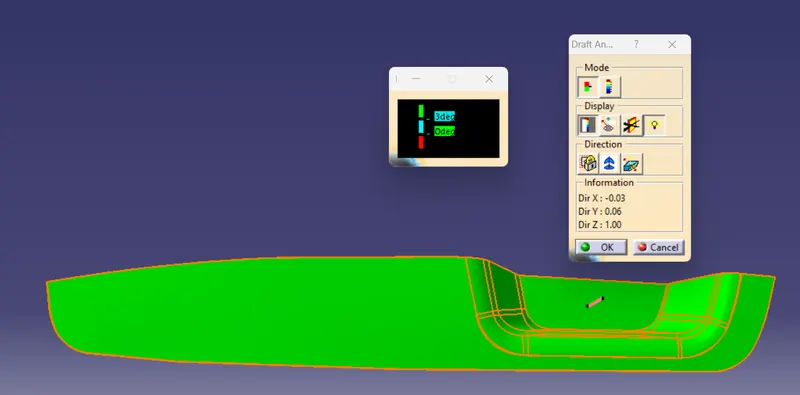
X) Draft analysis under running point :-
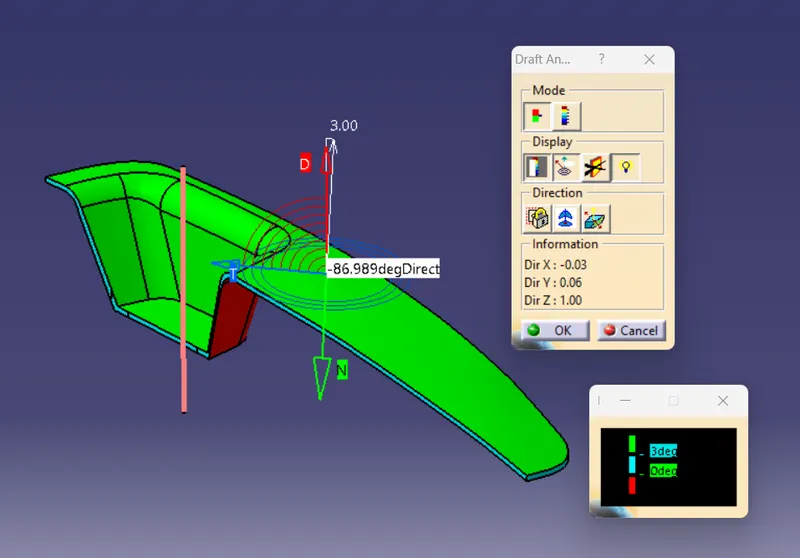
Y) Conclusion :-
Thus the manufacturable SWITCH BEZEL was successfully designed and analyzed draft angle using CATIA V5 Surface workbench.