Week 8 - Challenge 2 - Switch Bezel Design
Switch Bezel Design
Aim :
To create the Switch Bezel plastic component through the given class A surface and create the required Tooling axis and perform the Draft analysis on the model.
Objective :
- First create the required correct Tooling axis and perform the Draft analysis on the given class A surface.
- Create the class-B surface and class-C surface by using the surface modeling tools.
- And make the closed surface of class-A, class-B and Class-C as the single solid body.
- And perform the Draft analysis on the solid model.
Theory :
Tooling Axis :
Class-A surface is first analyzed to create the tooling axis or tooling direction that molds pull apart in injection molding. Tooling direction is important for plastic product design as it decides direction for mold separation.
Steps followed for creation of tooling axis :
- Reference point is first created on extracted surface.
- New axis system is deployed to plot clearance lines.
- The X-direction and Y-direction along the class-A were used to create tooling axis.
- Two clearing lines were bisected to form tooling axis.
- Graphic properties of tooling axis were change before publishing.
Draft Analysis :
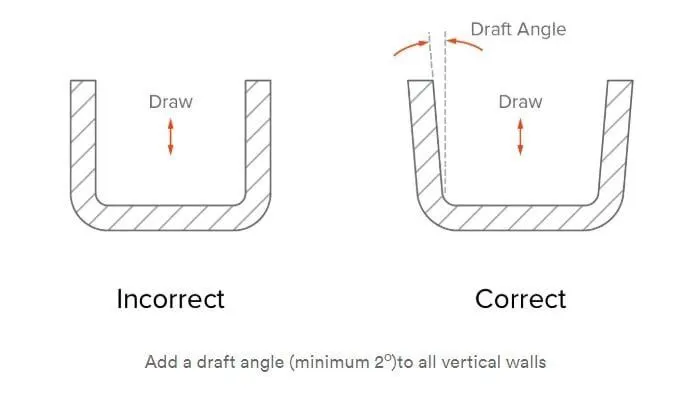
The Draft angle is the amount of taper for molded or cast parts perpendicular to the parting line. It can be measured in degrees. A functional part for injection molding has to have drafts facing both cavity and core sides to reduce the risk of damage to the parts and ensure ejection. And also important is to overcome the vaccume forces by letting air in between the metal and the plastic for the part to release properly. Adding maintaining a decent cosmetic finish.
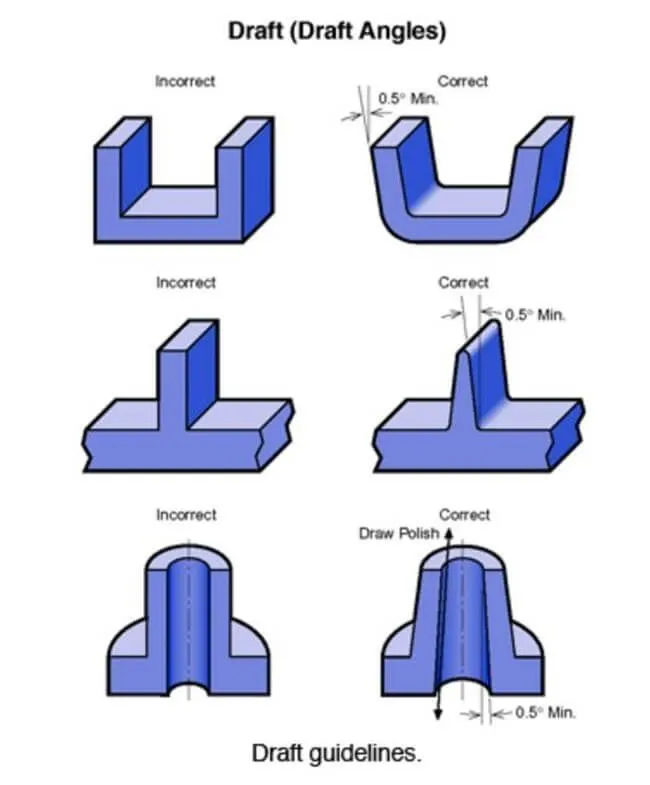
Draft should be a part of design for manufacturing and plastic product Designer should be aware of its need at the outset of the design process. This allows considerations for design requirement to be taken into account.
Nominal values for Draft angle :
- 3 Degrees is the nominal Draft angle.
- 7 Degrees for textured surface.
- At the minimum of 0.5 Degrees can be manufactured by special tools. But it will increase the manufacturing cost.
Tooling axis creation :
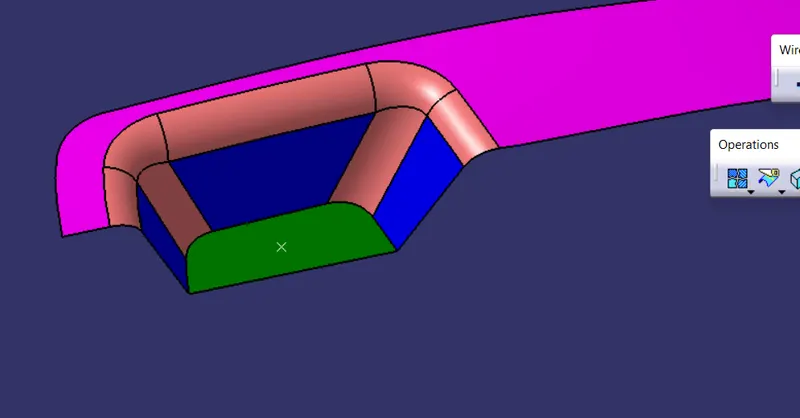
First step is observe the given class-A surface deeply and we can say the larger flat area which is perpendicular to the Tooling axis. So, by considering this thing for this class-A surface tooling direction is near to the Z-axis. so we create the point on the flat surface as shown in figure.
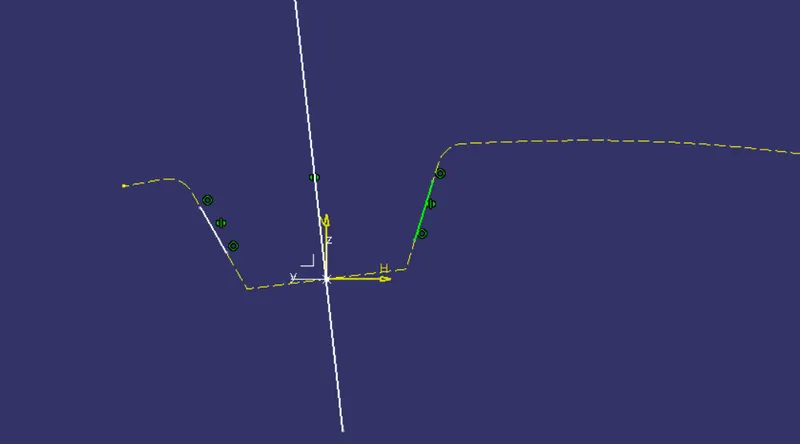
Next step is to create the reference axis from X-axis and Y-axis. so for that we take the two side flat surface as the reference and create lines along the faces in the Y-direction by using the intersecting line and by using the bisect line tool the reference axis from Y-direction is created as shown in figure.
Next step is to create the reference axis from x-axis too. similarly from the X-direction reference is also got as shown in figure.
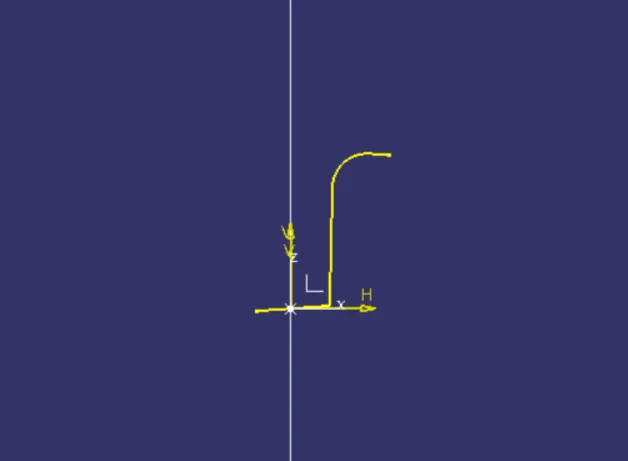
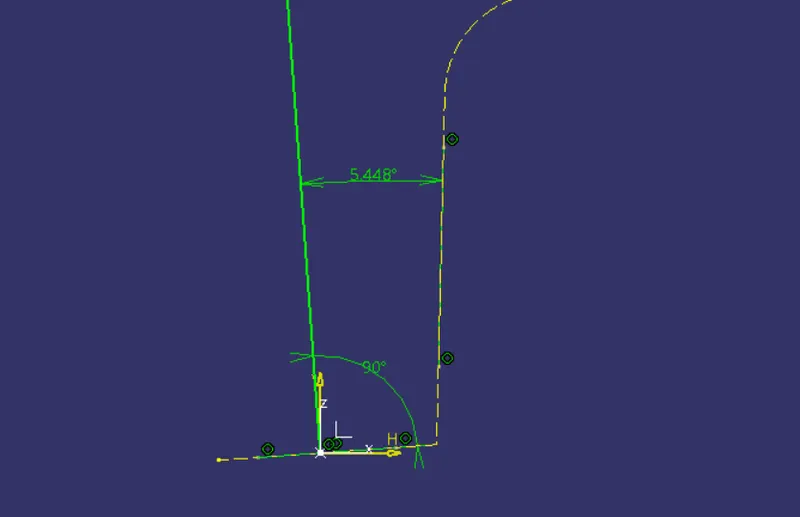
So now we got both direction reference lines so next is to create the main tooling axis. for that we create the surfece along the both reference lines as shown in figure.
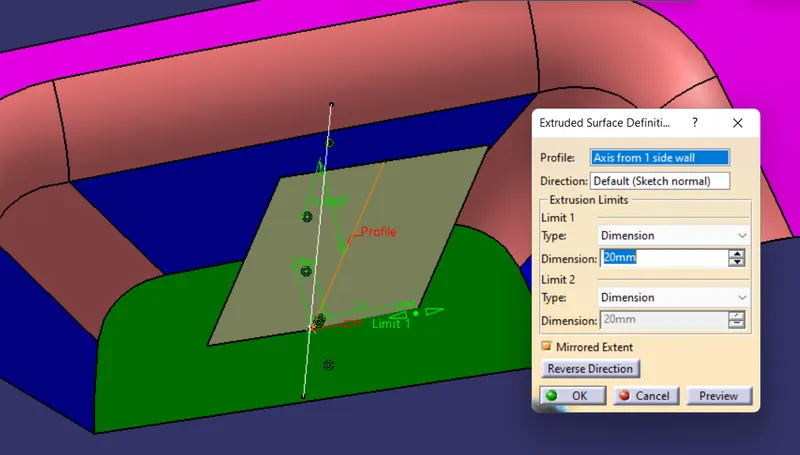
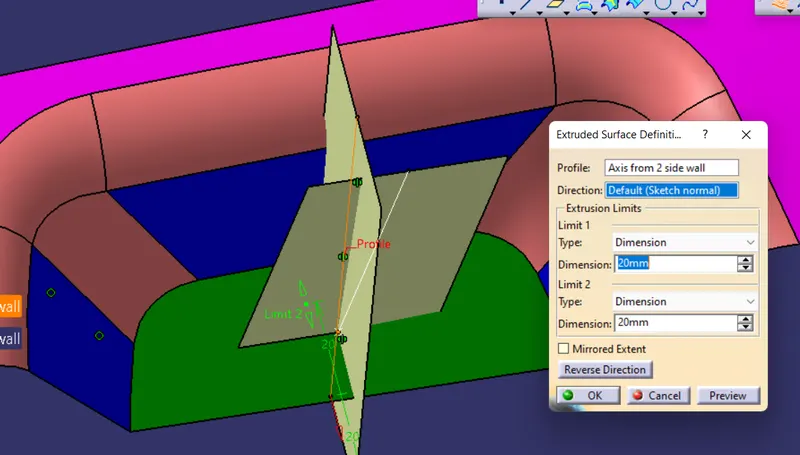
And by using the intersection definition we got the main tooling axis as shown in figure.
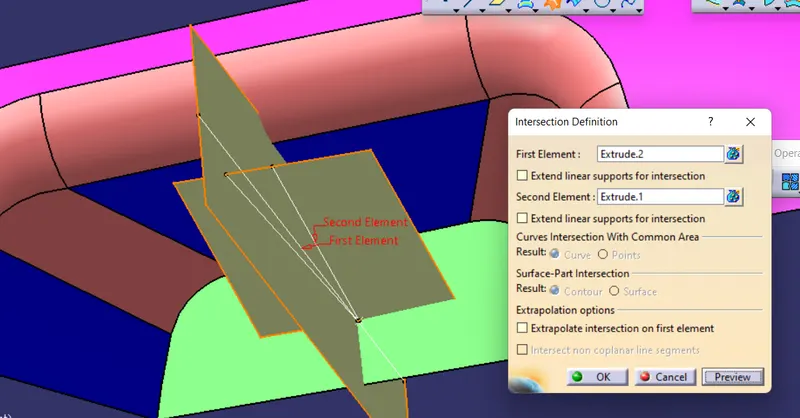
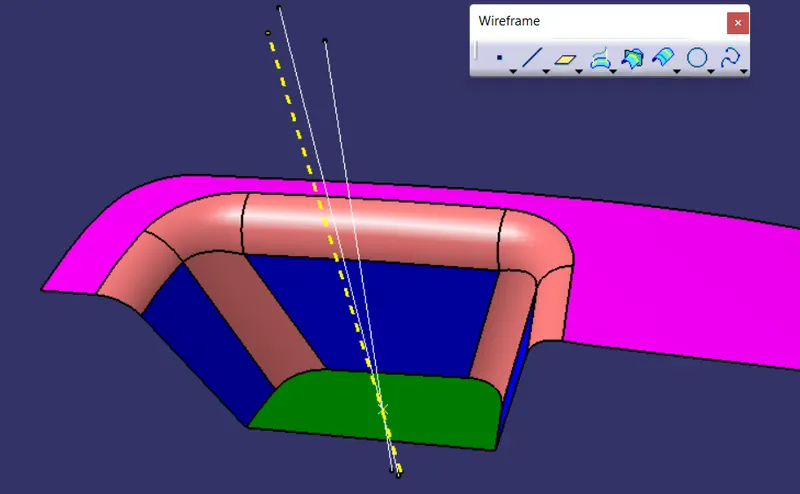
And finaly give the proper color and line type for that axis to visible clearly and publish the tooling axis.
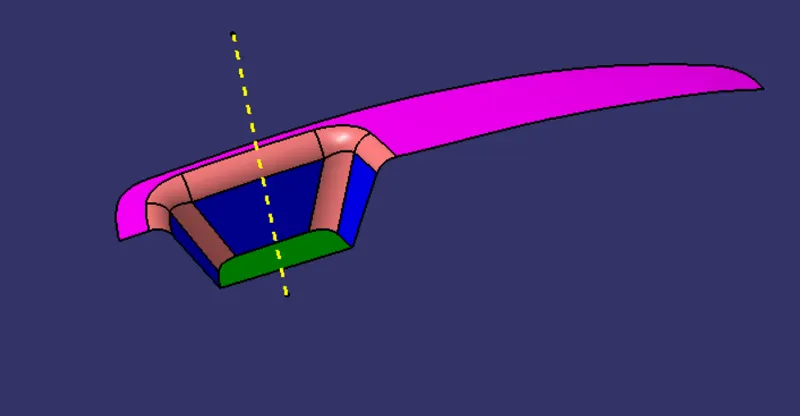
Steps followed for Draft Analysis :
- The part created has to be changed to material mode in display frame.
- Compass is enabled and align it along with the tooling direction.
- Lock command is then applied to fix compass along with tooling axis.
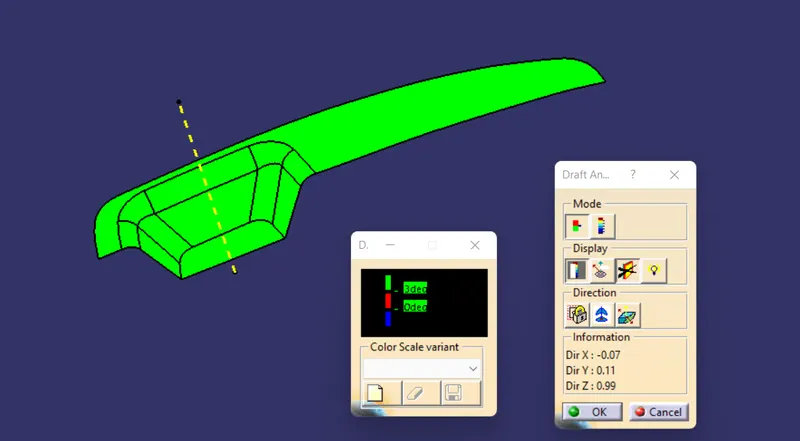
- Color codes are classified and Draft angle is applied.
- Running point analysis is used to display permissible draft angle.
Draft analysis for CLASS A surface :
Class-A surface :
The class-A surface is the outermost surface of the plastic component which is also looks fine surface and it is the aesthetic surface that the designer creates as an input part for the design work.
Class-B surface :
This is the surface that has a specific thickness from the class-A surface is the class-B surface. This is the surface that contains all the engineering aspects of a model.
Class-C surface :
This is the surface that joins the class-A surface with the class-B surface is a class-C surface.
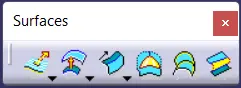
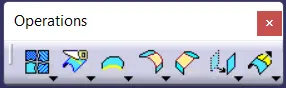
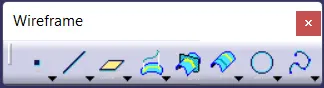
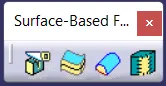
Tools used for Create surfaces :
1. Surfaces
2. Operations
3. Wireframe
4. Surface-Based Features
Given Class-A surface :
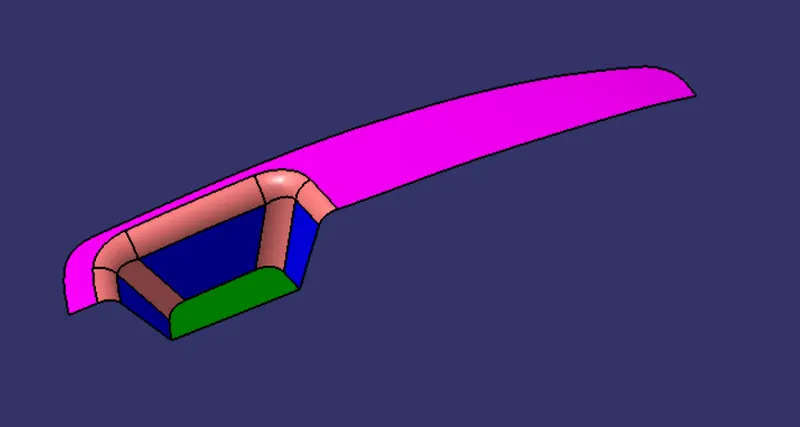
Created Class-B surface :
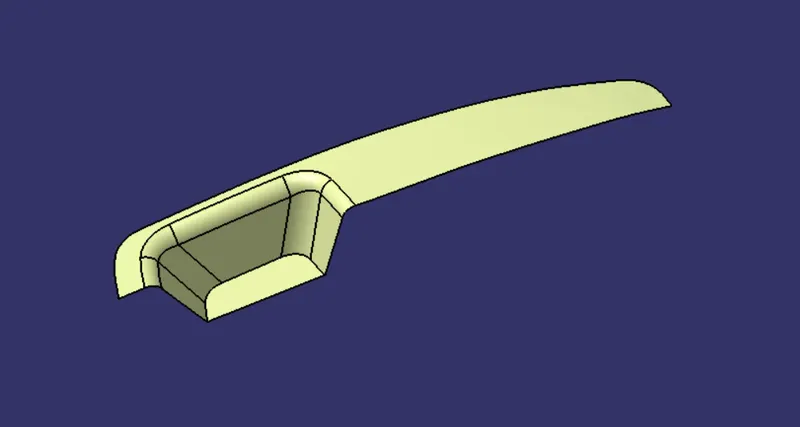
Created Class-B surface :
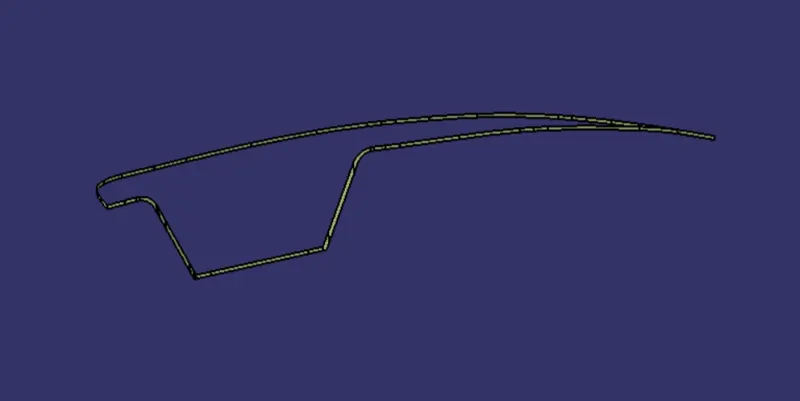
Combined Surfaces :
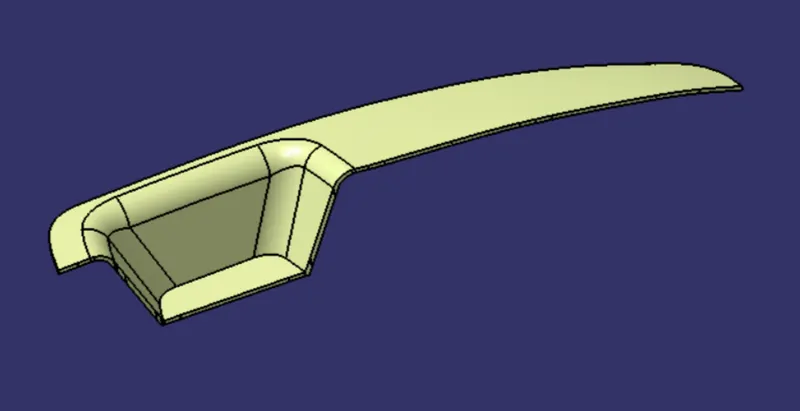
Solid body : Created by using close suface tool.
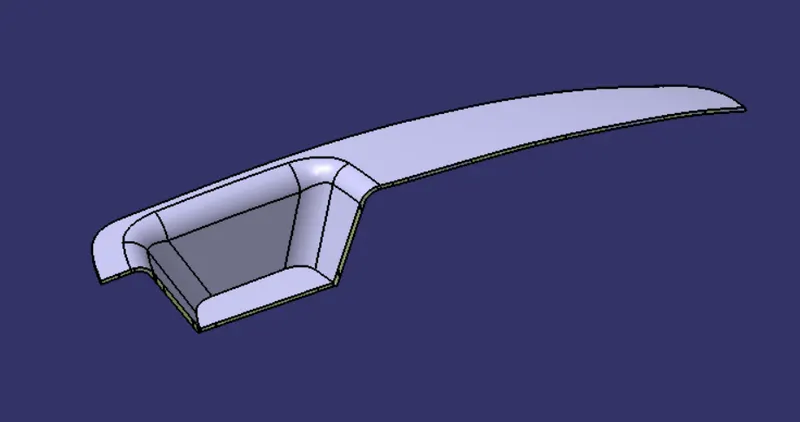
Tree structure : For creating class-B and class-C surface and tooling axis.
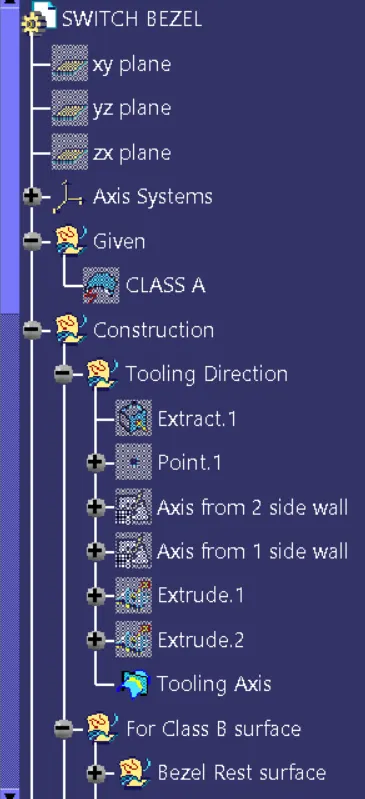
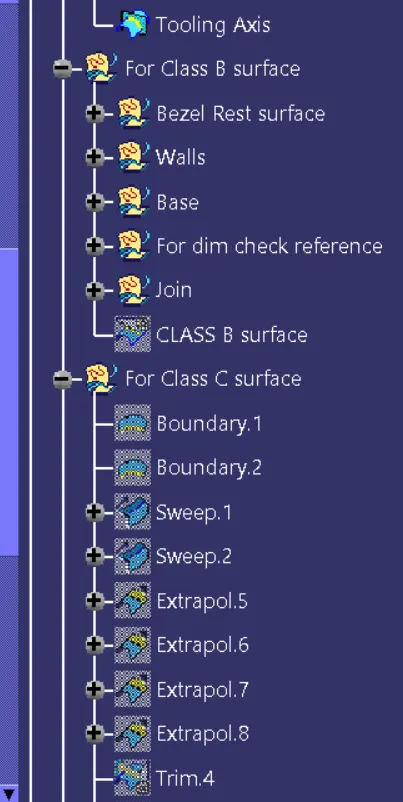
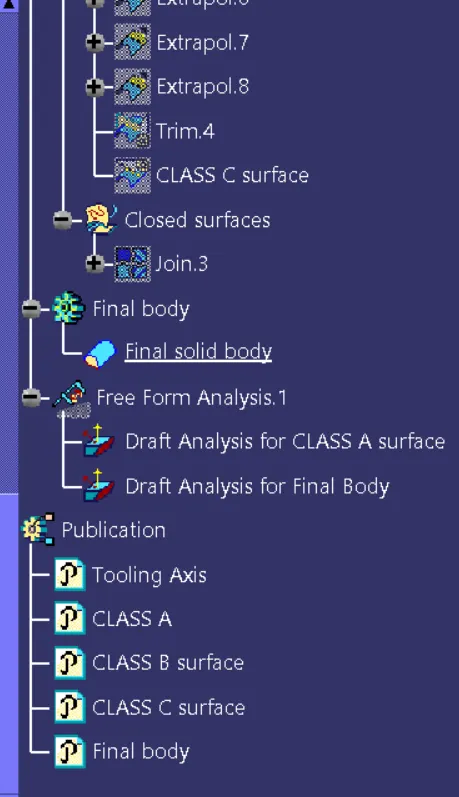
Draft analysis for solid body of switch Bezel
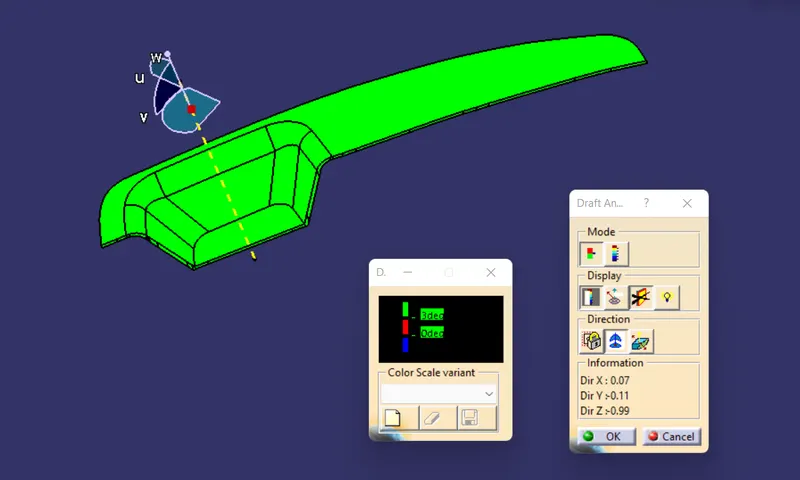
Iso-metric view :
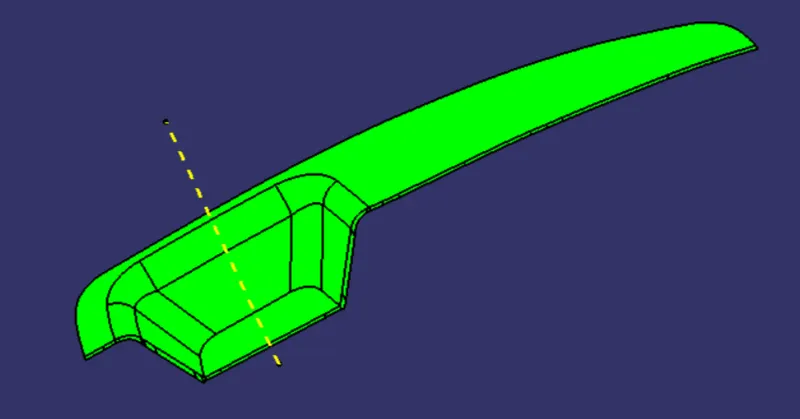
Front view :
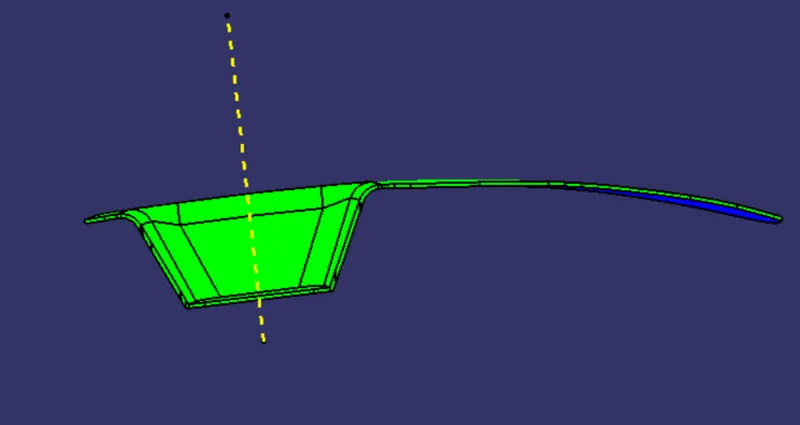
side view :
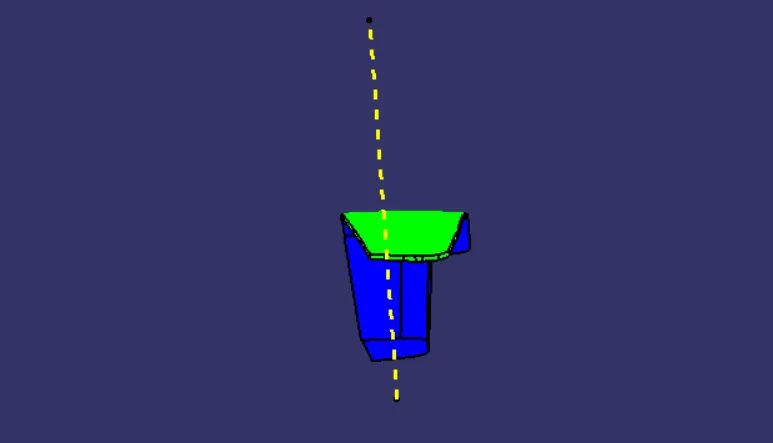
Top view :
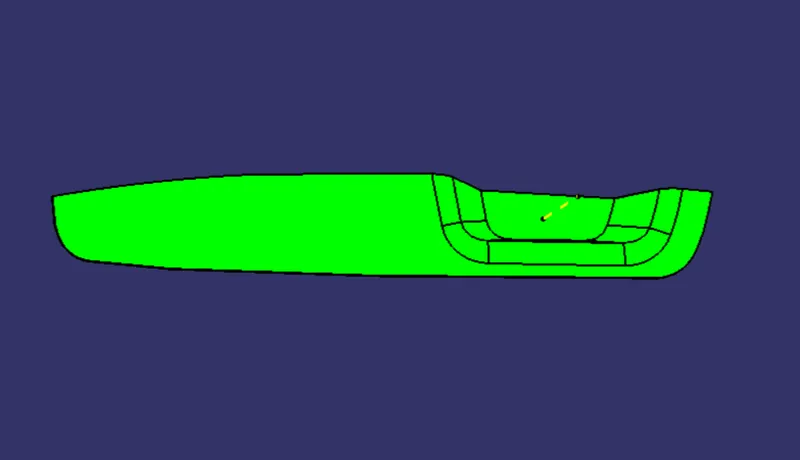
Conclusion :
Hence the Switch Bezel plastic component through the given class A surface and created the required Tooling axis and performed the Draft analysis on the model and also for the solid model. So this Draft Analysis feature is very useful to check the Draft angle and can check whether this part is make any problem while manufacturing that product. And the nominal Drafting angle is 3 Degree so we need to design the part with minimum of 3 Degree has the Draft.