Week 8 - Challenge 2 - Switch Bezel Design
AIM:-Create the Switch Bezel Plastic component through the given Class-A surface.
Draft Analysis ?
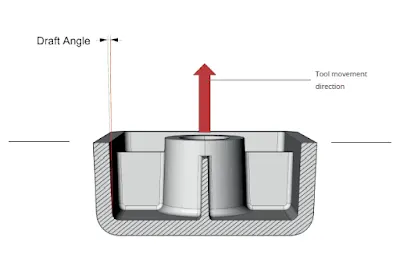
The Draft Analysis allows the user to easily analyze a part for proper draft angle. A Draft Angle describes the amount of taper for molded or cast parts perpendicular to the parting line.
Draft angles ?
Draft angles are very important in thermoforming product design. If the product is formed onto a female or negative mold, it shrinks away from the mold sidewalls. As a result, true female or negative products can be thermoformed with vertical walls having zero draft angles. If the product is formed onto a male or positive mold, it shrinks onto the mold sidewalls. A draft angle of 1–5 degrees is recommended for all male or positive products.
here we are taking minimum 7degree of draft angle because our die should not get damage and we should get a finish good product. In some area we cannot avoid negative draft. So bending operation is provided for the manufacturing process, because deep drawing cannot be done at the negative draft area.
Tooling Direction for Plastic Part
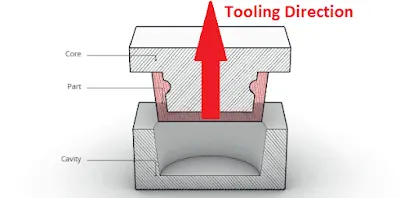
Tooling direction is main consideration for plastic part and mold parts because it defines movement of mold part and possibility of plastic part to come-out from mold part (Core and Cavity).
Tooling Direction:-
In Molding machine arrangement is given to open the mold along a direction which is known as Tooling Direction.
In other words. The mold is built from two separate halves (Core and Cavity) and tooling direction basically define the direction of mold pulls apart.
Tooling direction is known as primary direction.
WHAT IS CLASS A, B, C SURFACES ?
Class A:- Styling or A class surface are the terms used in plastic product design. That means the surface of a component that is smooth (aesthetic) or visible side to the human eye after the part is assembled.
Class B:- It is an engineering surface, and it gives you thickness from class A surface
Class C:- when Class A and Class B surfaces are joined along the tooling axis it is called class C surface.
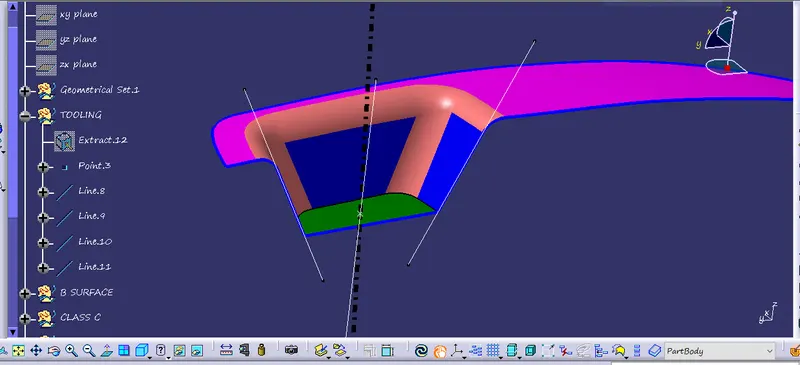
here i took the point at the surface then created LINE FROM THAT SURFACE WHICH IS IN BLACK COLOR. THEN TOOK LINE WITH THE SIDE REFRENCE AND CREATED BISECTIONG LINE FROM IT .
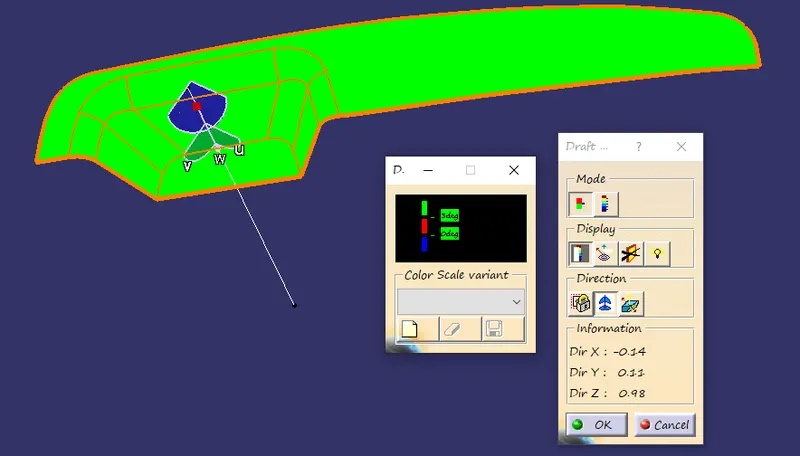
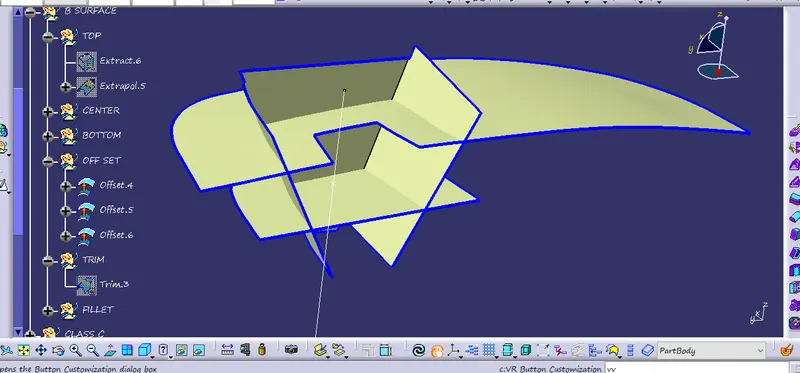
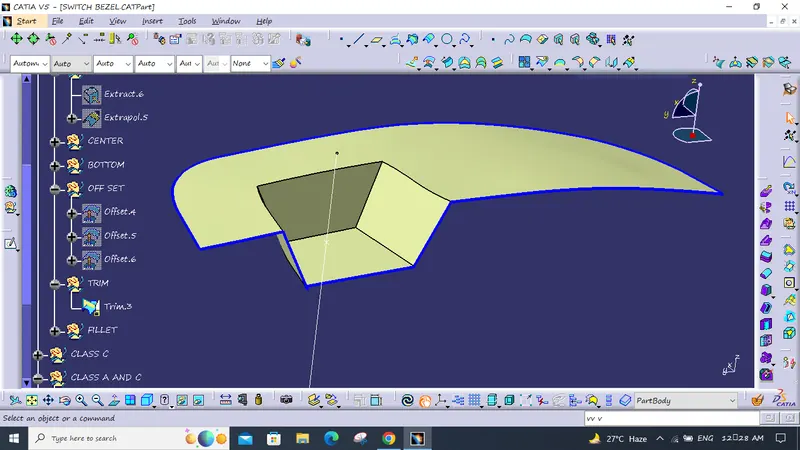
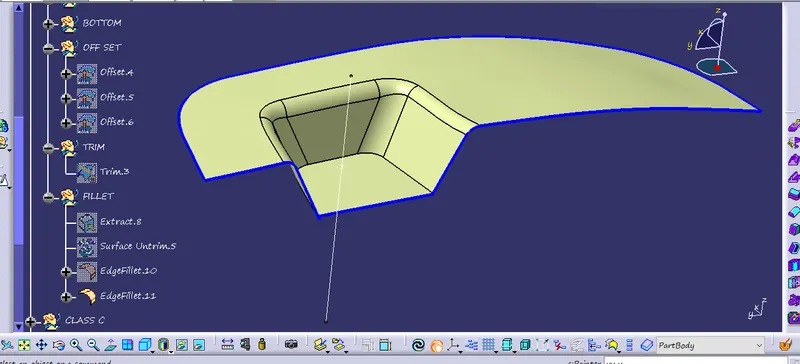
EXTRACT THE SURFACE USE THE UNTRIM COMAND, THEN USE EXTRAPOLATE OPTION TO GET THE SIRFACE .
THEN USE TRIM OPTION AND THEN PROVIDE THE FILLETS.
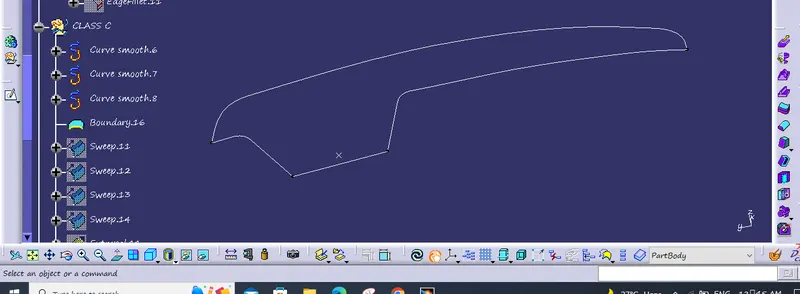
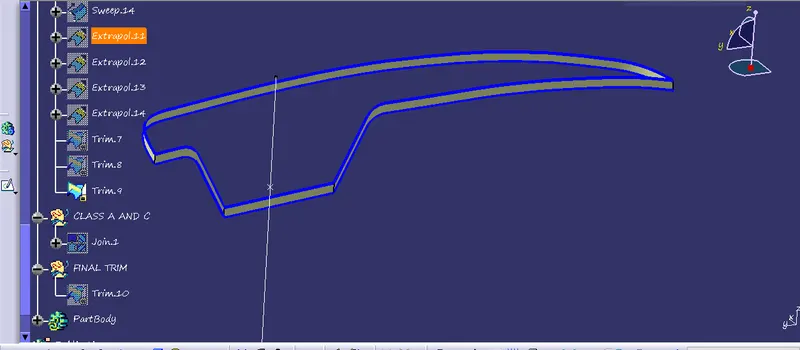
this part will face lot of proble to create this first take the boundry oprion then use smooth curve to remove the patches in the line then use sweep command to crate the draft angle surface.
then use exprapolate option to expandthe edge and then trimm it to get this part.
THIS PART IS NOT MADE WITH SIGLE BOUNDRY , IT IS DIVIDED INTO MULTIPAL SECTION THEN USED exprapolate OPTION.
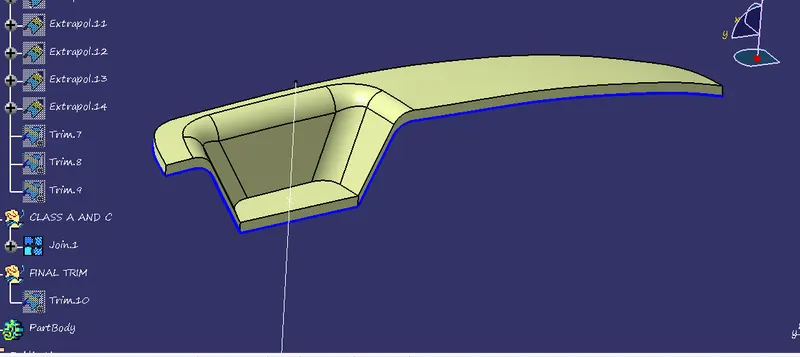
THEN JOIN THE CLASS A AND CLASS C THERE WILL BE SOME BOUNDRY GAP SHOING IN BETWEEN THE SUTFACE SO USE INCREASE THRE MERGING DISTANCE TO 0.003MM
THIS IS THE MAXIMUM VALUE THAT CAN BE GIVEN IN SURFACE.
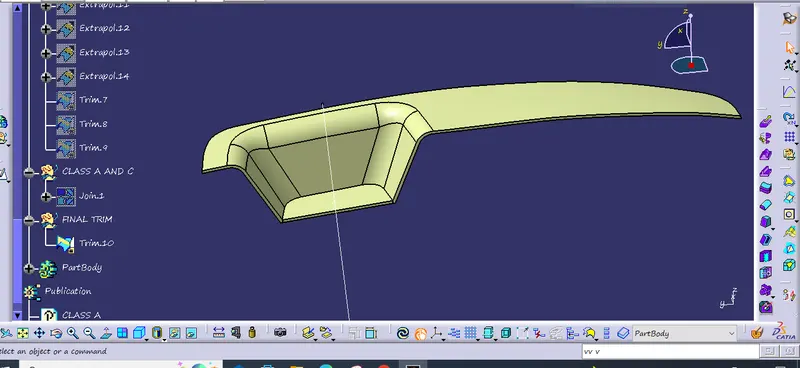
THEN TRIMM THE SURFACE WITH THE CLASS B SURFACE TO GET THE ABOVE PROFILE .
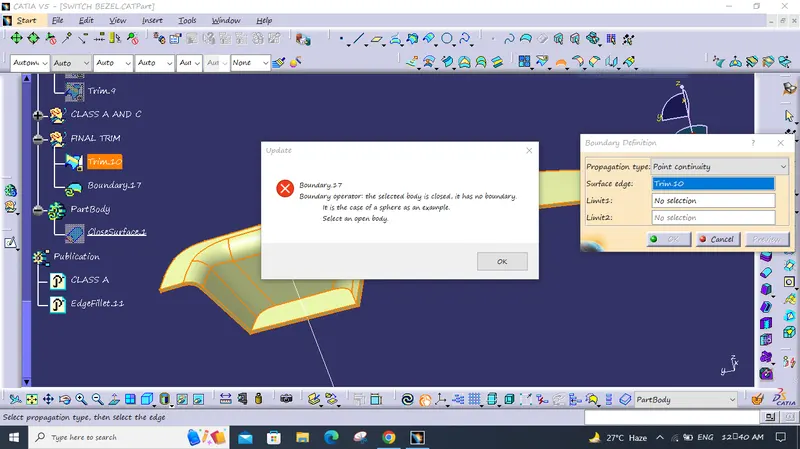
USE THEBOUNDRY OPTION TO CHECK WTHER THE SURFACE IS FULLY CLOSED OR NOT.
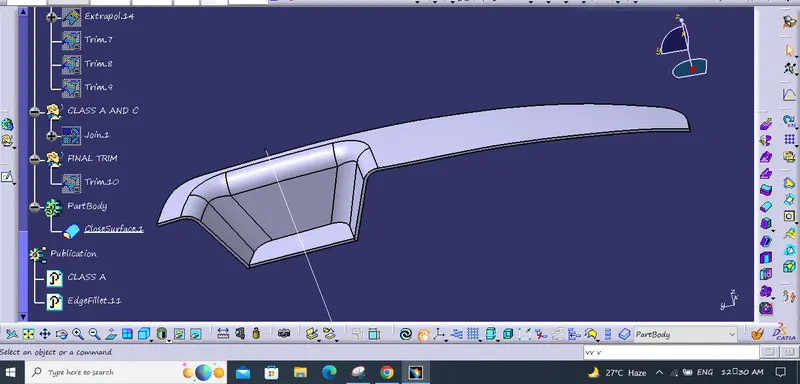
THEN USE CLOSE SURFACE COMAND TO CREATE THE MAIN BODY.
NOW DRAFT ANALYSING
C
HERE I TOOK THE DRAFT TEST WITH THE TOOLING DIRECTION WHICH IS CREATED ON THE CLASS A SURFACE.
IN MY CASE THE COLOR BOX SHOWS THAT THE SURFACE IS GOOD CAUSE THE DRAFT .
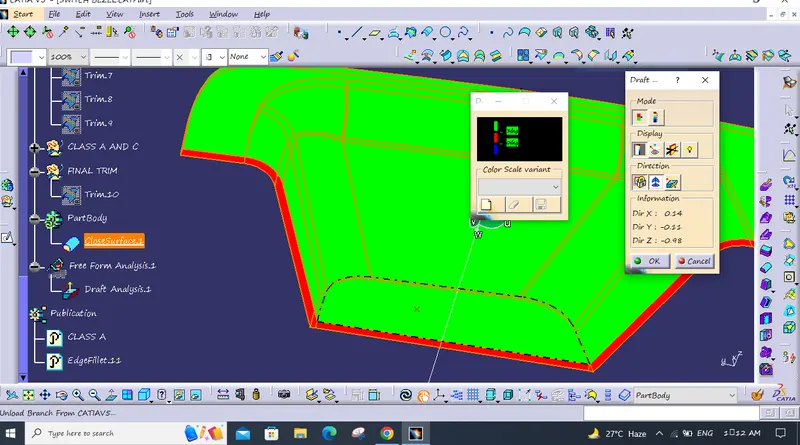
HERE WITH3 DEGREE THE DRAFT ANFLE IS BAD WHICH IS IN NEGATIVE THATS WHY IT IS SHOWING IN RED.
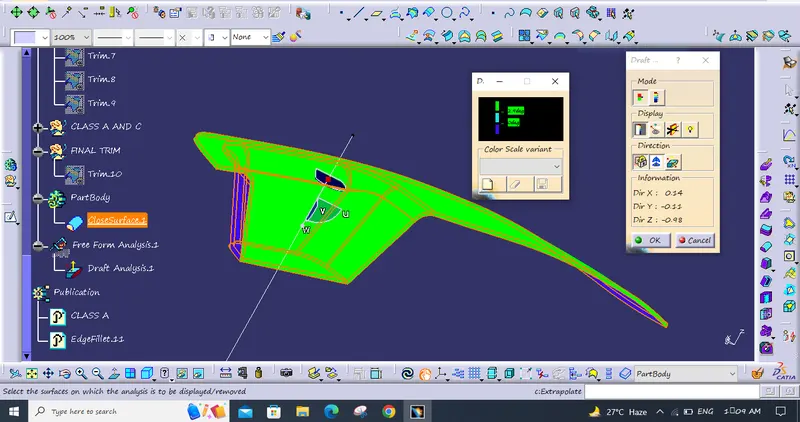
SO HERE I XHANGED THE ANGLE TO 2.9DEGREE. CLOOUR BOX IS SHOWING THAT THE GREEN COLOUR WHICH IS 2.9 DEGREE MY SURFACE IS GOOD WJICH IS A POSSITIVE DRAFT. .
THANK YOU