Week 8 - Challenge 2 - Switch Bezel Design
DESIGN AND DRAFT ANALYSIS OF SWITCH BEZEL
Class A surface
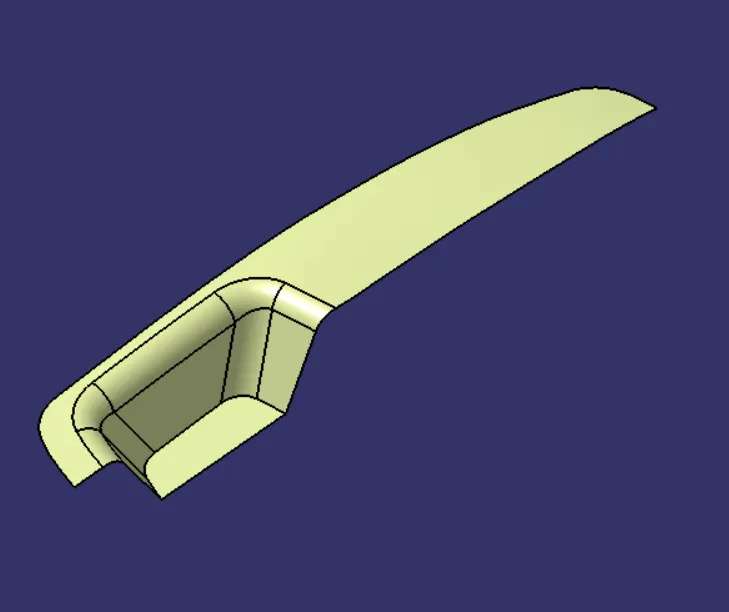
Draft analysis
Draft analysis is done to check plastic parts moldability for the ease of removal from the injection mold. A tooling direction is required to create the draft in the component, which acts as the drafting direction.
Tooling direction
- Considering the ejection from the cavity of the mould after manufacturing the interior trim must have the nominal 3-degree draft angle (minimum).
- Hence the tooling direction is created by considering the above factor and bisecting method is used.
- The base surface of the class-A was extracted and a point at the center is created and an axis system was inserted to the point.
- Then intersection of the Class A & yz plane is created and the two inclined lines were drawn. Then bisector line of the two inclined lines is created.
- Now the same procedure is done along the xz plane, then a line is developed at an angle of 5deg to the line of intersection of the plane and surface.
- With these two developed lines, a new bisector line is created and published as tooling axis.
Bisector - Tooling axis
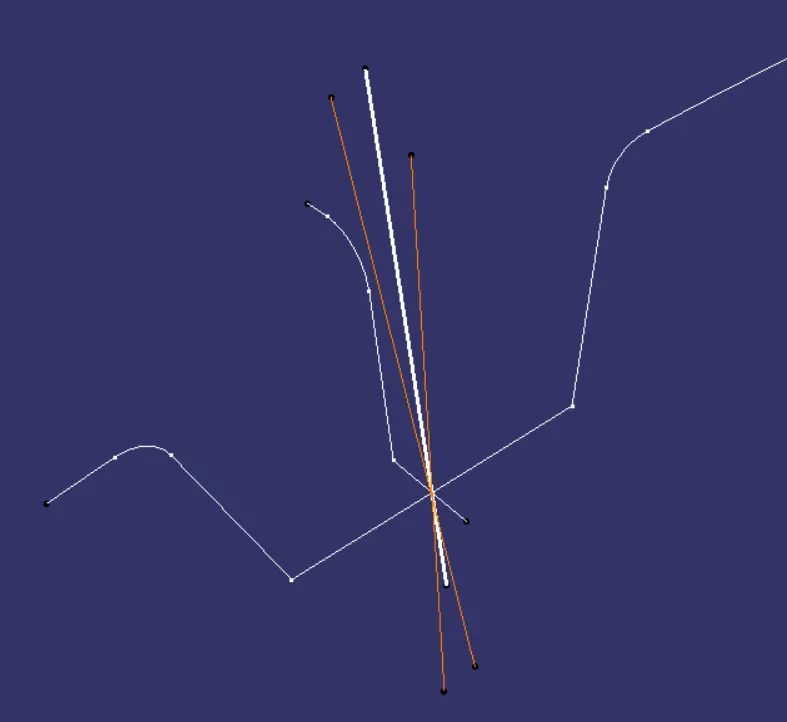
Tooling axis
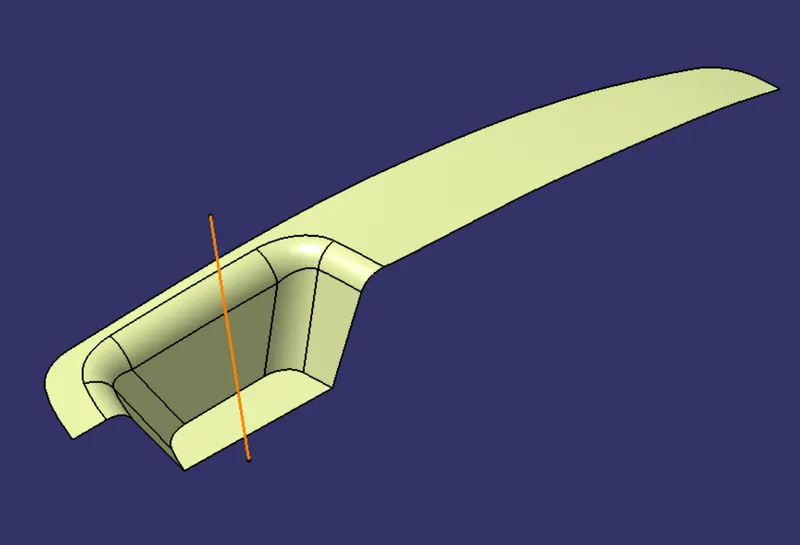
Procedure for Draft Analysis
- The draft analysis tool is selected.
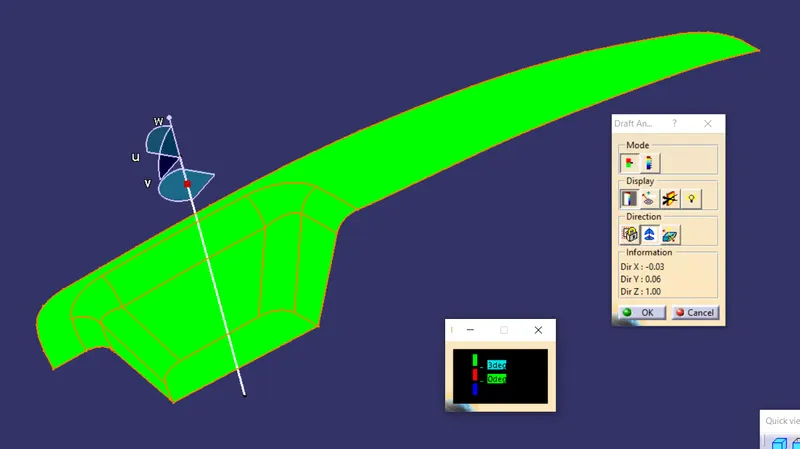
- Then by enabling compass the axis system is aligned in line with the tooling axis, to define the draft direction.
- Now the surface or part which should be subjected to draft analysis is selected.
- Lock Direction is applied that fixes the compass and then the mode dialog box is formed by snapping at any point on the part
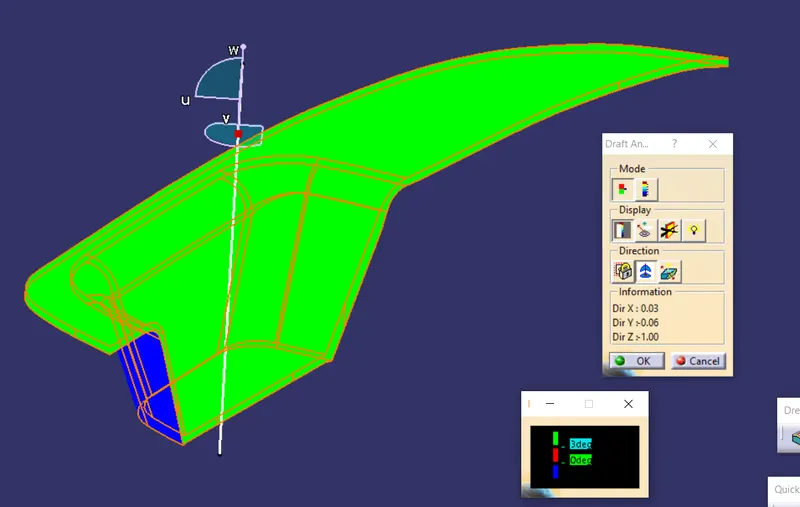
- The Color Codes are classified and Draft Angles are applied
- Then the Running point analysis is used to hover around the part to analyze the permissible draft angles and the analysis is saved.
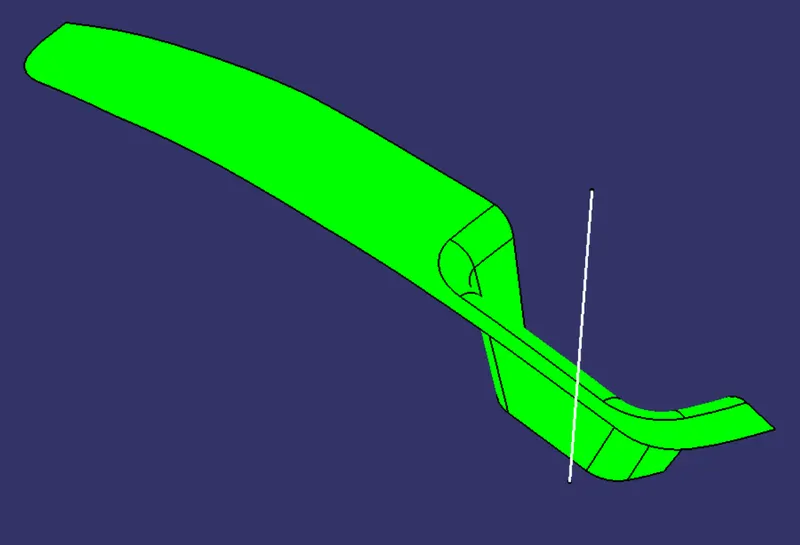
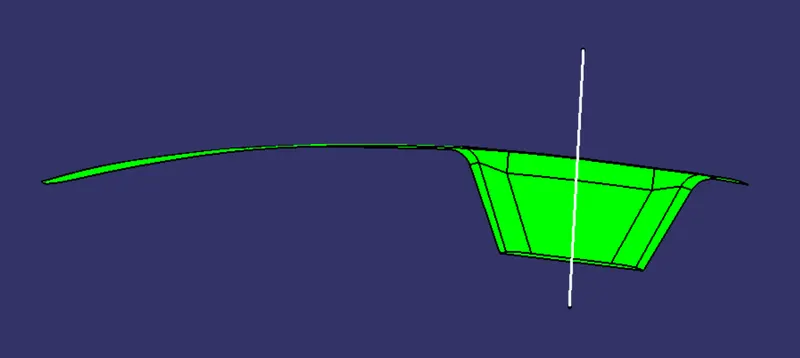
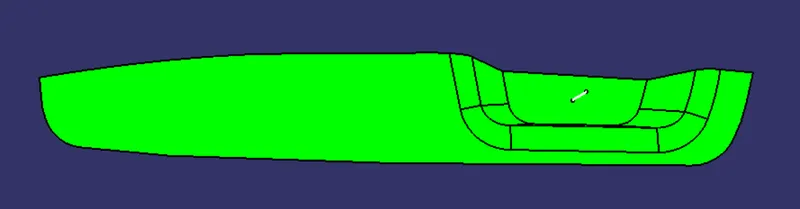
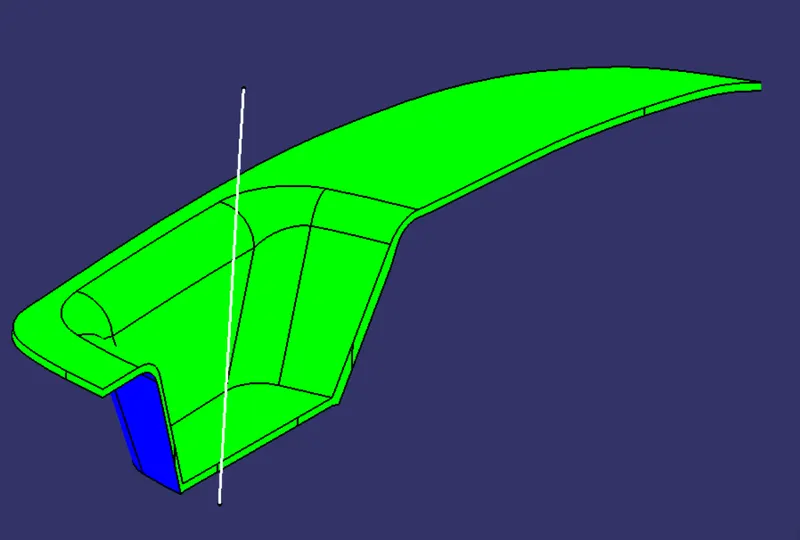
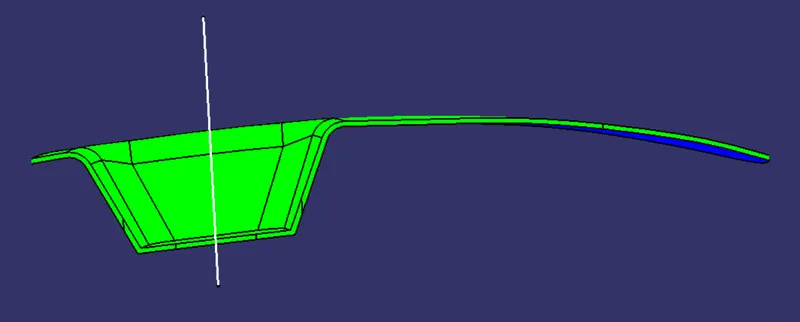
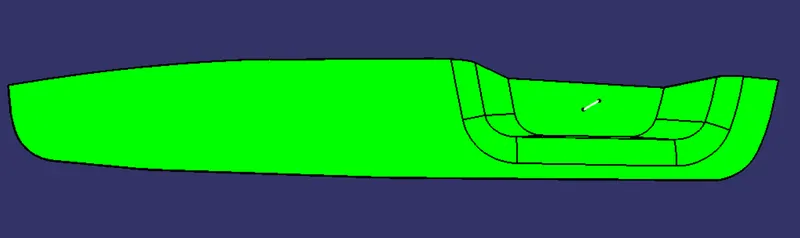
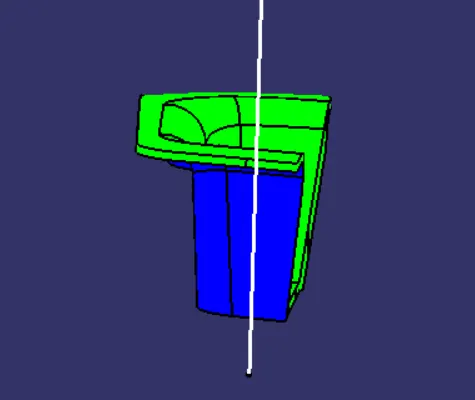
- This gives the result of the surfaces which have positive draft in green code.
Draft Analysis of Class A
Class B surface
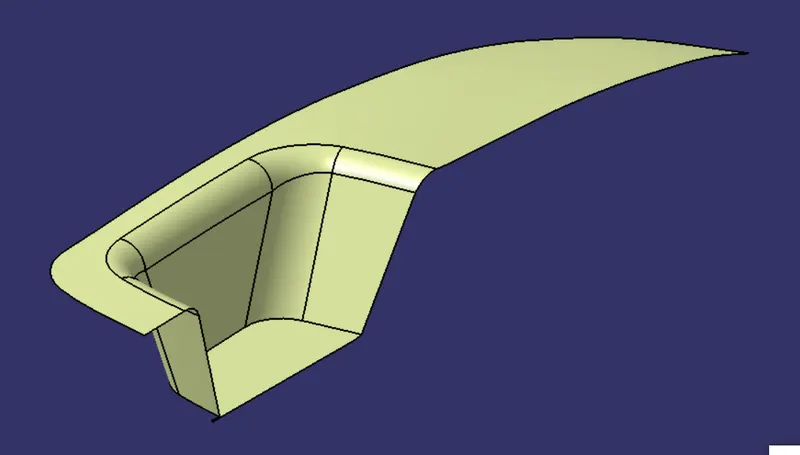
- For creating the class B surface the required surfaces from Class A are extracted and then untrimmed.
- Then all the surfaces have been extrapolated to get intersections between them and then trimmed.
- Since the thickness of the Switch bezel is 2.5mm the trimmed surface was offset to 2.5 mm.
- Finally, the required corners have been filleted to finish Class B surface.
Class C surface
- The required boundaries of the Class A-Surface were extracted and smoothened.
- Then the curve swept with reference to the Tooling axis as draft direction with draft of 3deg.
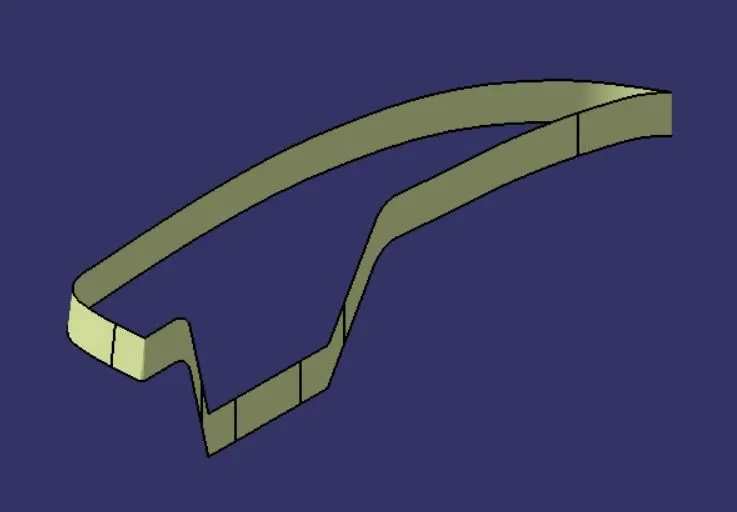
Final part
- Class A and Class C surfaces were joined together, and then trimmed with Class B surface to form a closed part.
- Then the closed part is made solid by Close Surface option to create the body of Switch Bezel.
Final surface
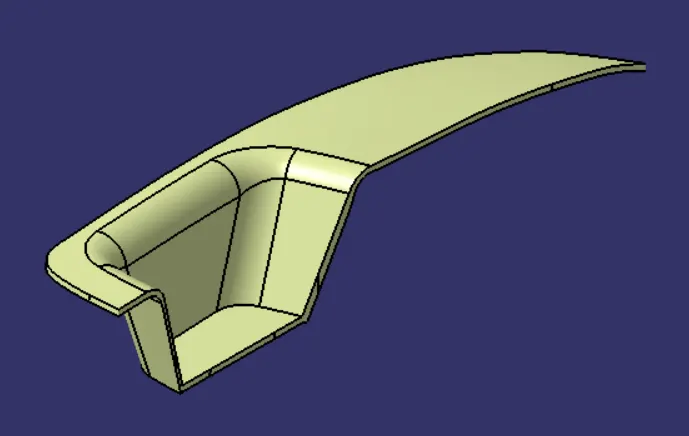
Closed Solid body
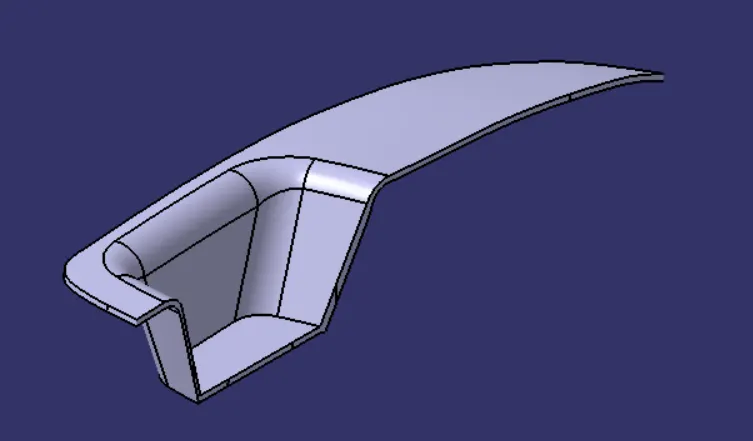
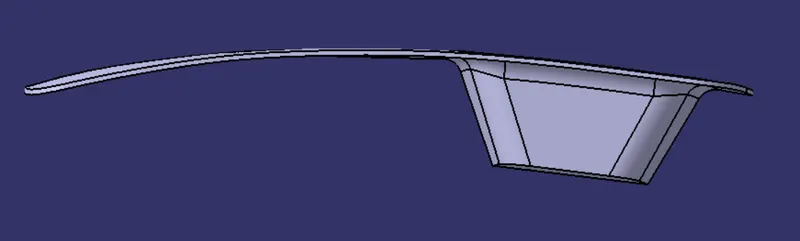
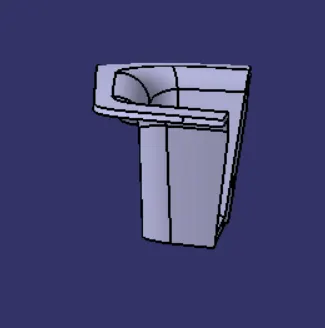
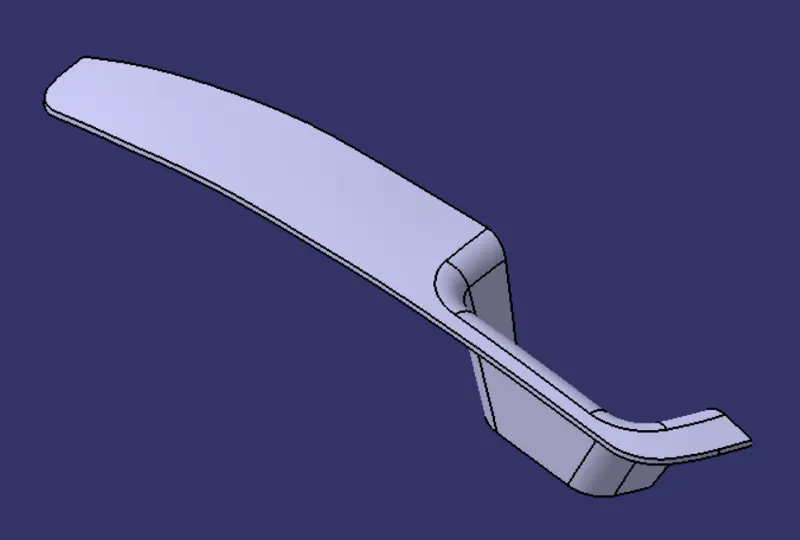
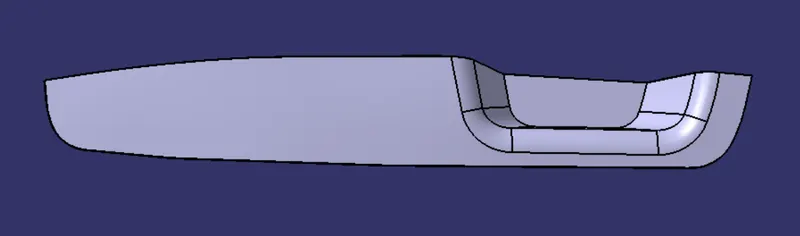
Draft Analysis of Switch Bezel
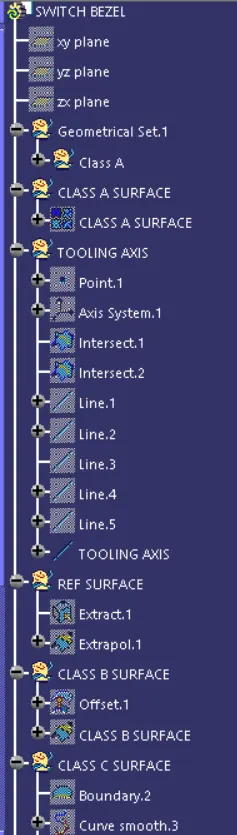
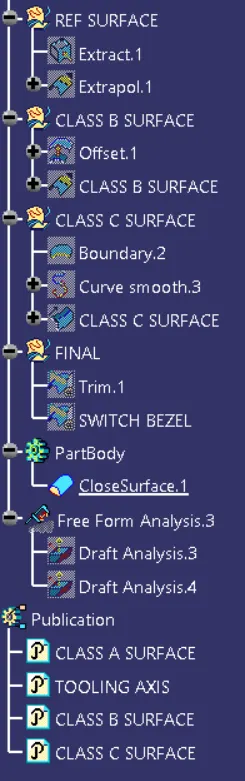
Feature Tree
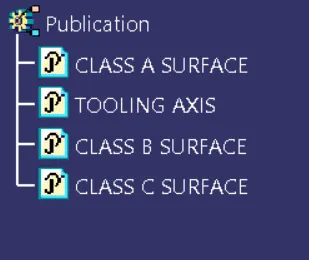
Publication
CONCLUSION
The Class B & Class C surfaces and the Tooling Direction have been created and Published and the Switch Bezel part body is developed. Both the Class A surface and the Solid body have been successfully passed the Draft Analysis.