Week 8 - Challenge 2 - Base Bracket Design
AIM:
Create the Base Bracket Plastic component through the given Class-A surface. To begin with, the tooling axis for the given Class-A Surface should be created meeting the requirements of the draft angle and at the end perform the Draft analysis on the model.
Procedure for Draft analysis on the base bracket and creating a tooling axis :
- we get the input of class A surface for switch bezel in (igs) or catpart format to design.
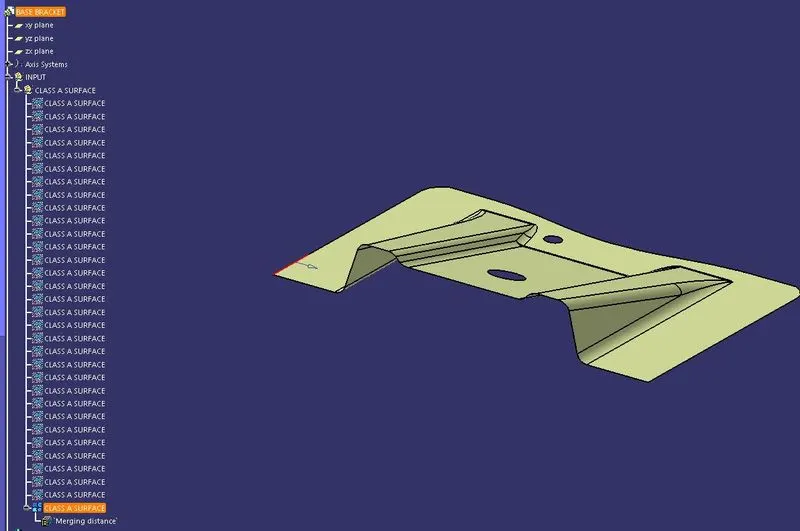
Given part is (IGS) Format file.using join option we combine the parts of the class a surface into one joint surface which is Class A surface shown in the above image.
- A new geomentric set is opened and named as construction. In that geomentric set we create new geomentric set for tooling axis with tooling direction.
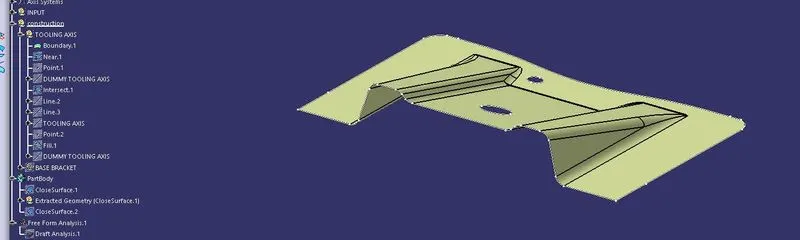
- In the given base bracket the boundaries are selected from the class a surface.the near and far options are selcted to select only the inner boundary which is hole boundary at the centre of the base bracket. inner boundary is shown as near 1 option.
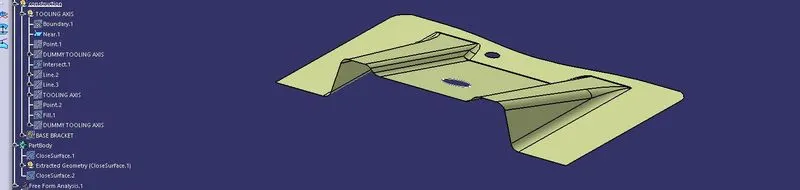
- From point definition dialog box, a point is formed using circle/sphere option the point is formed at the centre of the inner boundary circle.
- from that point the line is formed. which is named as dummy tooling axis.
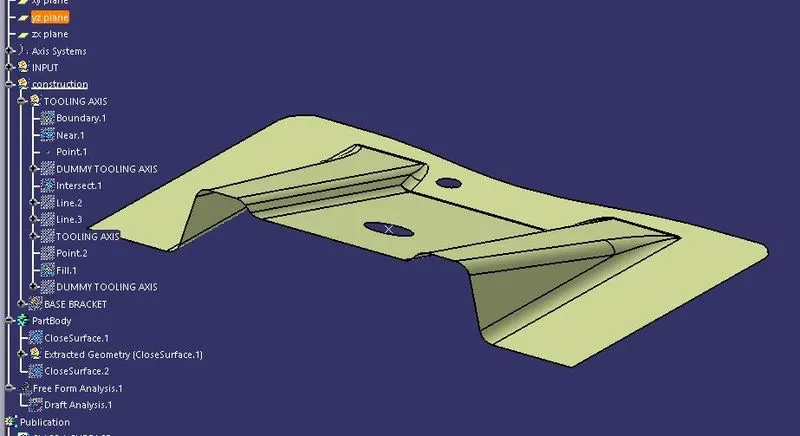
After POINT is formed the line is drawn from it. which is nothing but dummy tooling axis.
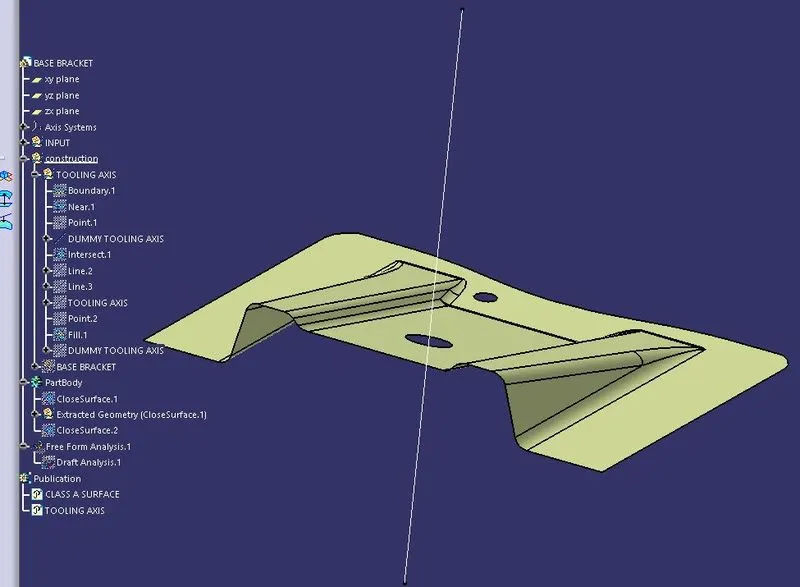
Using intersection tool, we select the zy plane as first element and class a surface as second element. intersection tool will the the tooling direction which is intersection between the plane and class a surface.
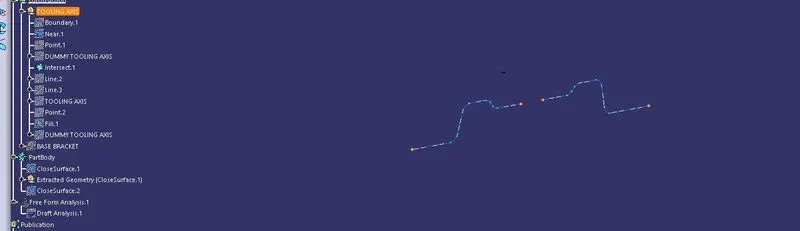
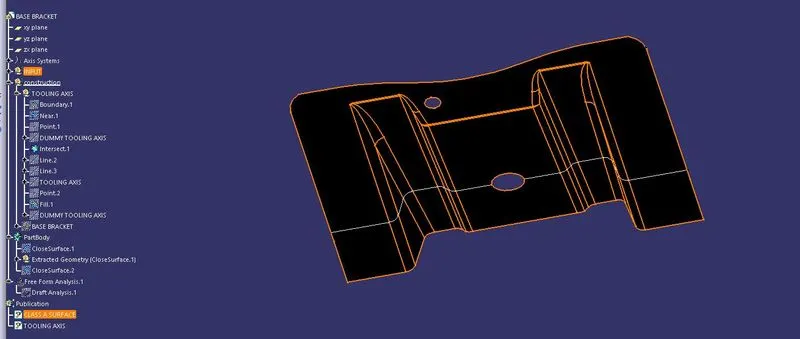
By Using the intersection 1, we created a sketch usings brackets of the base brackets and created a tooling axis along the zy plane by bisecting lines.
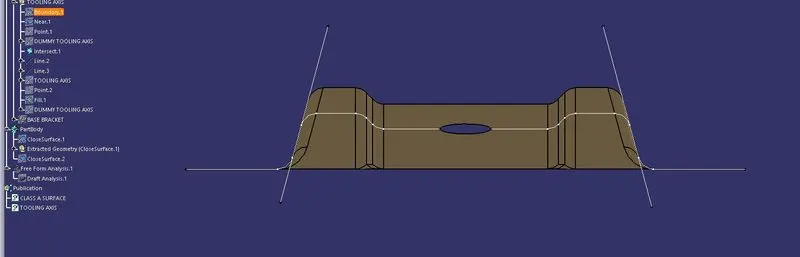
by using the bisecting lines. the line is formed as tooling axis.
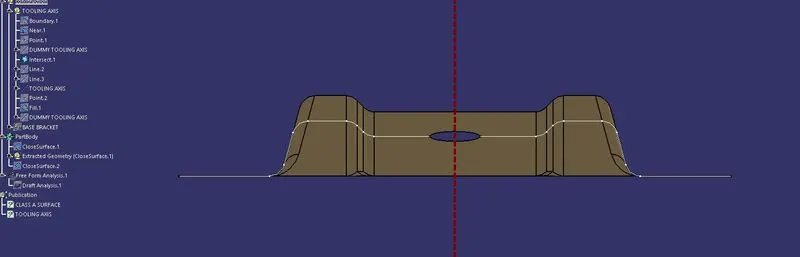
After creating the tooling axis the base bracket is created .
- so for creating the base bracket we should have b surface ,c surface and part body to convert the model to surface to solid.
- b surface contains brackets with ribs .rib 1 and rib 2
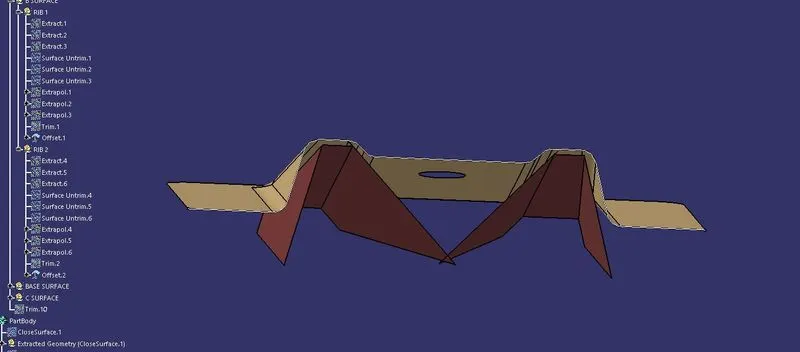
for creating ribs first process to undergo is extract. then the extracted material is untrimed by using surface untrim option then the surface untrim option is extrapolated.the extrapolated surface is trimed and offseted.
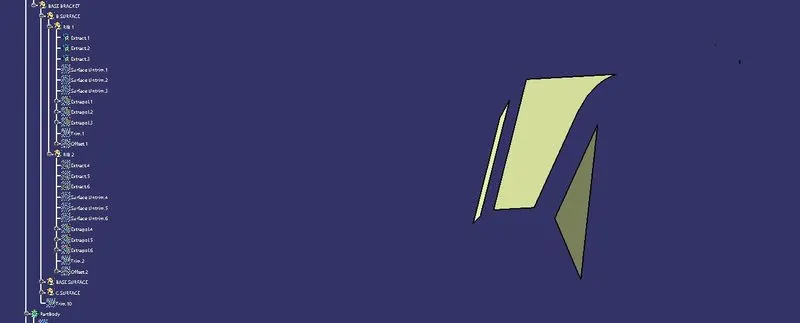
extraction for rib 1
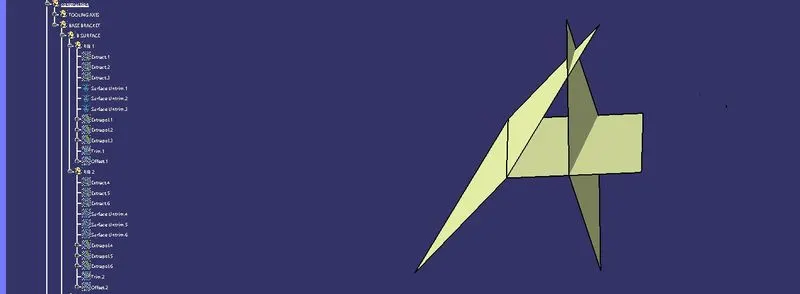
untriming the surface
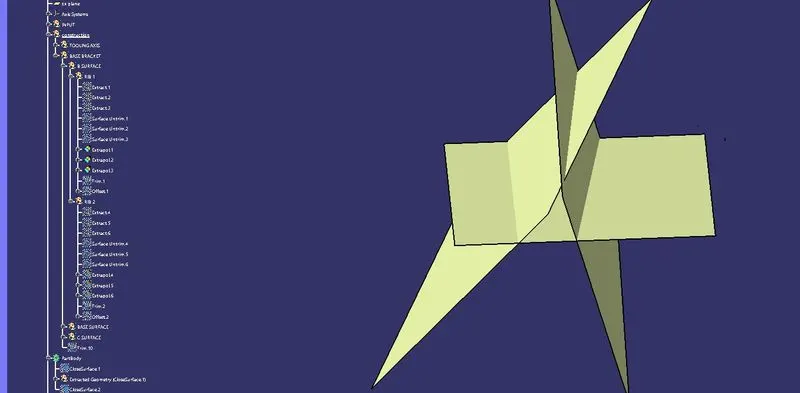
extrapolate the untrimed surface.
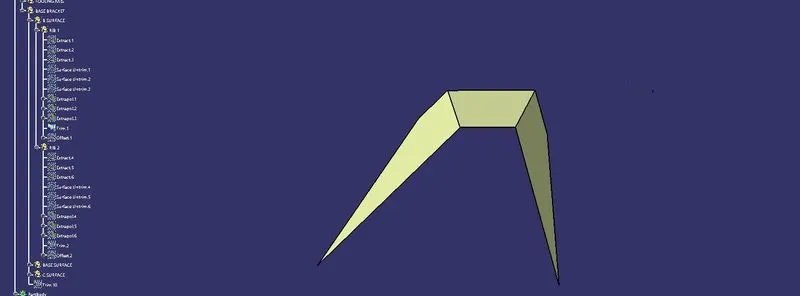
then trim the extrapolated surface.
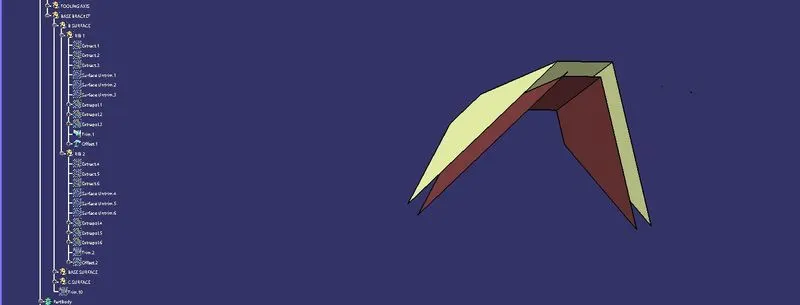
then the trim surface is offseted .which is named as rib 1.
The process is repeated for rib 2.
Now the base brackets are created and trimmed to join the base bracket.
the base which is present in between the ribs are extracted.
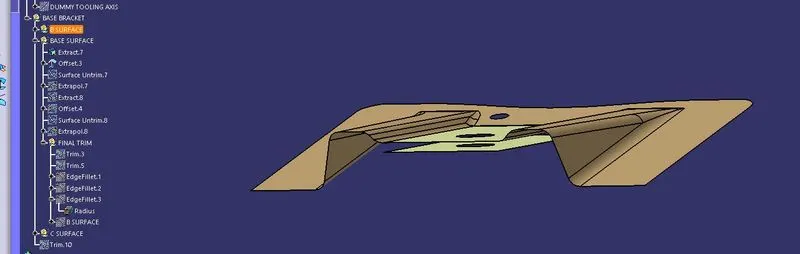
then the extracted surface is untrimed
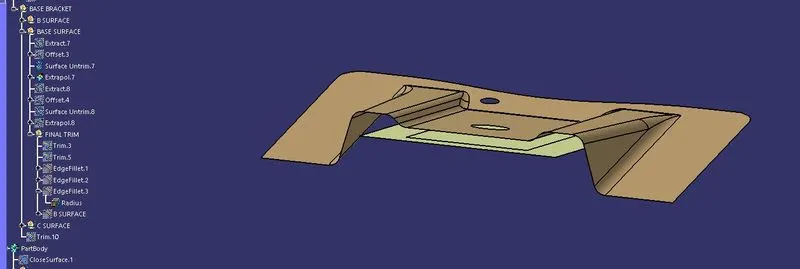
extrapolate the untrimed surface.
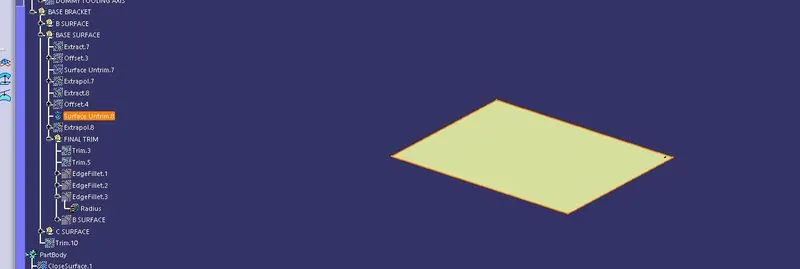
extrapolated surface is extracted and trimed with ribs.
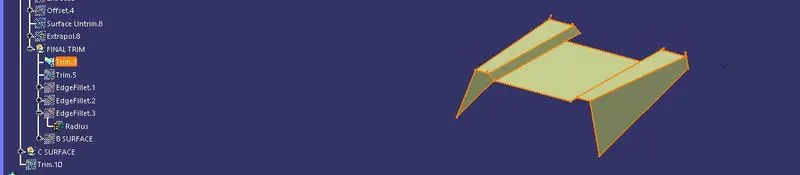
the same process is used for the base part and trimed to form the final trim.
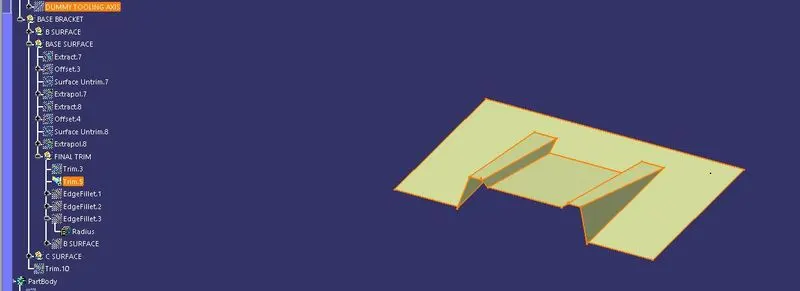
final trimed surface is trimed and fillets are given to the surface body.
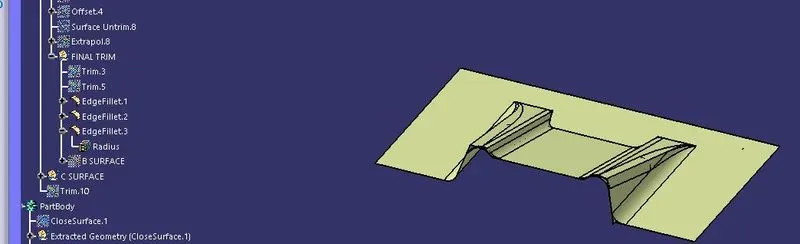
after the fillets are given the fillets are named as b surface.
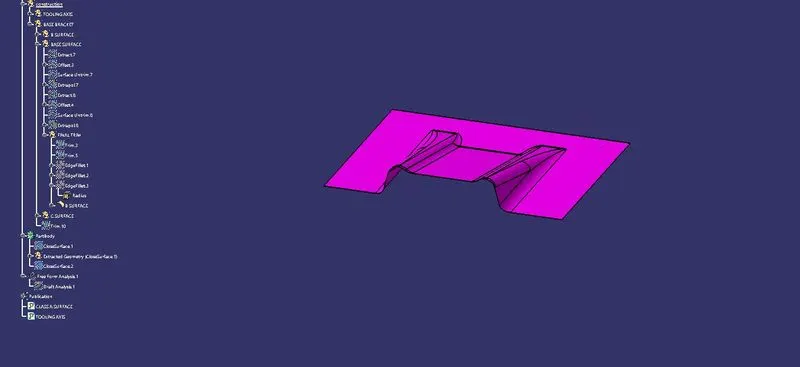
after creating b surface the c surface is created.
Now , creation of Class c surface.
for creating the c surface the multiple extract option is selected for giving boundaries.
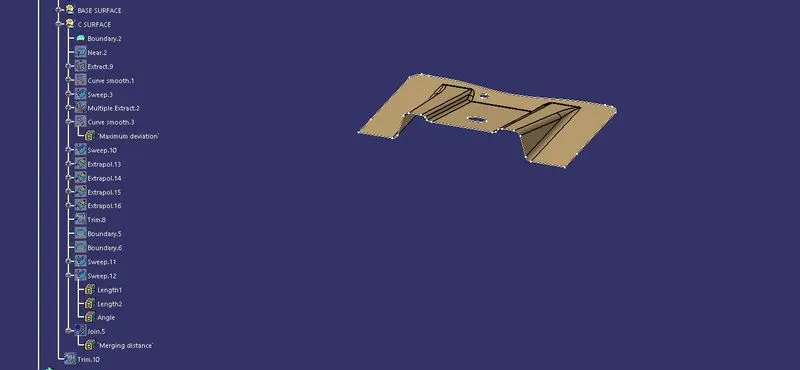
their is two multiple extract which is multiple extract 1 and 2 which are created at the boundaries.
the first sweep is called sweep 1 which is the sweeped material from the multiple extract 1 boundries.
the second sweep is called sweep 2 which is the sweeped material from the the multiple extract 2 boundries.the sweeped portion for the boundries are not smooth they has point which does not give clear body to the sweeped materials.then the multiple extract are replaced with curve smooth lines these line give smooth finish to the material and provides a clear class C surface.
we have given the sweep using the curve smooth and tooling axis with draft angle of 3 deg which is recommend from the industry. In sweep option is used with drafting angle reference option in sweep dialog box.
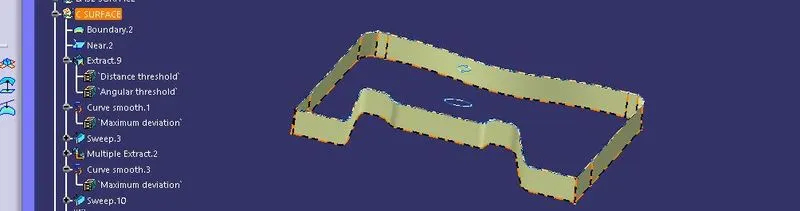
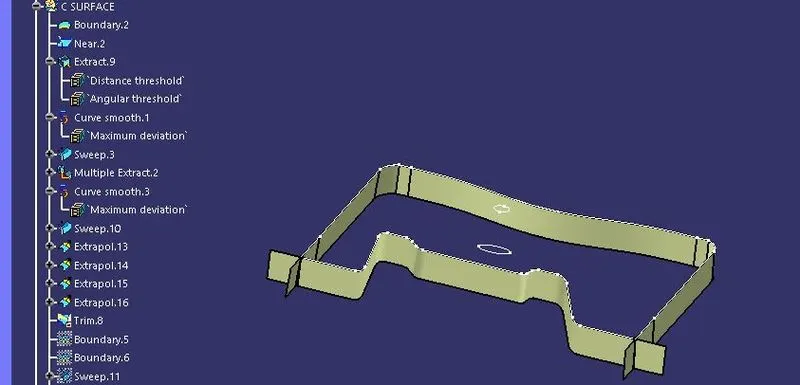
sweep body from the boundaries are joined and trimed to form thickness to the material.
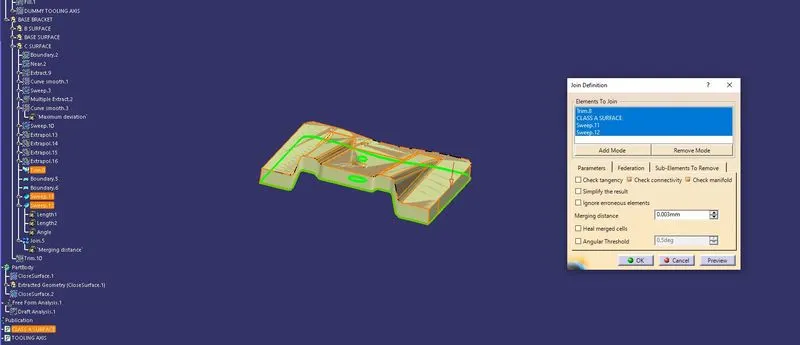
class A surface and sweeped objects are trimed and joined to form the surface body.
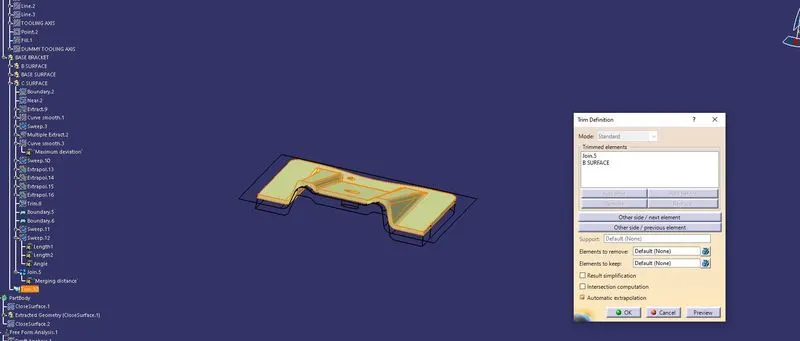
the sweeped surface is then extrapolated and trimed to finish the smooth class C surface.
then, the process is continued for creating the class C surface From Class A and B surface .from the class C surface and Class B surface total body is trimmed and formed the class a surface on top ,class b surface at bottom and hoolow space which is class c surface.
then surface body of the base bracket is created.
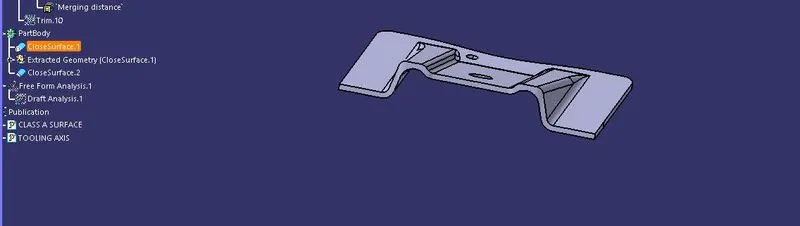
then the surface body is converted to solidbody using close surface.
then the drafting analysis is done on the object.
After creating the part body using close surface the draft analysis is done.
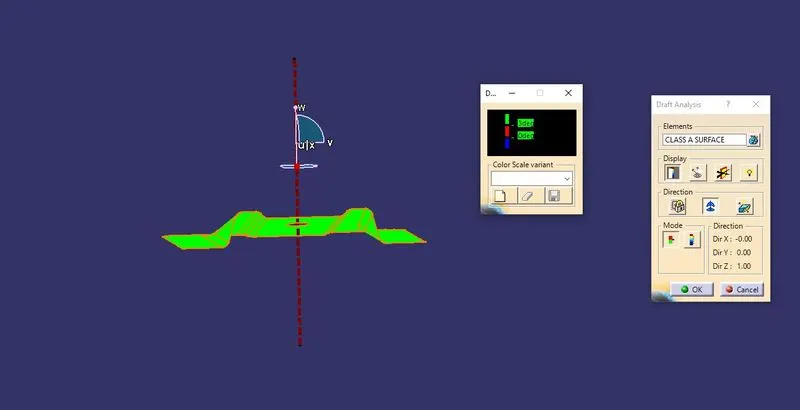
the drafting feature is present in insert option. after applying the draft angles with tooling axis in mode option.click on the body to check the drafting colours
- green which is above 3 deg
- red which is 0 deg
- blue which is below 0 deg.
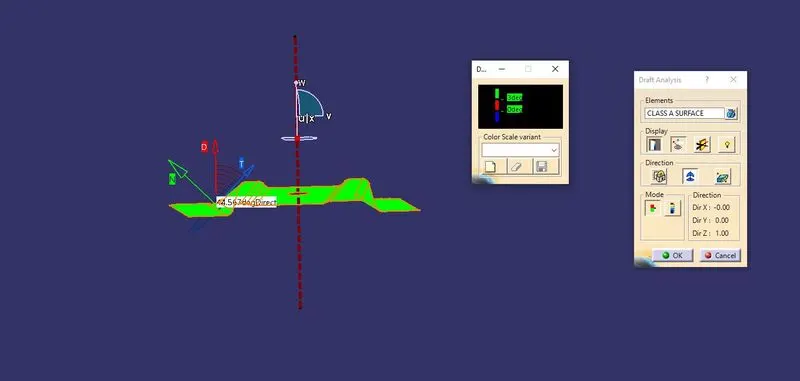
before the drafting installation process the compass direction is locked using compass option present in it.
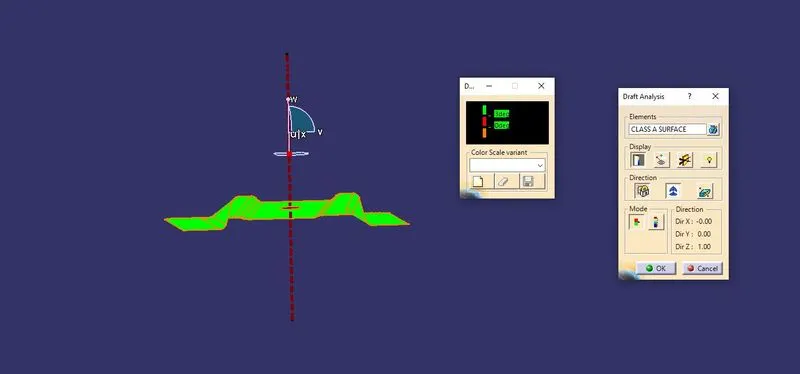
the same drafting process is done on solid body.
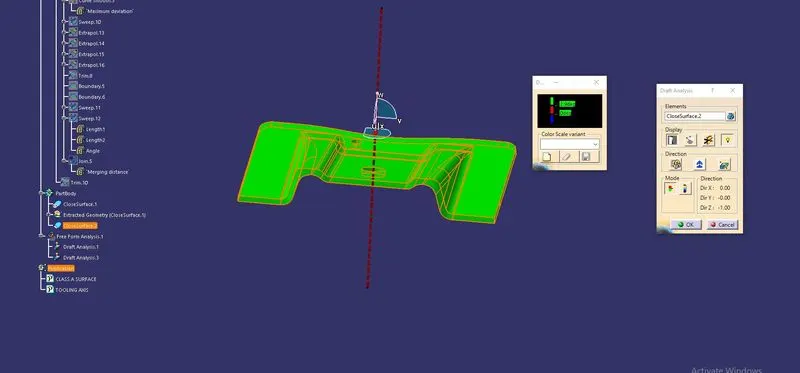
this determine the direction of the tooling axis is acted along the drafting angel for the maunfacturing and clearing the material for manufacturing.
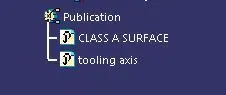
Last step is to publish the tooling axis and class a surface and b surface and c surface.
conculsion:
The required drafting analysis and tooling axis creation is successfully created and formed.