Week 8 - Challenge 2 - Base Bracket Design
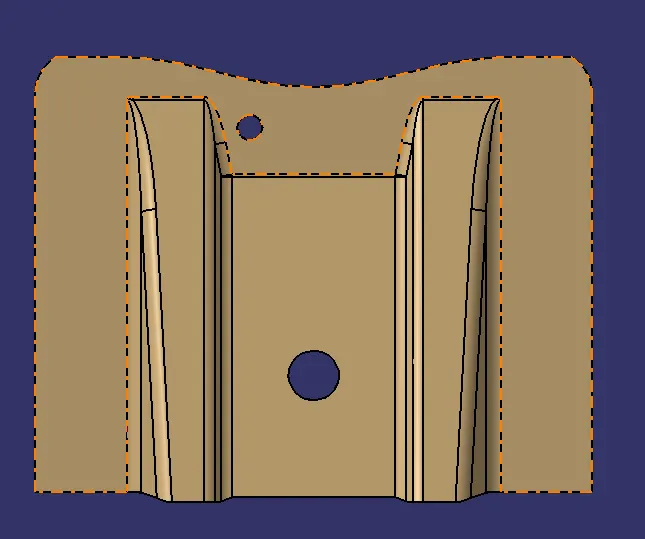
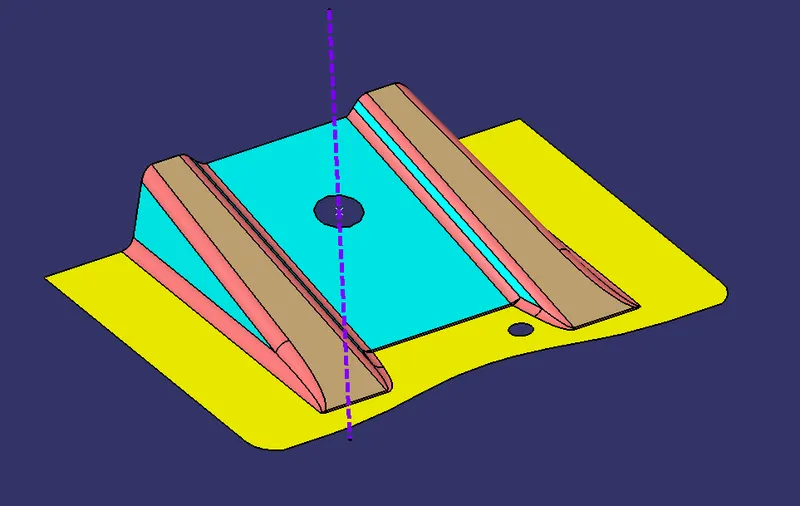
In order to creatre tooling axis X and Y direction is not possible because there is hole. if we consider X and y direction need to provide slider and where provide slider is not possible.
So consider Z direction as a tooling Axis.
For better considerataion of toolig axis is the hole.
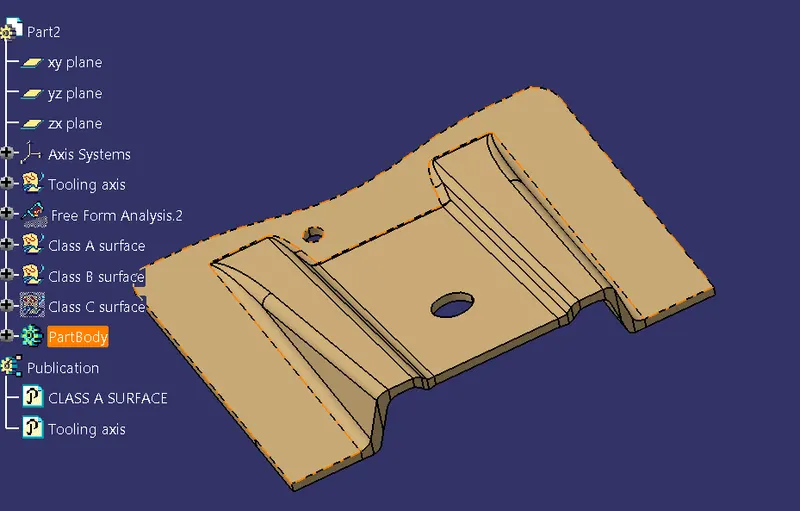
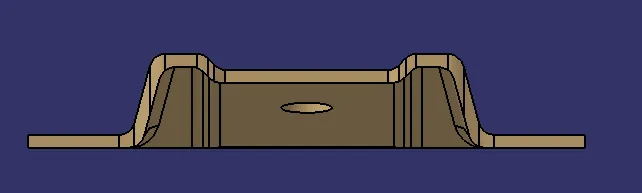
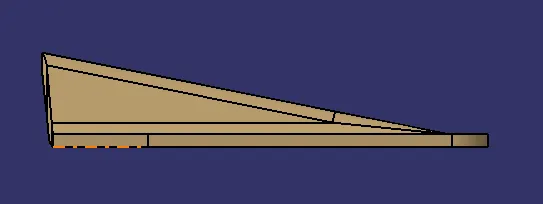
Tooling axis is shown in below images.
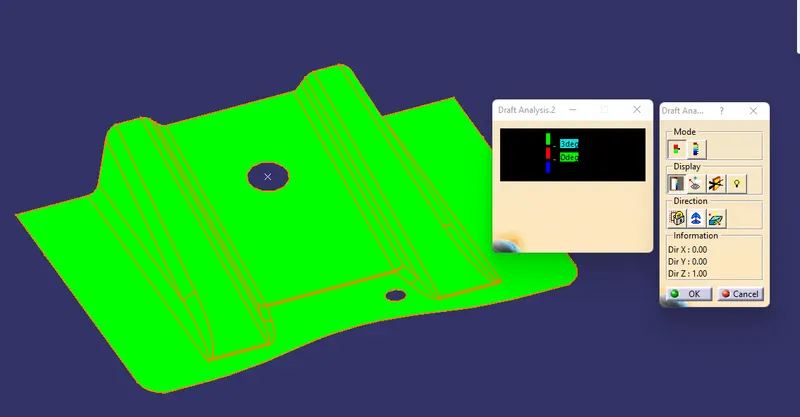
Draft analysis.
Before analysis need to check the gap in class a surface.
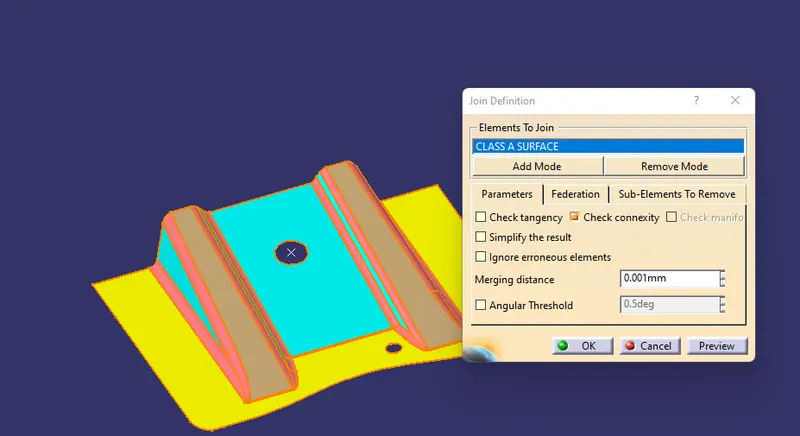
In gap checking the mirging distance must be 0.003
The minimum draft of the plastic part is 3degree we can see that in Above draft analysis image that the draft surface of the part is more than 3 degree so that the product is good for mold design.
Class B surface
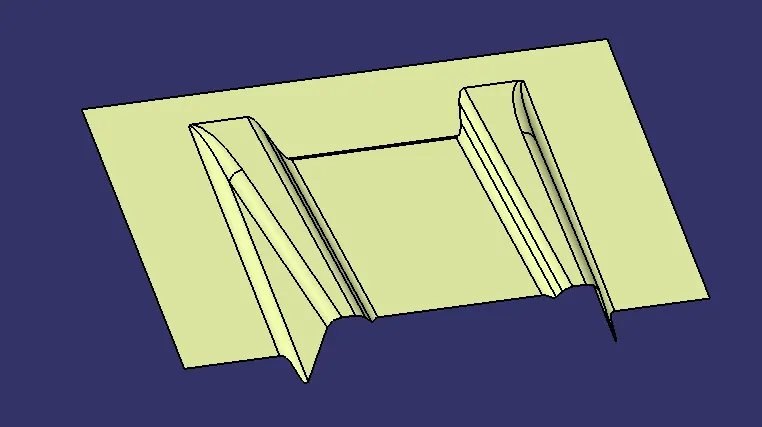
After creation of Class C surface
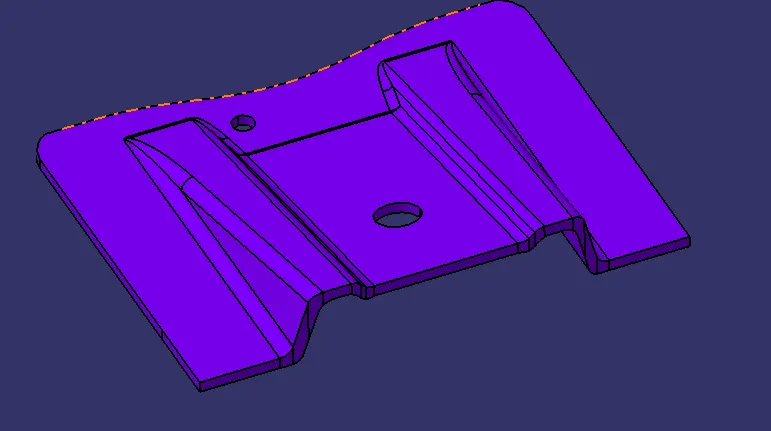
Plastic part body