Week 8 - Challenge 2 - Base Bracket Design
Plastic Design Base Bracket
Aim:
To design a Base bracket from the given class A surface
Procedure:
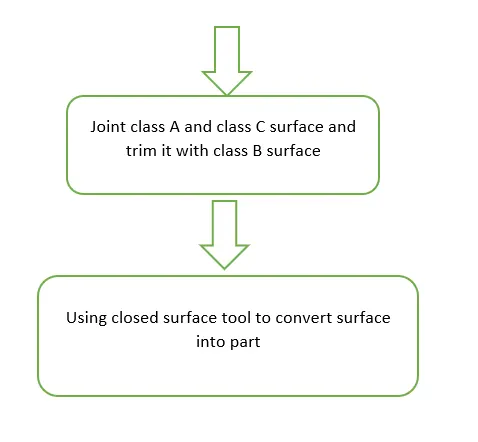
Design methodology:
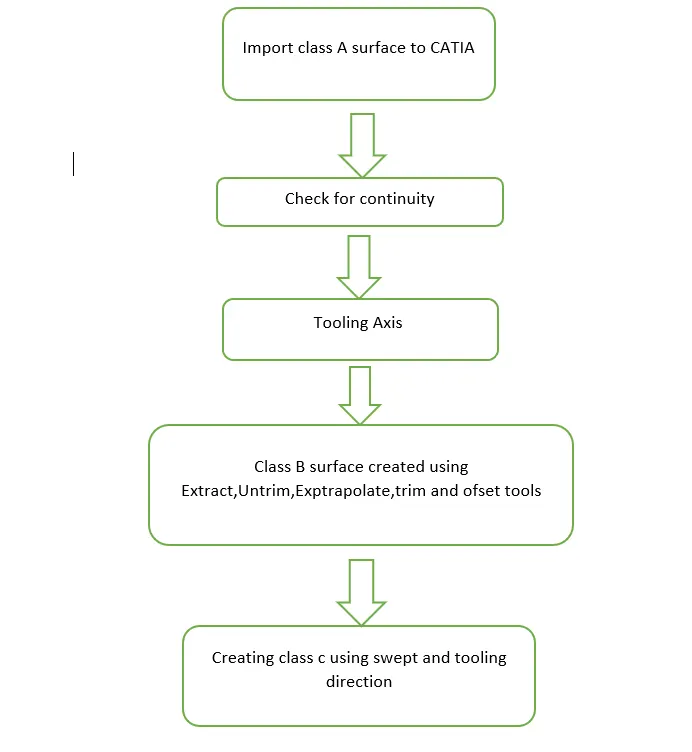
Check for connectivity:
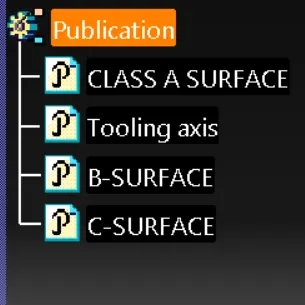
The given class A surface is checked for connectivity using joint and boundary tools in catia
Tooling direction:
When taking x axis/Y axis as tooling direction it requires a side core to produce the holes so z axis is taken as tooling direction where the walls and the holes are perpendicular to tooling direction
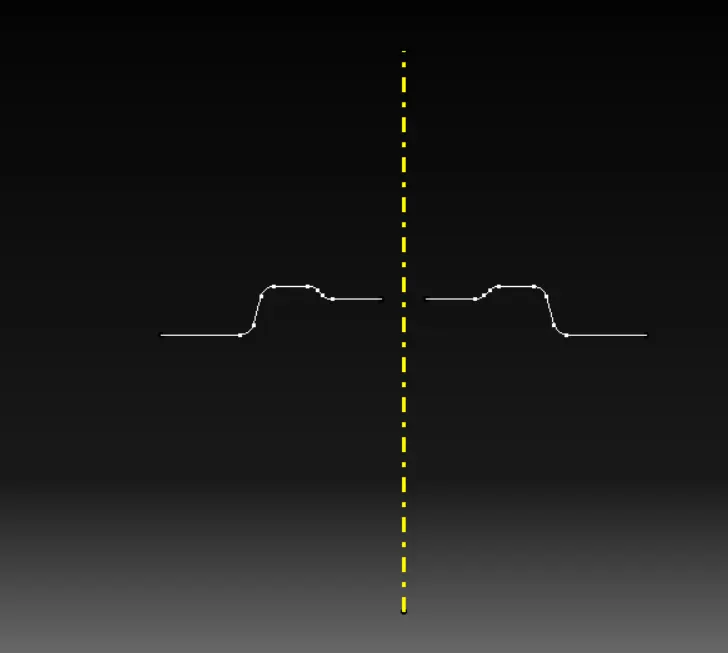
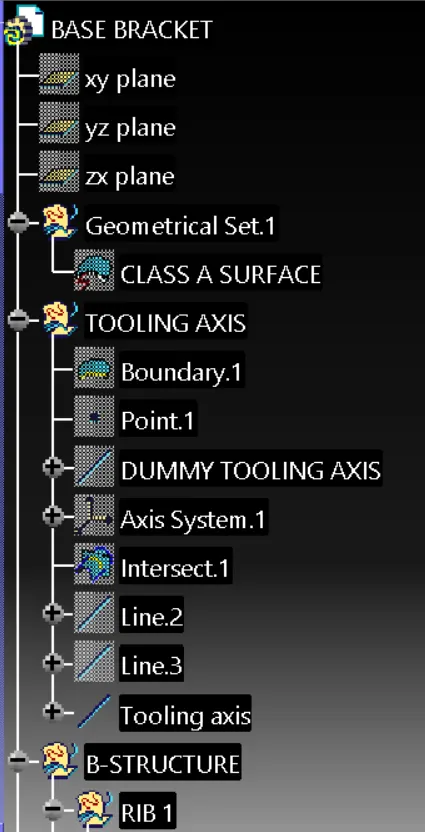
- Creating a dummy tooling axis along the best possible direction as per class A .The dummy tooling direction is created using boundary,point and line tools
- A new axis/plane is created and intersection between the axis/plane and class A surface is taken.
- The side walls of the intersection is extended using line tool.Bisecting line is taken between side wall line and point here the orange line indicates tooling direction.
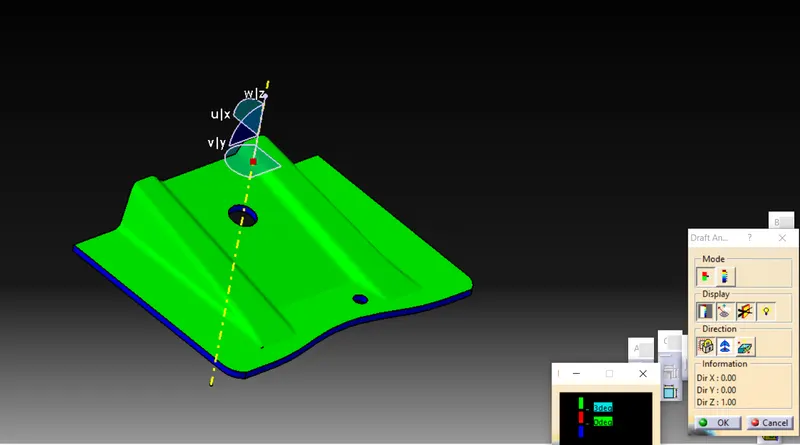
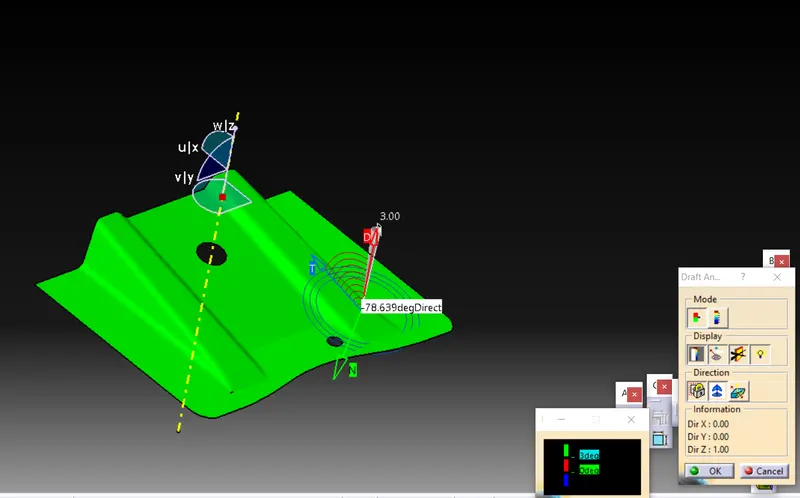
Draft analysis:
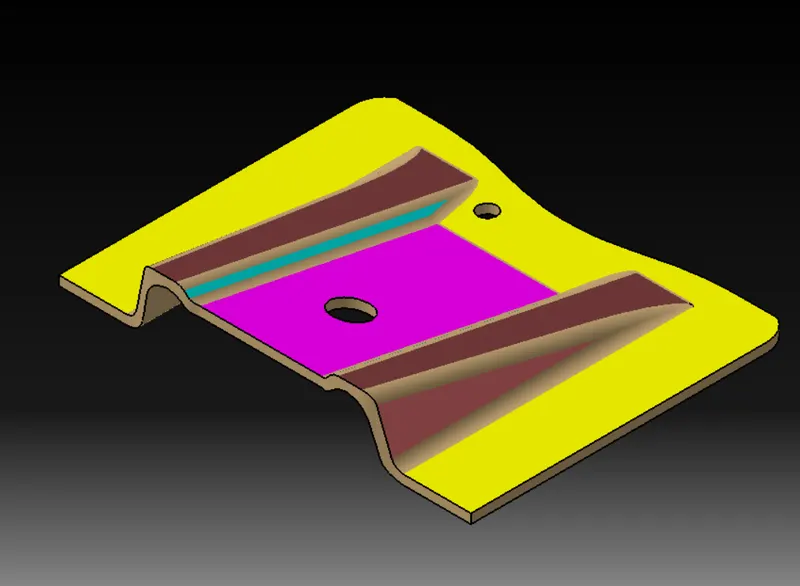
After creating tooling direction draft analysis is checked.Draft angle is taken 3 deg.
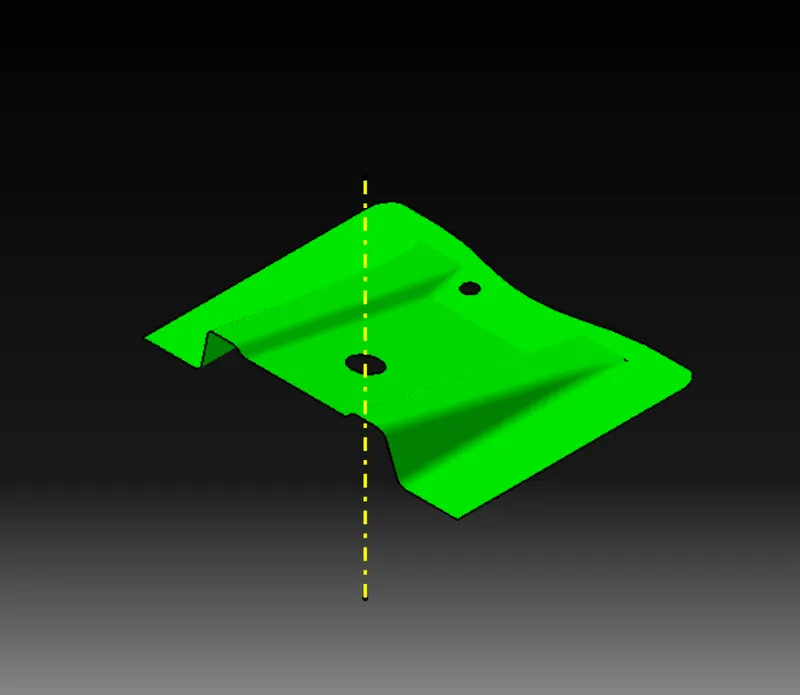
Creating class B surface:
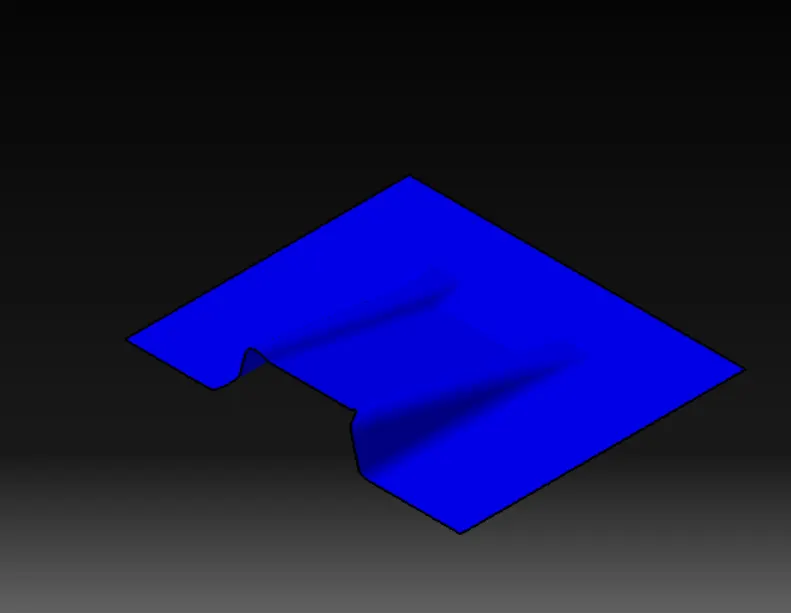
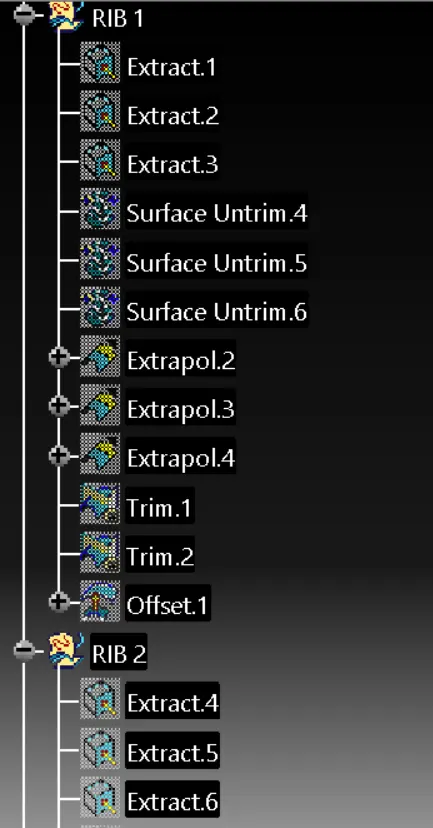
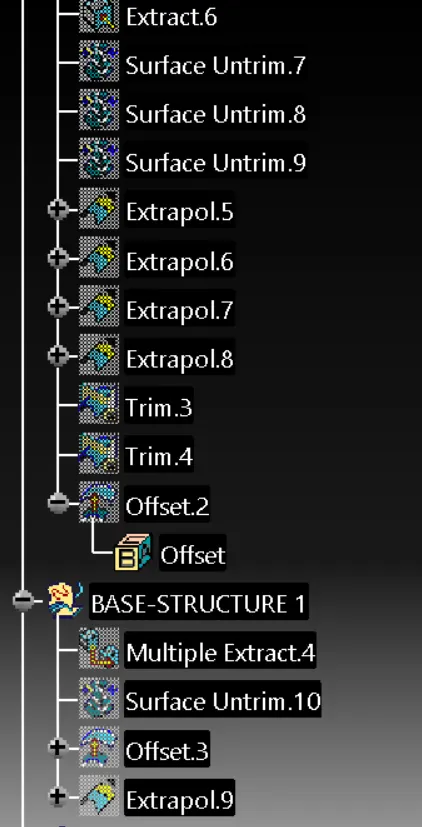
- Extract the surface from the class A surface and untrim it if necessary do extrapolate.The same procedure is repeated for rib1,rib2,base surface of the class A surface.
- After extrapolating the surface is trimmed to required shape and then it is offsetted to 2.5mm.
Creating class C surfaces:
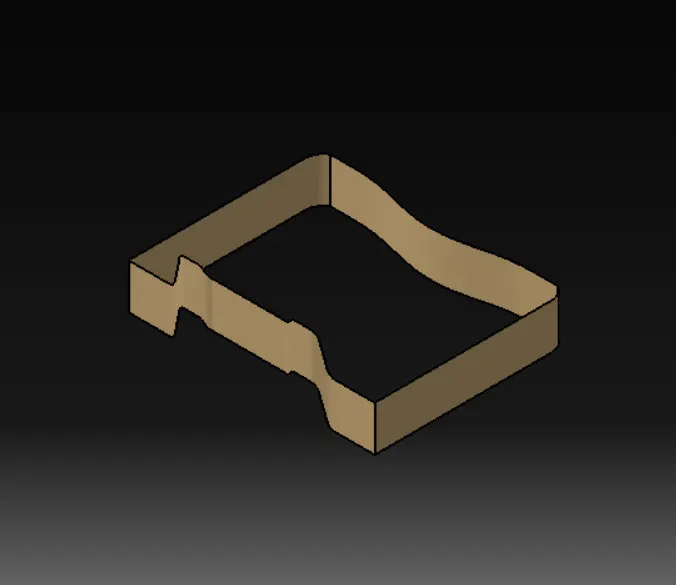
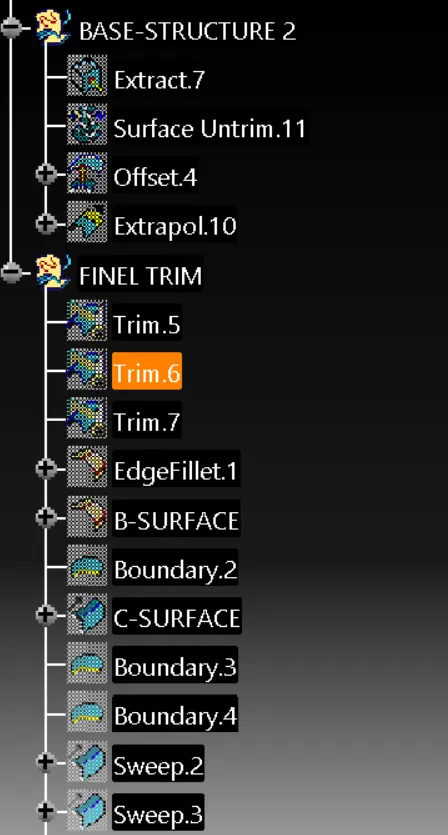
- Class C surfaces is created to joint class A and class B surface.It is created using sweep command(sweep-line-with draft direction) and also using draft direction.
- The outer boundary of the class A is taken swept to create class C surface in required direction.The holes in class A surface is also swepted
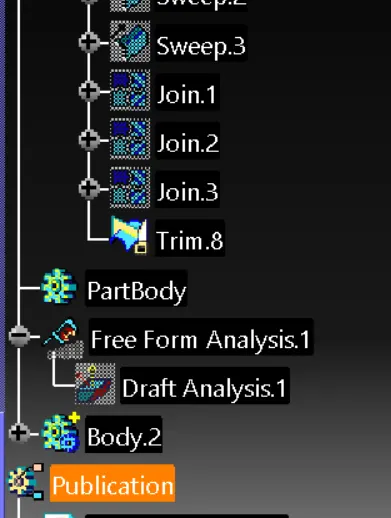
- Class A surface and class C are jointed and trimed using class B surface
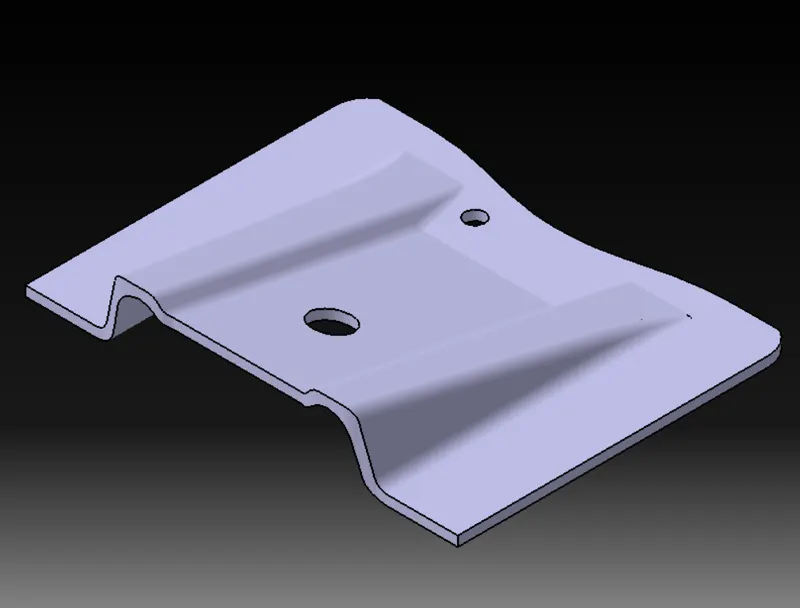
Final output:
After getting required shape the surface is thicken using closed surface tool.
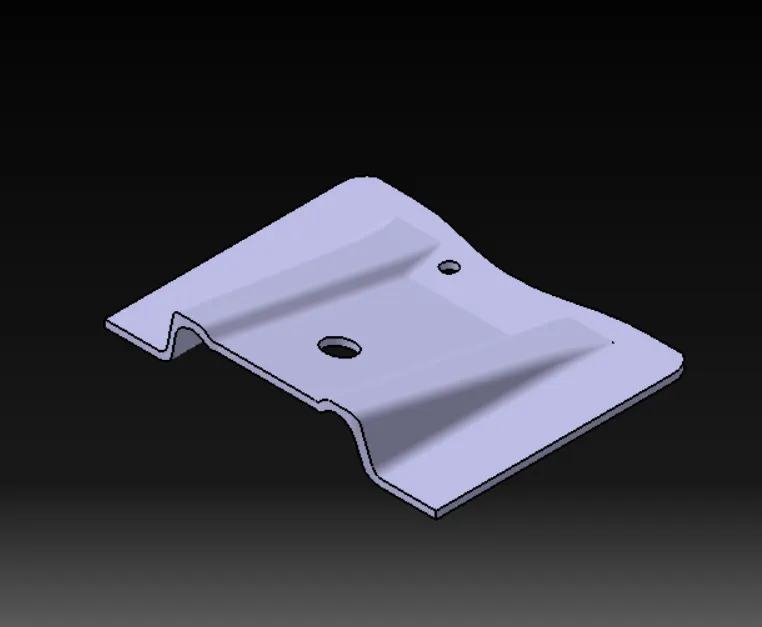
Isometric view:
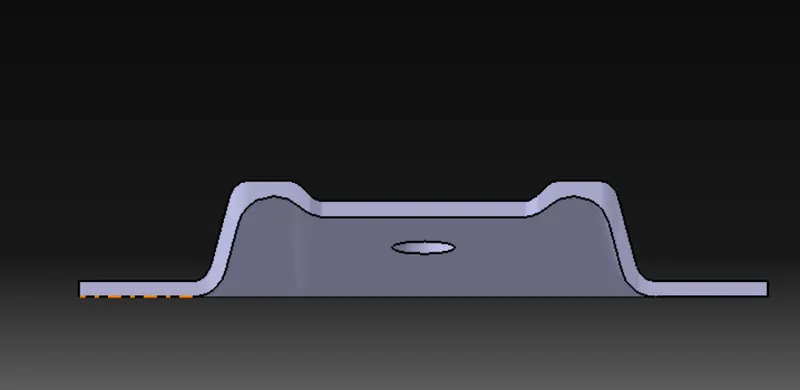
Front view
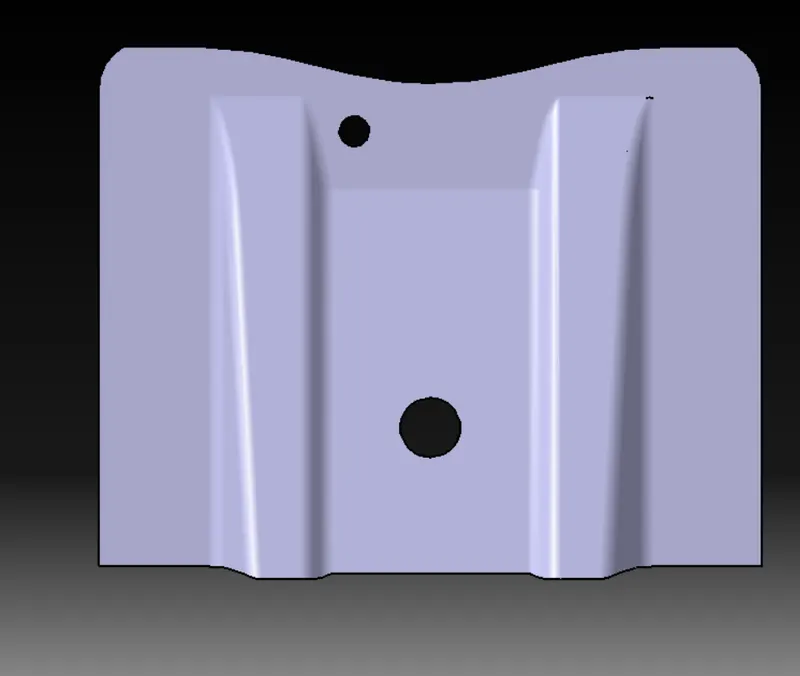
Top view
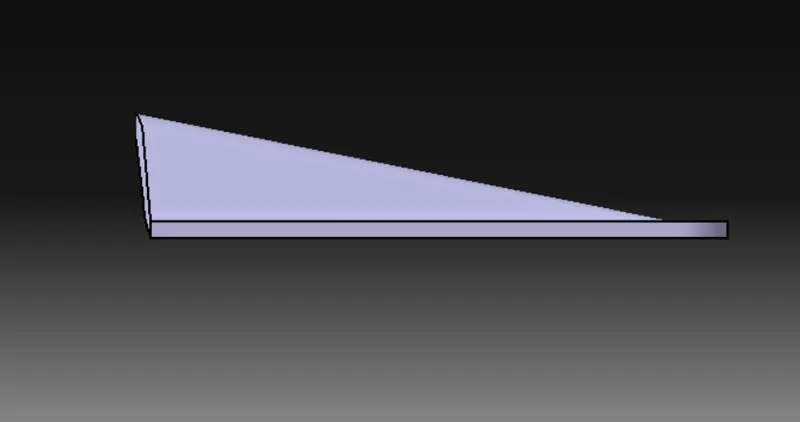
Side view
Draft analysis report: