Week 8 - Challenge 1 - Draft Analysis on a Fan Cover
Draft Analysis on a Fan Cover
Aim: Create the tooling axis for the given Fan cover model meeting the requirements of the draft angle and perform the Draft analysis on the model.
Why Draft angle is important:
However they are a required feature. A functional part for injection molding has to have drafts facing both cavity and core sides to reduce the risk of damage to the parts and ensure ejection. As the molten plastic flows into the closed die and fills the cavity, the material shrinks inside the mold upon cooling and as a result grips the core. Draft angles should be at least 3° to facilitate the part ejection.
- Reduces the chance of damage to the part due to friction during release.
- Reduces wear and tear and chances of damage to the mold.
- Ensures a uniform, smooth, unscratched finish when required.
- Ensures the integrity and uniformity of other surface finishes and textures.
- Reduces overall cooling time by lessening or eliminating the need for unconventional ejection setups.
Cavities: Cavities are areas of the mold where the part is formed into desired shape. Molds must be balanced, so there are typically only a certain number of cavitation’s allowed.
Core: A protrusion or set of matching protrusions, which form the inner surface of a plastic part. They are often considered they “male” side of the part.
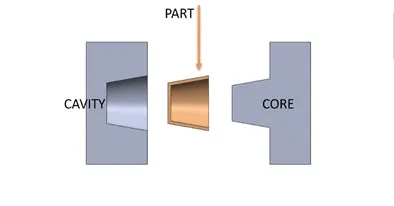
Tooling Axis:
- This is the axis or direction in which core and cavity will open and all the features of part are carried away.
- This axis helps in manufaturing of part.
Draft Analysis using CATIA V5
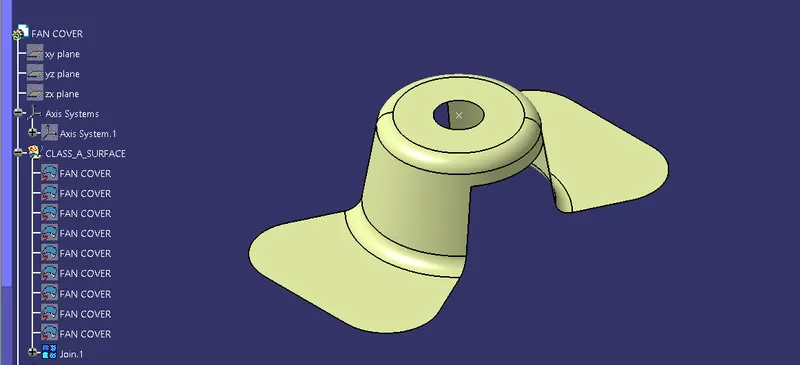
Given data, Class A surface.
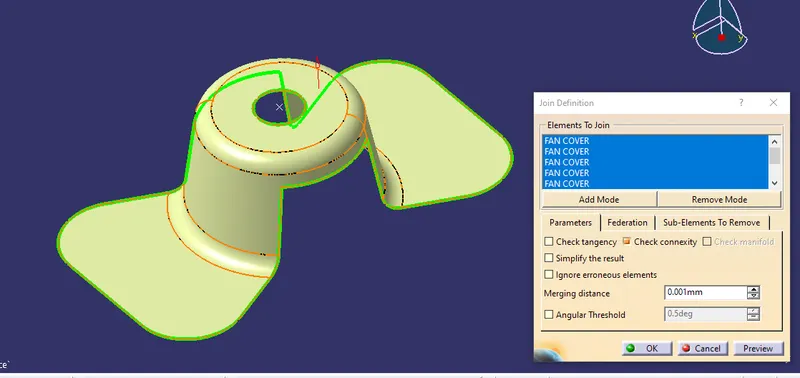
First, we need to check the connectivity of given part, this can be done using 'join surface' command or using 'Boundary' command.
Now we have to decide in which tooling direction the part will clear.
By visualizing the part, we can decide that tooling direction we be z-axis. so, we are creating dummy tooling axis.
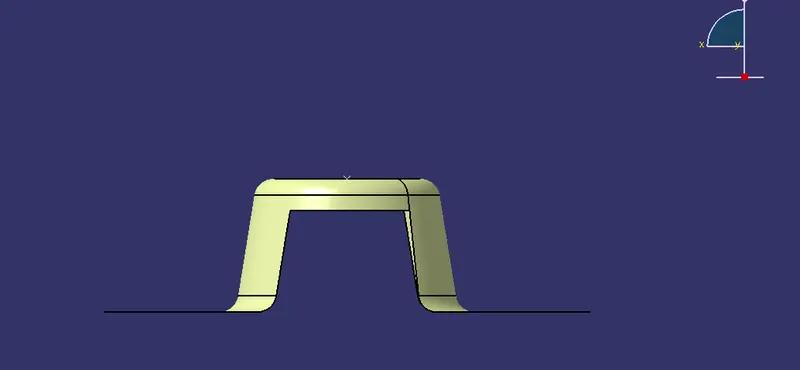
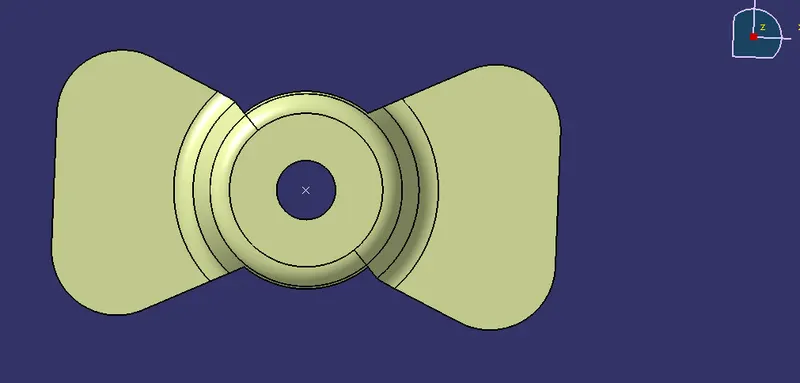
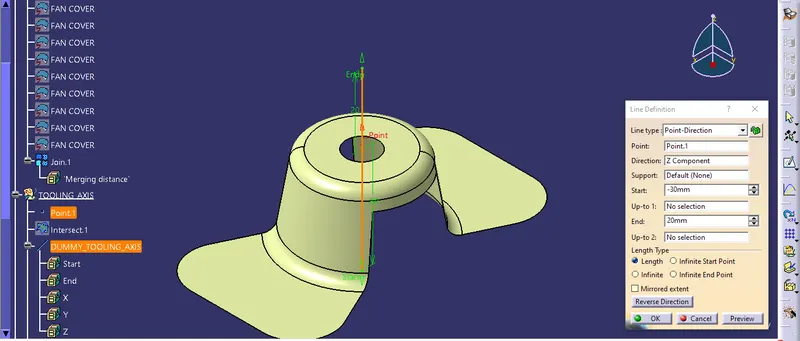
Considering Y-Axis, creating intersection boundary with ZX plane.
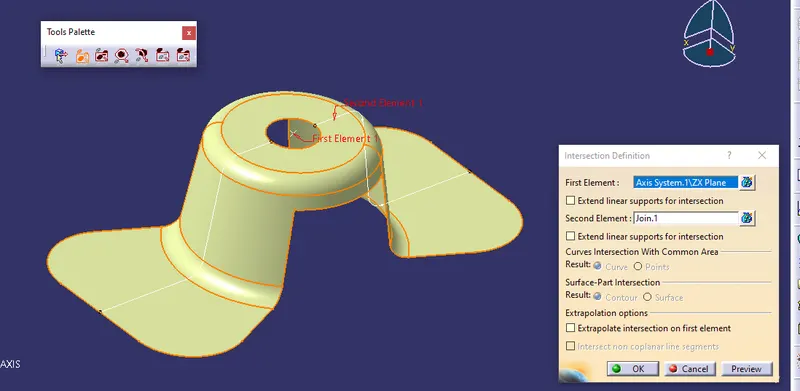
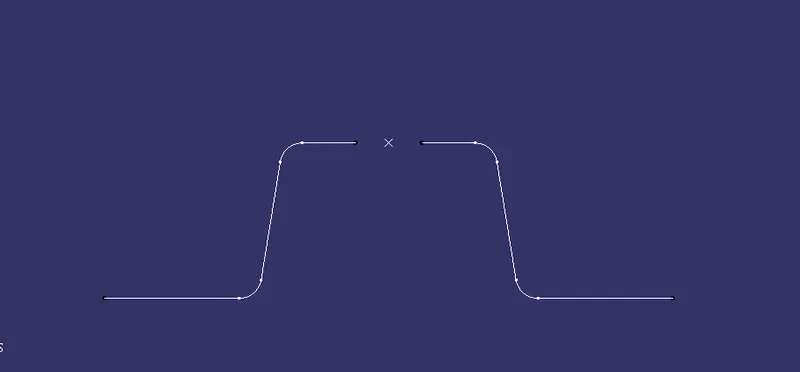
Then creating lines through the points of face which we think can create issues with removing the core and cavity.
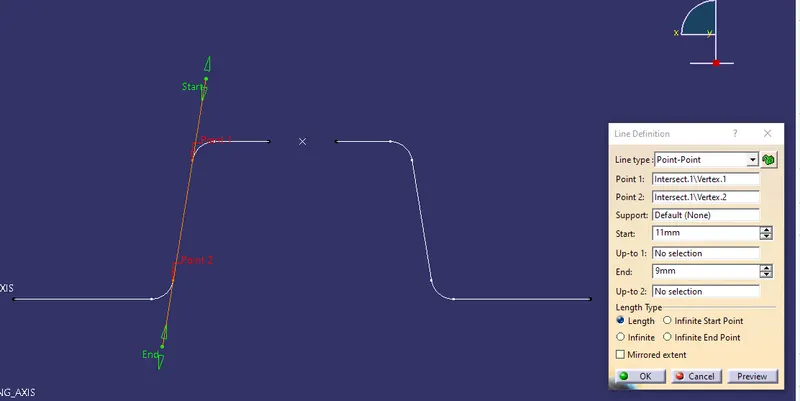
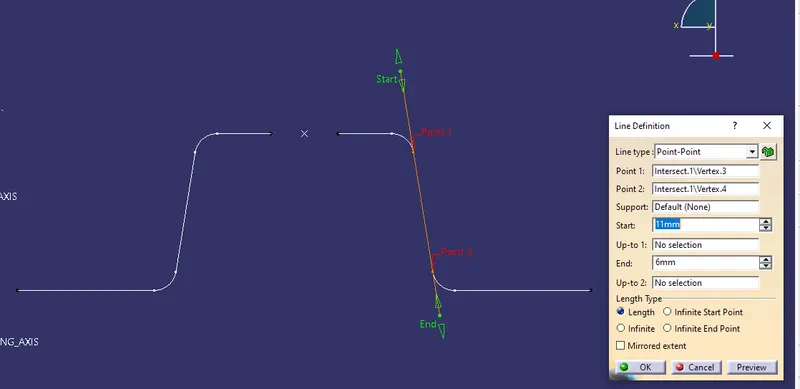
Creating bisecting line through above line and the centre point. This will be named as Y-Direction Tooling Axis.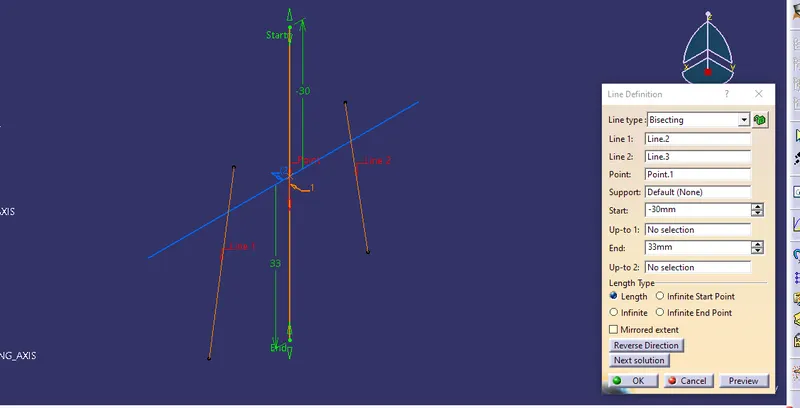
Considering X-Axis, creating intersection boundary with YZ plane.
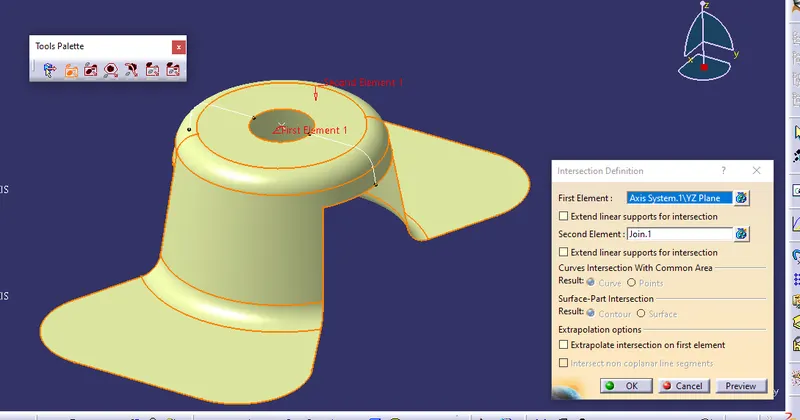
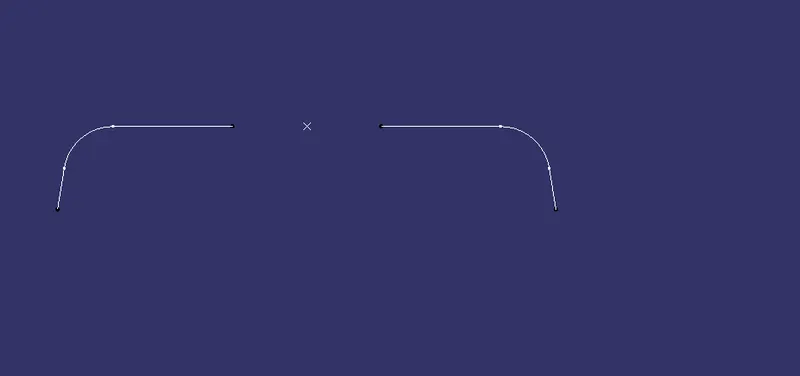
Then creating lines through the points of face which we think can create issues with removing the core and cavity.
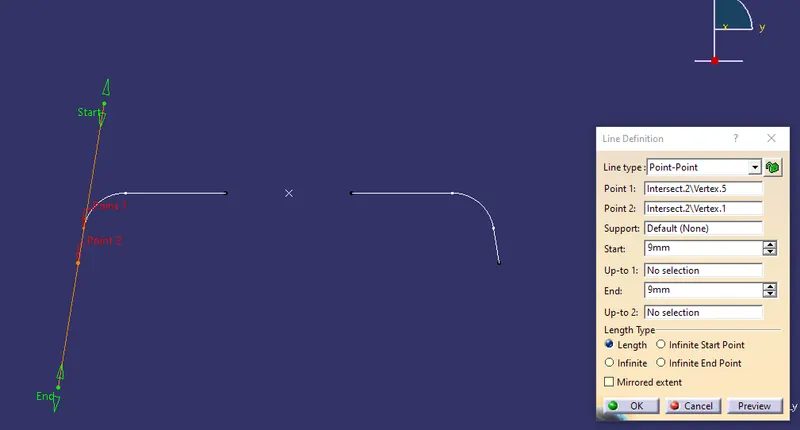
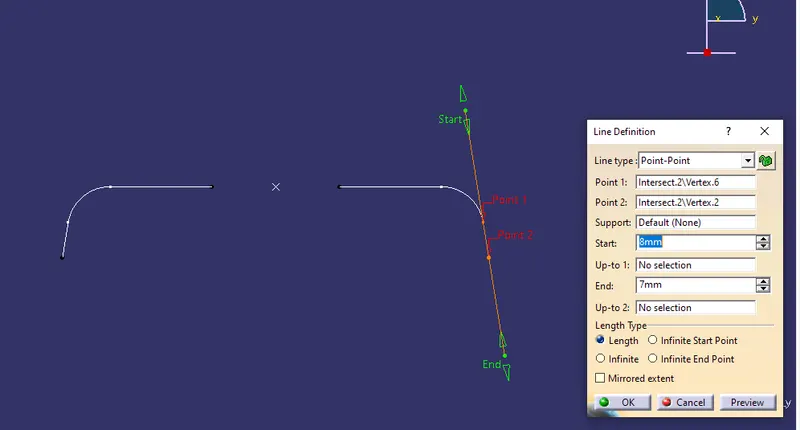
Creating bisecting line through above line and the centre point. This will be named as X-Direction Tooling Axis.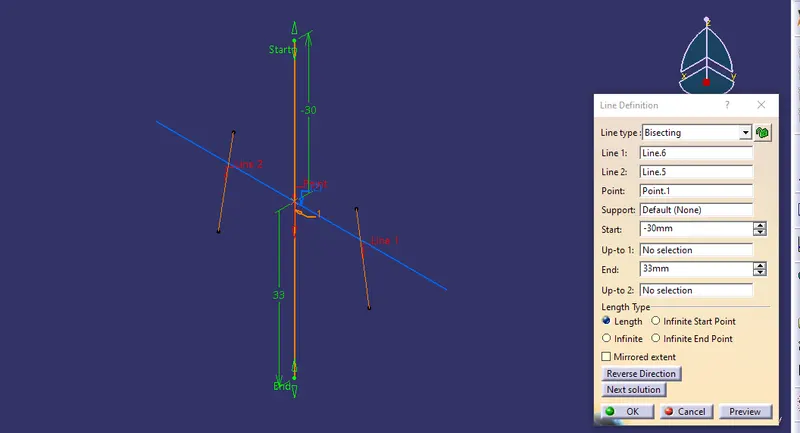
Now creating Bisecting line by selecting X-Direction Tooling Axis and Y-Direction Tooling Axis and naming it as Main Tooling Axis. 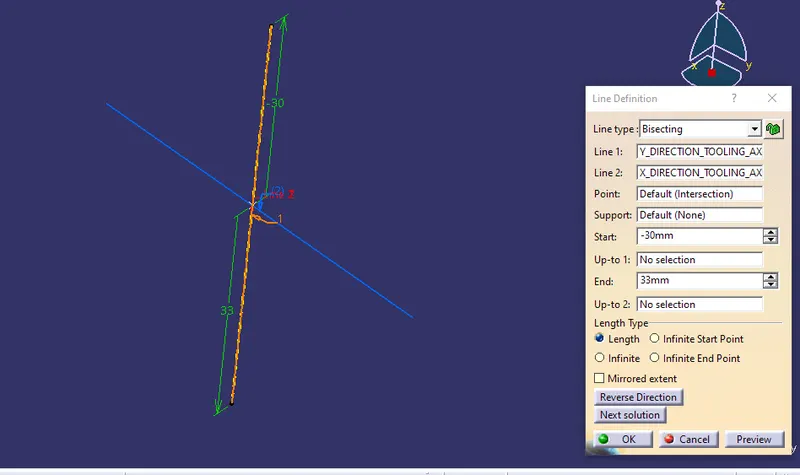
Publishing the Main Tooling Axis and class A surface.
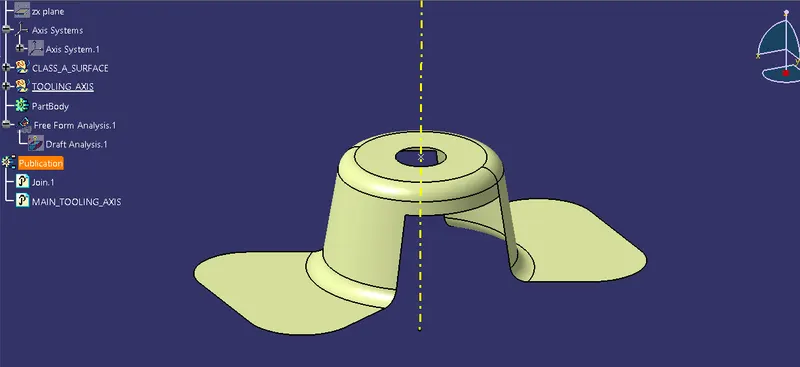
Draft analysis, Insert -> Analysis -> Feature Draft Analysis.
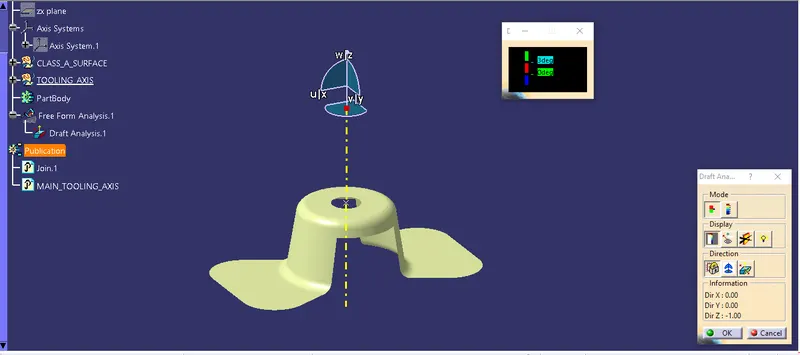
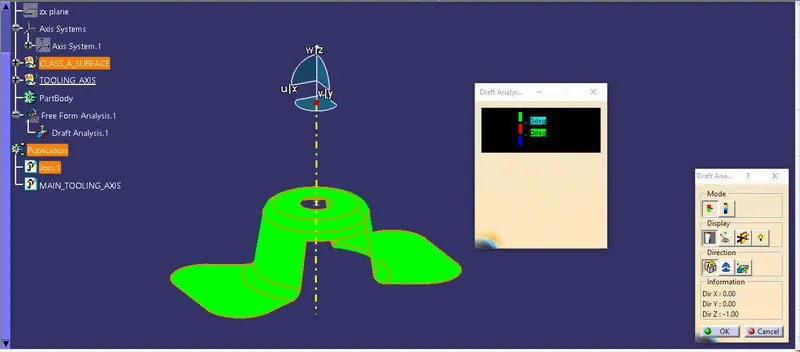
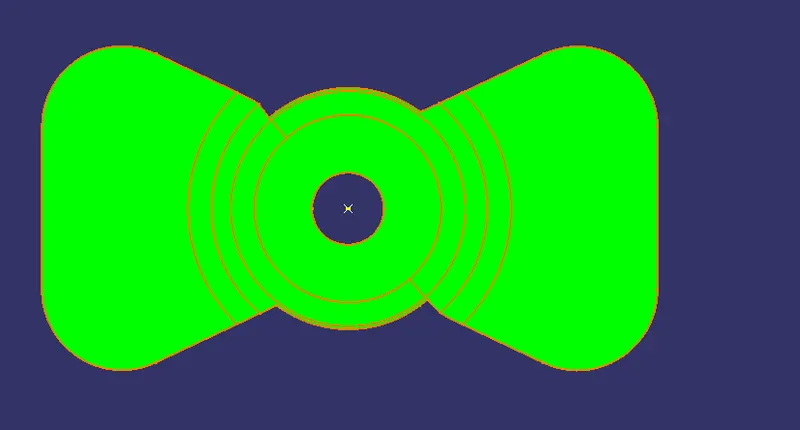
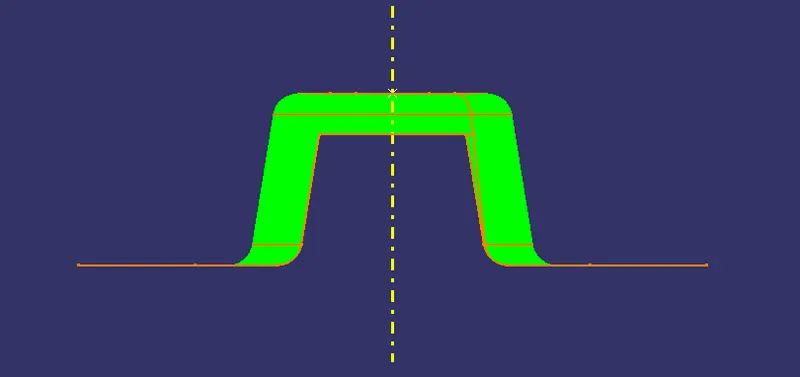
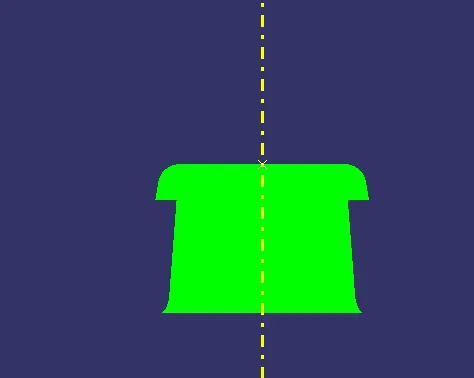
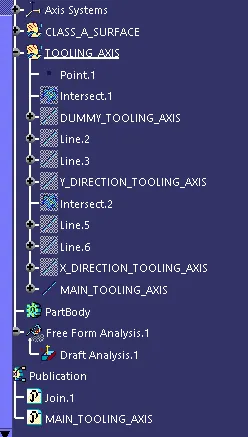
Tree Structure,