Week 8 - Challenge 1 - Draft Analysis on a Fan Cover
DRAFT ANALYSIS REPORT
DRAFT ANGLE
A draft angle is a taper applied to the vertical walls of the injection molded component to assist with releasing the part from the mold
IMPORTANCE:
Draft angle is a required feature. A functional part for injection molding has to have drafts facing both cavity and core sides to reduce the risk of damage to the parts and ensure ejection. As the molten plastic flows into the closed die and fills the cavity, the material shrinks inside the mold upon cooling and as a result grips the core.
Without any taper, the part would come out scratched while increasing wear and tear on the mold and shortening the tool life. Even worse - if the part does not eject, it requires a production halt to manually peel it off.
Adding an adequate draft angle ensures that warpage upon ejection is prevented while maintaining a decent cosmetic finish.
- Minimizes the warping to your geometry
- Increases the tool life of the mold
- Improves the surface finish on your plastic parts
- Cuts down cost by reducing the cooling time
DRAFT ANALYSIS:
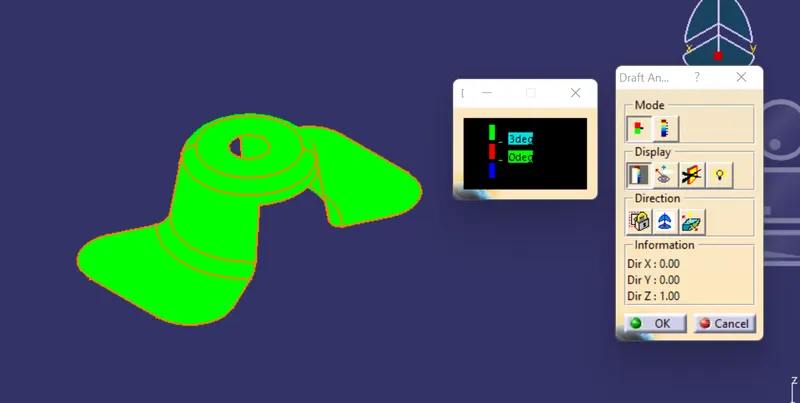
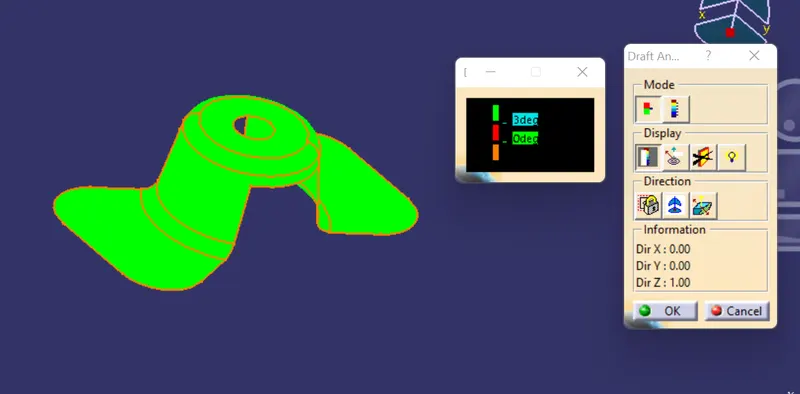
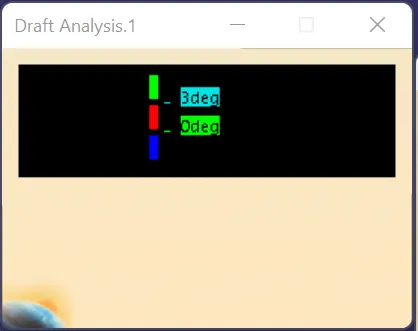
Draft analysis is a tool in the CAD modelling software using which we can analyse draft angle provided to any component. Draft is indicated through a colour scale varient. There are multiple colours on the scale which we can use to indicate the safe angles and unacceptable angles. Here in the analysis of a Fan cover we have used green colour for safe angle and red clour for unacceptable angle. The provided draft angle for the analysis is 3 degrees.
Before draft analysis we need to decide the tooling direction which is considered as the direction for opening and closing of the mold. Tooling direction can be in x,y or z direction. So we need to decide which is the best way possible between the three using which we can mold our component with least number of core or the need for side core is eliminated.
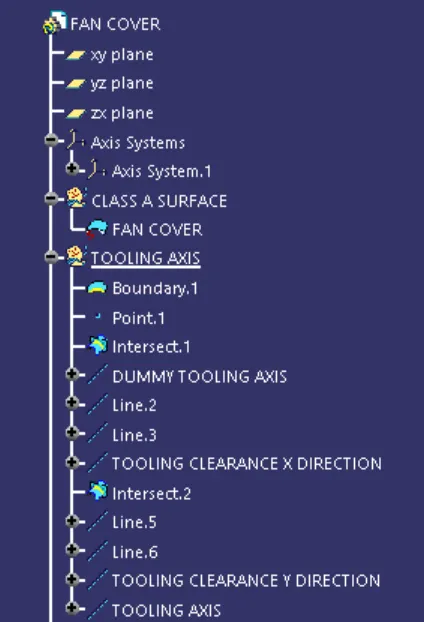
First we have to create the dummy tooling direction which is just a reference line created at the centre of the component parallel to the decided (x,y,z) direction. Tooling direction shall be perpendicular and at the middle of all the surfaces. To achieve this we have to take the reference lines from all the angled surfaces from all the sides around the dummy tooling direction. To have these lines we have to take the intersection between surfaces of the component and the perpendicular plane. Then after getting all these reference lines we have to crate a mid line which is referred by all four lines. To achieve this we used bisectiing line method where we used bisectiing line feature to create a mid line which is used a 'main tooling direction'.
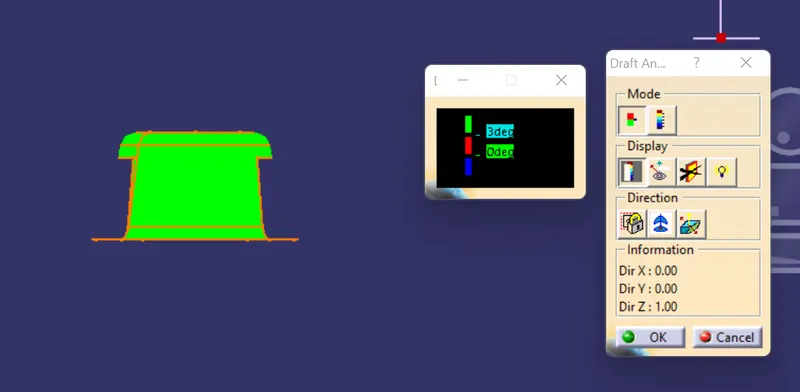
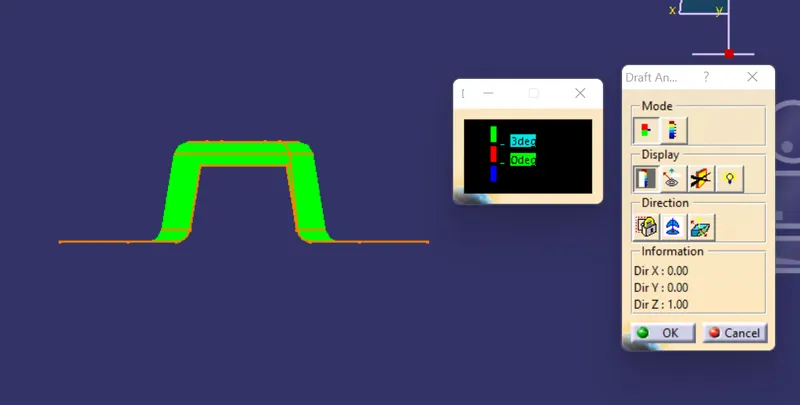
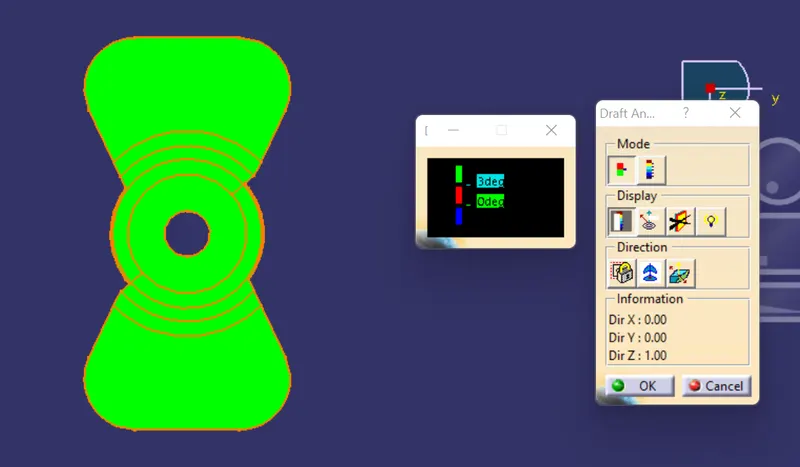
After this we have to carry out the draft analysis. First we have to coincide the axis system to the tooling direction. Then we have to provide the surface as an input for analysis also we have to mention the angle for analysis. Here the draft angle we took is 3 degrees. After analysis we got all green surfaces which meant that our component is in acceptable draft angles which can be used for production.
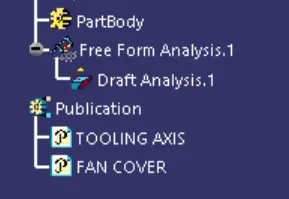
Feature tree
Draft analysis
Front view
Side view
Top view
Isometric view