Week 8 - Challenge 1 - Draft Analysis on a Fan Cover
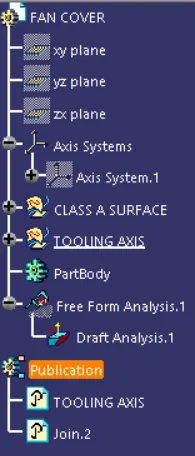
Ensure that the Class A Surface is properly joined by using Joined and has no discontinuity.
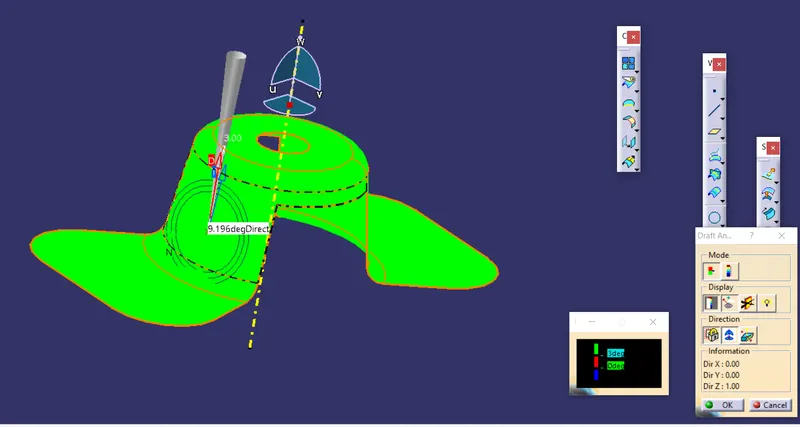
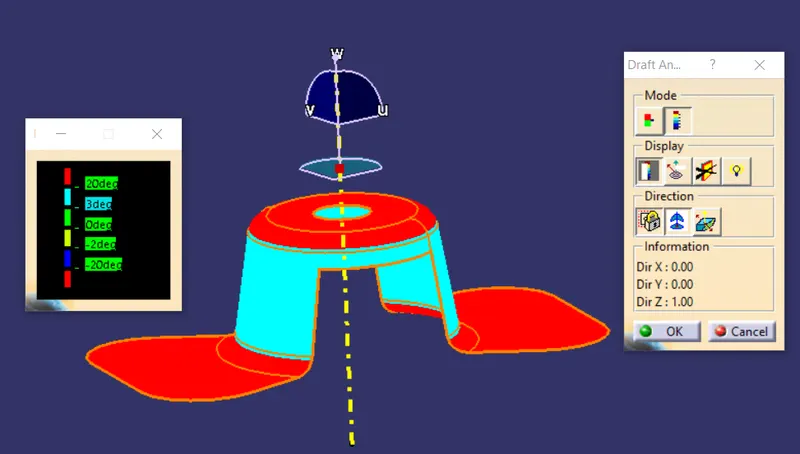
- Looking at the isometric view we can see that there is a hole at the top
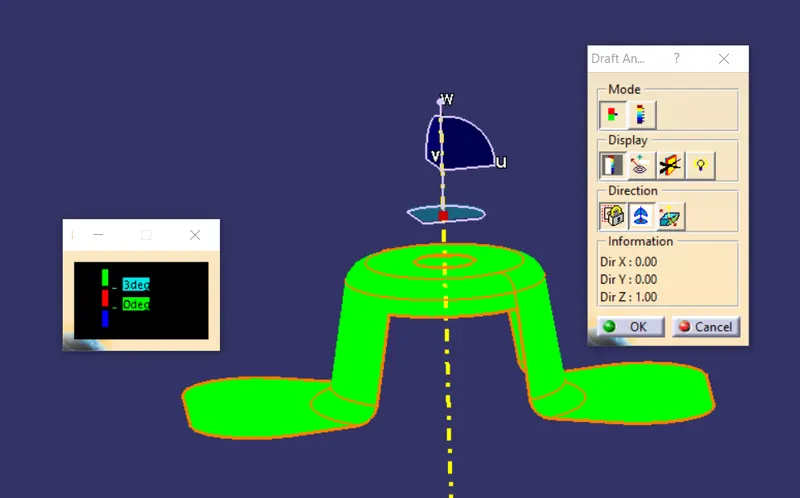
- From X direction, it will be difficult for tooling the hole
- again from Y direction we cannot see the hole hence it will be difficult for tooling the hole
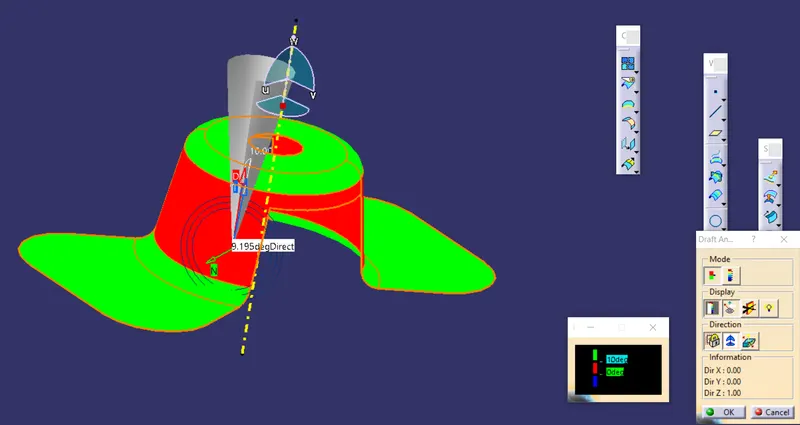
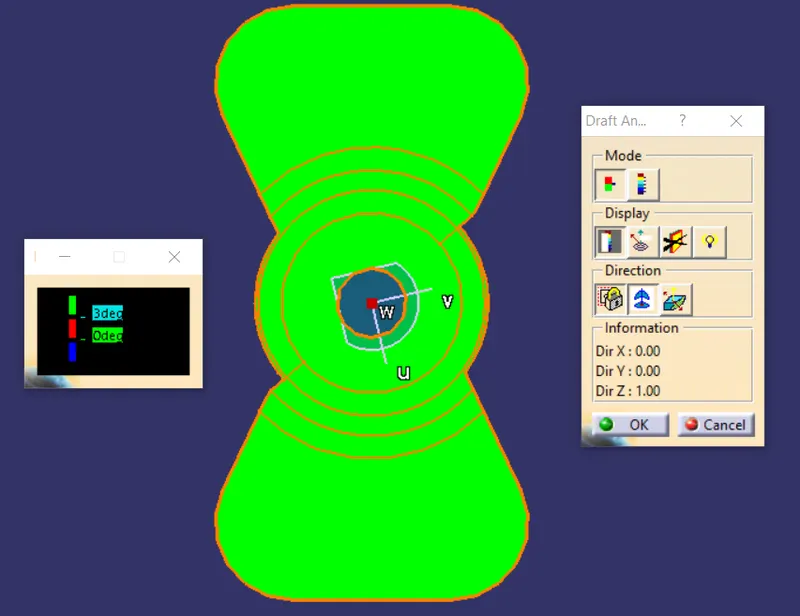
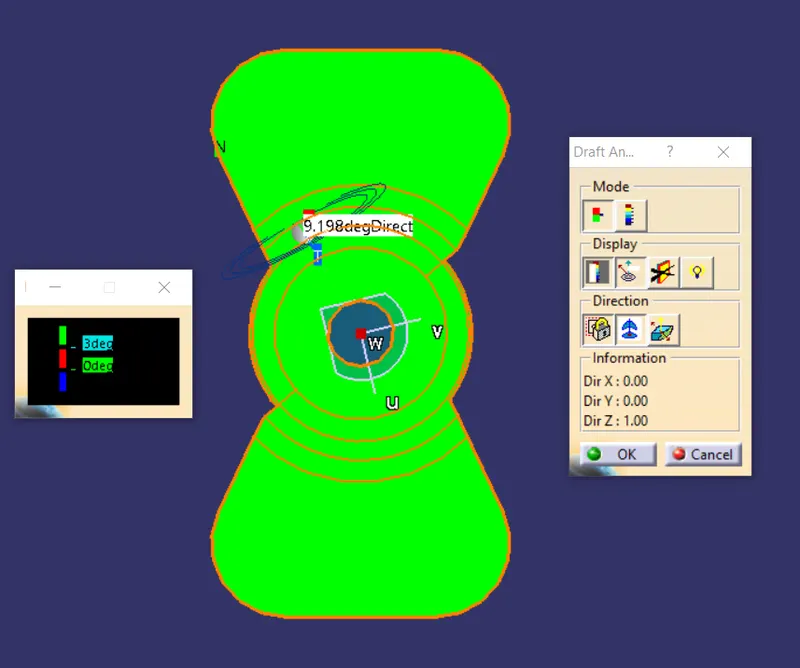
- But if we see it from the Z direction, we can see that the drafting would be possible as the hole and be tooled without disturbing the other tooling properties. We can achieve this by using a Dummy direction.
We are now going to use bisecting method to get the real axis line for tooling direction
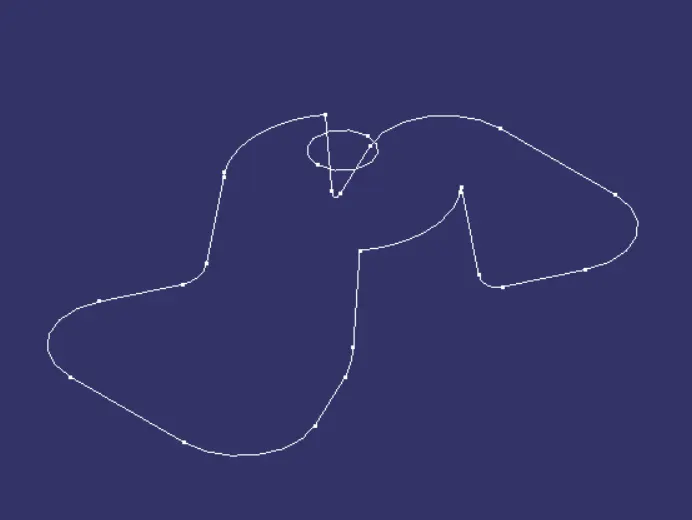
- Create a Intersecting line in the X direction of the Class A surface, the ZX plane.
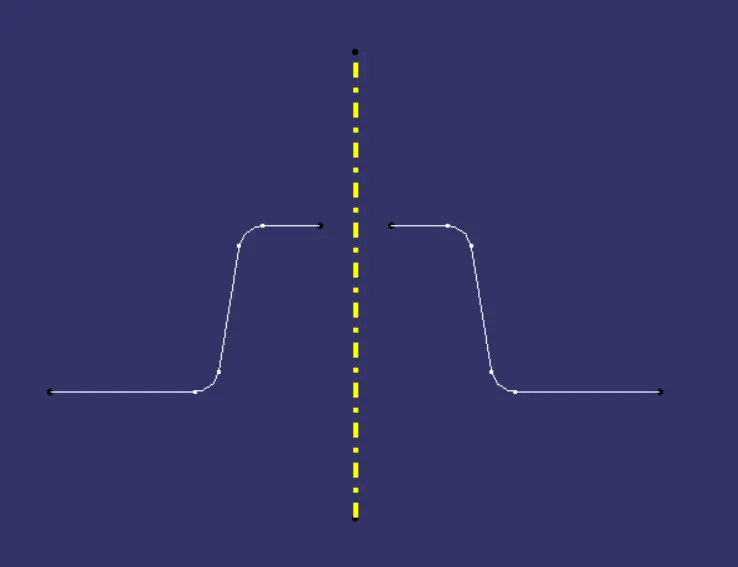
- Now once we get the intersecting line, we can draw two lines as shown in the figure for the intersecting command.
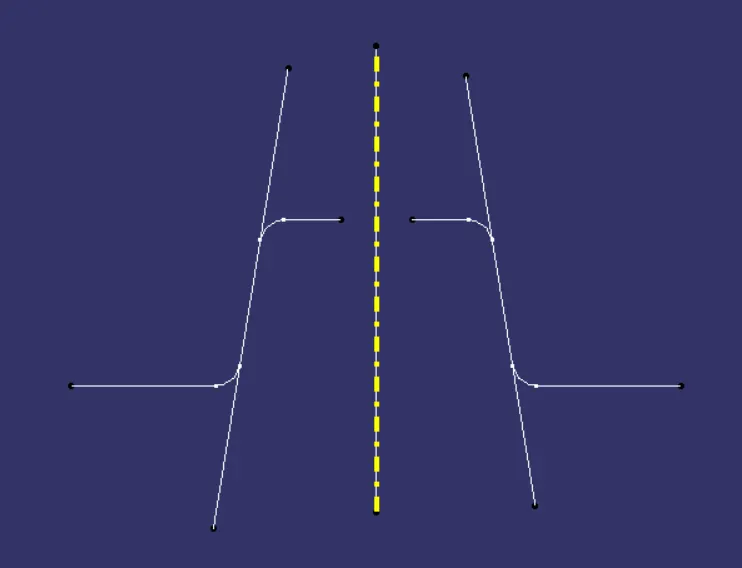
- once that is achieved, we can create a intersection between those two line to create the tooling axis.
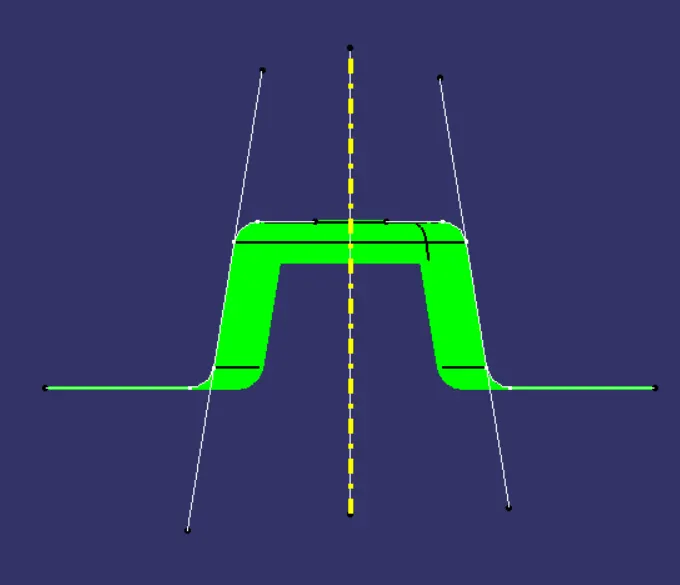
- Similarlly repeat it for the other side, ZY plane.
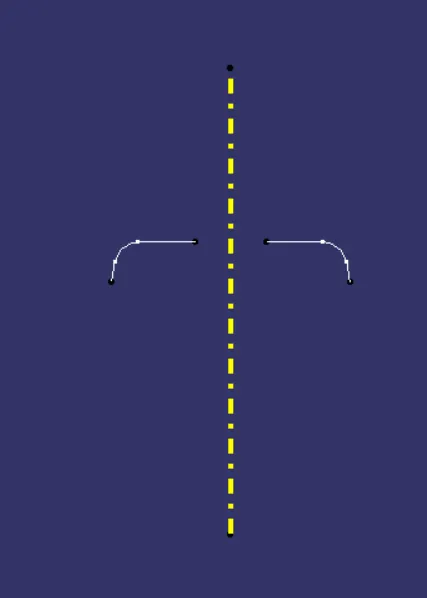
- We will get the same intersecting line for the tooling axis.
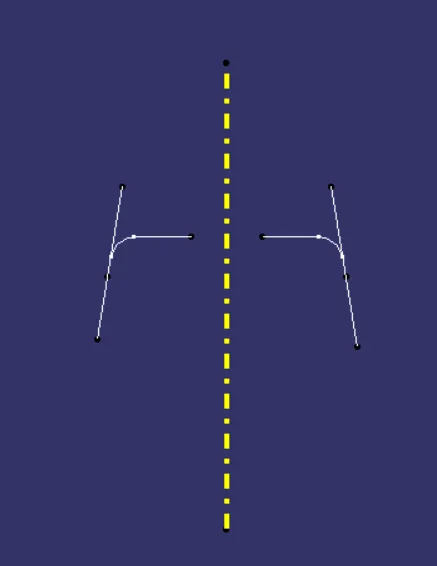
- Drafting can be done as per the given instructions to be calculated.