Week 8 - Challenge 1 - Draft Analysis on a Fan Cover
DRAFT ANALYSIS ON A FAN COVER
Aim: To determine the tooling axis and to check if the part has the given draft on all its faces.
Draft: It is a tool used in CATIA to make the faces taper with respect to tooling axis. Tooling axis is the direction of mold part ejection.
Why is draft necessary: A functional part for injection molding has to have drafts facing both cavity and core sides to reduce the risk of damage to the parts and ensure ejection. As the molten plastic flows into the closed die and fills the cavity, the material shrinks inside the mold upon cooling and as a result grips the core. Without any taper, the part would come out scratched while increasing wear and tear on the mold and shortening the tool life.
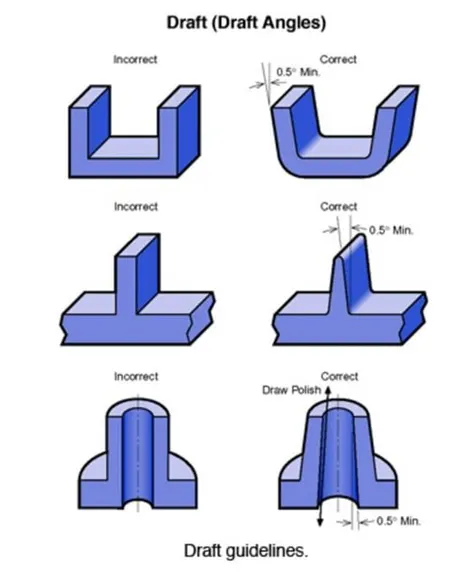
Draft Angle Recommendations:
- 3 degree is nominal draft
- 5 is minimum draft which increase cost of manufacturing.
- 7 degrees for textured faces
Steps involved in Draft analysis:
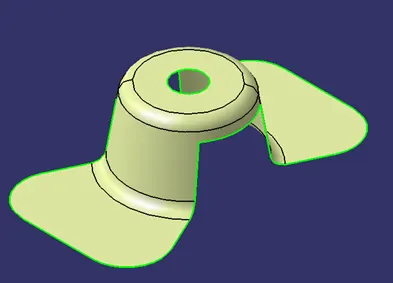
Step 1. First of all, we have to check continuity of given class A surface to ensure class A surface is properly joined or no discontinuity present. This can be done using join or boundary command in CATIA. By looking visually in below image, we see that surface has continuous connected boundary as highlighted by green line.
Step 2: Now we analyse the best possible tooling direction and using the X/Y/Z planes we create dummy tooling line for reference.
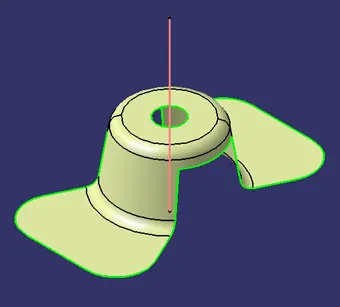
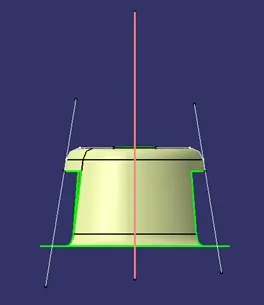
Step 3: Now we create tooling clearance along X / Y direction using the intersection of planes with class A surface. We intersect Class A surface with XY/YZ/ZX planes and create the reference lines on the surfaces which might face problem during tool ejection.
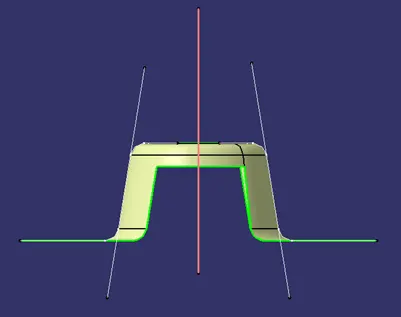
By following similar method, we make tooling direction in X axis
Bisecting Line Concept: With help of reference lines, we make bisecting line which is on the same plane as the reference lines but are in normal direction. They are the either vertical or horizontal lines at the point of intersection of reference lines.
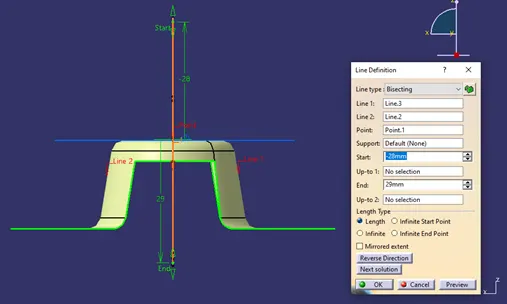
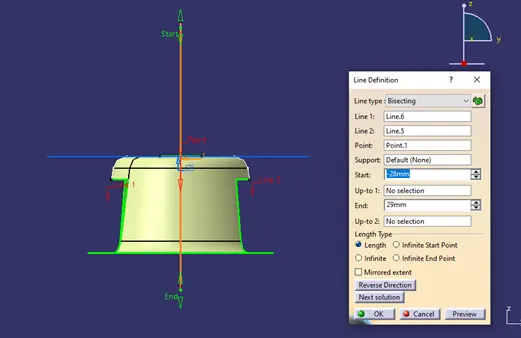
Step 4: Making of tooling direction line: When we get the tooling direction in both X and Y direction then we use bisecting line to generate the tooling axis.
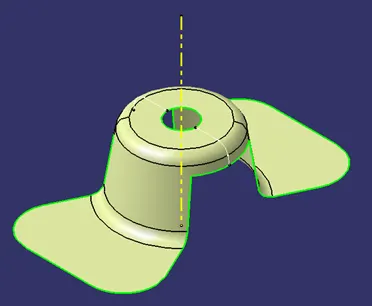
Step 5 Publish the tooling line and Class A surface we publish our output so that it can be used further for making thick body or class B surface.
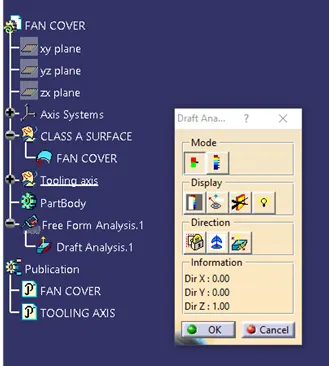
Step 6 Draft Analysis
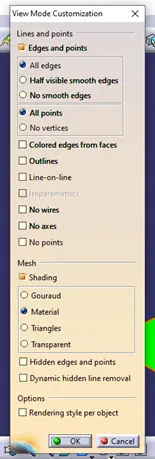
1.We first change the view parameters into customise mode with material checked.
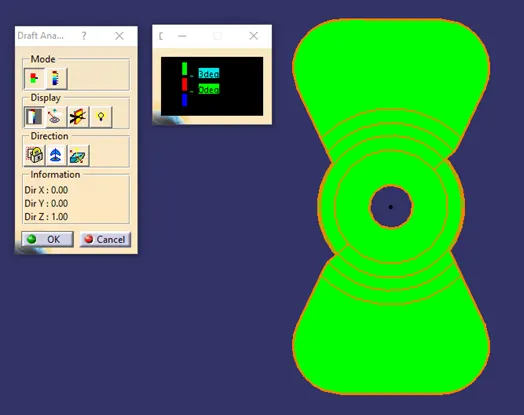
- Click on insert toolbar then draft analysis icon. Now draft analysis tool will appear on the screen. It gives information about color coding mode, Display and Direction.
Mode: This option gives details about color coding and with help of this we can set the parameters of draft analysis also if we want to change the draft angle value for analysis then we can change.
Display Option
- In this first option is used to hide and show the color scale.
- Second option is used for analysis under point it gives the value of draft with respect to tooling axis selected at given point of the surface. Circles indicating plane tangent to surface
Direction In this we set the compass on tooling direction once the compass is set on tooling axis, we lock it so that it does not change Also we can flip the direction of the tooling if the compass direction is not as per our tooling direction.
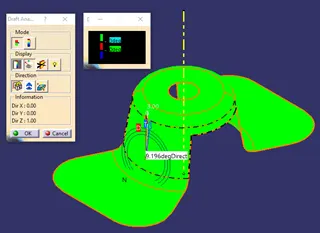
Final Draft Analysis:
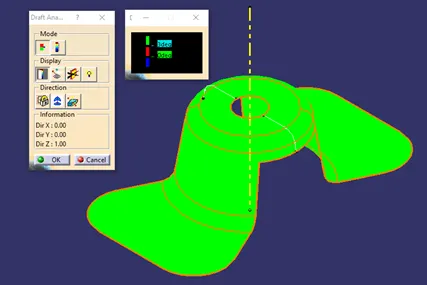
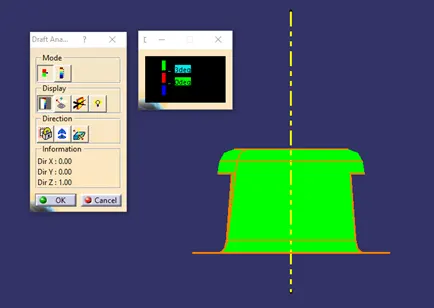
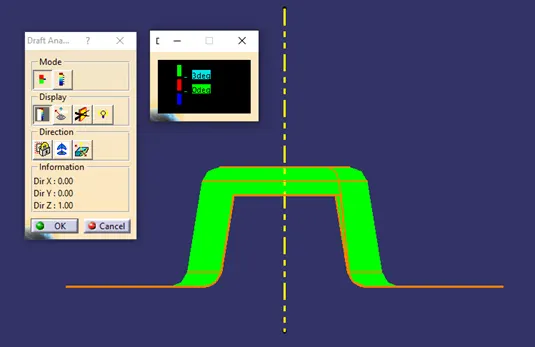
As the all surfaces are in green color this indicates that all the surfaces have draft more than 3 degrees along the tooling direction indicating that our part can be easily ejected along this tooling direction
ISO view
Front view
Side View
Top view