Week 8 - Challenge 2 - Base Bracket Design
Base Bracket
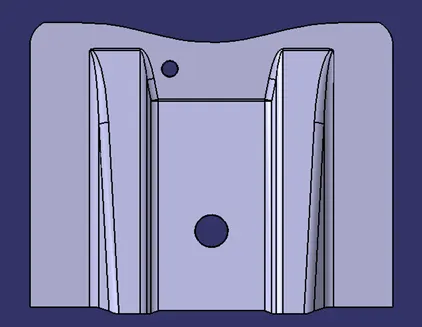
Aim: Create the Base Bracket Plastic component through the given Class-A surface and perform the Draft analysis on the model.
Draft Analysis: Draft analysis helps to detect if your drafted part is easily removable from the mold (in case of plastic component) or die (in case of sheet metal). All plastic components will have a minimum draft of 0.5 to 3deg. And for automotive sheet metal parts, the draft will be 7deg or more. If a mold wall is perpendicular to the part ejection, there is ample friction or interference between the mold and the part which will not allow one to release from the other. This is why design engineers give a minimum draft to the part.
To perform draft analysis on the base bracket model, first set the view parameters to material mode. Then Go to menu bar > select insert > Analysis > Feature Draft Analysis.
To give the draft direction, use the compass and align Z- axis of it with the final tooling axis for the base bracket model. Once it is properly aligned, lock the draft direction. Select the base bracket and it will show us the current draft angle of the model, set the draft value to 3 degrees under the colour scale variant and press ok.
Tooling axis: The tooling axis is defined as the direction in which the mould opens or core and cavity opens and closes. The selection of the correct tooling axis is important to ensure the component is taken out perfectly and also the cost of the component should be less. For creating the tooling axis, analyse the model and first create the dummy tooling axis. So, by analysing the model it can be found out that the z-axis will be perfect for creating the tooling axis. Because along the Z direction, only the whole component is visible. First, create a point on the bigger hole and from that point, create one line along z-direction that will be my dummy tooling axis.
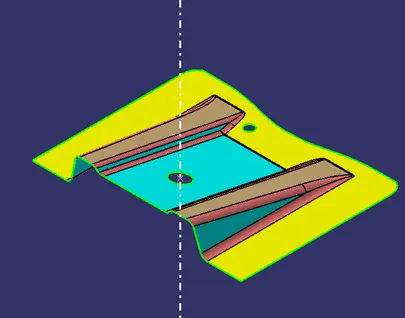
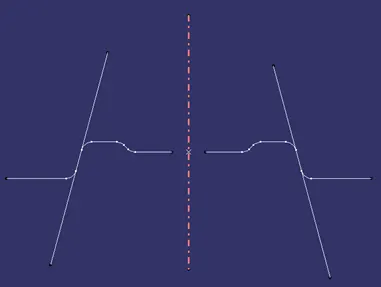
Create a plane from the point in that hole. Then create an intersection of the surfaces along the direction. Extend lines from the intersection and then create a bisecting line through the point. The line which has been made is the tooling axis of the object.
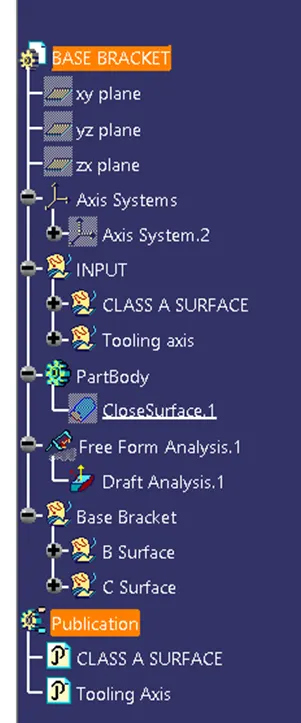
Publish the class a surface and the tooling axis.
Creating CLASS B SURFACE: CLASS-B surface is created by extracting each wall and un-trimming and extrapolating the walls to obtain the shape by trimming the excess surfaces and offsetting it to a certain distance based on the thickness of the model. The offset surface will be the B-surface.
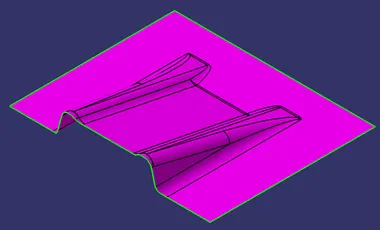
Creating CLASS-C surface: The surface created using sweep command by sweeping the boundaries of A-surface along the tooling axis to connect from A to B-surface is known as C-surface.
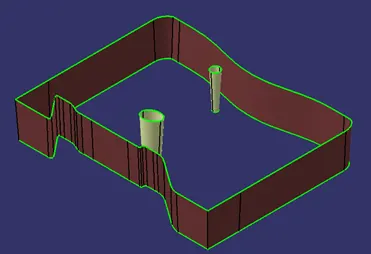
Using the B and C surfaces created a closed surface will be formed by trimming the excess surfaces the surfaces will be converted into a solid model using the Closed surface option.
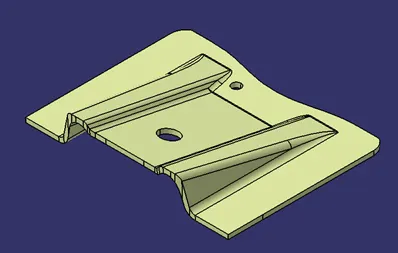
After doing this go to part design and select the close surface feature to create the solid part from the surface created.
Views
Iso metric
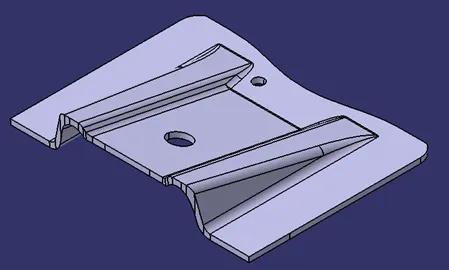
Side view
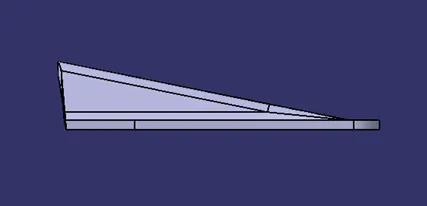
Front view
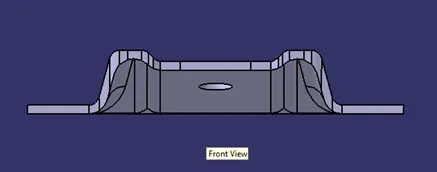
Top view