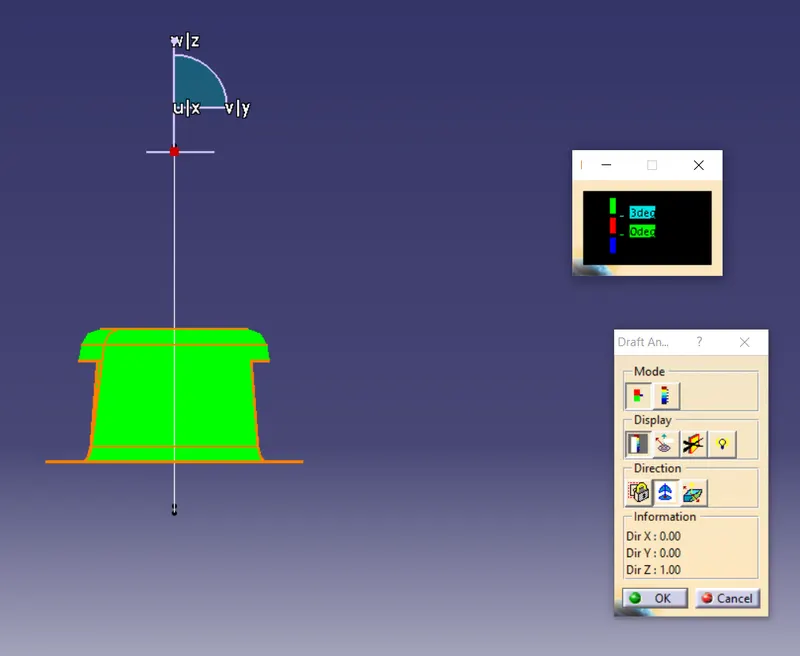
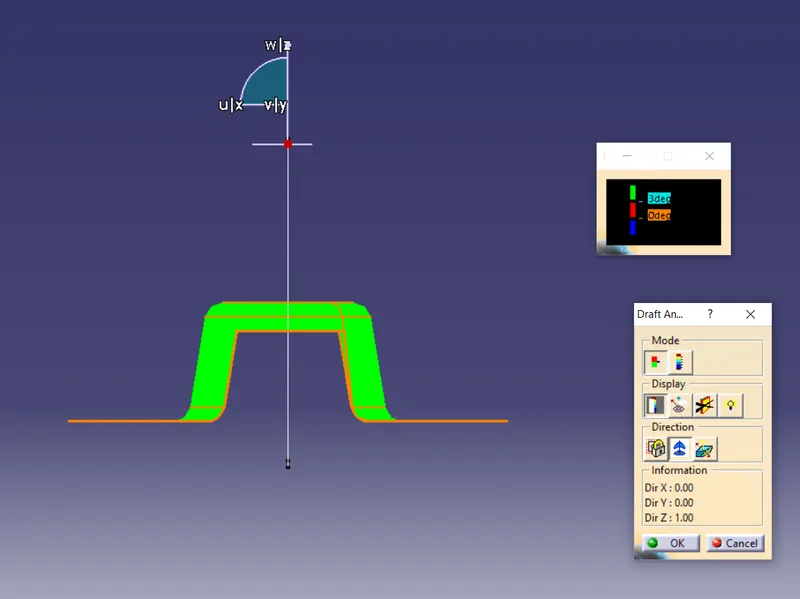
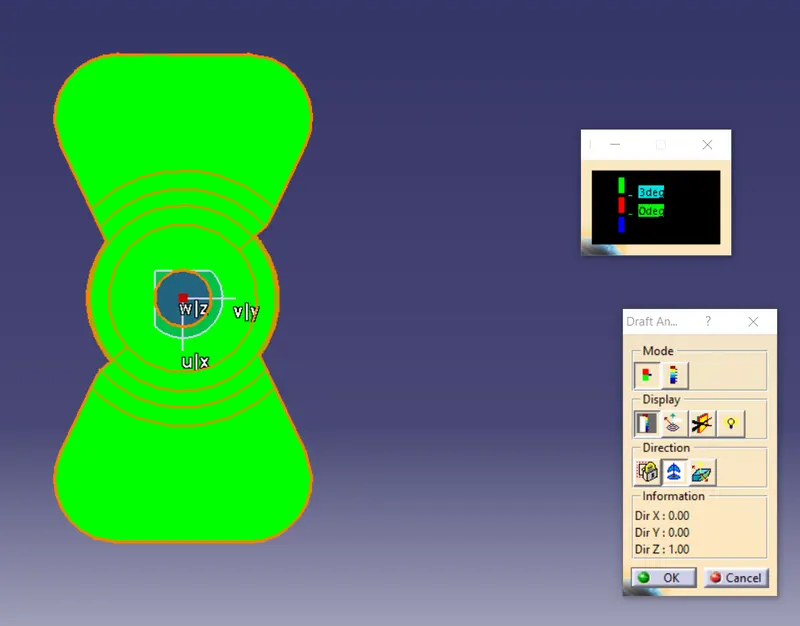
Week 8 - Challenge 1 - Draft Analysis on a Fan Cover
Draft Analysis on a Fan Cover
Draft Angle
The draft angle is the amount of taper for molded or cast parts perpendicular to the parting line. It can be measured in degrees or mm/mm (in/in).
Tooling Direction
Tooling Direction is the main consideration for plastic parts and mold parts because it defines the movement of the mold part and the possibility of the part coming out from the mold part.
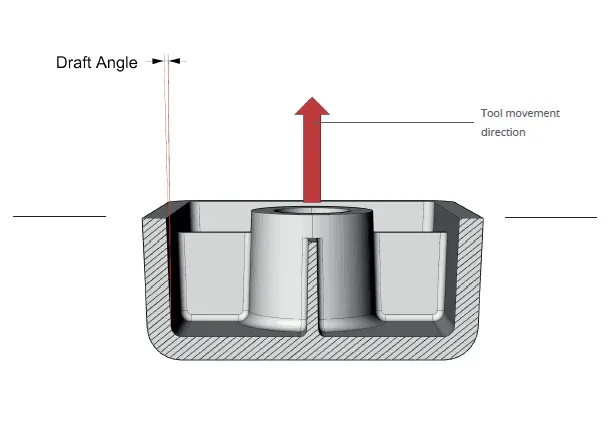
Tooling Axis
The axis along which the mold or core and cavity opens.
The draft analysis within CATIA V5 will help you quickly gather the draft angle on multiple surfaces without the need for tedious manual measurements. The Draft Analysis allows the user to easily analyze a part for proper draft angle.
Class A Surface
Class A surfaces are those aesthetic/ free form surfaces, which are visible to us (interior/exterior), having an optimal aesthetic shape and high surface quality. The ‘A’ class surfaces have continuous curvatures with no undesirable waviness.
Importance of Drafting
When developing parts for plastic injection molding, applying a draft (or a taper) to the faces of the part is critical to improving the moldability of your part. Without it, parts run the risk of poor cosmetic finishes and may bend, break, or warp due to molding stresses caused by the plastic cooling. Equally important, an absence of a draft may prevent parts from ejecting from the mold, damaging not only the parts but possibly the mold itself—a costly and time-consuming detour.
Mode Option
The mode option lets you choose between a quick and a full analysis mode. These two modes are completely independent.
The default mode is the quick mode. It simplifies the analysis in that it displays only three color ranges.
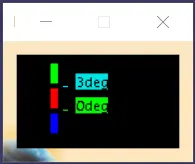
Steps In Draft Analysis of Fan Cover
1) Connectivity Of Surface
After receiving the class A surface model of fan cover the connectivity of surfaces was checked. It helps to find discontinuity within the surfaces of the model. The Connectivity of the surface can be checked in three different ways
Join Operation
Boundary Operation
Disassemble Operation
After verifying the connectivity of surfaces these operations were deleted.
2) Determining the Tooling Axis
The Tooling axis is the axis along which the mold or core and cavity opens. The tooling axis for a model has to be decided so that no additional works are needed on it which helps to reduce the cost.
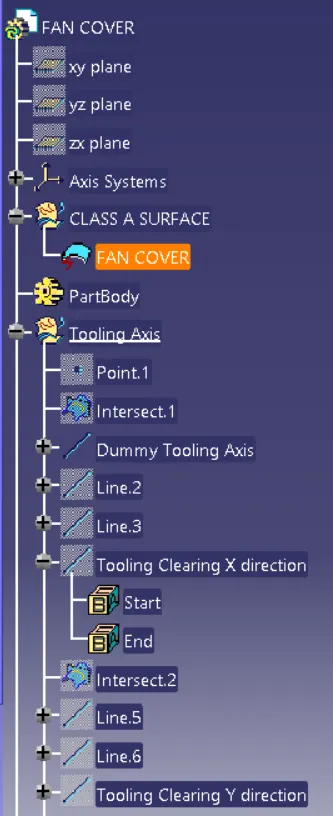
a)A dummy tooling axis is creted along z axis after analysing the model. An axis system is created at that dummy tooling axis.
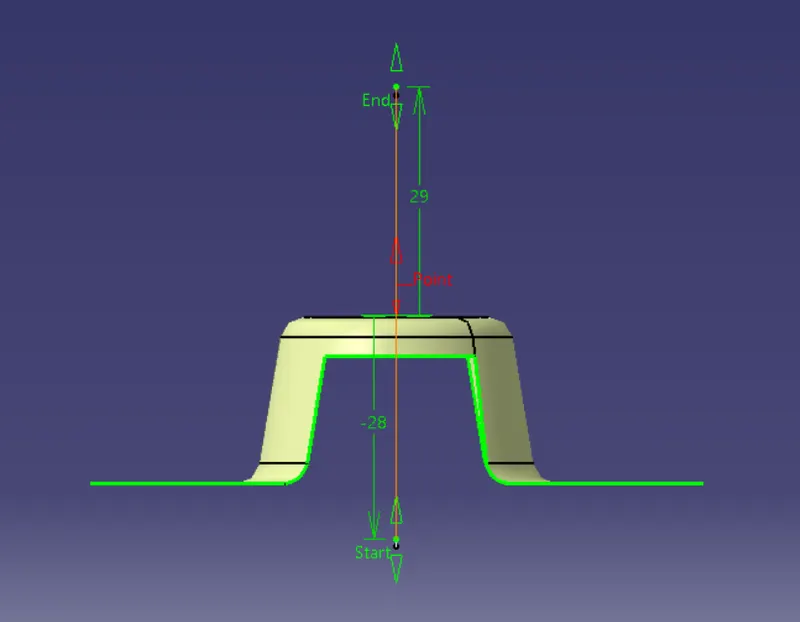
b)Intersection operation is used to get intersection between different axis planes and the model.
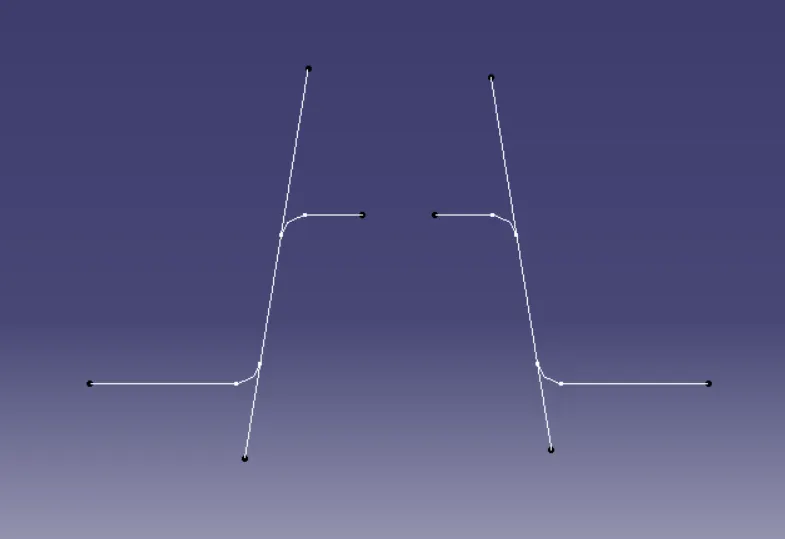
c)Intersection between ZX and the Class A surface, And intersection between ZY and class A surface are created.
Extended Lines are created in the intersection sketches were problems in terms of draft angle may occur.
With the extended lines as reference bisecting lines were made on the class A surface.
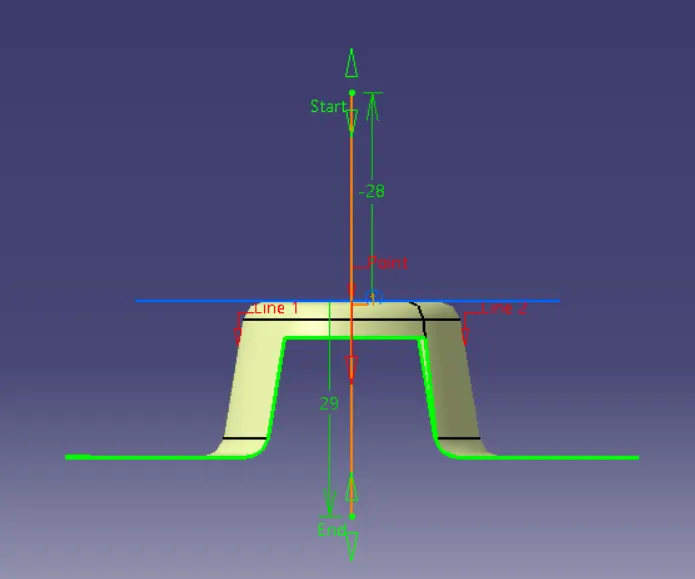
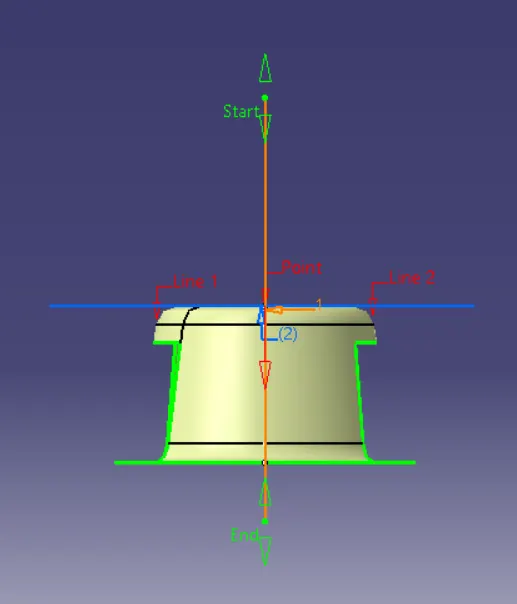
d)From those two Bisecting lines as reference another bisecting line is created to get the Tooling Axis. And it is published in the end.
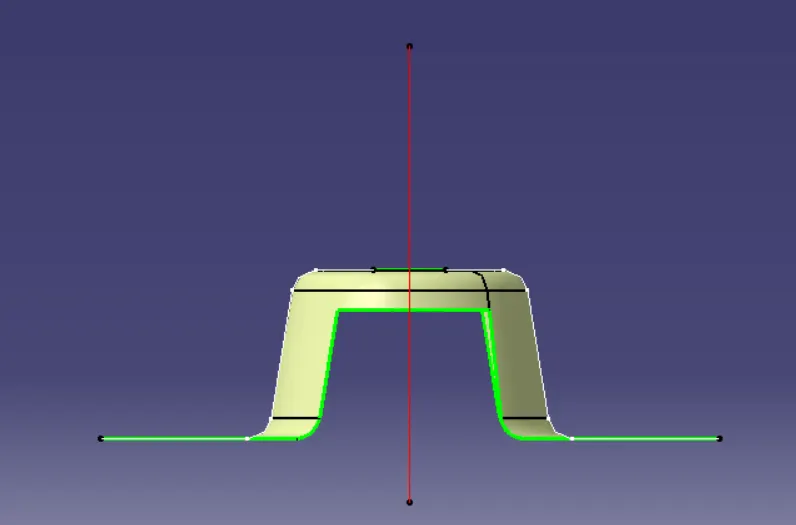
3)Draft Analysis
a)View parameters are customized to Material mode.
b)Insert --- Analysis --- Featured Draft Analysis
c)Compass is moved to Tooling axis. It is locked in that position.
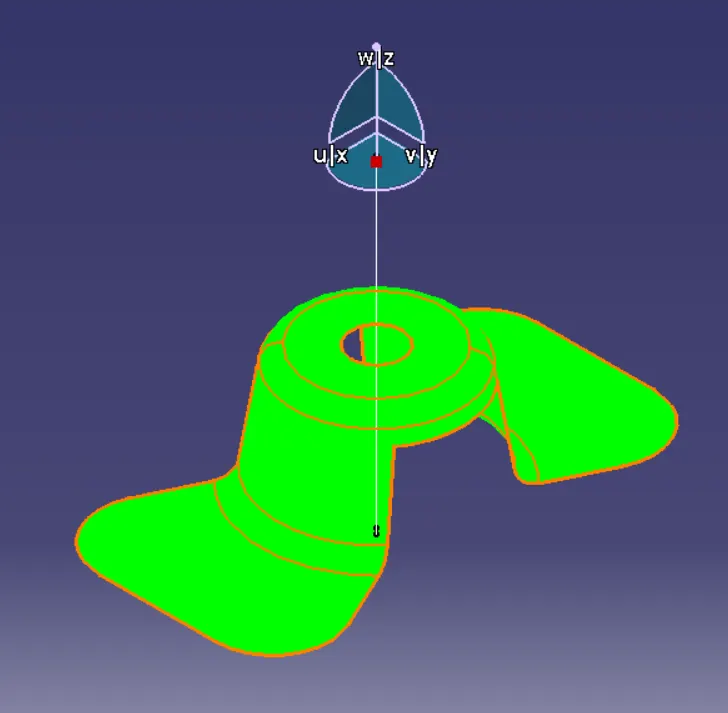
d)In Quick analysis the range of green colour is changed to 3 degree.
The Green Colour has rafted Walls above 3 degrees.
The Blue Colour has drafted walls 0-3 degrees.
The Red Colour has negative angle drafted walls.