Week 8 - Challenge 1 - Base Bracket Design
% Week 8 Challenge 1 Base Bracket Design
Creating the Base Bracket Plastic component through the given Class-A surface.
1] A detailed report on draft analysis and the tooling axis creation.
DRAFT ANALYSIS
- For molded or cast parts, the draft angle is the amount of taper perpendicular to the parting line. It is measurable in degrees. Because plastic shrinks and sticks on molding surfaces as it cools, we draft the walls of the plastic part so that it ejects or breaks free from the molding surfaces more easily and without dragging. To reduce the risk of damage to the parts and ensure ejection, a functional injection molding part must have drafts on both the cavity and core sides.
Nominal values for Draft angles
- 3 Degrees is a nominal draft angle.
- 5 Degrees can also be manufactured. Increasing the manufacturing cost.
- 7 Degrees is considered for Textured surface parts.
Importance of Draft in injection molding
- Reduces the possibility of part damage due to friction during the release.
- Reduces mold wear and tear.
- Ensures a uniform, smooth, unscratched finish.
- Ensures the integrity and uniformity of other surface finishes and textures.
- Reduces overall cooling time by reducing or eliminating the need for unusual ejection setups.
Steps followed for Draft Analysis
- The created part must be changed to the material mode in the display frame.
- Compass is enabled and placed in the direction of the Tooling Axis.
- The lock command is then used to fix the compass along the tooling axis.
- Colour codes are classified and Draft angle is applied.
- Running point analysis is used to display permissible draft angle.
2] TOOLING AXIS CREATION
- In injection molding, the Class A surface is first analyzed to determine the axis or tooling direction that separates the molds. Tooling direction is critical for plastic product design because it determines mold direction.
An explanation of the way of creating the tooling axis, particularly the Bisecting method.
- First we created a reference point on the given Class A surface.
- To create the intersection we created a new axis system.
- Now with the help of y-z plane we create the intersection curve.
- To form the Tooling axis, two clearing lines were bisected as shown in the screenshot below
- The tooling axis's graphic properties are changed to identify the Tooling axis
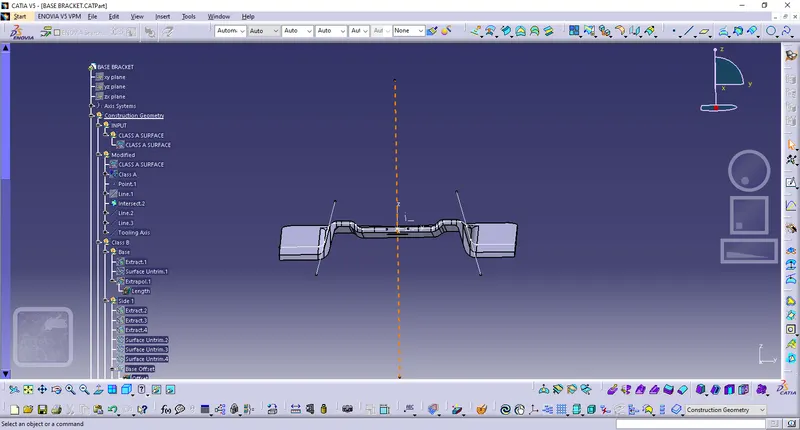
3] Screenshots of the Draft analysis report for both the given Class-A surface and the final plastic component
Class A
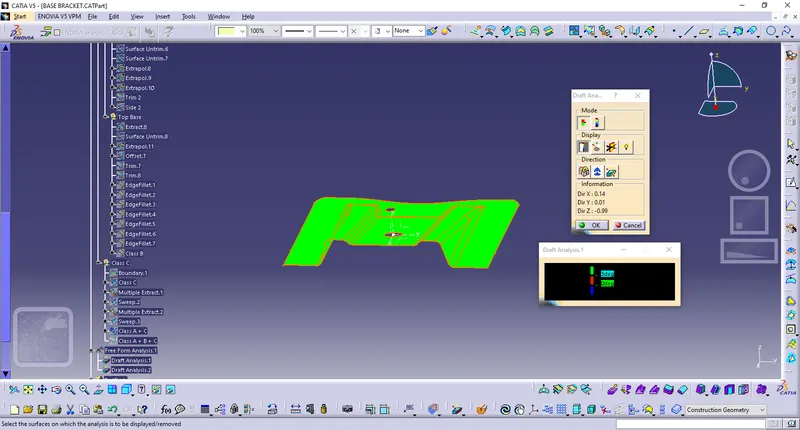
Image of the complete Draft analysis
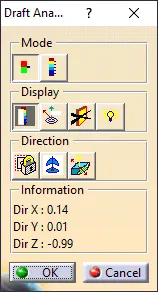
Images of the colour scale variant
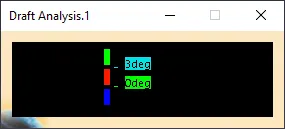
Final Plastic Component
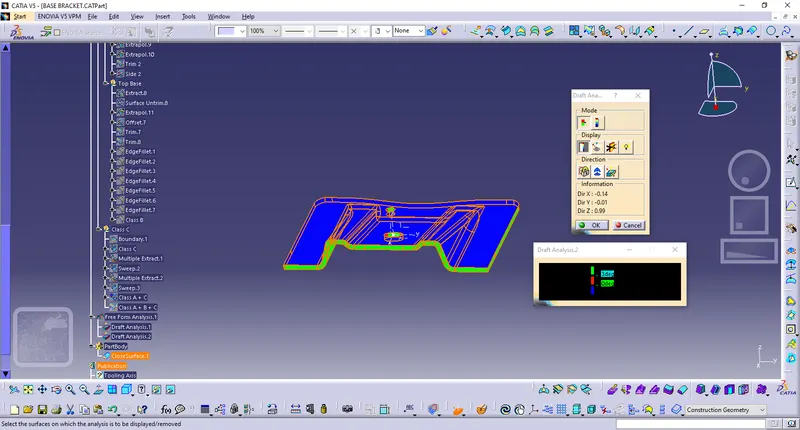
Image of the complete Draft analysis
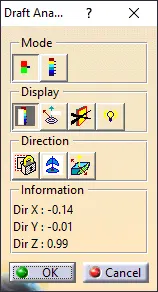
Images of the colour scale variant
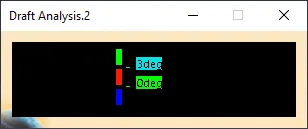
4] Screenshots of the solid model with the proper colour code of the draft angle in various orientations (Isometric, Front, Side, and Top View)
a] Isometric view
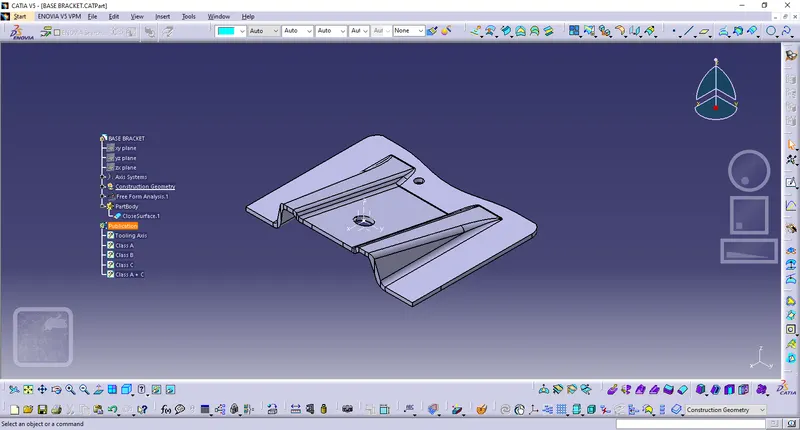
b] Front view
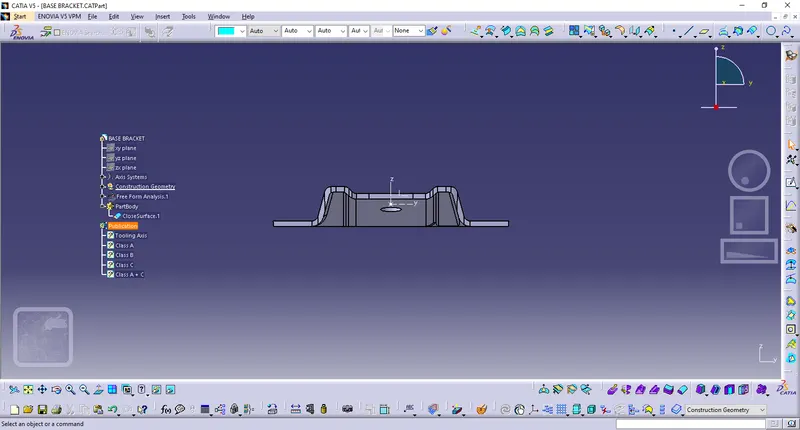
c] Left view
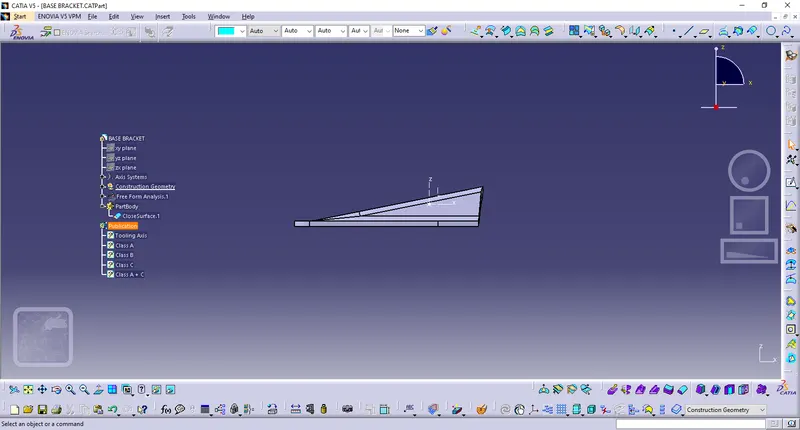
d] Right view
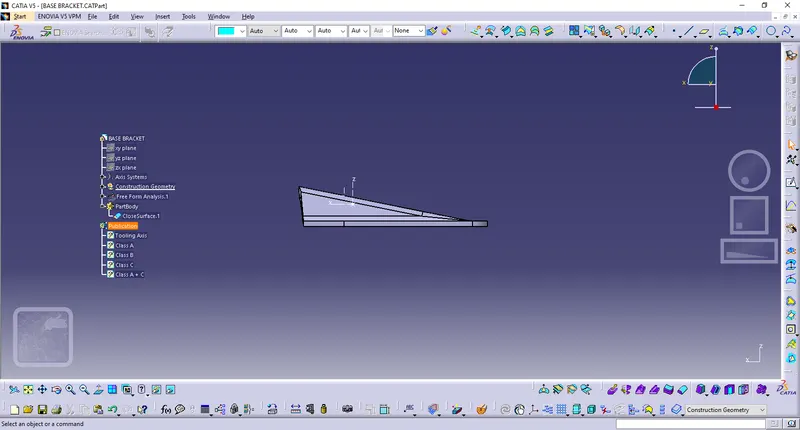
e] Top view
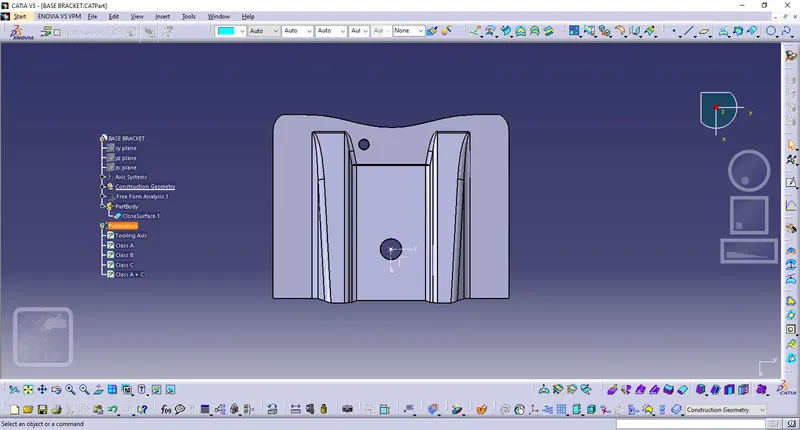
f] Multi view
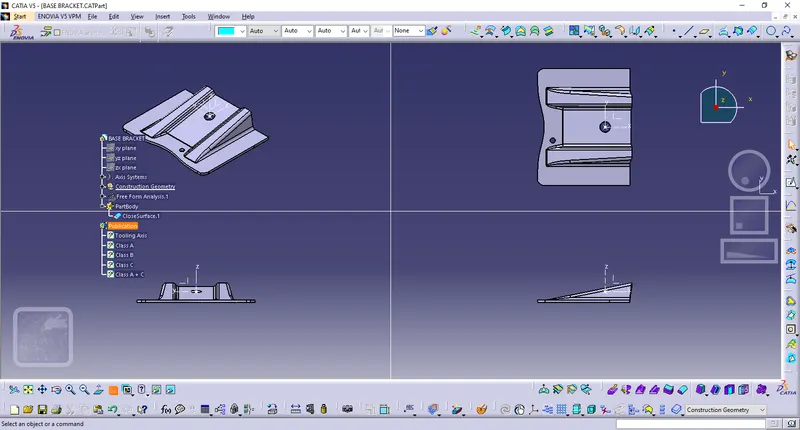
5] Screenshots of the tree structure with Geometrical sets having proper name based on the sketches present inside of it.
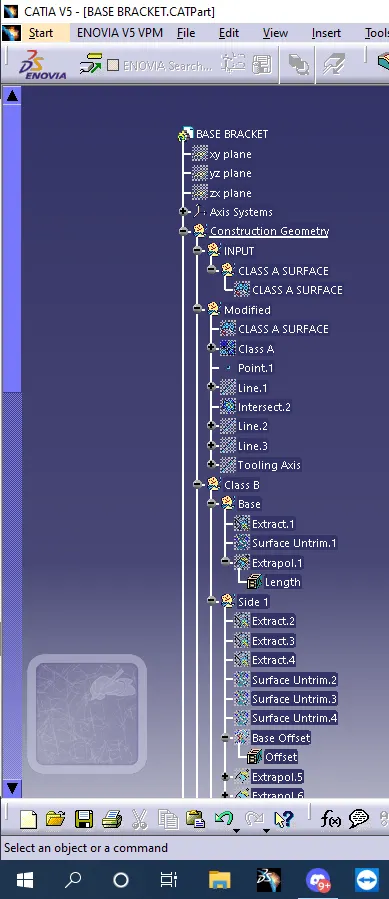
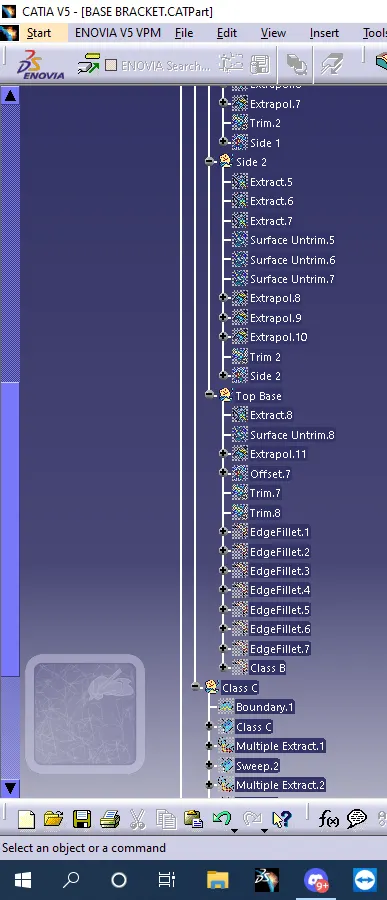
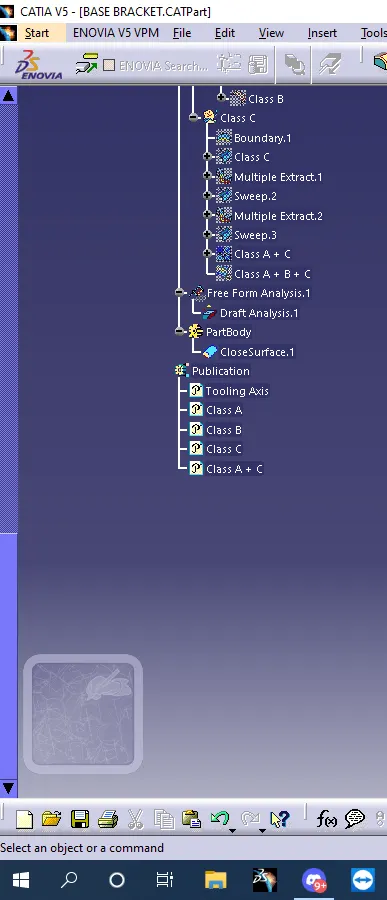
6] Conclusion
We have created the Base Bracket Plastic component through the given Class-A surface with a draft angle of 3 degree.