Week 8 - Challenge 1 - Base Bracket Design
Week 8 - Challenge 1 - Base Bracket Design
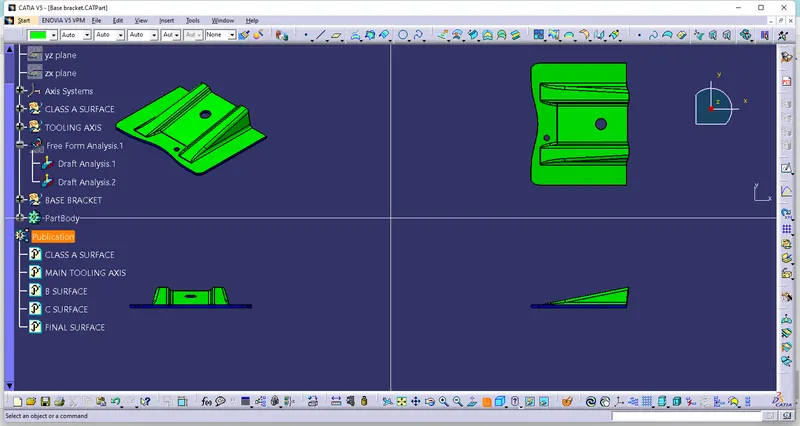
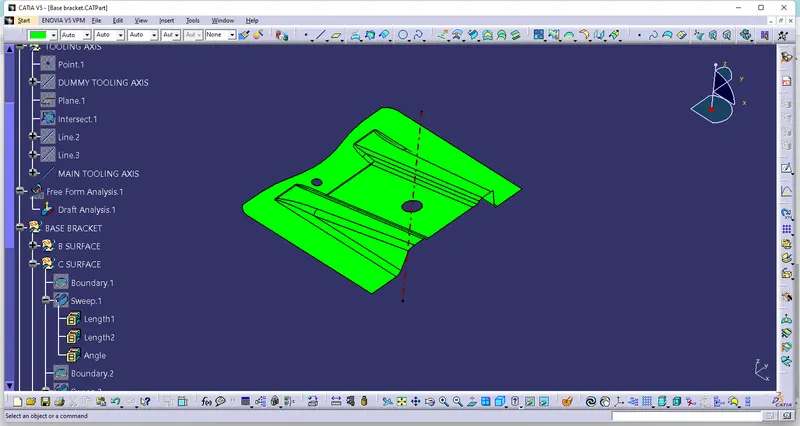
Create the Base Bracket Plastic component through the given Class-A surface. To begin with, the tooling axis for the given Class-A Surface should be created meeting the requirements of the draft angle and at the end perform the Draft analysis on the model.
OBJECTIVE:-
Objective of this challenge is to create the Base Bracket Plastic component through the above-given Class-A surface, by giving the 'Tooling axis' and 'Draft analysis' to the class-A surface of the base bracket.
CLASS A SURFACE:-
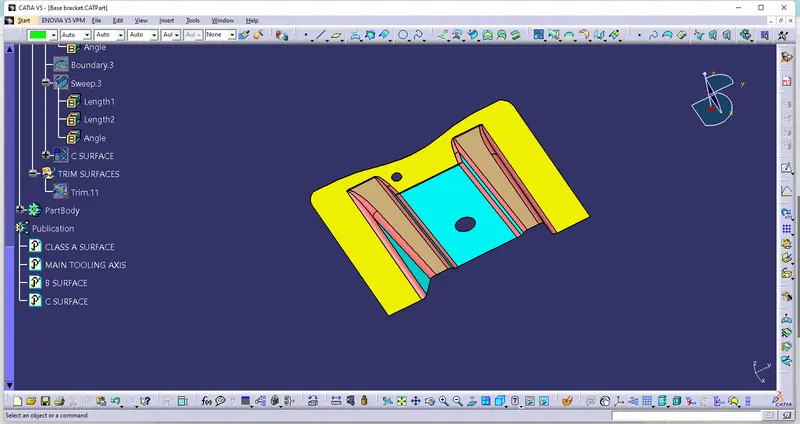
Now we will check the connectivity of the Class A Surface Ensure that there is no gap between the component, using join command.We can visually check it or by clicking boundary command.
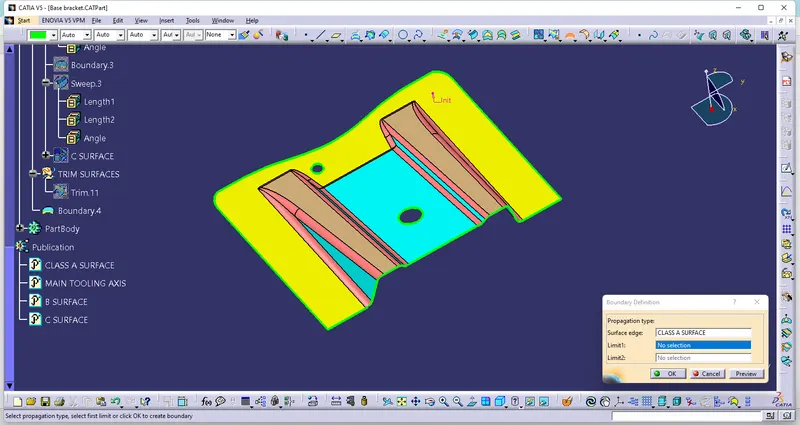
Now find the tooling axis of the component. The tooling axis is nothing but the mould opens or cavity opens. Check visaully which is the best possible tooling axis.
Along x it possible but expensive and y is not possible. z is the best possible tooling axis.
Creating a Tooling axis along z:-
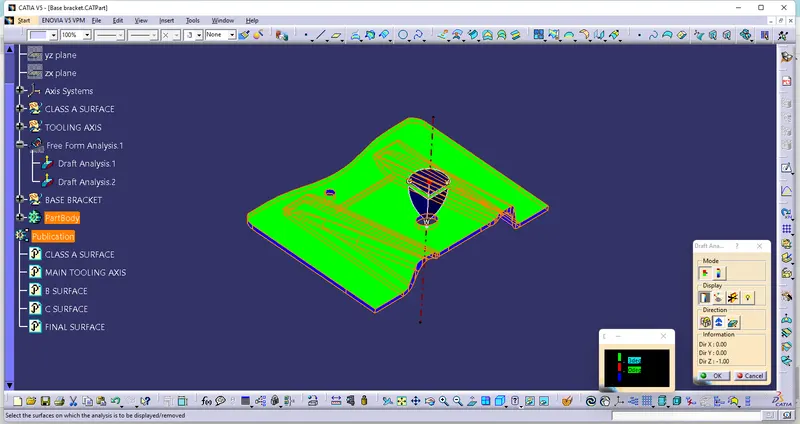
Now perform the Draft analysis using the Featured Draft Analysis tool in the tools. Then after opening the draft analysis tool box go for the compass and place the compass alinged to tooling axis and click on the lock symbol after alinging and further click on the surface.
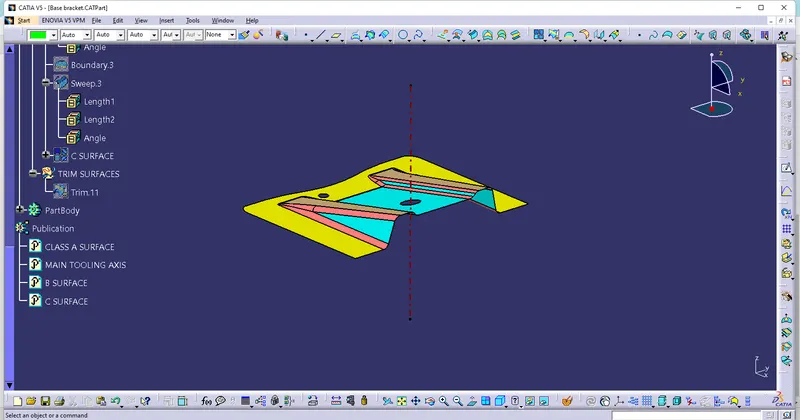
Permorfing Draft Analysis:-
Class B surface:-
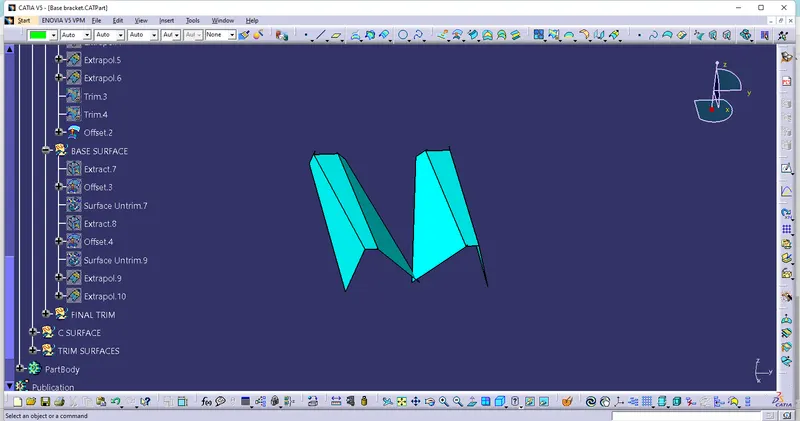
To create the class B surface, I considered the entire surface has 3 parts 'Rib-1, Rib-2, and Base surface'. If we directly offset the class A surface, fillets may lead to cause an error, to avoid the errors we need to extract the surfaces and untrim the extracted surfaces and extrapolate those untrimmed surfaces with point continuity. Now trim those extrapolated surfaces to the required shape. And finally, fillets were given to the final trim.
RIB-1 AND RIB-2
BASE SURFACE
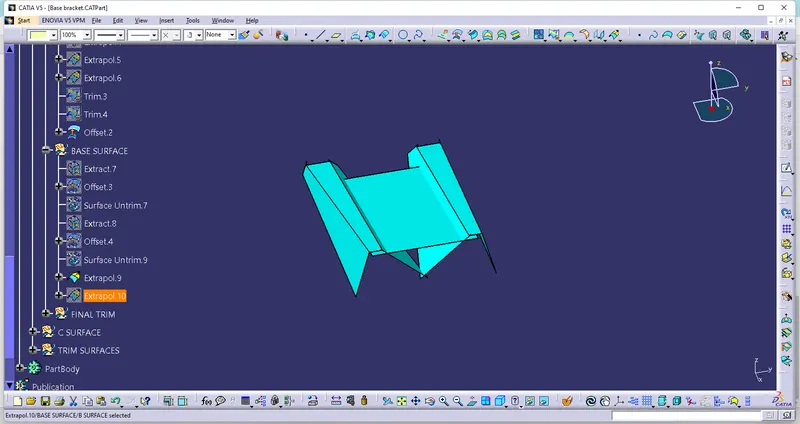
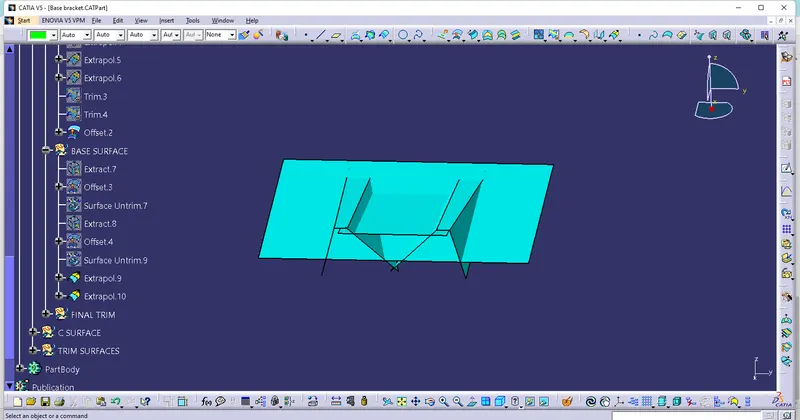
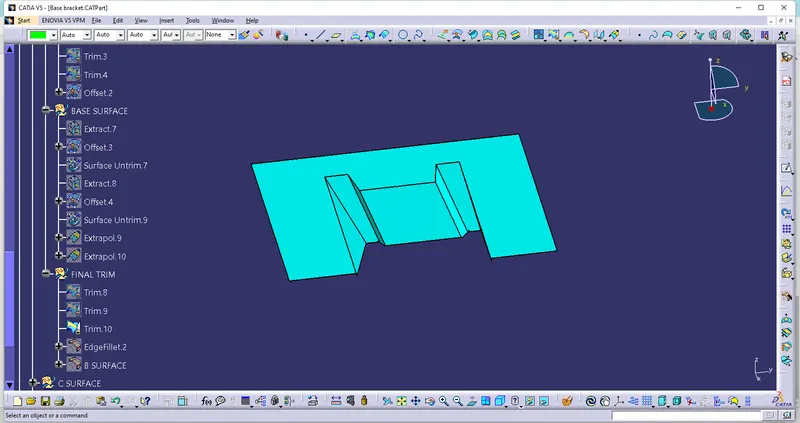
CLASS B SURFACE
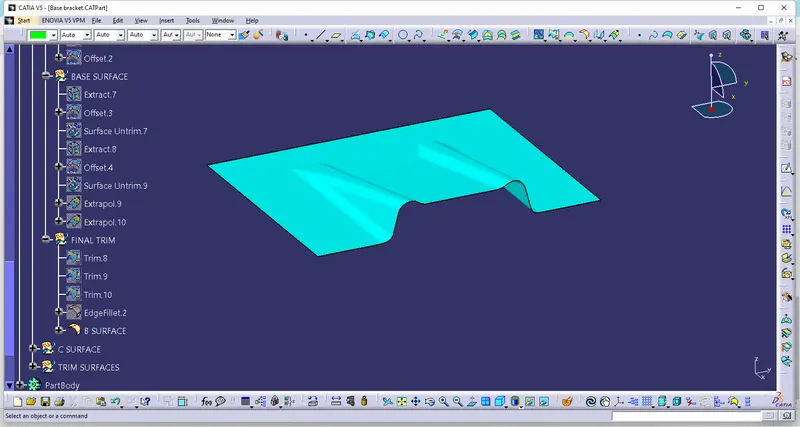
CLASS C SURFACE:-
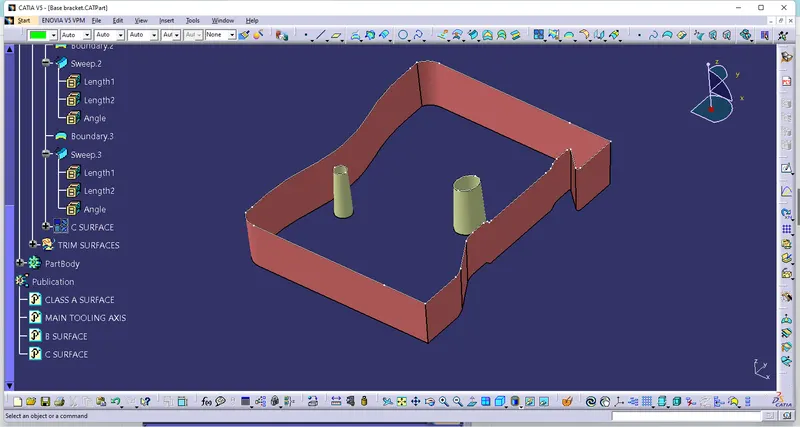
By using the boundary Sweep is created. And the angle of draft given in Sweep is 3 Degrees.
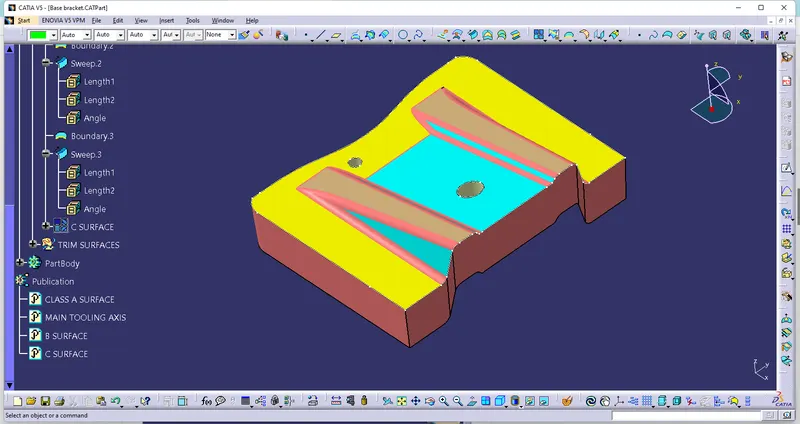
CLOSED SURFACE:-
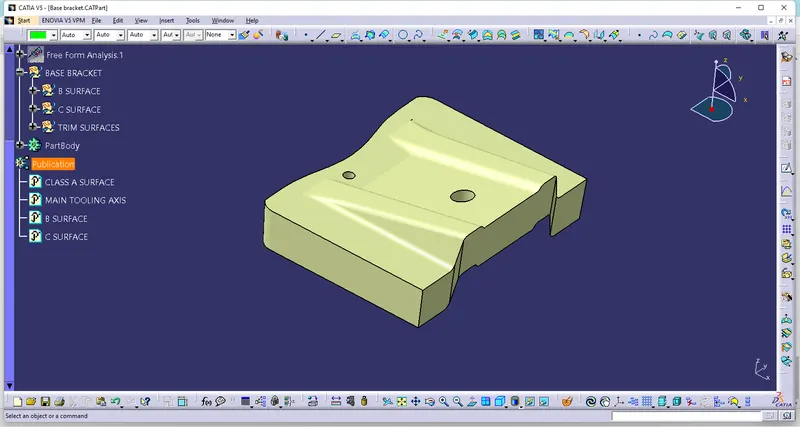
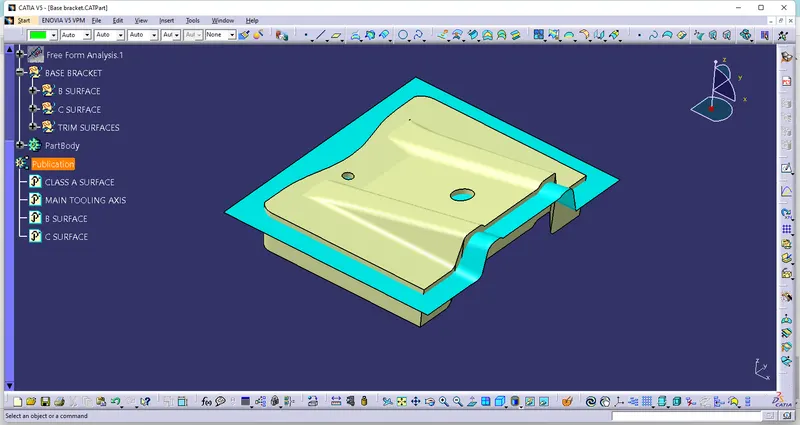
Final trimming:-
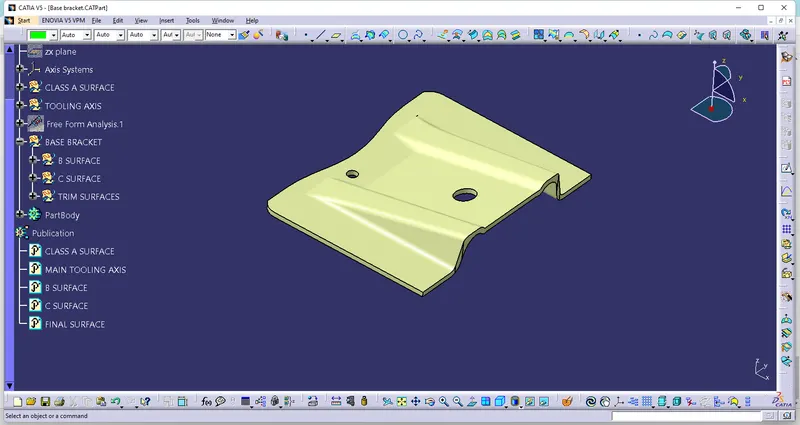
CLOSED BODY:-
Creating a solid close body in Part design workbench
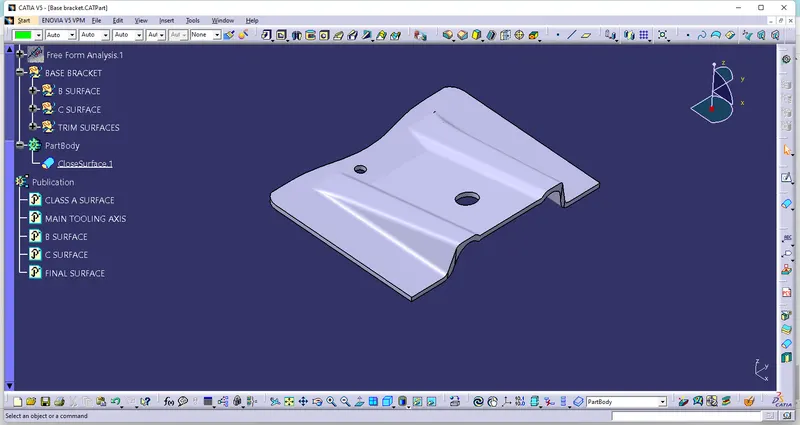
DRAFT ANALYSIS ON SOLID BODY:-
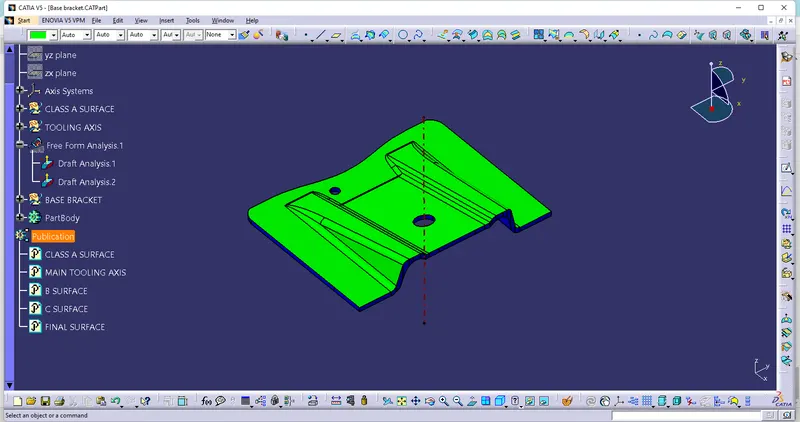
Isometric, Front, Side, and Top View:-