Week 8 - Challenge 1 - Base Bracket Design
Report on Tooling Axis creation:
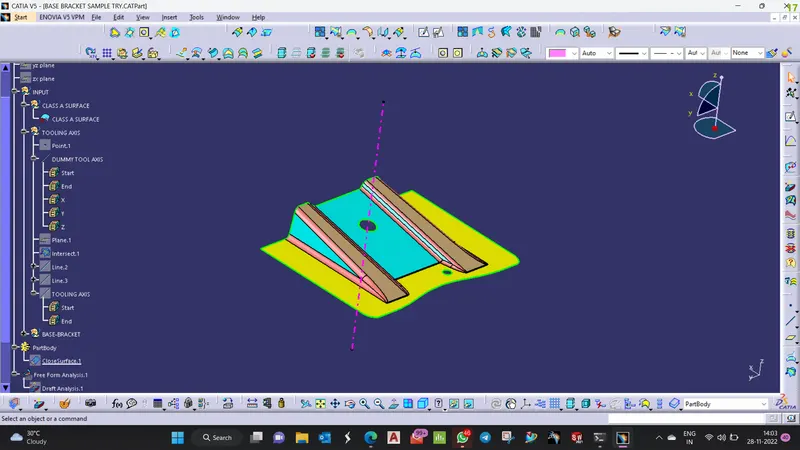
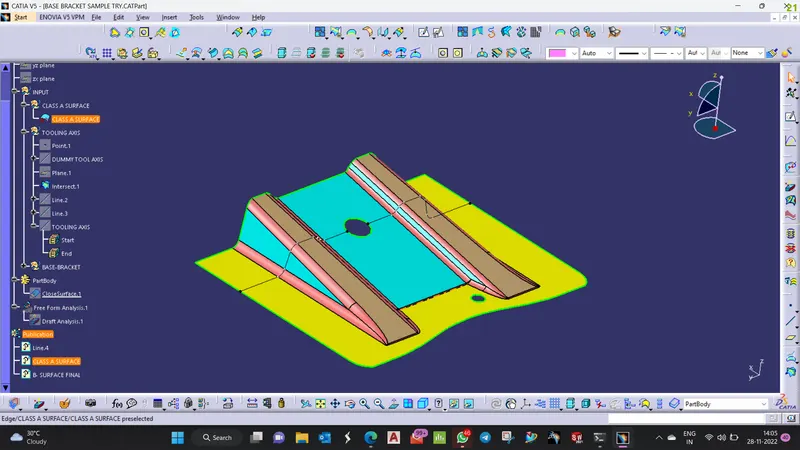
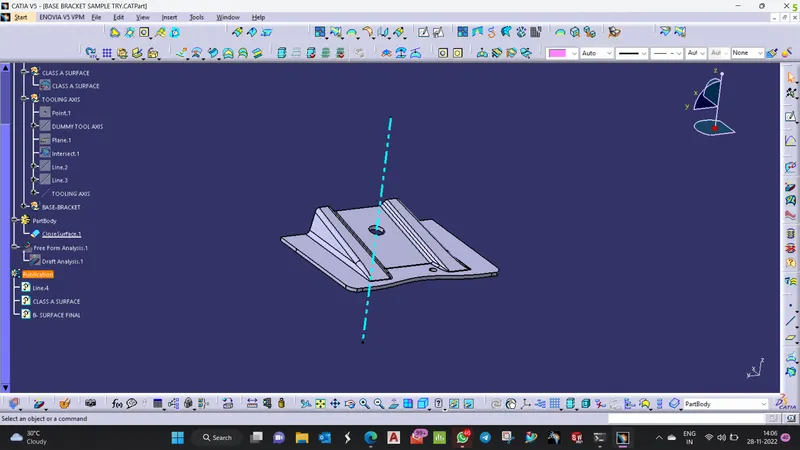
- The dummy tooling axis( purple color dotted line) is created on the hole in the Class A surface towards Z direction.
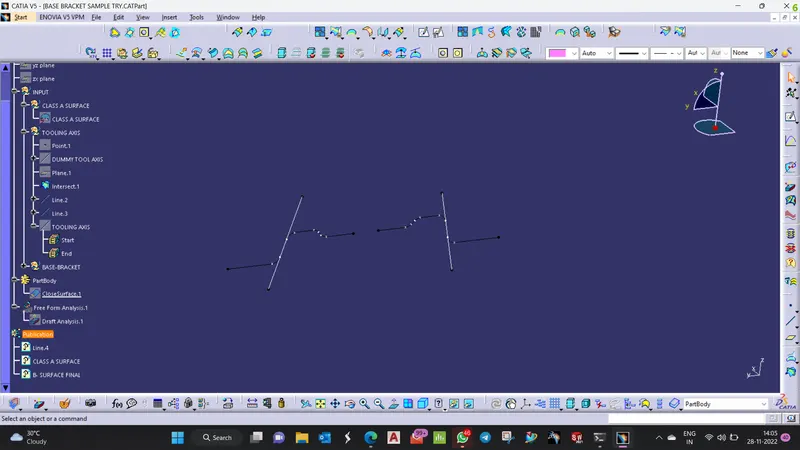
- Using intersect method, in order to analyze if the Y direction clears for the tooling axis as we have faces to be removed, using the YZ plane and point of the hole as reference the intersection of the entire base bracket is formed.
- In the X direction we can see the edges or both boundaries of class A so it clears in the X direction.
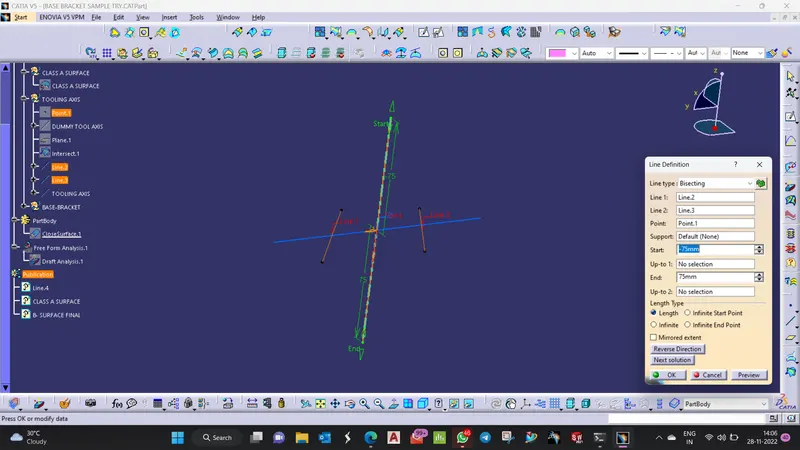
- The two inclined lines are extended by Point-point direction
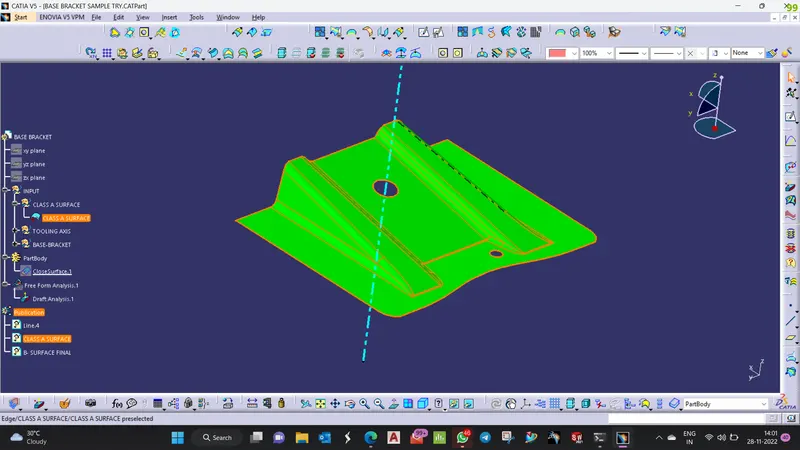
- with the help of extended inclined lines, bisecting line are created and a line along the Z direction is finalized as the tooling axis(Dotted line colored in Cyan).
Draft analysis:
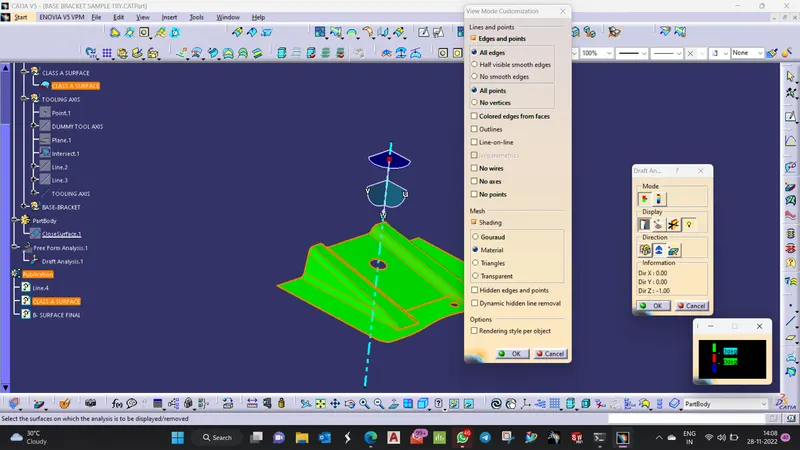
- Change the View parameters to custom and select material in order to perform draft analysis
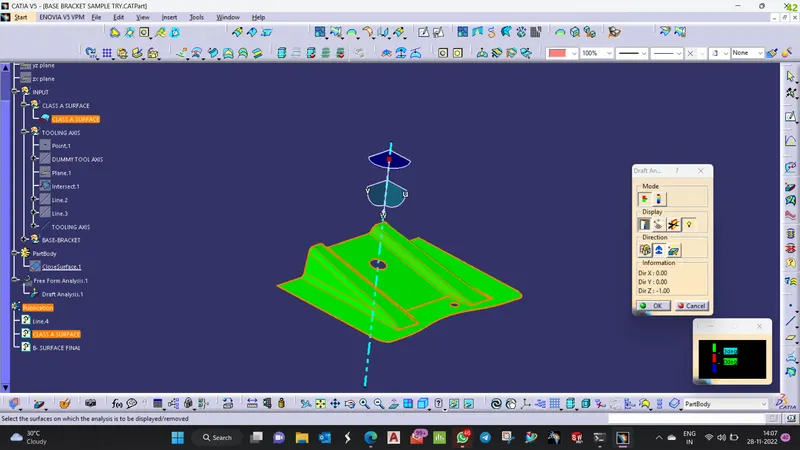
- The Feature draft analysis option is opted for performing draft analysis
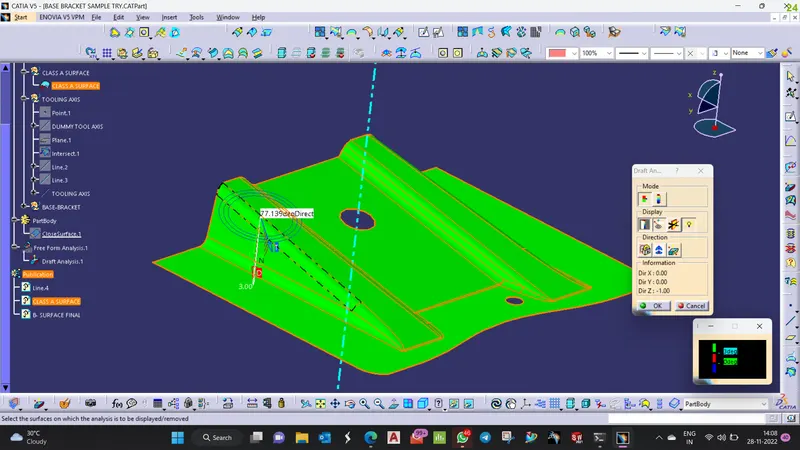
- The compass option inside the direction menu is chosen and the compass is placed on the tooling axis line and locked.
- choose the quick analysis mode and update the green color value to 3° means draft value > 3°
- red- between 0° and 3°
- Blue- negative value
- Using option analyses under running point, we can see the draft values of each face in a given class- A analyzing them if they satisfy the draft angle requirements.
- After the Draft analysis, the analyzed A surface will turn green satisfying the draft angle requirement.