Week 8 - Challenge 1 - Base Bracket Design
Aim:
To be able to create solid from the given Class-A surface, by considering tooling axis and draft analysis.
REPORT ON DRAFT ANALYSIS
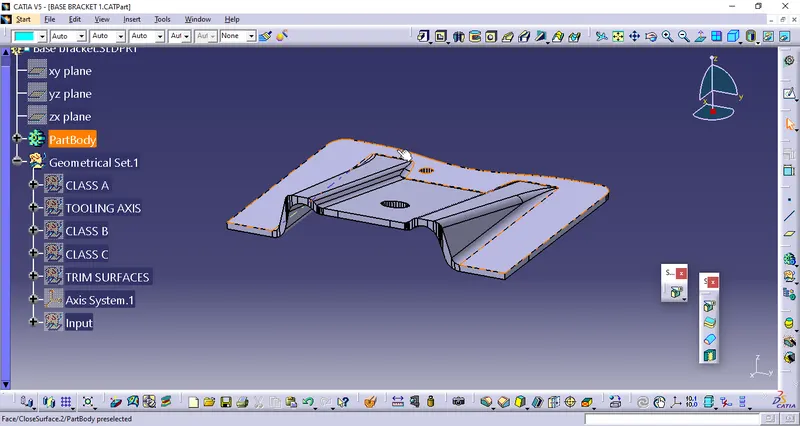
Given Class A Surface:
Class A surface is one which is provided to us, check the connectivity of the Class A Surface ensure that there is no gap between the component, using join command.
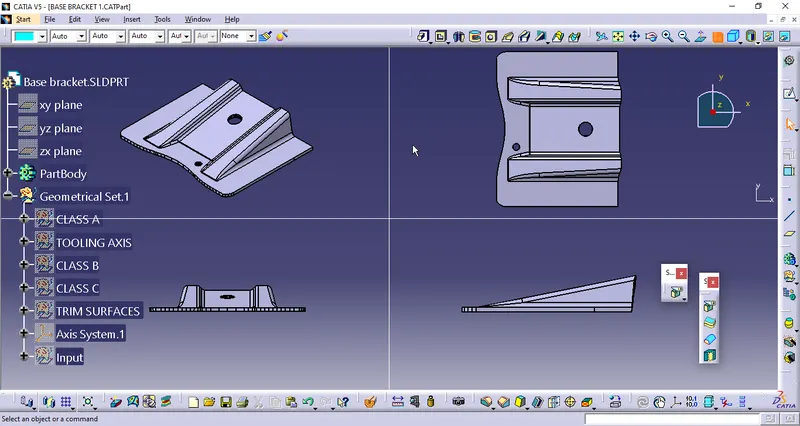
Tooling Axis:
A tooling axis is created at the center of hole of the class A surface using line definition and point, the tooling axis is nothing but the mould opens or cavity opens.
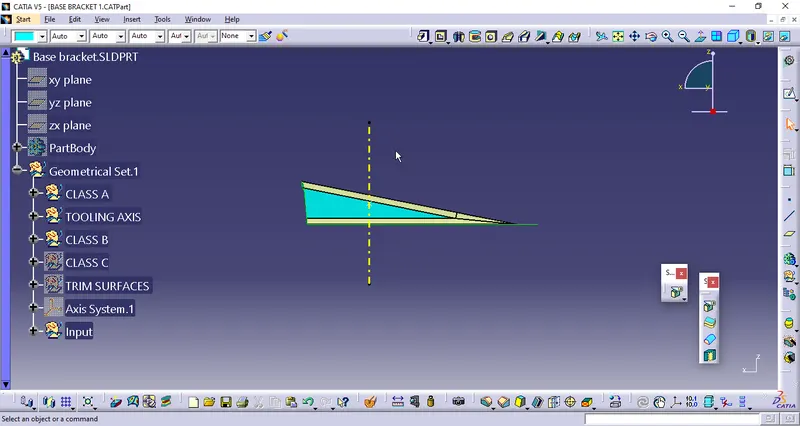
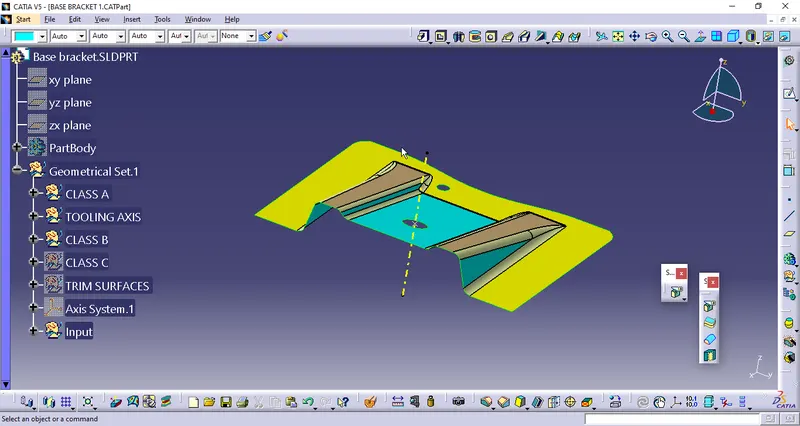
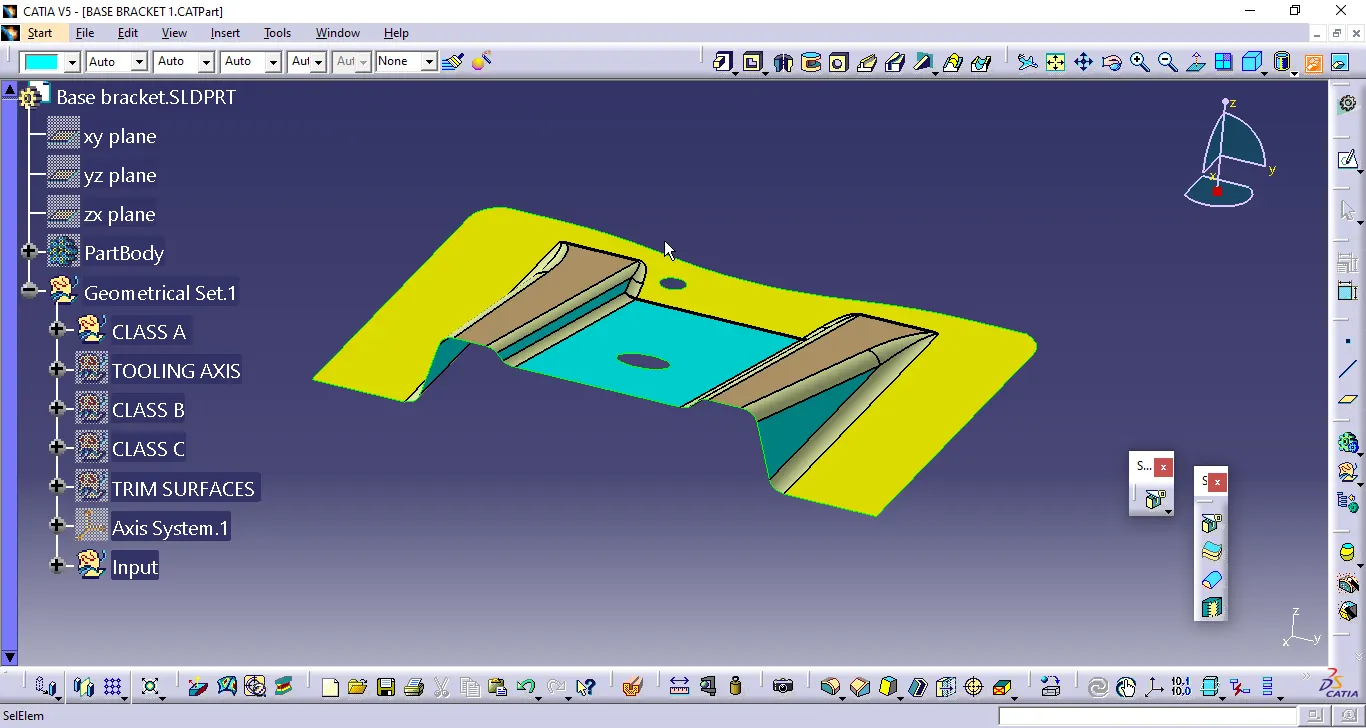
Draft Analysis:
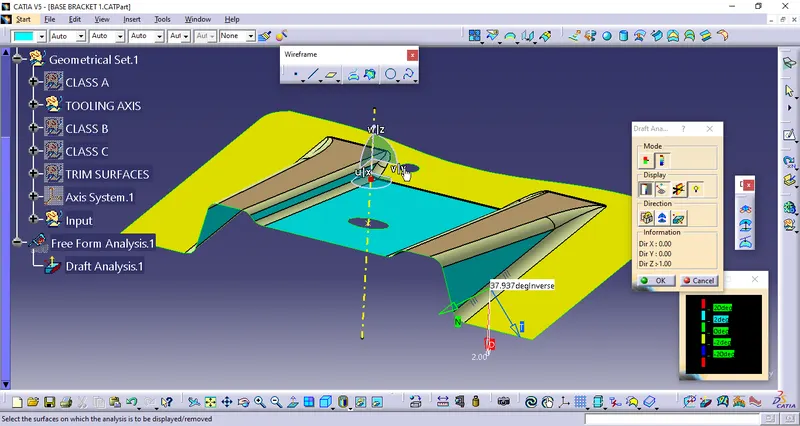
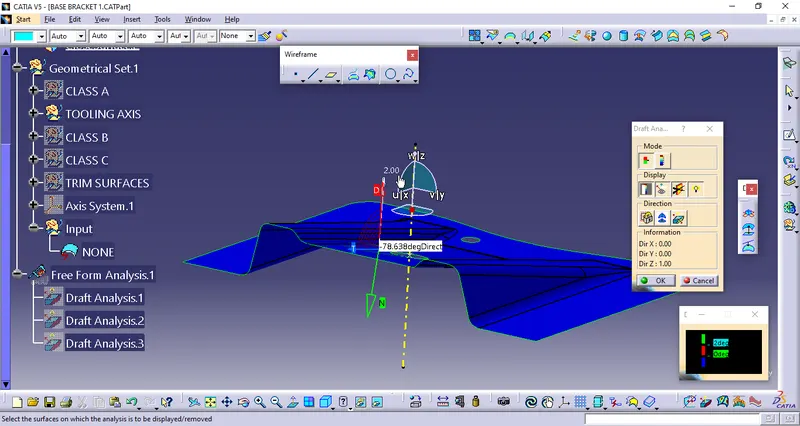
Class B Surface:
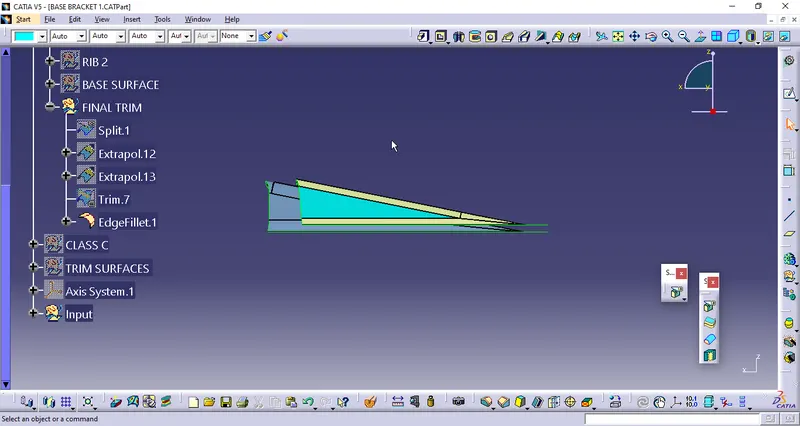
Class B surface is created by extracting the surface from the class A and offsetting that surface according to the required thickness( which is 2.5mm for given part). the extracted surface should be little bigger then the original class A surface wich can be done by using extrapolating command which incerace the size of the boundry.
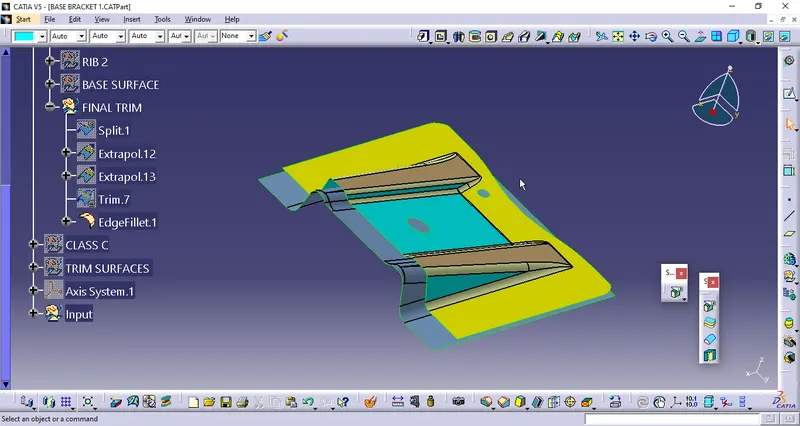
Class C Surface:
Class C surface is created by using swept command which created a suface according to the selected boundary.
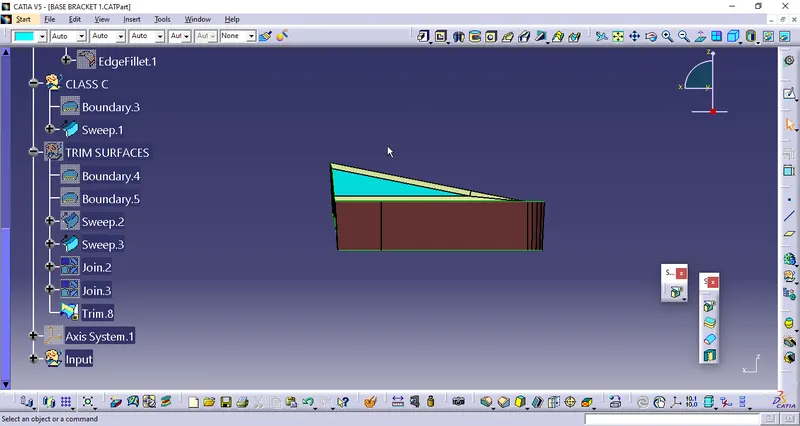
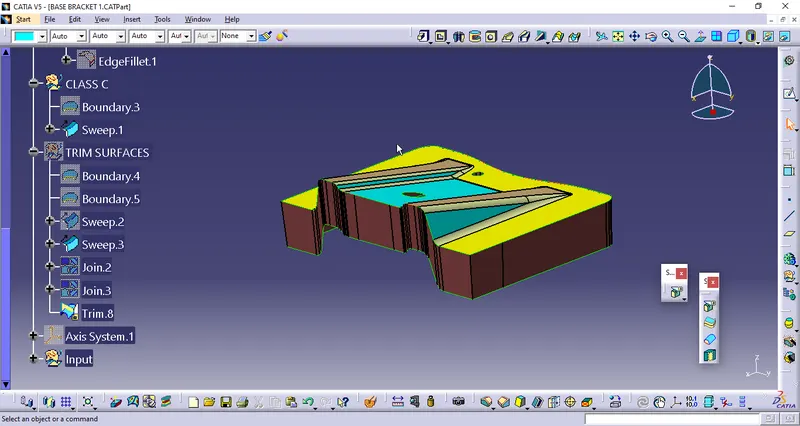
Final Trim:
In this step the C surface is trimmed according to the thickness of the part or till the b surface usinng trim command which cuts the excess or unwanted area till the selected point. 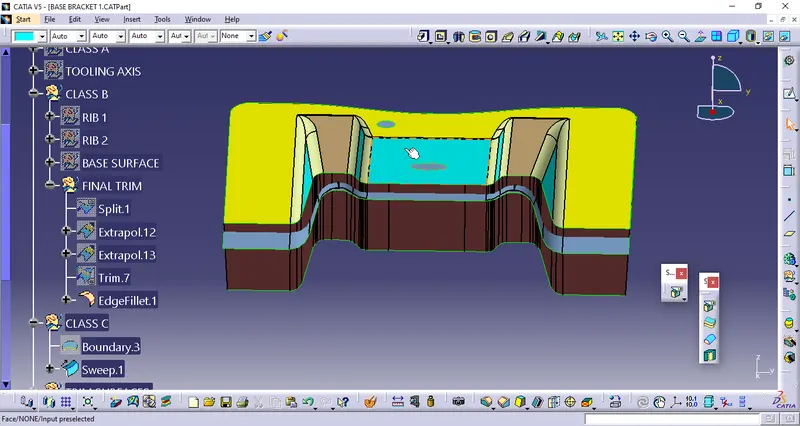
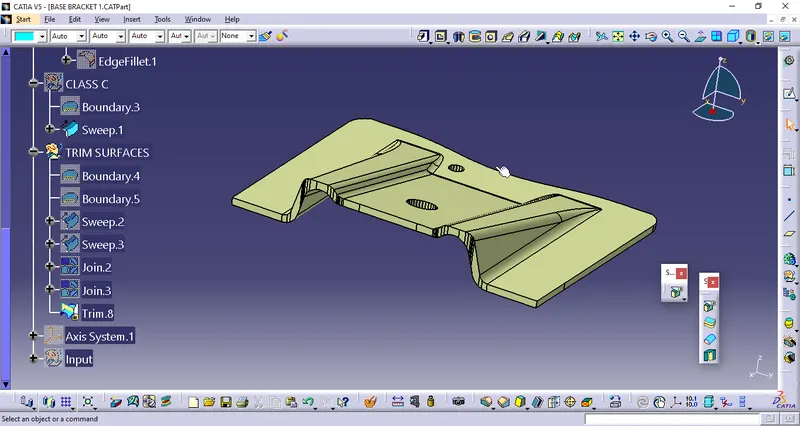
Solid Body:
Creating a solid body out of the final result that we get after trimming the c surface till b surface using the closed surface command which makes a solid surface between the closed surface.