Week 8 - Challenge 4 - Bumper
AIM:
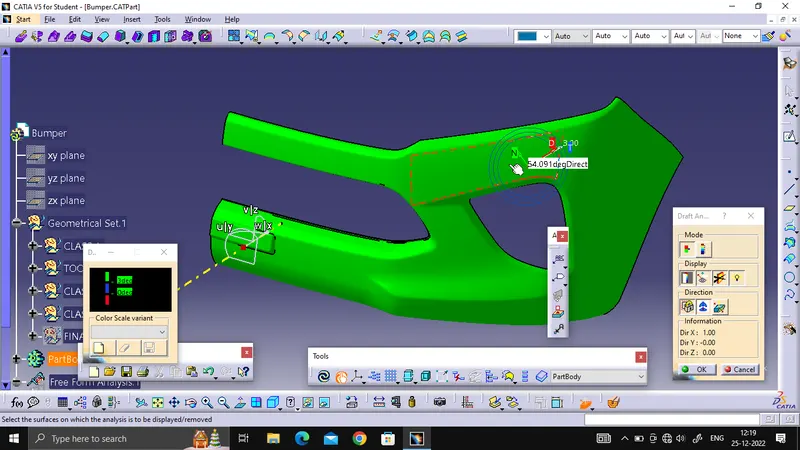
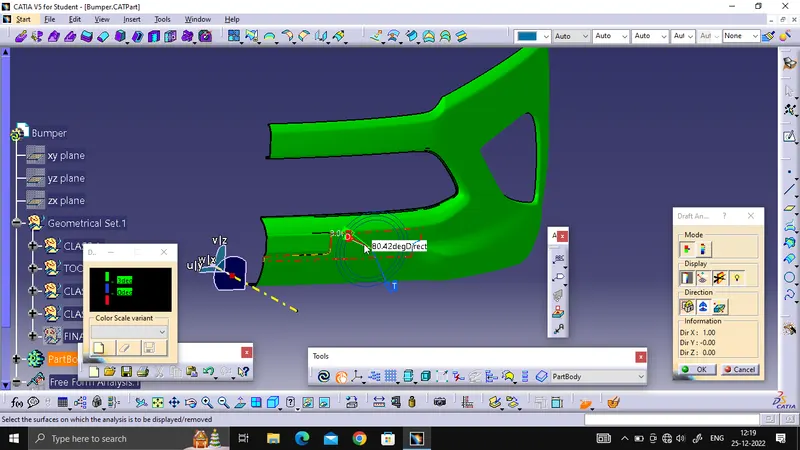
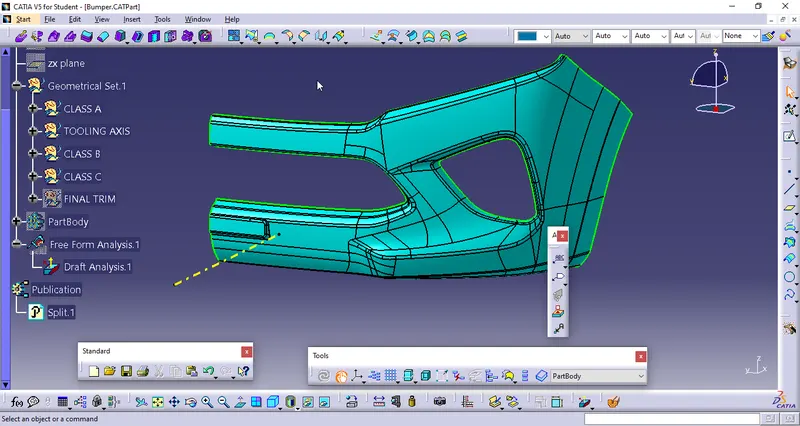
To create a Bumper component by closed method with reference to the class A surface and do the draft analysis for the component.
Steps followed:
1. The class A surface is checked for the connectivity of the surface and ensure it is completely joined and there will be no gap between the surfaces.
2. If it is not join together make it with a minimum tolerance of 0.001 to 0.003 and check for connectivity of the surface.
3. Connectivity of the surface can be done by two ways by join method and by boundary method.
4. Split the surfaces into multiple profiles then Identify the surface where it is not possible to create a tooling axis and check on which direction is best fit for tooling axis and then define the tooling axis and draft direction.
5. Here for defining the tooling axis first we have created a point at middle of the base surface and create an axis with respect to that point then define the tooling axis using the intersect method by creating a bisecting line.
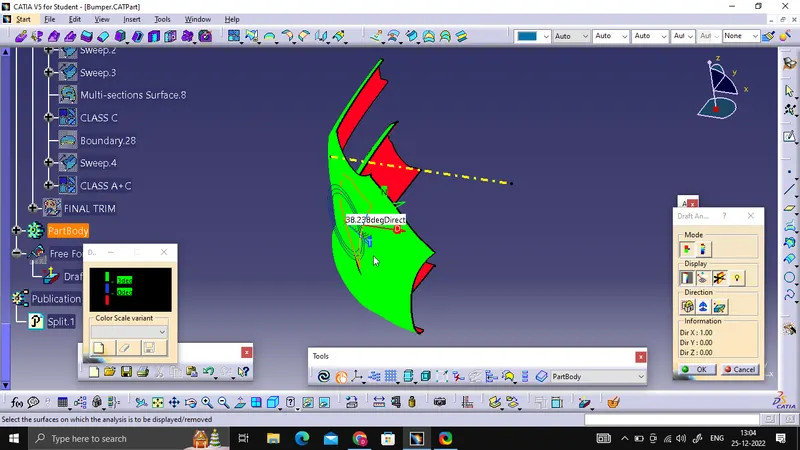
6. Then do a draft analysis on the class A surface and identify the draft angle then give the nominal value for the draft.
CREATING TOOLING AXIS:
The direction in which the mould open and closes is called the tooling axis direction. Check the connectivity of the surface and ensure there will be no gap between the surfaces and then define the tooling axis.
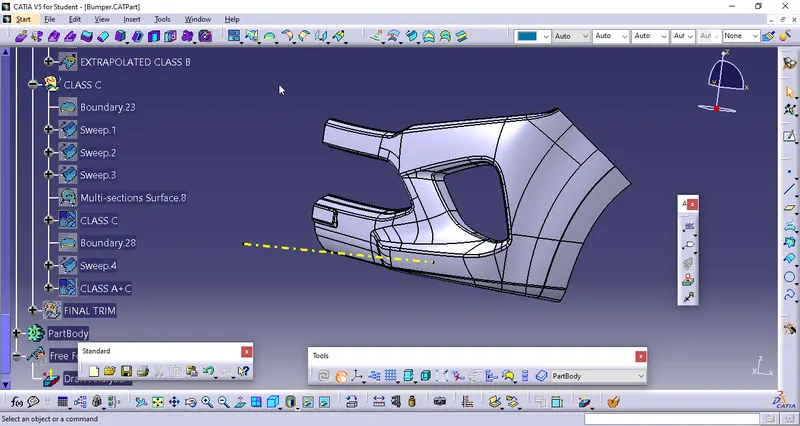
In this component the tooling axis is created by observing the shape of the model or component here we don not need to use bisecting method just need to create a straight line at the bottom corner of the component.
Check the tooling axis if its correct or not by doing draft analysis, if it shows even colour at one side of the component the our tooling axis is correct.
CREATING B SURFACE:
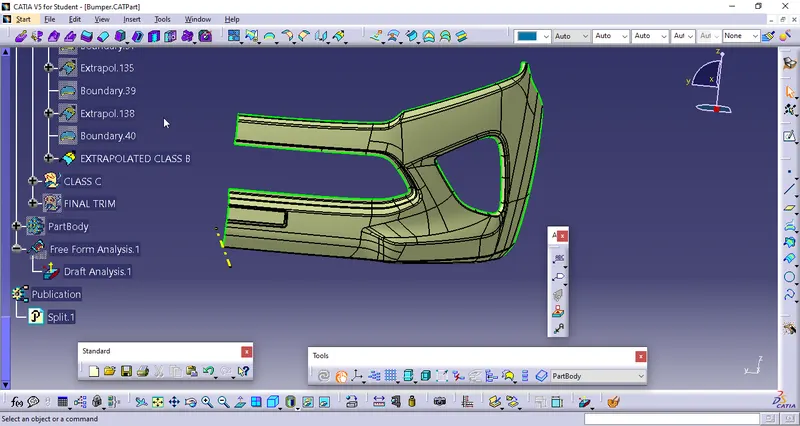
B surface is created by extracting the walls and sides of class A. First we will offset the whole class a till required distance (which is 3mm for this component). The offseted surface will have some patches which we will clear by using our classic method, which is first ectracting both side surface and extrapolate them and then trim them together.
Mainly this patches occur at the fillet surface so measure the fillet and then fillet the trimed surface according to the required fillet redius. Extrapolate the all corner surface of the component it will be required for trimmimg it with c surface later.
CREATING C SURFACE:
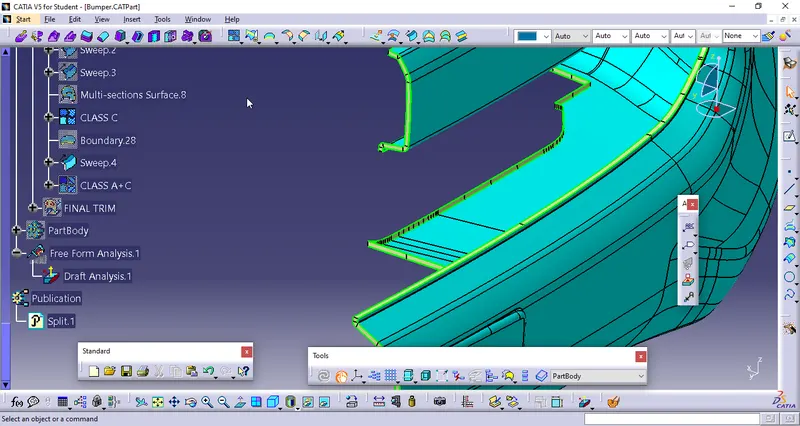
C surface is created between the class A and class B surface to close the open boundary. It is created from the boundary lines of class A surface and by extracting the supporting surfaces then sweep the boundary lines with reference to the extracted surfaces.In order to get the C surface first we have to create a boundary lines of class A surface or by using multiple extrapolated command and check for the continuity of it.
Create a sweep with reference to the curve and the reference surface with a 90 degree angle and give the inside direction Check for the continuity of the surfaces if there is any gap go for extrapolated and trim all together now we will get the class C surface.
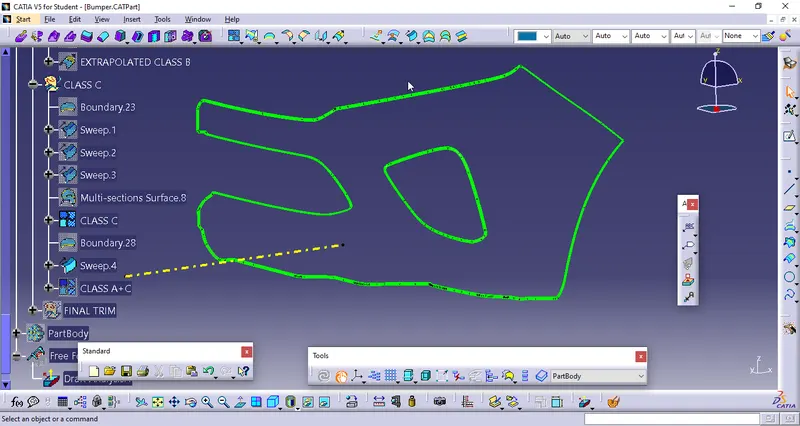
Then join the class A surface and C surfaces together by join command then check it for connectivity of the surfaces if it is ok then finally trimmed it with B surface we will get the final component again check whether the final body is closed by using boundary command.
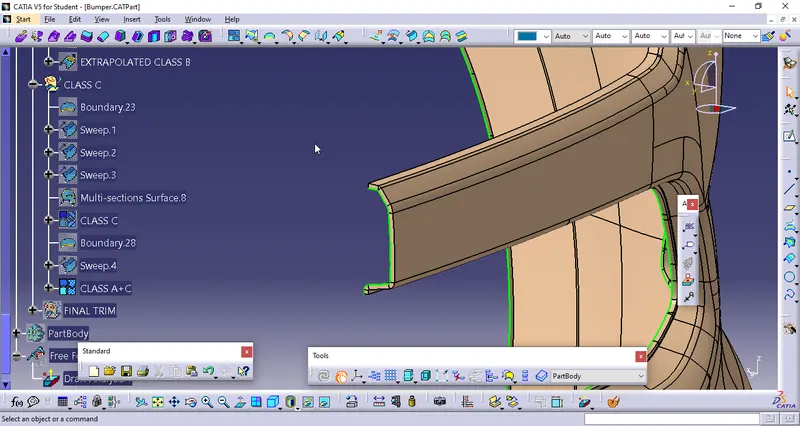
Closed solid body is created by using the close surface on part workbench by selecting the final Trimmed component and do the draft analysis for the same.
DRAFT ANNALYSIS: