Week 8 - Challenge 1 - Base Bracket Design
BASE BRACKET
CREATION OF TOOLING AXIS
For creations of tooling axis we need to observe the given class A surface in all the views
front view
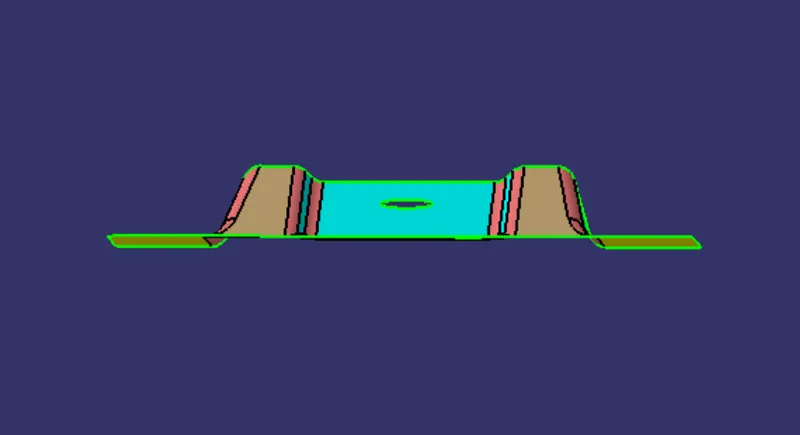
side view
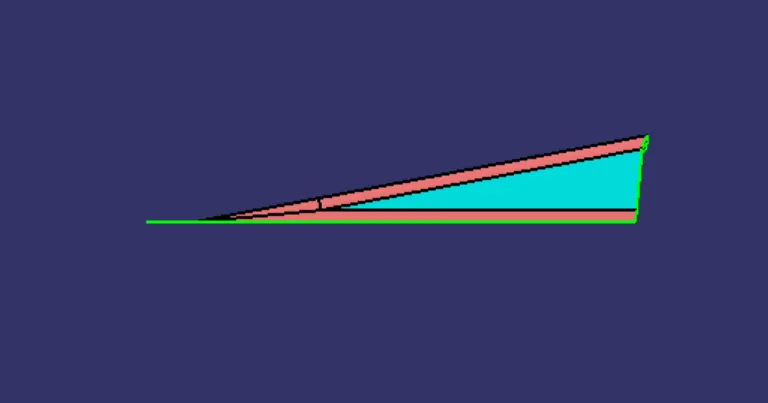
top view
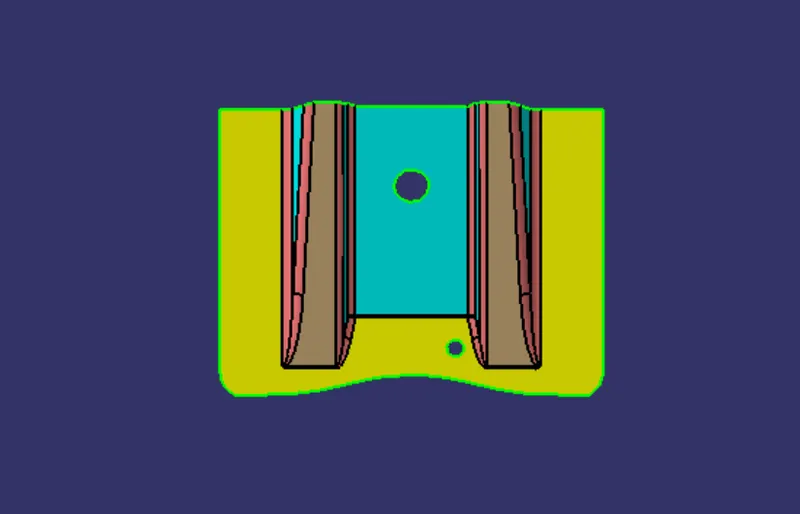
In the above pictures show that the front,side,top views of the given class a surface
As compared to the front view and side view The top view of the class A surface maximum flat faces as shown in the above figure
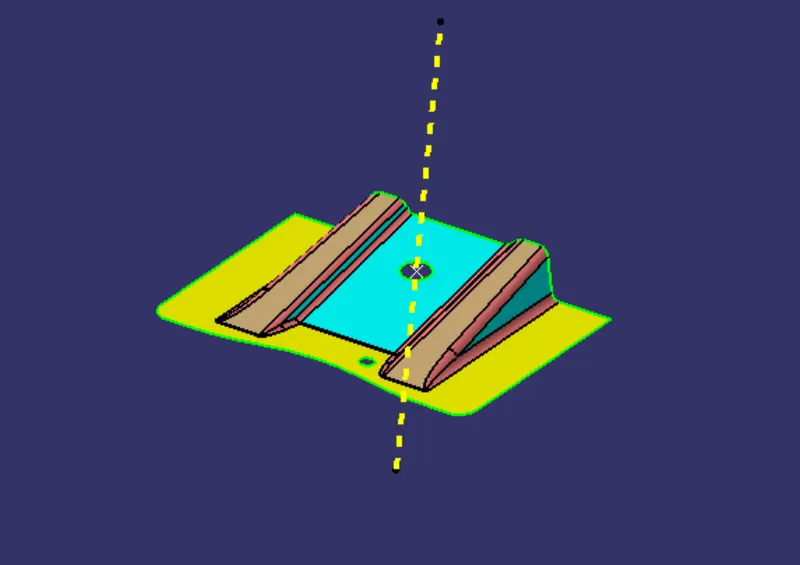
for that we need to create a dummy tooling axis at the centre hole of the top view of the class a surface after that we need to intersect the part with respect to the axis system or plane with respect to that particular point as shown inn the below figure
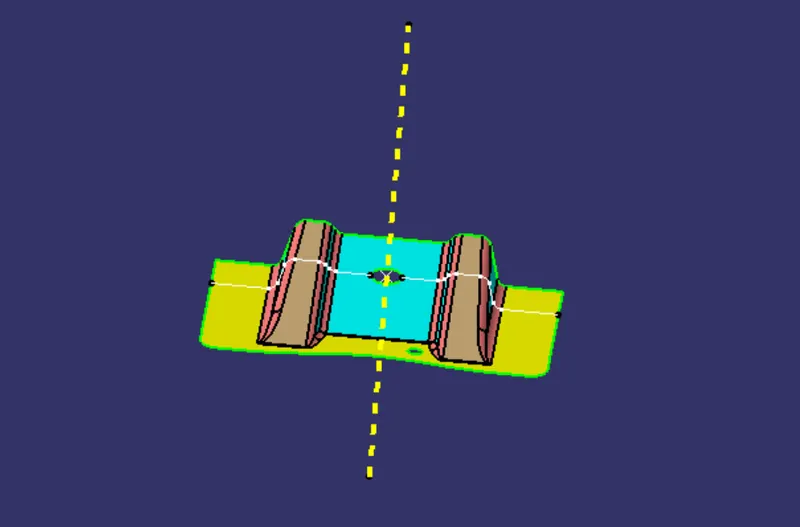
creation of tooling axis
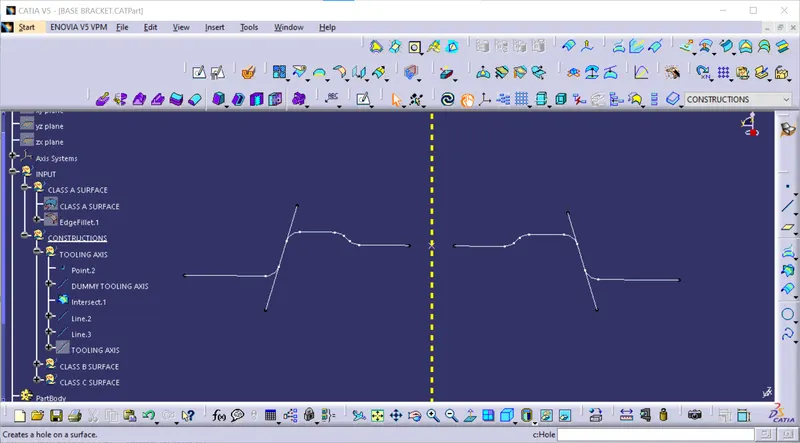
as per the figure we drawn two lines at the bessels of the base bracket bisecting those two lines then it forms a proper tooling axis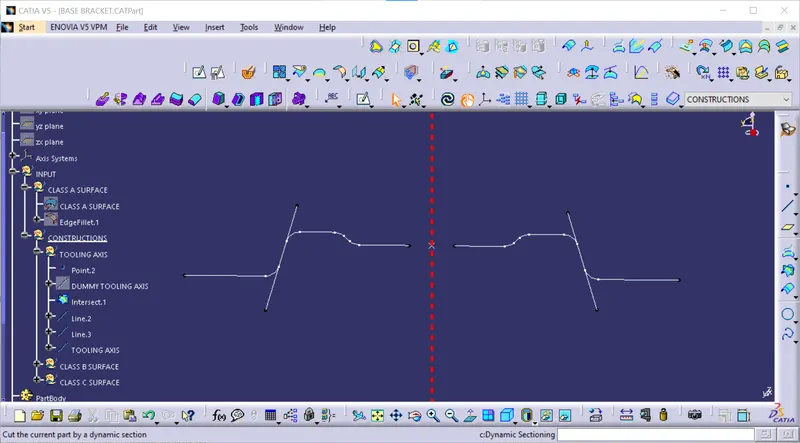
class A surface
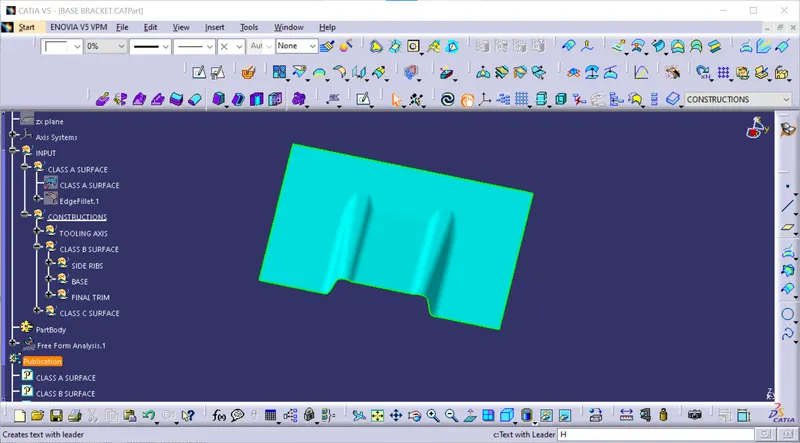
class B surface
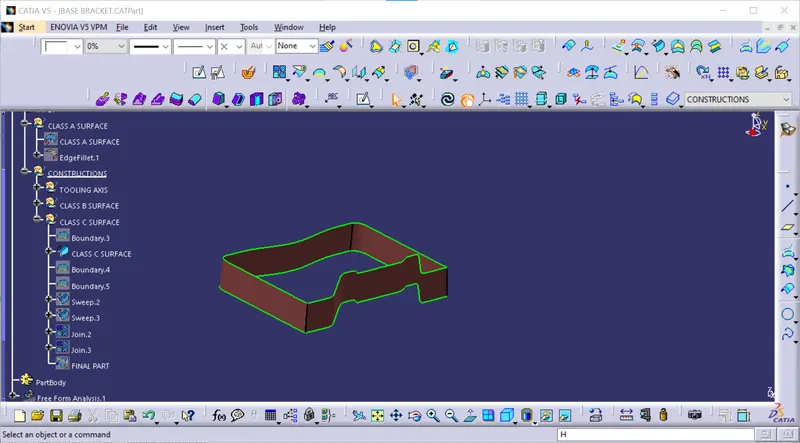
class C surface
final part
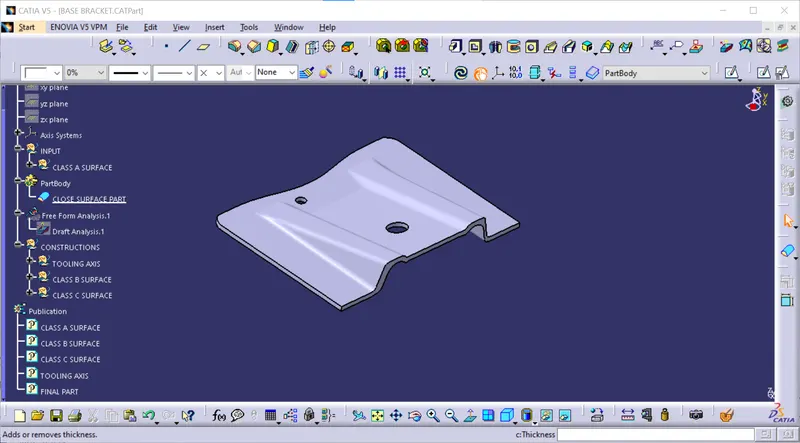
after combining the class A ,class B and class C surface this final part is formed.
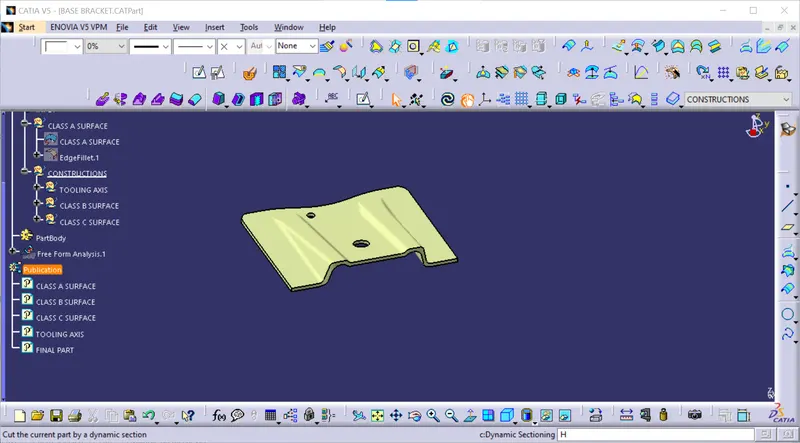
close surface part
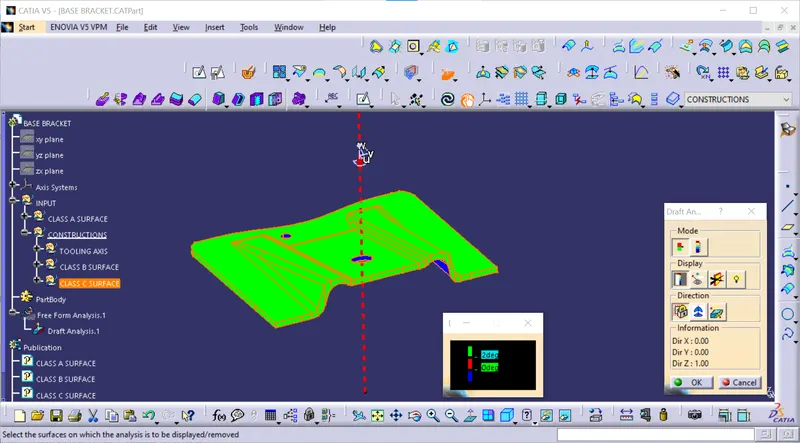
draft analysis
for checking of draft analysis first we need to go to the analysis tab and then draft analysis after that need to place the axis system of the draft analysis on the tooling axis then need to check the draft analysis as shown in the below figure