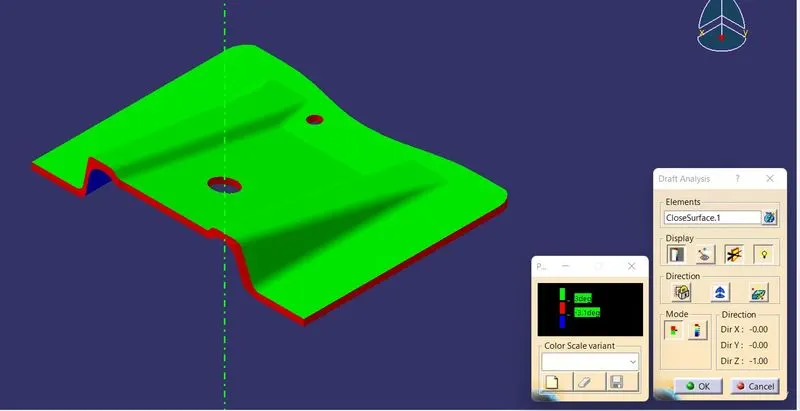
Week 8 - Challenge 1 - Base Bracket Design
OBJECTIVE:
The main objective of this challenge is to create the Base Bracket Plastic component through the above-given Class-A surface, by giving the 'Tooling axis' and 'Draft analysis' to the class-A surface of the base bracket.
Now first of all We are opening the class-A surface model in the CATIA and we are starting to create the Tooling Axis using it.
TOOLING AXIS:
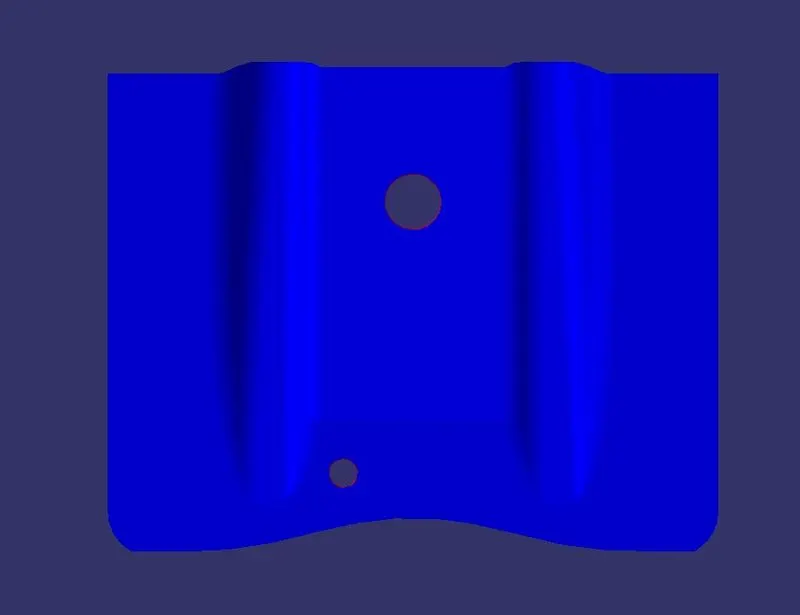
We should observe and study the class A surface to create the 'Tooling Axis' for the component, In the above-given base bracket Z-axis is the best suitable tooling axis.First of all, I created a dummy tooling axis on Z-axis by considering the reference point created in the middle of the circle.
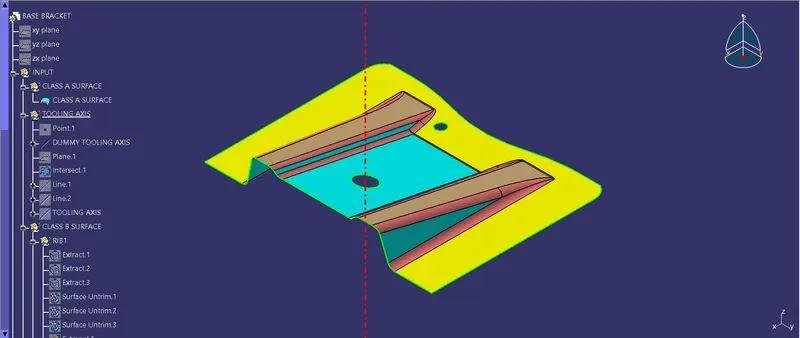
Using the intersect tool here I intersected the base bracket on Z-axis by using the reference plane 'Plane 1'.Here,Plane 1 is created by taking the reference of the 'YZ plane' and 'point 1'.
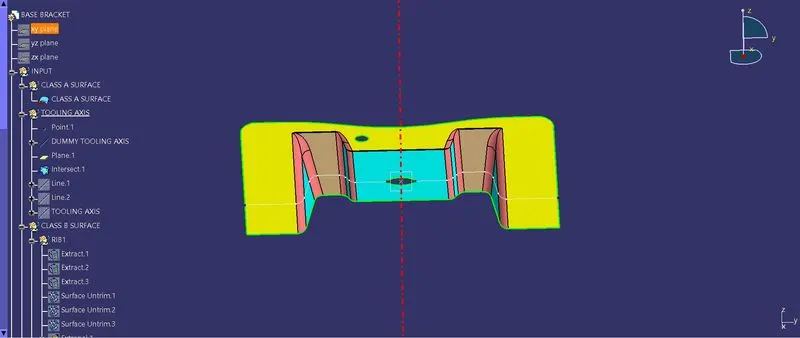
Now,Using the intersected profile I create two lines on the intersection of base bracket to create the main tooling axis by using 'bisecting' of those two lines.
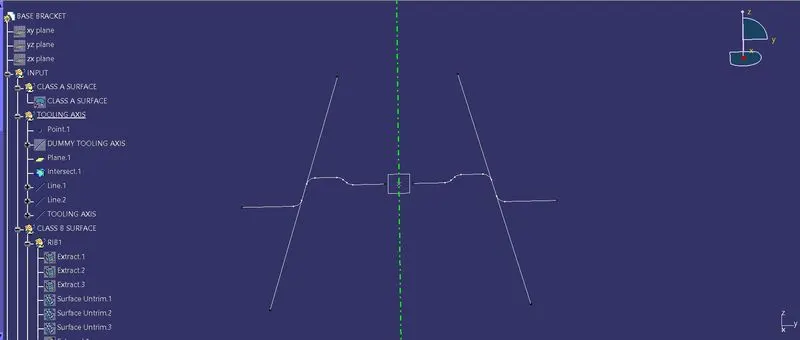
DRAFT ANALYSIS:
To perform the draft analysis, click on Insert -> Analysis -> Feature Draft Analysis.
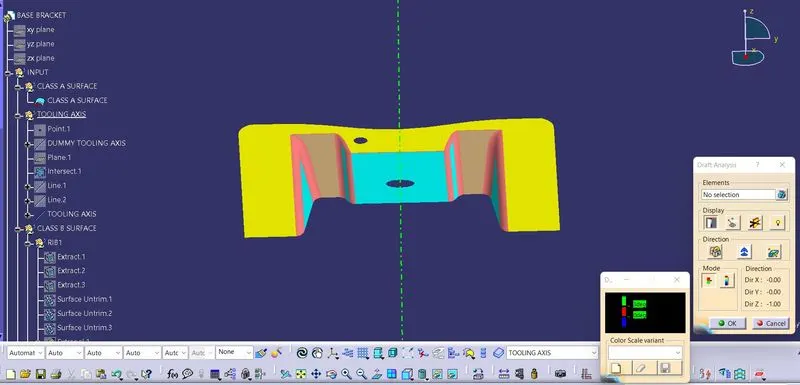
Once the draft analysis toolbar is opened, then select the surface for the draft analysis. Now, select the axis and set it to the center of the tooling axis and according to the requirement use the inverse axis button.
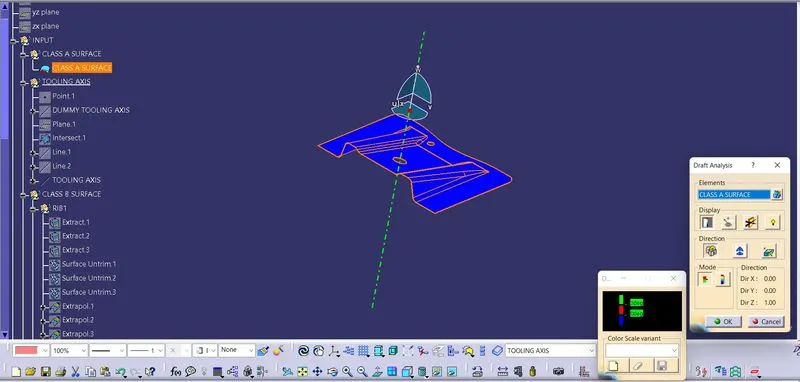
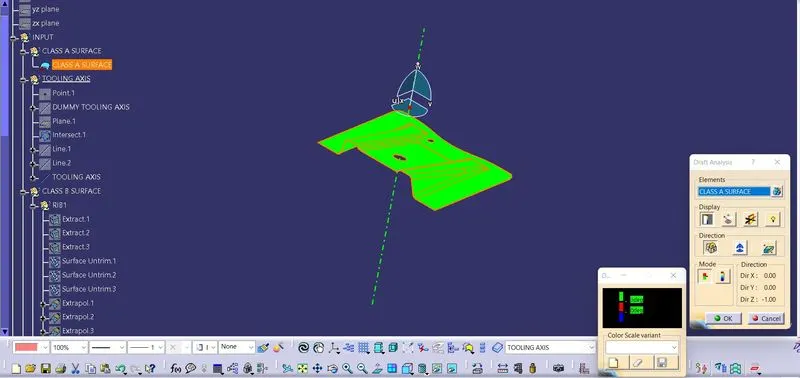
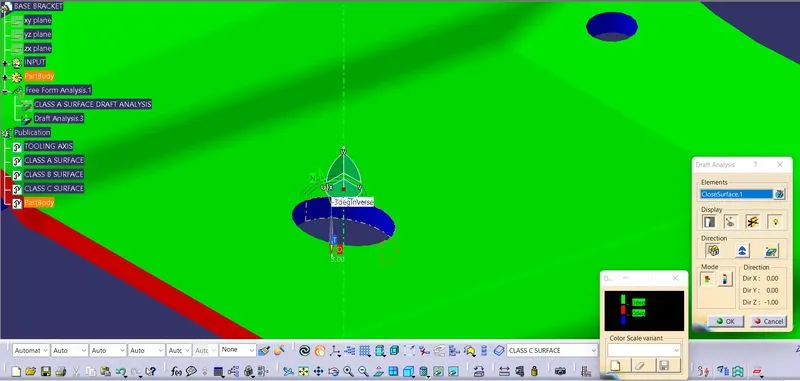
Now in the color bar set the draft angle according to requirement and set the color combination. Go to the display block and select the 'Analysis under the running point' command to check the angle for different sides as per requirement on the class A surface.
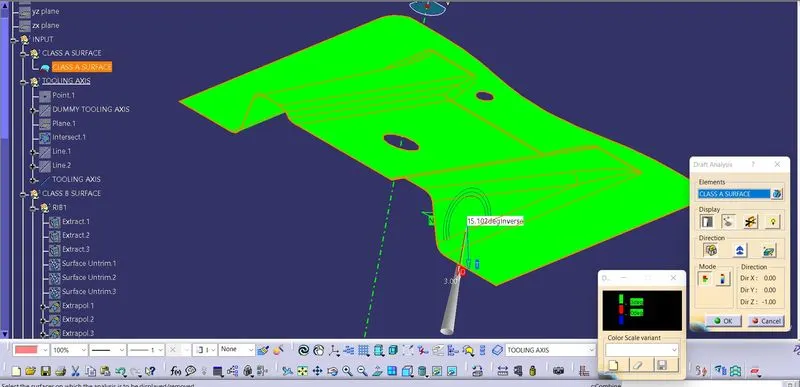
The color scale on the bottom visualizes, whether the draft angle meets therequirements or not (3 deg) by indicating the colors Green, Blue and Red. Once the draftangle analysis was done, we need to align and fix the compass to the tooling axis of the class A surface.
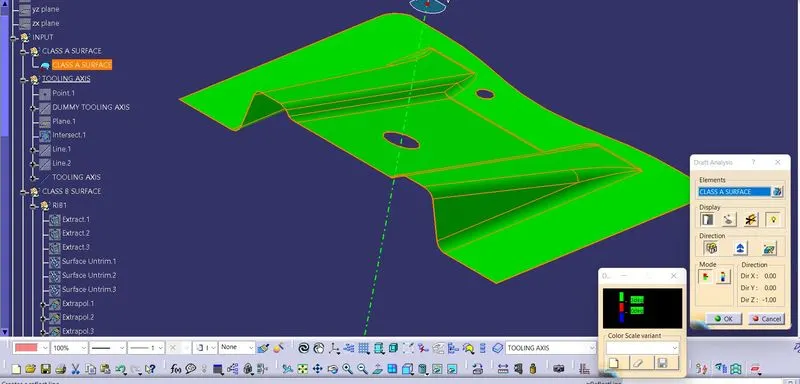
Also we can use the light effect and Highlight option.
To align and fix the compass to the tooling axis, go to the Direction block in the draftanalysis toolbar and click on the 'Use the compass to define the new current draft direction' option. Now bring the compass to the surface and align it to the tooling axis of the class A surface and click on the lock symbol beside the compass in the direction block. Once we click on 'ok' on the draft analysis toolbar, we can finish the draft analysis process.
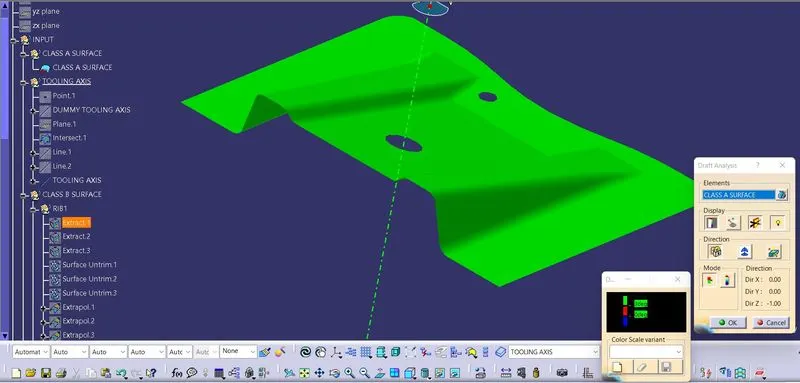
CLASS B SURFACE:
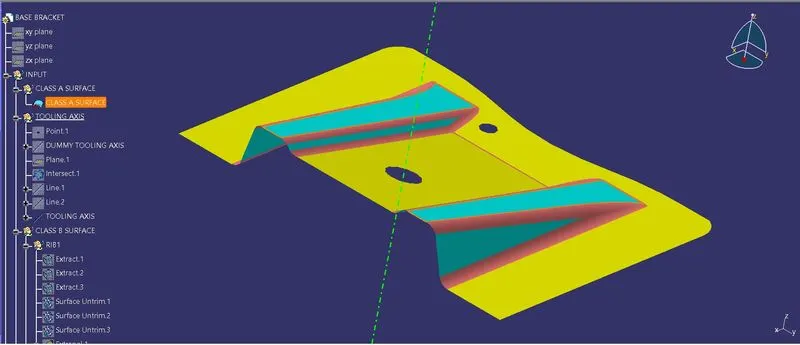
To create the class B surface, here in the part considere the entire surface has 3 parts Rib-1, Rib-2, and Base surface. If we directly offset the class A surface, fillets may lead to cause an error, so avoid the errors we need to extract the surfaces and untrim the extracted surfaces and extrapolate those untrimmed surfaces with point continuity. After all Surface creates trim those extrapolated surfaces to the required shape. In the last, fillets were given to the final trim.
Here, In the below Image the blue color surface shows the Ribs wall and yellow color surface shows the Base surface.
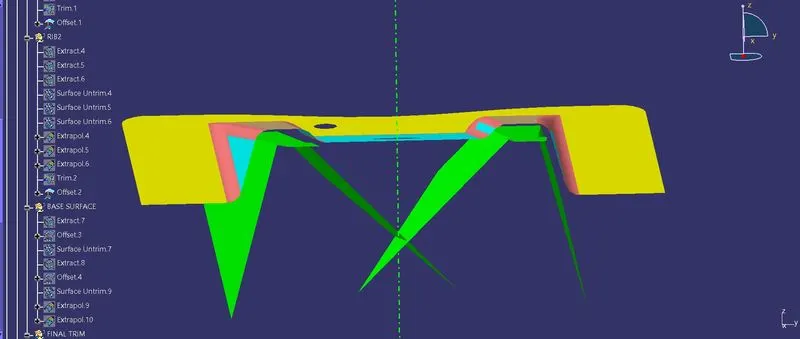
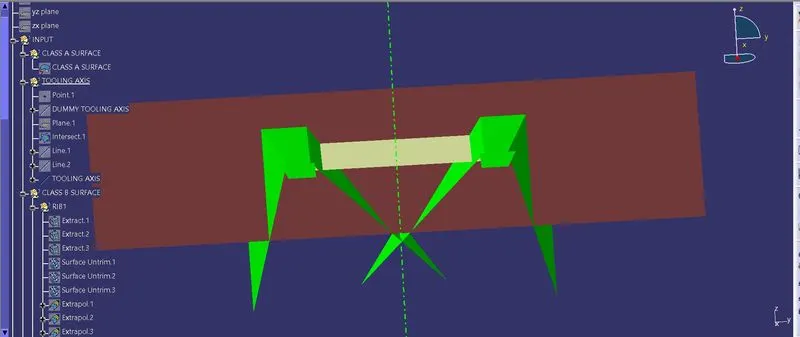
Now, In the below image shows the Ribs(Green color) which is created using the extrapolation and extract command.
Now, In the below image shows the Base surface(light yellow and brown color) which is created using the extrapolation and extract command.
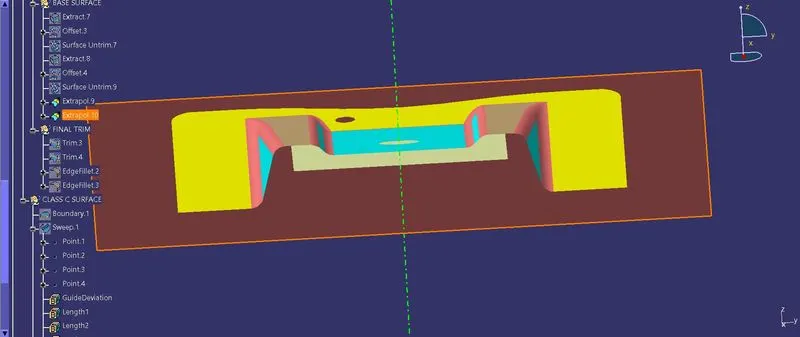
in the below image the all created surface are shown and now using the trim removing the extra faces.
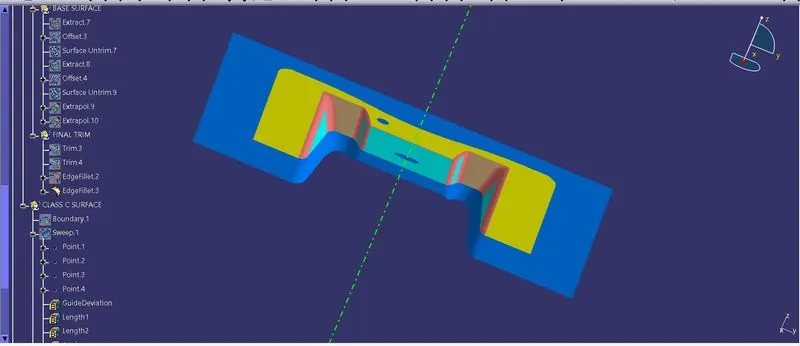
In the below image the blue color surface is create which is the final Surface B is done.
CLASS C SURFACE:
It is the combination of Class A, Class B and Class C surfaces.
To create a class C surface, I used the sweep command by considering the outer boundary of the class A surface. First for creating the boundry for the class A surface click on the boundry command and then the click the surface.
In the below image the boundry of the surface is shown by white lining.
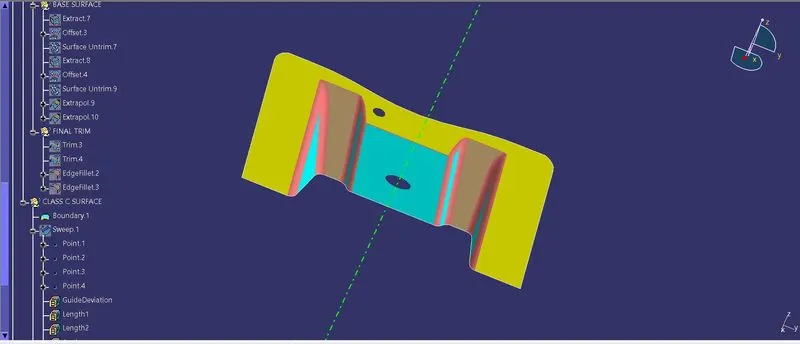
Now using the sweep command, go to the 'line' command in the 'profile' block and then select subtype as 'with draft direction'.
Now select the outer boundary and tooling axis, and give the input 3 deg in the angle because the draft angle for a plastic component is 0.5 to 3 deg and select the direction of sweep by selecting the inside up down arrow to sweep.
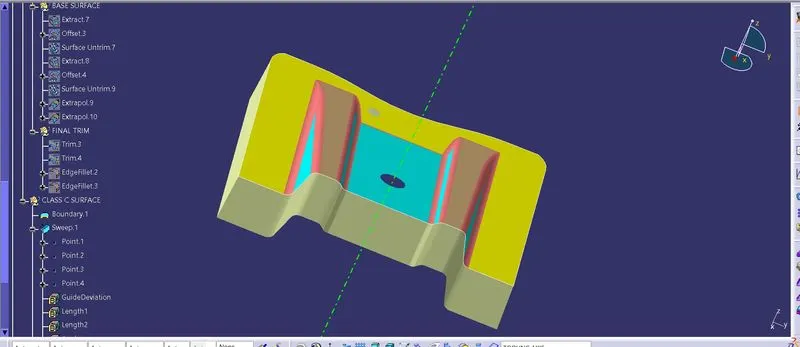
Repeat The same procedure for the two circles on the class A surface.
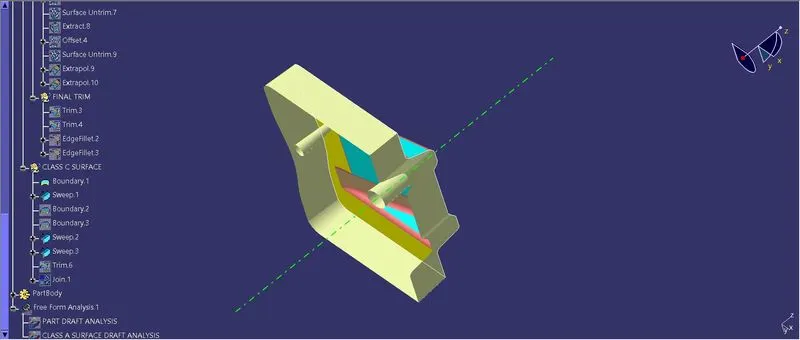
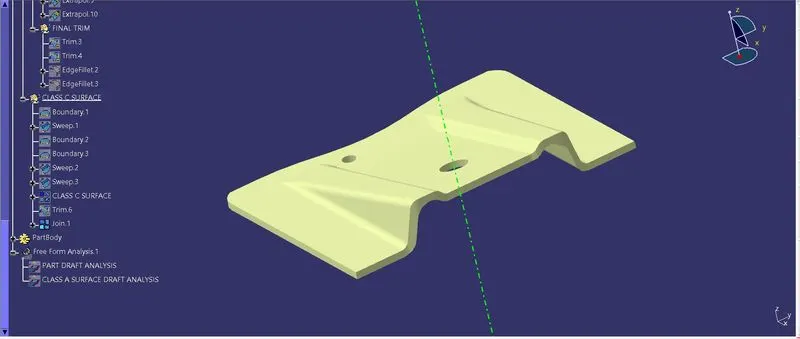
and then join all the sweeped surfaces by using the 'join' command and then trim the Class A, Class B and Class C surfaces to make a closed surface, which is used for make a Solid body.
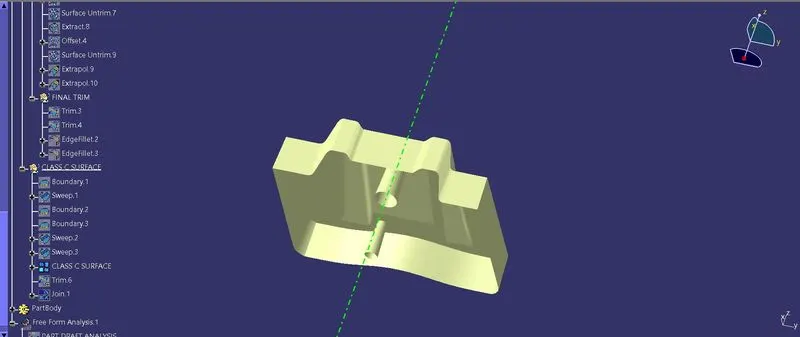
In the below image the trim operation is shown.
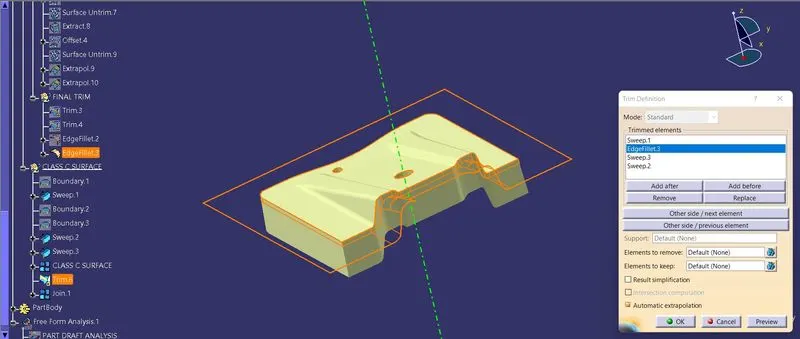
After trimmed the final surface of part is done which is shown in below image.
SOLID-BODY:
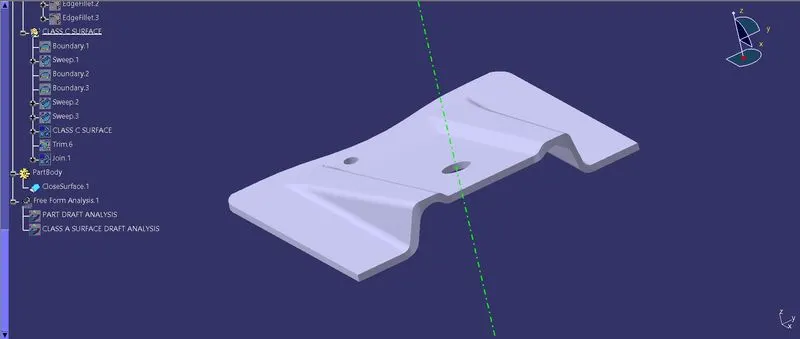
To create a solid body from the closed surface, first of all go to the part workbench and then used the 'closed surface' command in part workbench.
Click on the closed surface command in part workbench and select the closed body and click ok. The required solid body is created by using the closed surface.
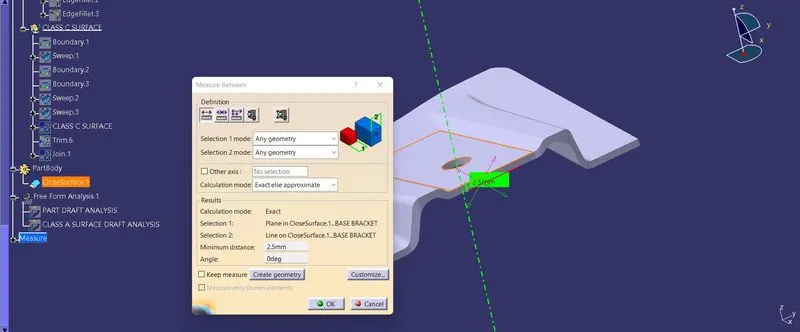
Using measure command measureing the thickness of the part body.
TREE STRUCTURE:
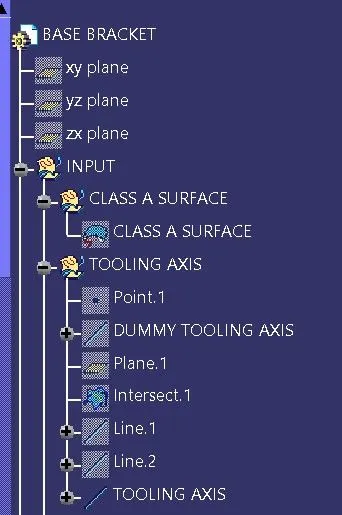
Tree structure for creating the part is shown in below:
1) Tree Structure for TOOLING AXIS:
2)TREE STRUCTURE FOR RIB 1:
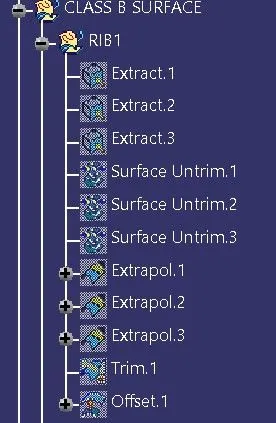
3)TREE STRUCTURE FOR RIB 2:
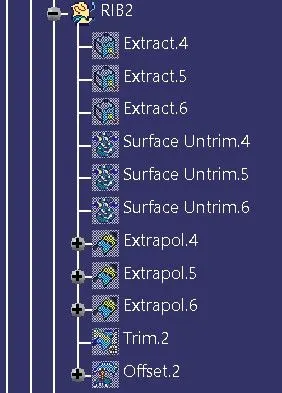
4)TREE STRUCTURE FOR BASE SURFACE AND CLASS B SURFACE:
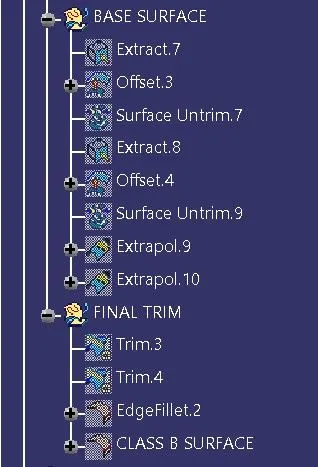
5) TREE STRUCTURE FOR CLASS C SURFACE AND PART BODY AND PUBLICATIONS.
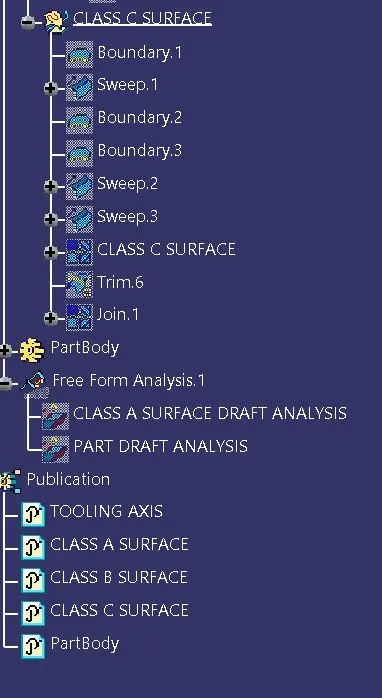
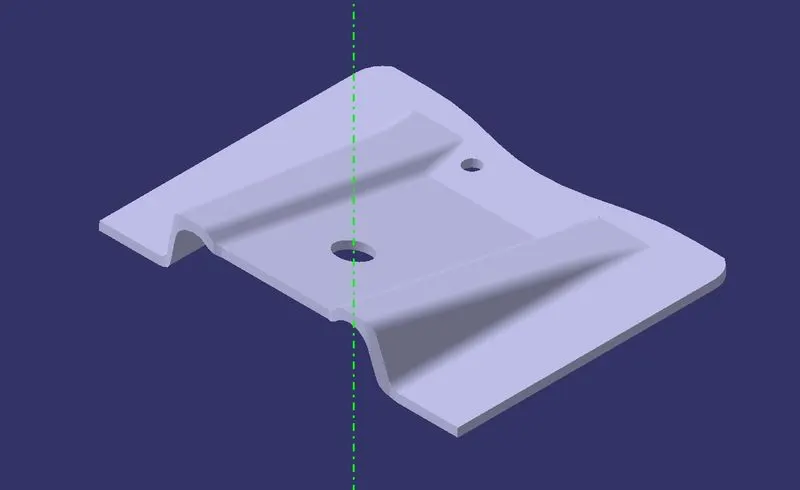
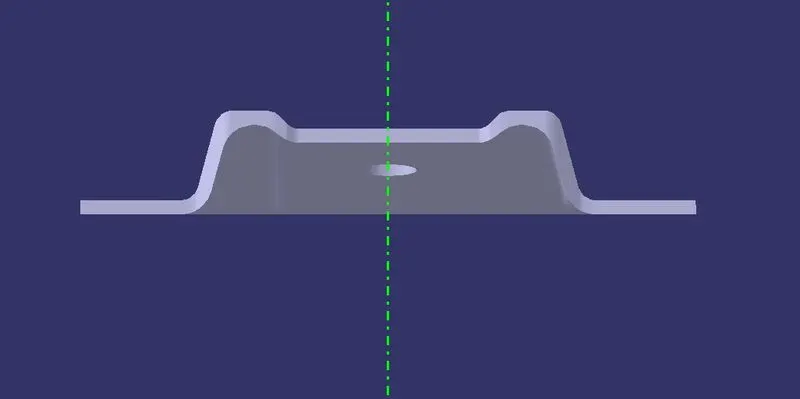
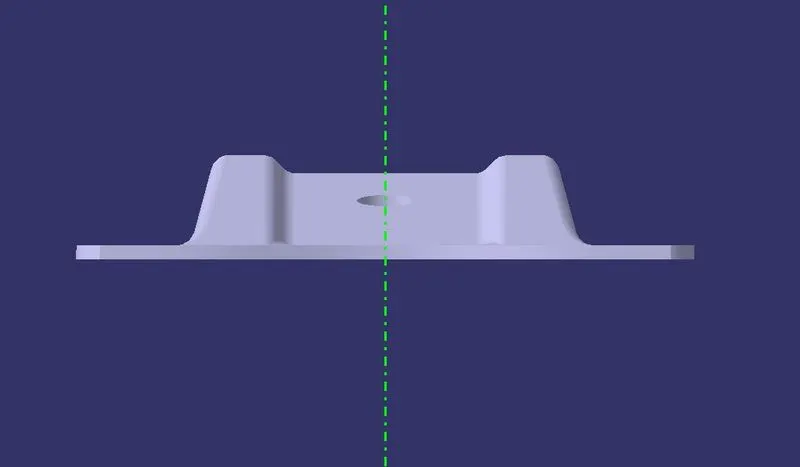
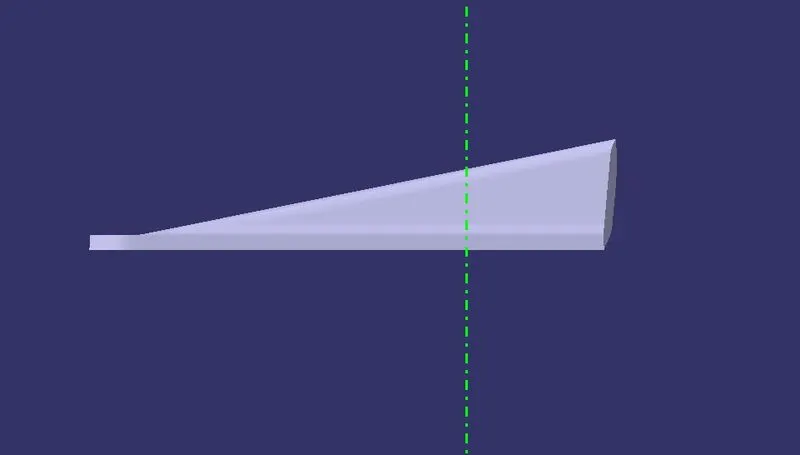
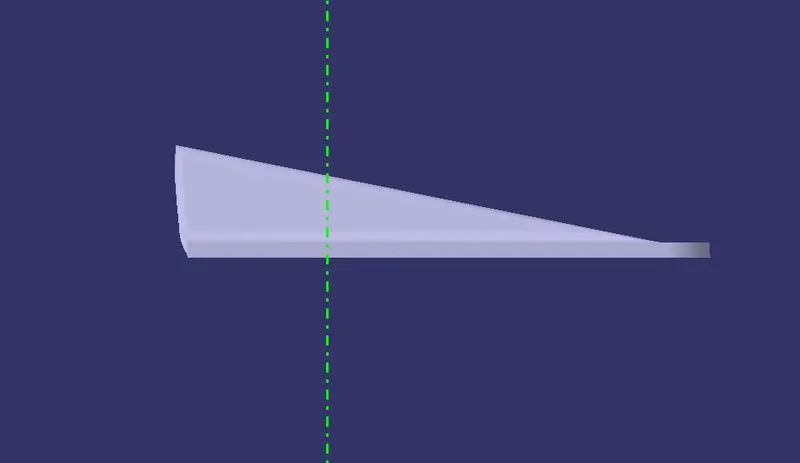
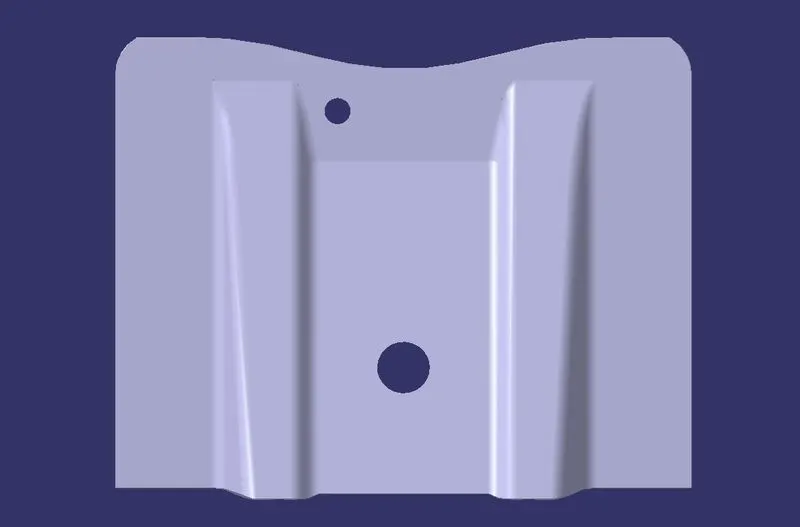
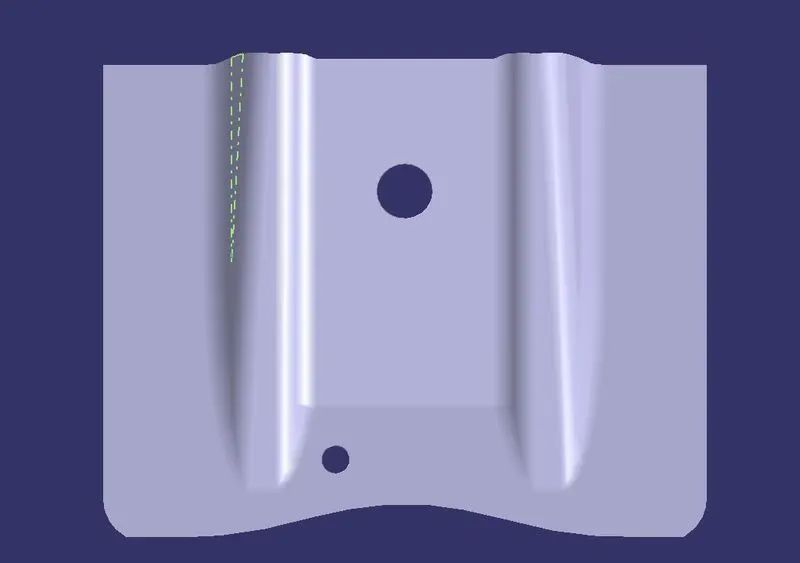
Here, After completeing the Different views of Part body is shown as per below images.
1) ISO view:
2)FRONT View:
3)BACK View:
4)LEFT Side View:
5)RIGHT Side View:
6) TOP View:
7)BOTTOM View:
DRAFT Analysis in PART BODY:
Now we are doing the draft analysis in the part body so, early explained we go to the Inseart -> Analysis -> Featured Draft Analysis. And then the Dialouge box is opened as per below image.
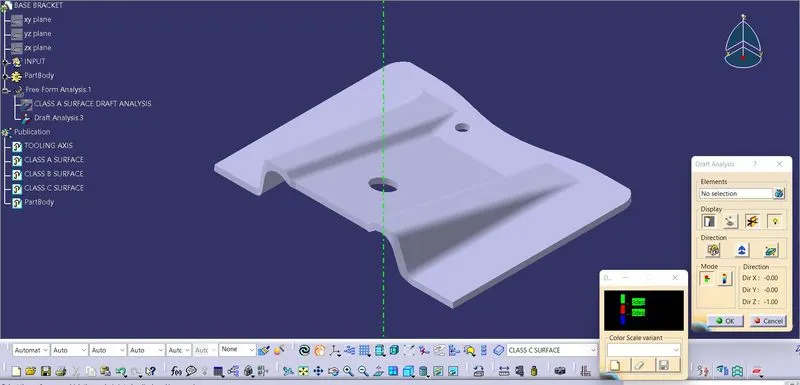
Now selecting the part and setting the Axis at the inline of the tooling axis and lock it.
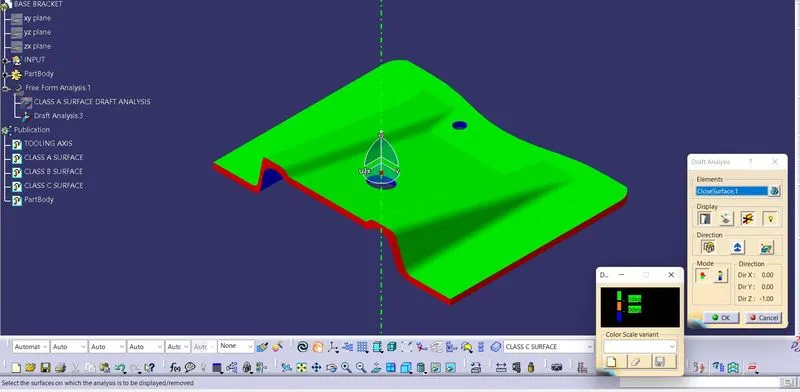
Here, Measuring the angle by putting the reference point
Below the different view of Draft Analysis of part body is shown.
1)ISO View of Draft part:
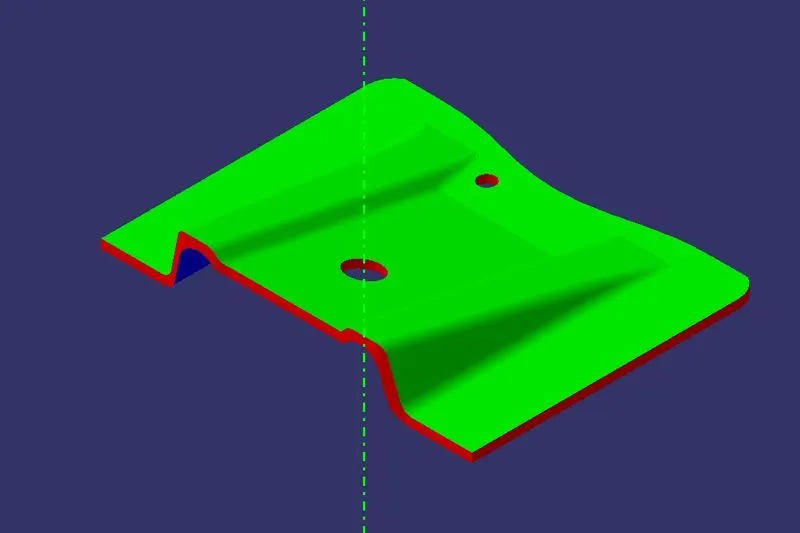
2)FRONT View of Draft part:
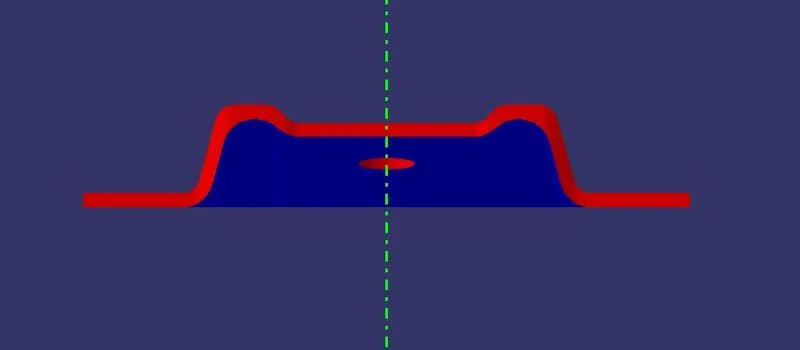
3)BACK View of Draft part:
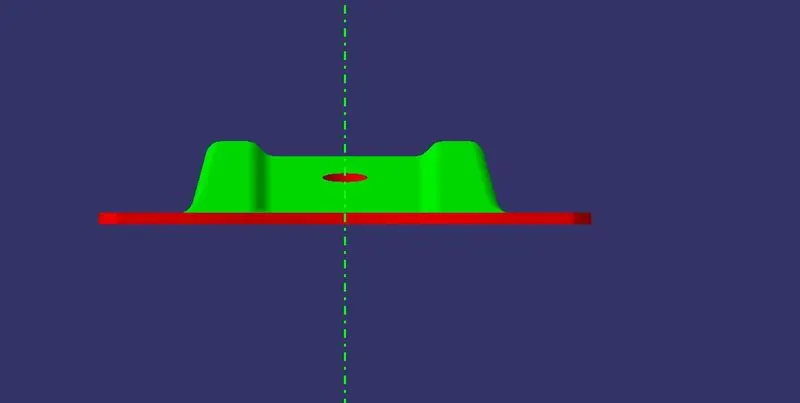
4)LEFT Side View of Draft part:
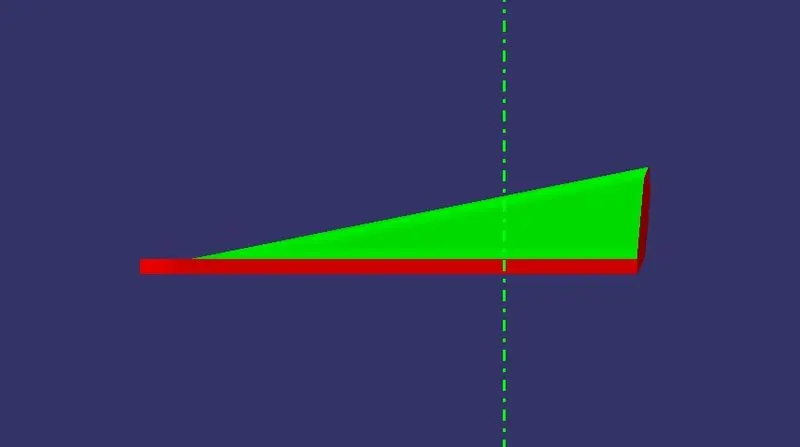
5)RIGHT Side View of Draft part:
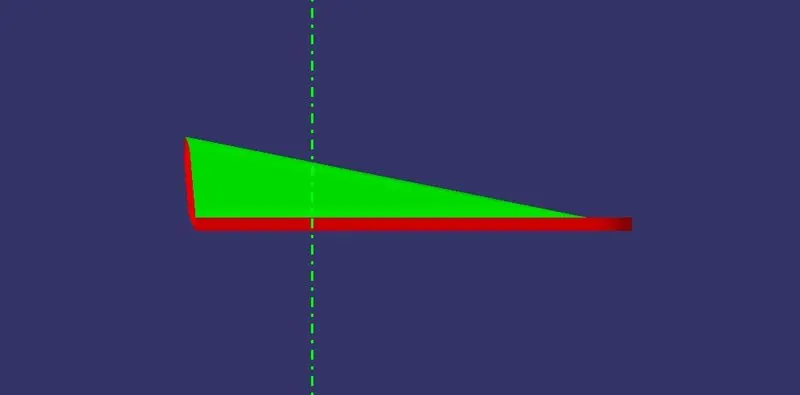
6)TOP View of Draft part:
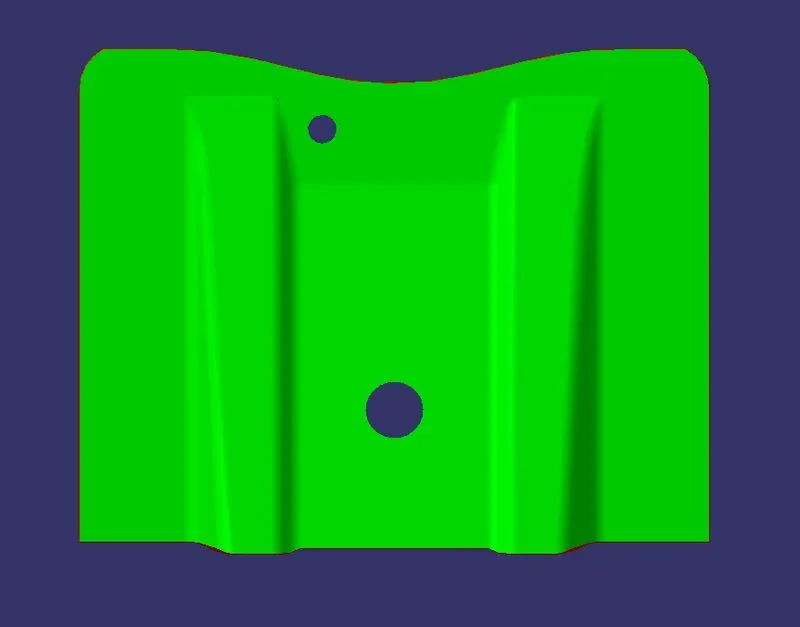
7)BOTTOM View of Draft part:
In the below Image the different values for Color Bar is shown.