Week 8 - Challenge 1 - Base Bracket Design
Base Bracket Design
Objective-
To Create the Base Bracket Plastic component through the given Class-A surface by creating tooling direction, the tooling axis for the given Class-A Surface should meet the requirements of the draft angle and at the end to perform the Draft analysis on the model.
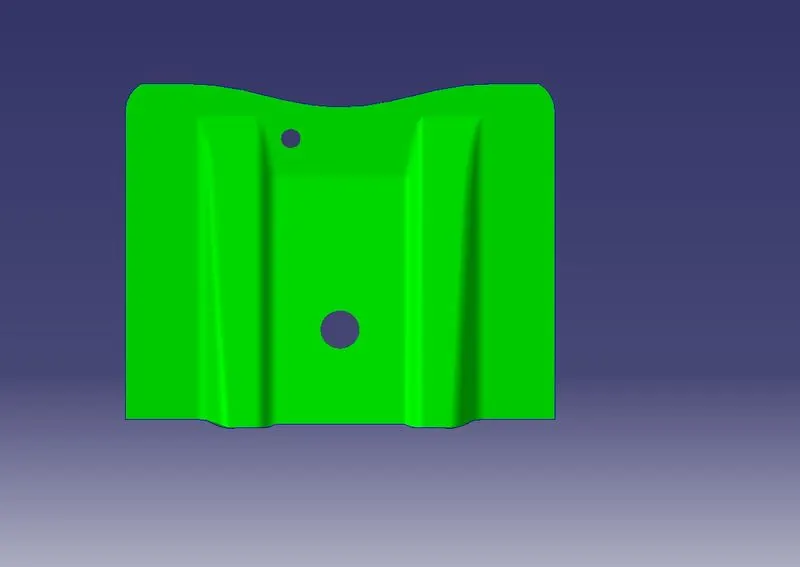
Given Input Surface
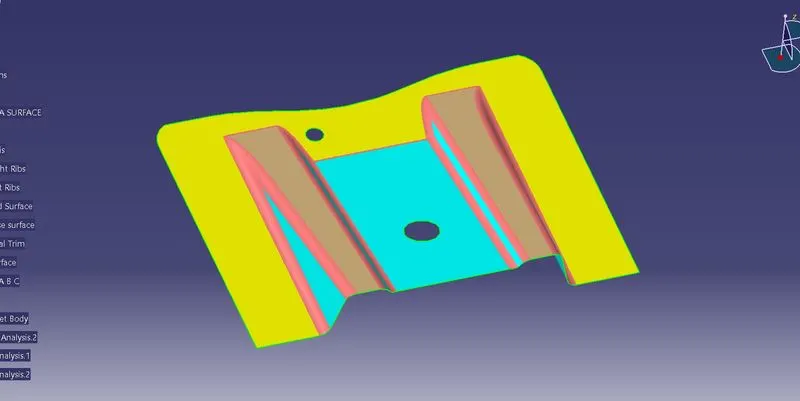
Draft Analysis-
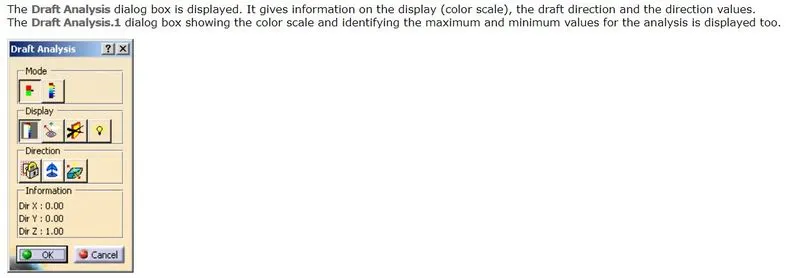
Designers of plastic parts and mould tooling manufacturers can use the Draft Analysis tool to check the correct application of draft to the faces of their part. With draft analysis, you can verify draft angles, examine angle changes within a face, as well as locate parting lines, injection, and ejection surfaces in parts.
The Draft Analysis command enables you to detect if the part you drafted will be easily removed.
This type of analysis is performed based on colour ranges identifying zones on the analysed element where the deviation from the draft direction at any point, corresponds to specified values.
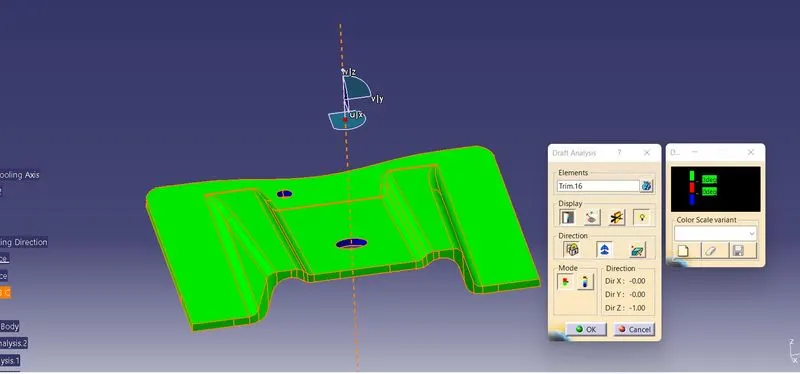
Draft Analysis on the given A-class surface
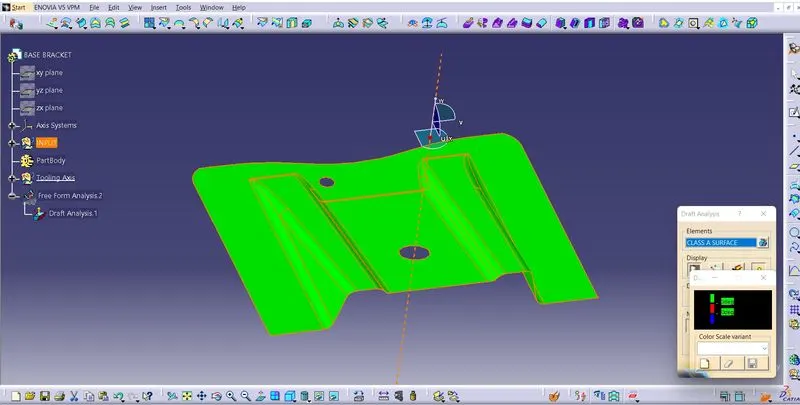
Creation of the Tooling Axis-
The Desired tooling Axis is created by the analysis of the direction of the tool in with the part production will be maximized and the cost should be minimum and the least amount of cores and side cores should be used to manufacture the designed part. Here the part which are manufacturing will be created with the help of injection moulding so all the parameters are applied to designed the part.
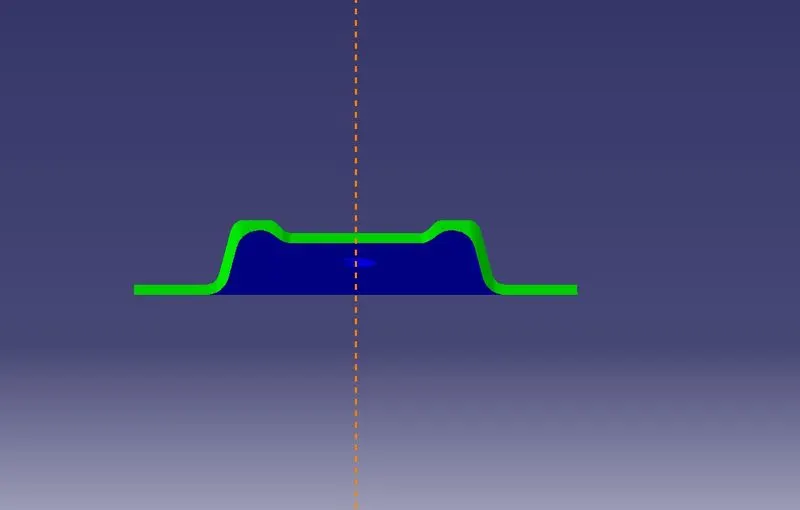
As Analysed the best tooling direction will be near the Z axis so a section intersection is created with the desired plane to obtain the part profile in 2d figure.
Then with the help of the below shown inclined lines two lines are created and then main line which is the bisecting line of the two lines is created as shown so.
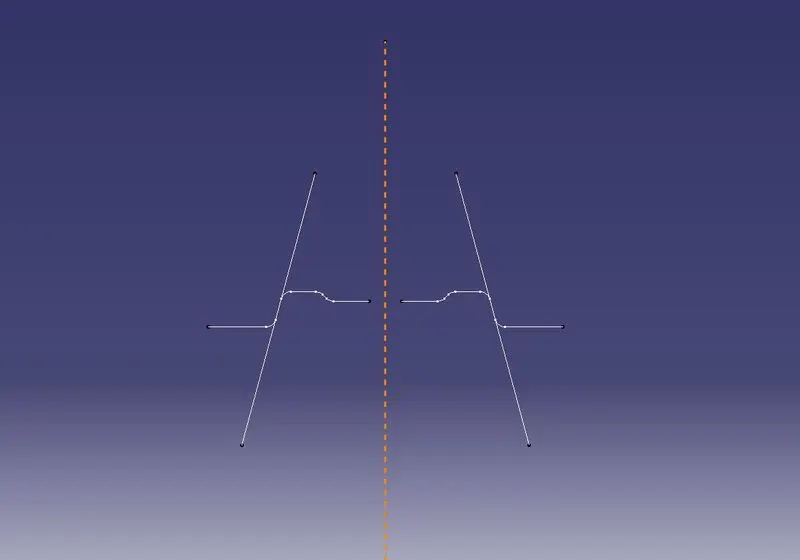
With the help of that line the draft analysis is then done on the provided A-class surface to check the outcome.
Creation of Class B, C surface-
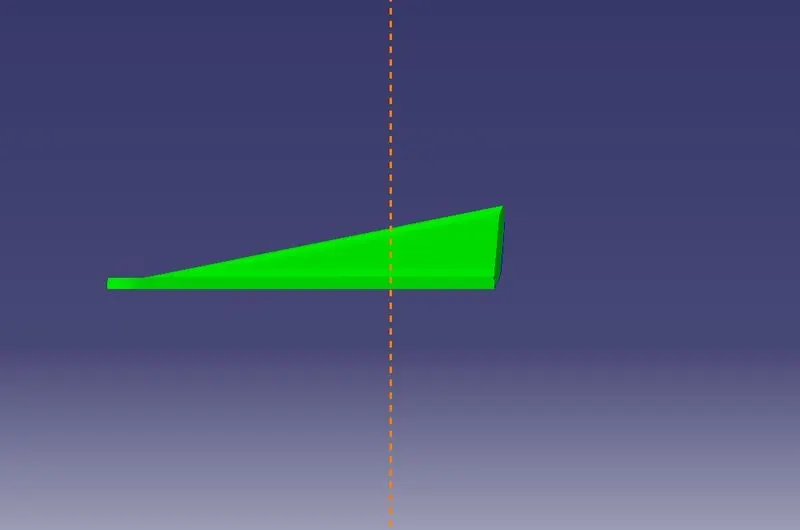
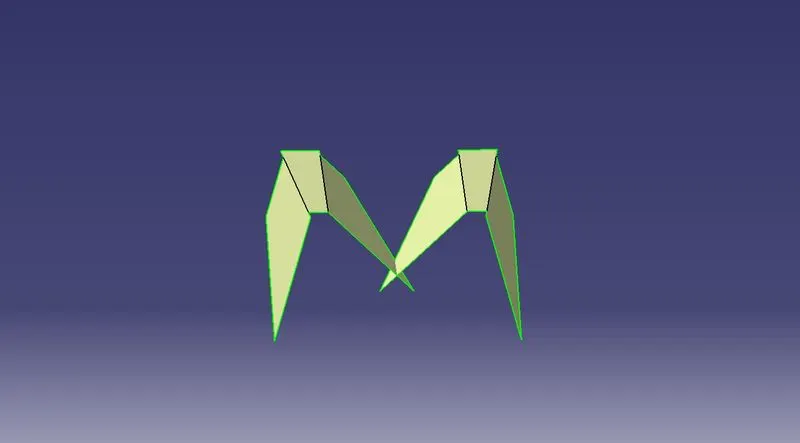
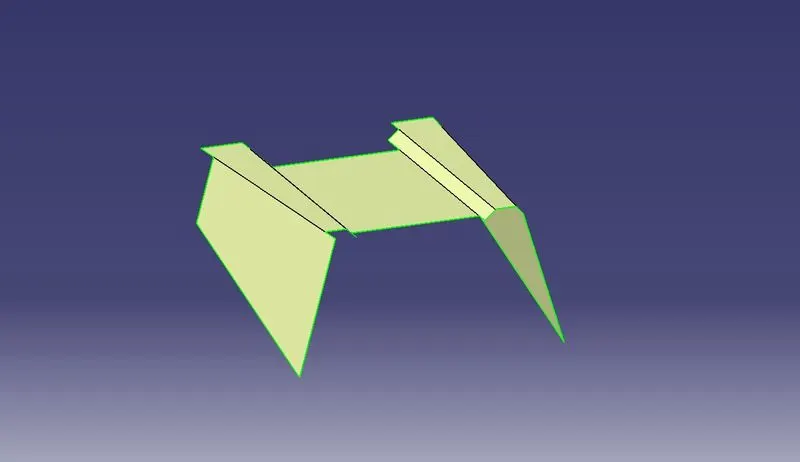
After the analysis is done then the provided surface faces are extracted and then they are offsetted to the thickness value which is 2.5mm below the A-class surface after that the extracted surfaces are untrimmed and extended with the help of untrim and extrapolated command in Catia v5 and are trimmed with the other extracted surfaces. Below are the images of the extracted surface.
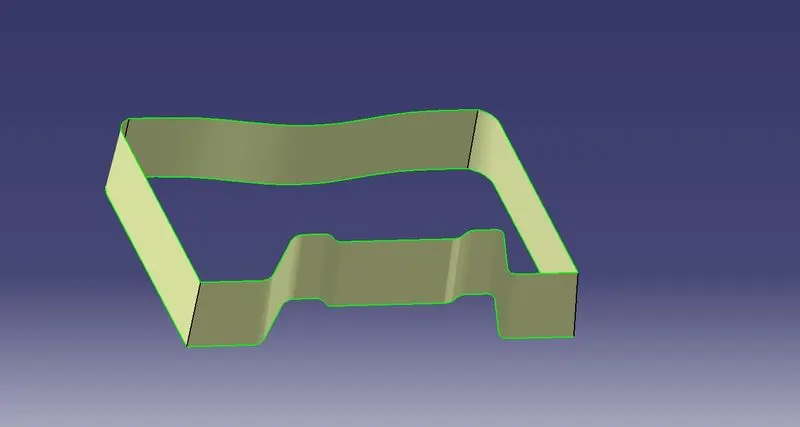
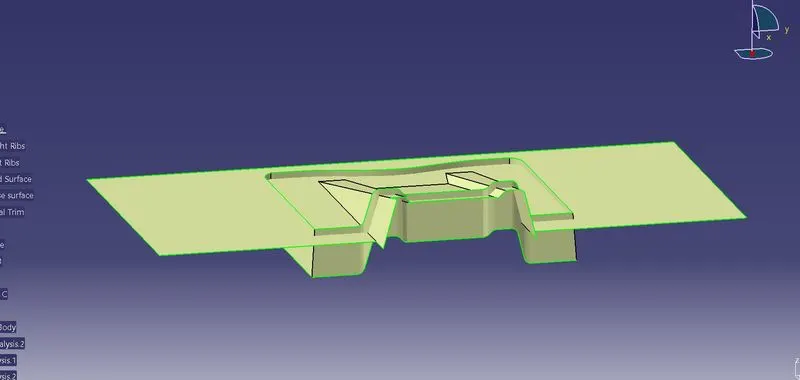
For creating the C- class surface once the B-class surface is created then form the A – Class surface the with the help of sweep command and with the tooling direction another surface is created intersecting the B Class surface created anf then the surfaces are trimmed to get a single desired surface.
Draft Analysis Reports-