Week 8 - Challenge 1 - Base Bracket Design
TOOLING AXIS:
The tooling axis is the direction through which the ejection of the part takes place. It can be created with different methods.
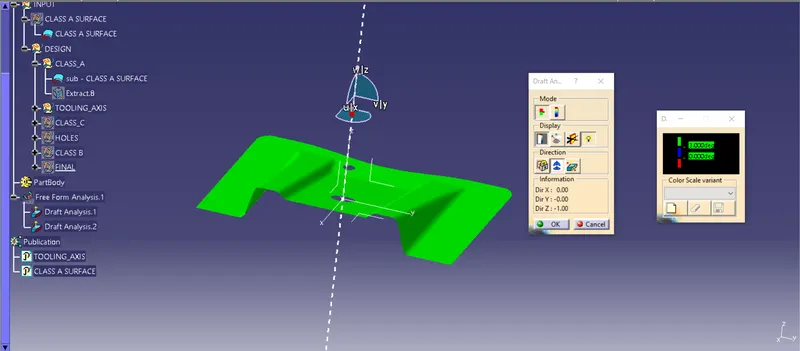
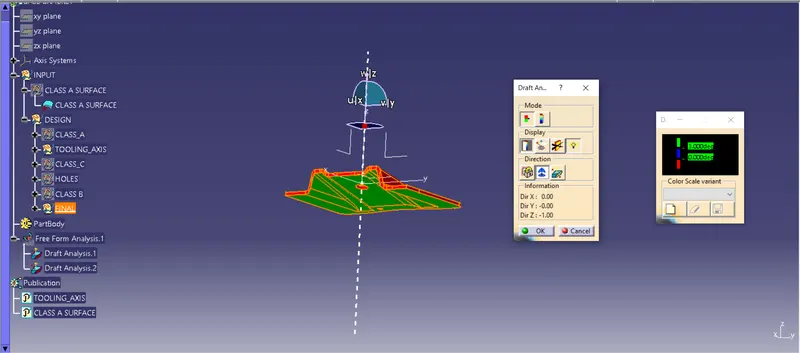
In this part, the tooling axis was created by creating a point on the flat surface in the center of the part. Then a line is created on the point with it normal to the flat surface.
For Bisecting method, the two angled surfaces are taken and a line is created in its direction. The point where the two lines are intersecting is taken, then from the point, a straight line is drawn with angles between the other two lines equal.
DRAFT ANALYSIS:
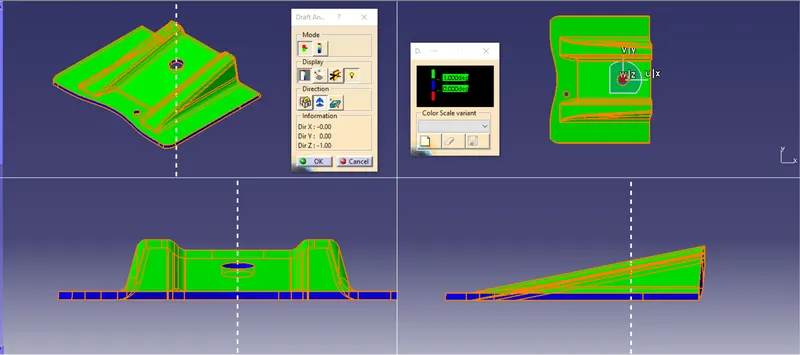
Draft analysis is done to understand the draft angles present in the part with respect to tooling direction. This provides a note on how the part can be manufactured with the least errors.