Week 8 - Challenge 1 - Base Bracket Design
Week 8 - Challenge 1 - Base Bracket Design
OBJECTIVES:
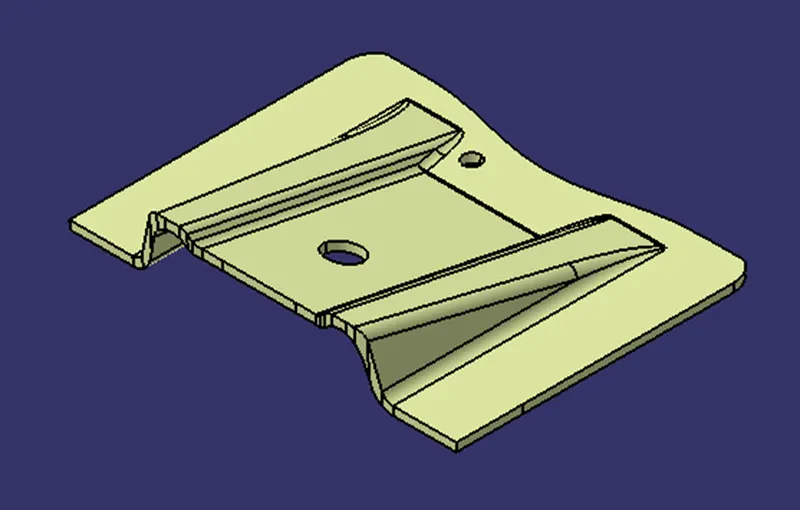
- To create the class B and class C surfaces from the given class A surface
- To form a solid geometry by combining all the surfaces
- To perform draft analysis on the class A surface and the solid part model
PRE-DESIGN CHECKS:
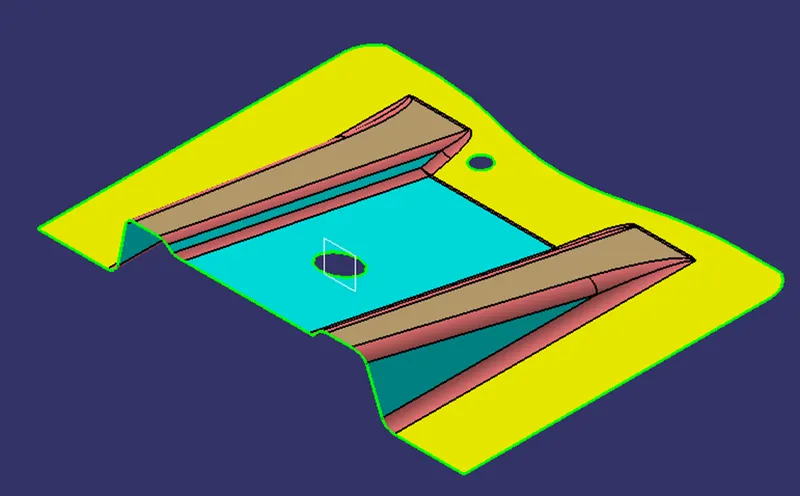
Before starting the creation of the class B surface we must ensure that the given class A surface is properly closed. This can be done either with the help of the join operation or by using the boundary feature. Once we are satisfied that the surface is properly knitted we can move to the next step
TOOLING AXIS:
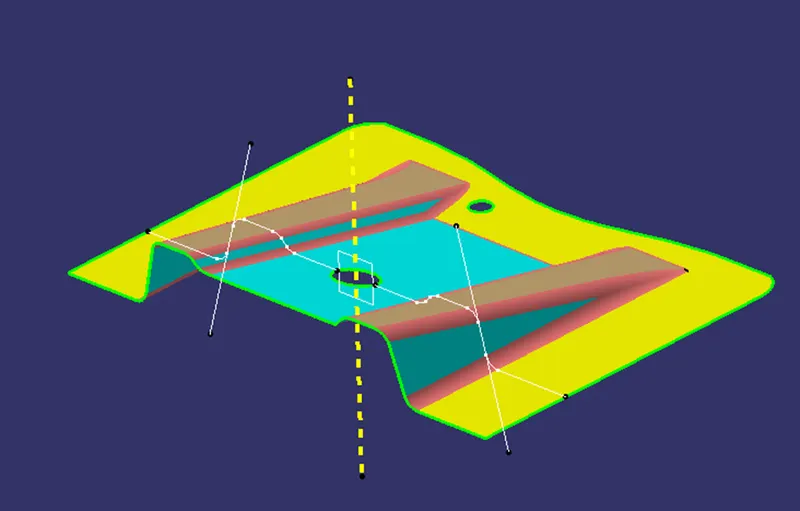
- The next step is to create the tooling axis for the part which will determine the direction in which the core and cavity of the mould will move.
- Designer must ensure that all holes and slots are covered in the main tooling and thus side core must be avoided whenever possible
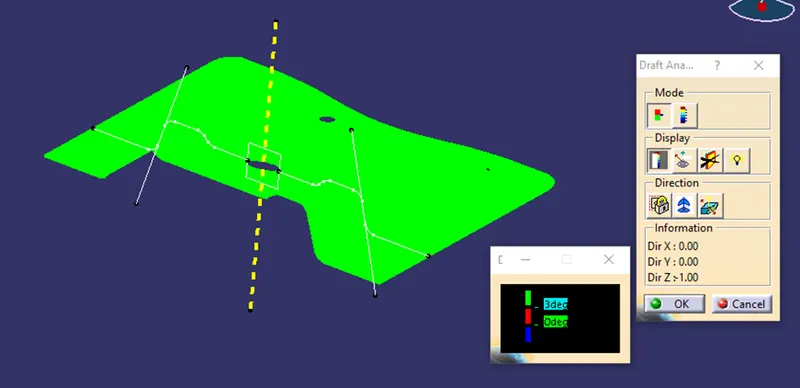
- After analysing visually for the best possible tooling axis, a dummy tooling axis is been created
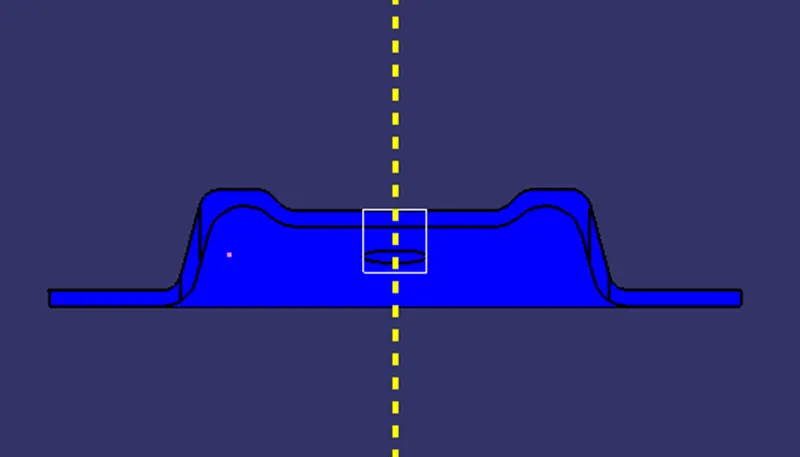
- Next a plane is created along the YZ direction and the surface is made to intersect with the plane to obtain a profile of the surface which intersects the created plane
- Two lines are created on either side of the profile to represent the faces which are almost parallel to the tooling axis
- These two lines are then made to bisect and from the point of bisection our tooling axis is been obtained
DRAFT ANALYSIS:
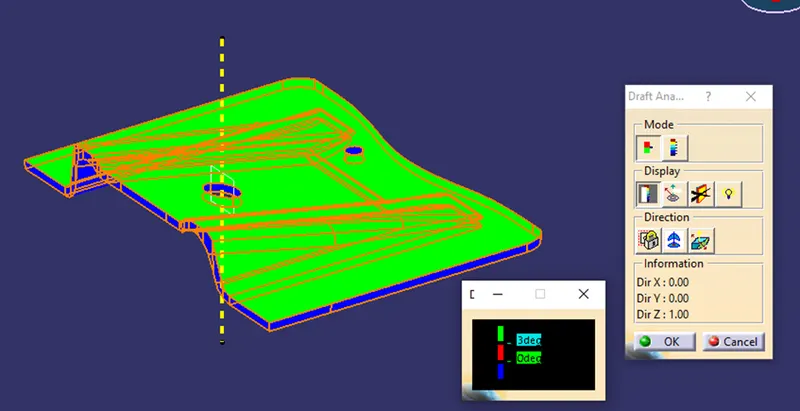
- Draft analysis is done on the class a surface after the tooling axis has been obtained
- The part must have a minimum draft angle of 3 degrees on all the tapered faces
- Using the feature draft analysis tool and the compass the part surface is validated for the minimum draft criteria
CLASS B SURFACE
After all the validation has been done, the class B surface is created by untrimming and offsetting the class A surface at the required distance which is 2.5 mm
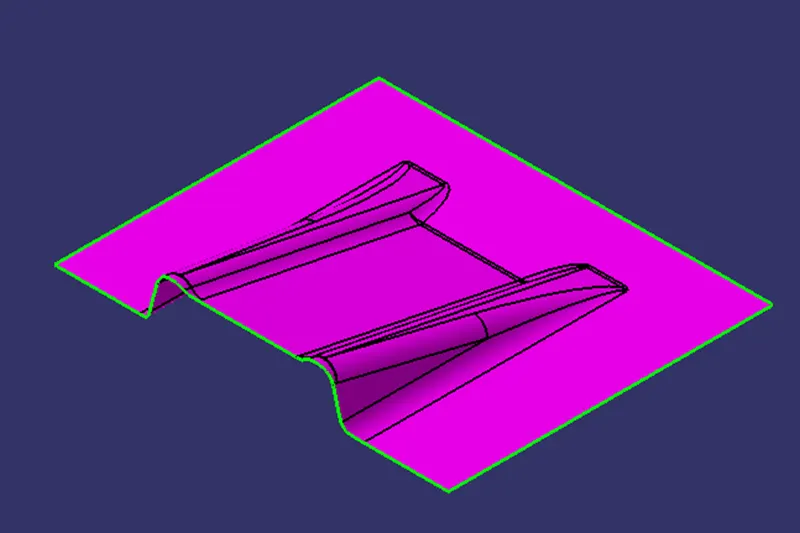
CLASS C SURFACE
The class C surface which connects the class A and class B surface is created by sweeping the boundary of the class A surface along the tooling axis with a draft angle of 3 degrees
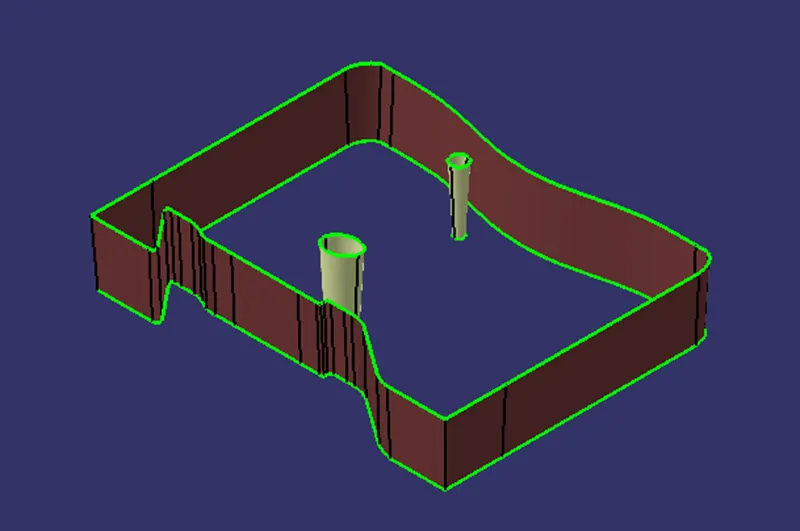
PART:
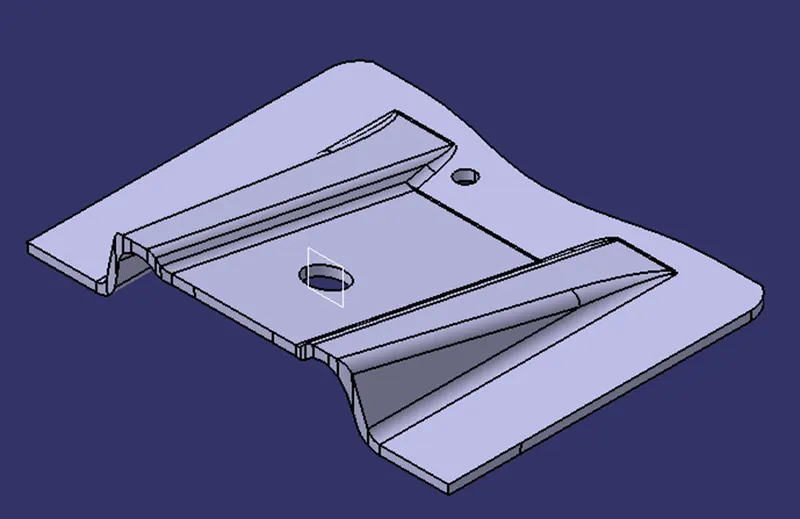
The combination of CLASS A, B AND C surface is then converted into a solid with the aid of close surface command in the part workbench