Week 8:- 3D Finishing Challenge 2
AIM:
- Perform 3D finish for all units of assembly design.
- Create Rough locators for assembly.
3D- FINISHING
3D finish is a process where the design is being completely finish and to be ready for final simulation and 2D detailing.
- While finishing the design the nominality is checked which ensures the easy assembly of all the units.
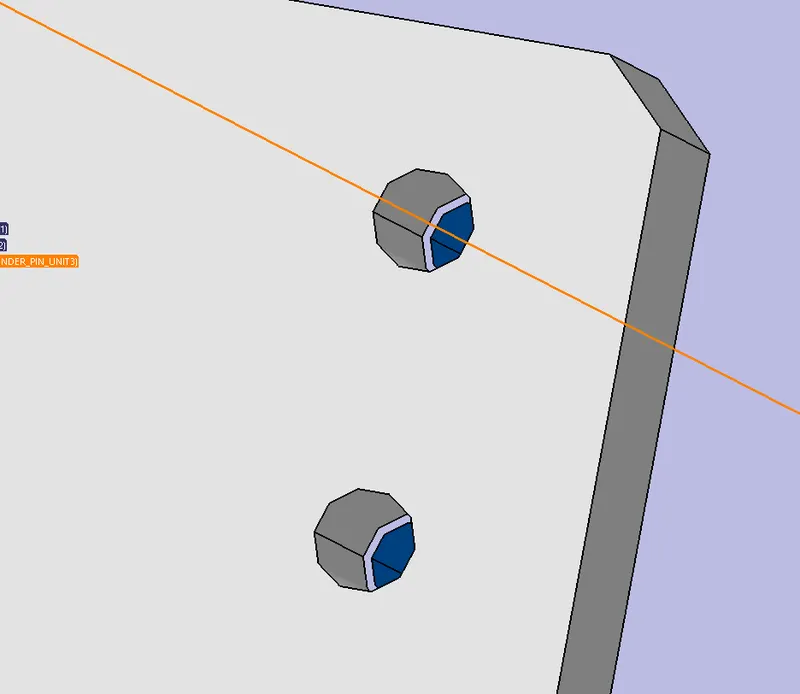
- The hole concentricity and hole sizes are checked whih ensures the assembly of different parts.
- The gaps between the different units are checked to ensure the proper individual working of different units.
- Design the rough locators which helps to loading a panel in correct orientation.
- Design the pneumatic lay outing for pneumatic connection.
- Gun study is major and most important part in 3-D finishing.
- Selection of sensors, solenoid valves as per the requirement and implementing in design.
- Fasteners are implemented as per the hole size and the standard colour codes as per the customer requirement are applied to differentiate the types of hole whether its a dowel hole, threaded hole or clearance hole.
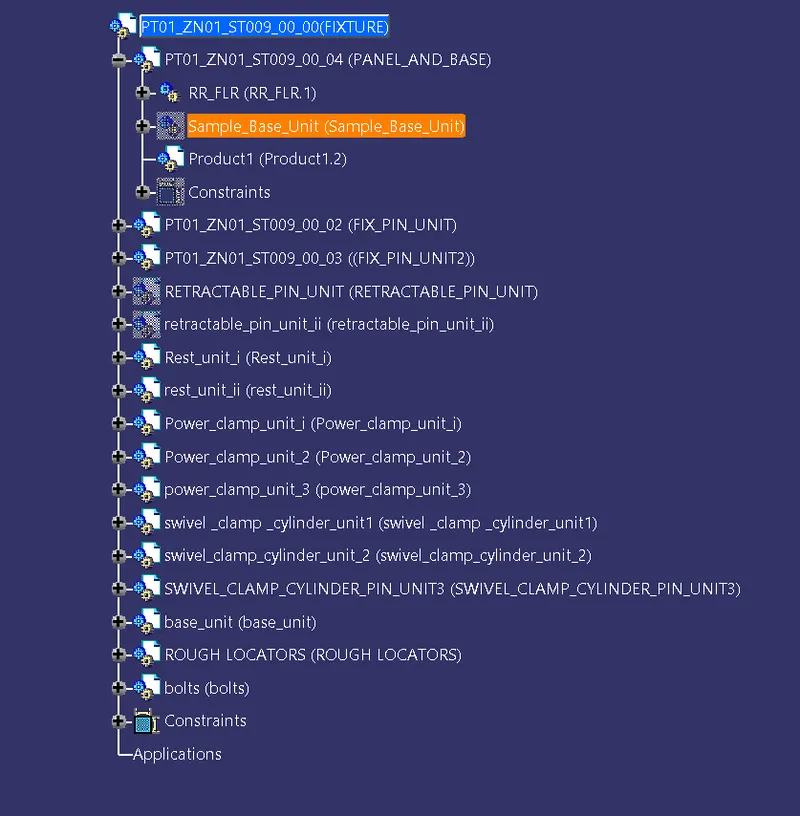
- Renaming of the assembly and the part is done to give every part a different identity so everyone can identify in which assembly this part is going to be fit.
- After doing all these things the model is sent for simulation and 2-d detailing.
Points need to be taken care of while finishing the design:
The following are the points taken into consideration while finishing the design.
HOLE CONCENTRICITY AND HOLE SIZES:
All part holes concentricity and hole sizes are checked for easy assembly while finishing the parts.
MACHINING AREA:
Machining area in every part should be defined and the machining area should be highlighted by using standard colour code. Machining is to be done on parts to properly mount with mating parts. Machining only on desired faces reduces cost and save time and also machining increases accuracy of diemension so before going to simulation or detailing machining area should be defined.
NOMINALITY:
All units diemension should be maintained nominal to facilitate easy assembly of the units.
HOLES COLORING STANDARDS :
In a 3D finish hole colorig should be done because it helps to identify what type of hole it is. It depends on customer standards. customer specific color like:
M6-Threaded hole is given brown in color.
M8- Threaded hole is given blue in color
M10- Threaded hole is given Yellow in color.
PNEUMATIC LAY OUTING:
Pneumatic lay outing is a collection of different pneumatic pipes which work as a inlet to the pneumatic cylinder. It should be done properly for proper functioning of the units.
GAPS CHECKING
The gaps between the different units are checked to avoid the interference between the components.
FASTENERS IMPLEMENTATIION:
Fasteners should be impemented as per the requirements and load on the parts.
MYLAR SPLITTING AS PER PANEL PROFILE
Mylar splitting as for panel profile should be confirmed while finishing the design.
PROPER RENAMING OF THE PARTS OR ASSEMBLIES AS PER THE STANDARDS:
Proper renaming of parts and assembly should be confrmed while finishing the design and hence we can identify each and every part easily with unique identification.
ROUGH LOCATORS:
- A rough locator is a part designed to guide the panel, to locate the car panel on to the pins accordingly, A rough locator can be of standard part or a make part.
- Rough locators also work as poka-yoke. It is a japanese concept for mistake proofing.
- Rough locators are also used to help to locate the work pieces in the automation process locating refers to the desired location where you want the workpiece to be when it is getting worked on either by a person or a team or a robot.
- The accuracy of the locating components directly affects the consistency and how the final product will come out. This is why these components are essential to our setup.
- It can be also called as fool proofing method because without rough locator the part cannot be loaded in correct position.
- The rough locators are set accordingly to the angle of the respective panel and hence the part can be loaded in a defined direction and orientation only.
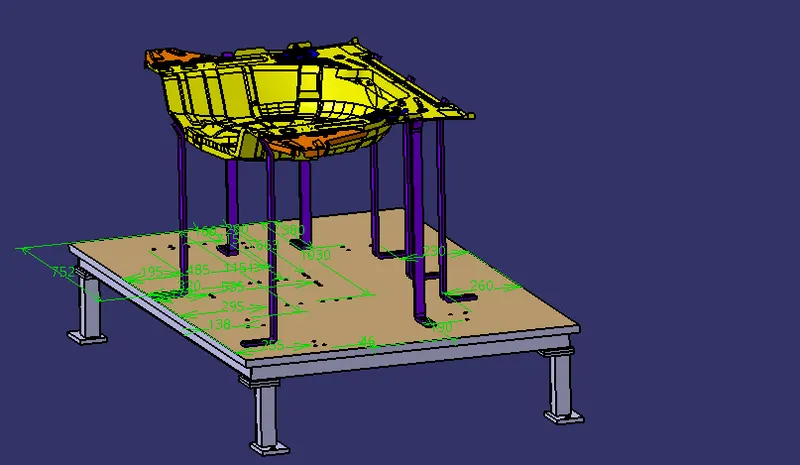
Points need to be consider while designing a rough locator:
The following points need to be consider while designing the rough locator.
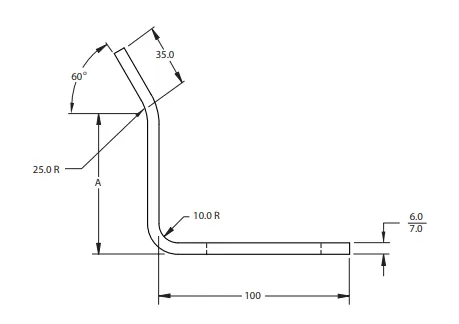
- Rough locator should be placed at the edges of the car panel, which it has to guide.
- Applicator has to be placed in the same angle of the car part edge with a minimum distance of 2-5 mm from the edge of the car part.
- Rough locator should guide the car panel in the pin arresting direction.
- Rough locator should start guiding the panel before 10 to 15 mm to the start of the pin engagement.
- Applicator should be designed with entry angle for the car panel. generally it ranges between 30- 45 degrees.
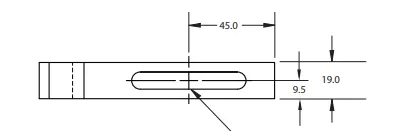
- Rough locator should be designed with two slots to mount the easy adjustment.
- The slot should be in the direction of car part guiding.
Gun study
Welding is predominantly used in automobile industries and requirements for fixtures that ease the welding process is a continuous development task in any industry. Car body in white is a complicated steel structure including 300 to 500 sheets with complex shape and are assembled by means of welding in a high rythm through 55-75 robotic work stations. the foremost step taken before starting the design of welding fixture is to arrive at the spot weld locations. the locations and orientations of other critical units of the fixture includings clamps, locators etc. are decided based on the weld spot distribution. the weld spots for front door inner panel side bracket assembly are located as shown in table 1 with respect to the body line of the car. It includes the study of the weld matrix and the weld point positions. There are two types in weld point one is geo weld points which ensures the geometry of the assembly and second is the Re-spot weld points which adds strength to th ealready welded part.
The device used to make spot welding on the panel is called gun. The gun may differ depending upon the application. Fixtures will be designed by considering the weld spots on the panel. after designing the fixture, the cad file of the gun be placed on the weld spots to check whether the gun is clearances with the fixture. After designing the fixture, the CAD file of the gun be placed on the weld spots to check whether the gun is clearance with the fixture after adjusting the fixtures, the coordinates of the welds be taken for further operations of weld gun.
Points needed to consider during gun study:
Weld gun study is very time consuming process the entire welding cycle time study depends on the no. of spots and weld gun study.
Following are the points need to consider during gun study.
- The axis of weld spot along welding direction must be normal to the weld surface.
- The no. of weld spots for the panel, the time required to spot each weld and the total time required to complete all weld spots.
- If we have one or more device models and we want to program, the behaviour of each model in the work cell can be simulated over time. Instructions for each device are coded by givig sequences. the sequence defines the motion, manipulation and action of the devices. based on the distance of each tag point from home position, motion type, speed and acceleration one can obtain cycle time for each device assigned with sequences. this way robot cycle time is precisely calculated.
- After sequencing all the devices, a simulation is run with " collision check" ON and made sure that the welding operation is collision free.
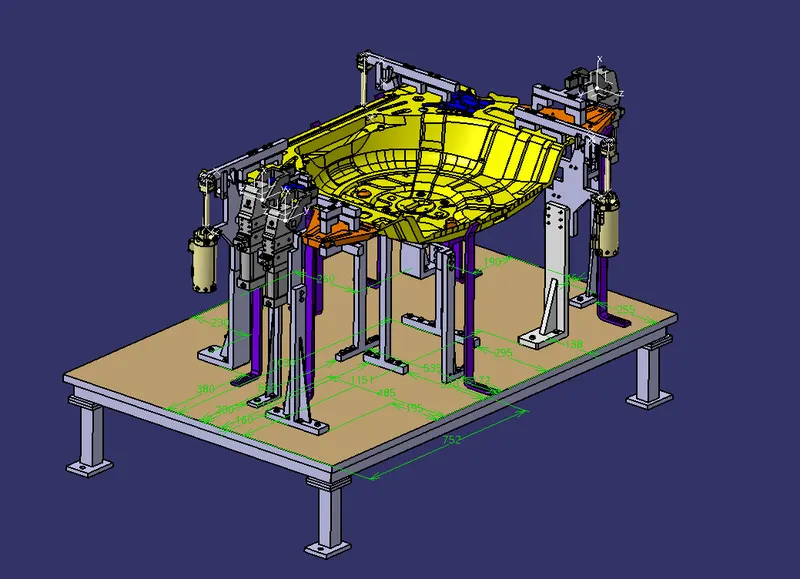
DESCRIPTION OF DIFFERENT UNITS
THEORY OF PIN:
Pin unit consists of Pin, Pin retainer, L Block, Shims, Blade and Riser.
Further it is classified into two types:
a)- Fixed Pin unit.
b)- Retractable pin unit.
1- Pin: It is used to fix the car panel by arresting DEGREE OF FREEDOM of car panel.
There are four cases arise due to the different combination of hole and pin.
a)- Circular hole with circular pin. ----------- 4 DOF arrested.
b)- Circular hole with diamond pin.---------- 2 DOF arrested.
c)- Slot with circular pin.---------- 2 DOF arrested.
d)- Slot with diamond pin.--------- 4DOF arrested.
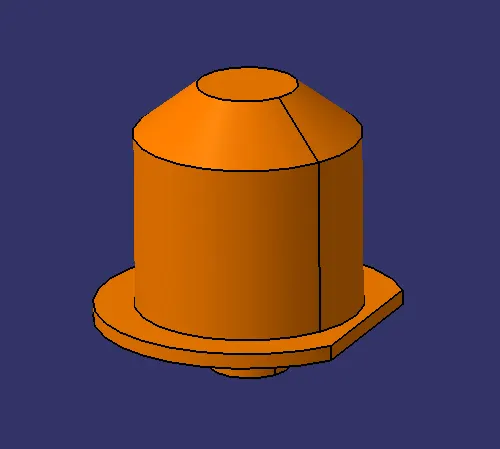
2)- Pin retainer: It is used to support the pin.
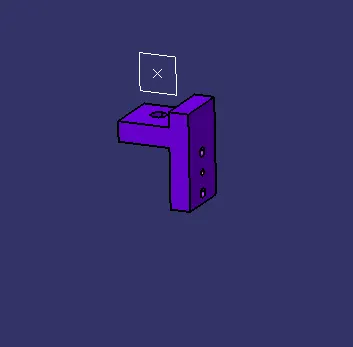
3)- Shims : Due to the deviation in the diemension because of Man, machine and materials we provide shim pack in order to correctly locate the pin in the hole of the respective panel.
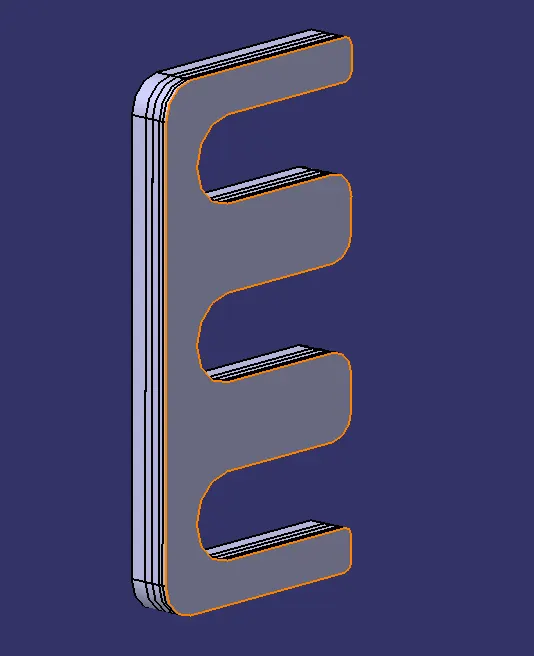
4)-Blade : It gives you the flexibility to use the same riser for different heights of the hole positions.
5)- Riser : It is a component used to support all the other component and it is attached to the base.
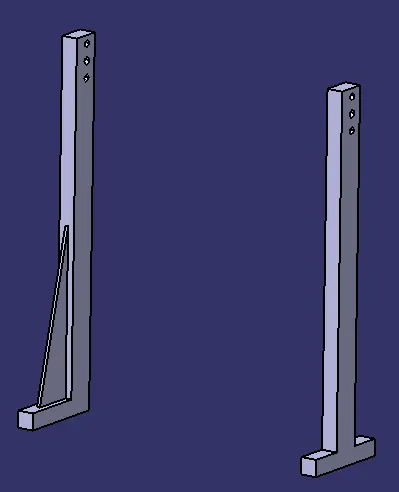
Types of pin unit
Fixed pin unit: Here pin is fixed because of the pin retainer and riser.
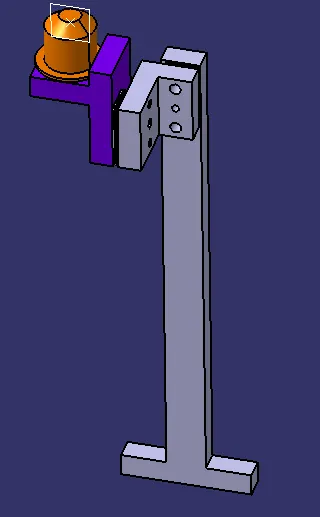
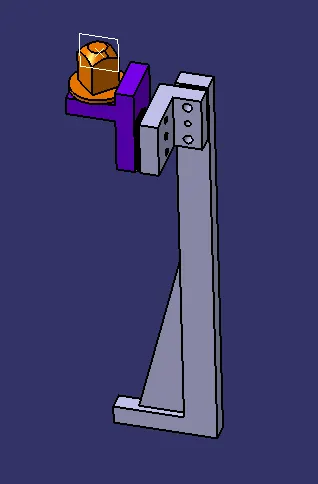
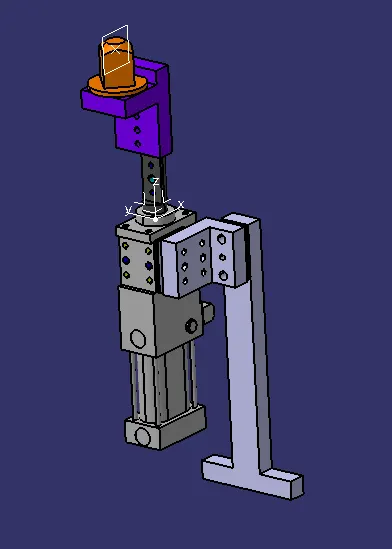
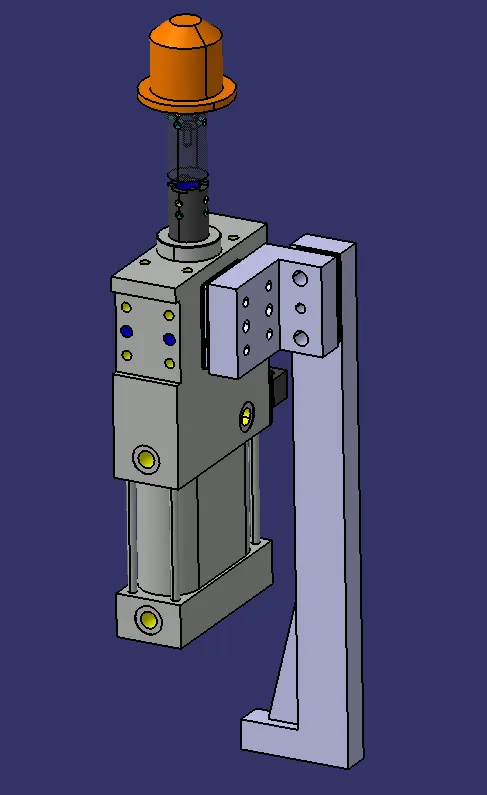
Retractable pin unit : Here we provide any mechanism for up and down motion of pin.
Design consideration of pin
1- It is must to use two pin to locate the car panel, one pin is going to arrest 4 translational motion and another pin is going to arrest 2 translational motion of the car panel.
2- Pin must be protuding 3 to 5 mm from the hole diemension.
3- Depending on the shape of the hole we have to use specific shape of the pin to arrest 4 translational motion first and then arrest 2 translational motion of the car panel.
4- Axis of hole and axis of pin must coincide.
Manufacturing consideration of the pin
a) The mounting surface of the pin should be finely machined i.e, mounting surface of the pin should be smooth.
b) Pin must have a step collar with surface exactly match with the wall of pin retainer to arrest the rotation about the axis of the pin.
c) A pin must be hardened ( Heat treated ) and Black oxide finished in general.
d) Pin must have the provision like tapped hole from the bottom or a v groove from the side.
Tolerance of pin
a) Geo pin -0.15mm.
b) Respot pin -0.28mm.
Fixed pin unit design images
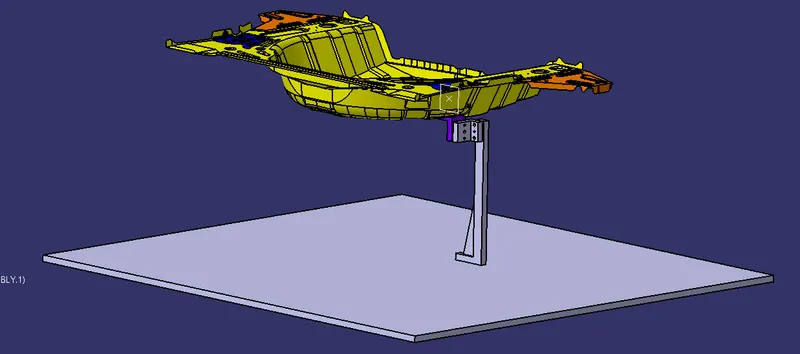
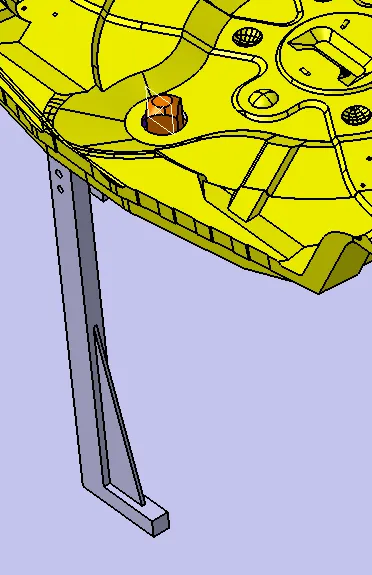
a) With T riser
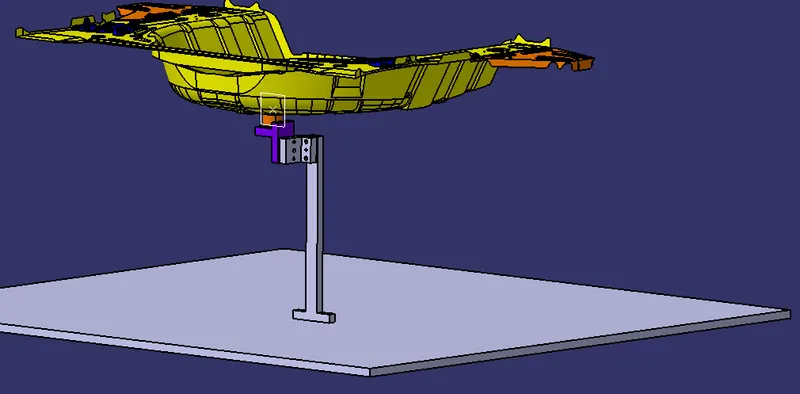
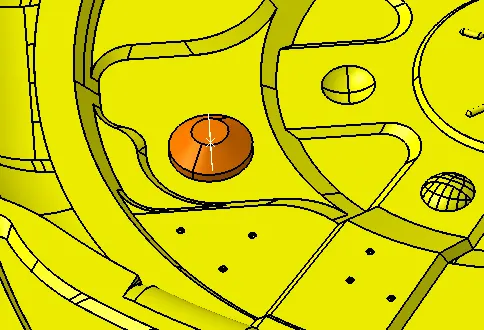
b) With L riser
Retractable pin unit design images
a) With T riser
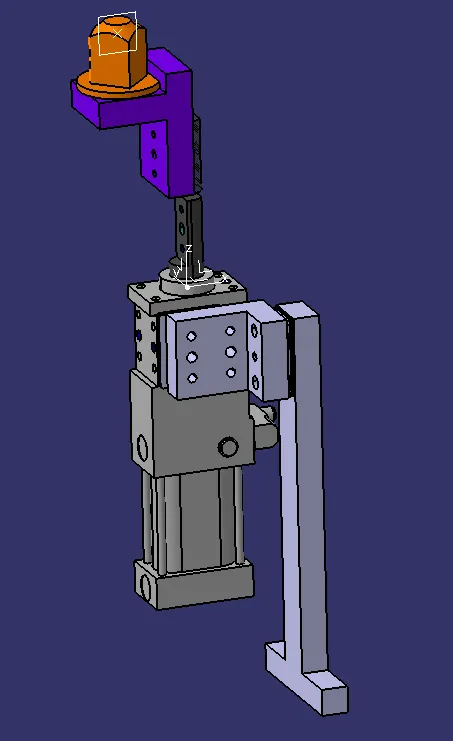
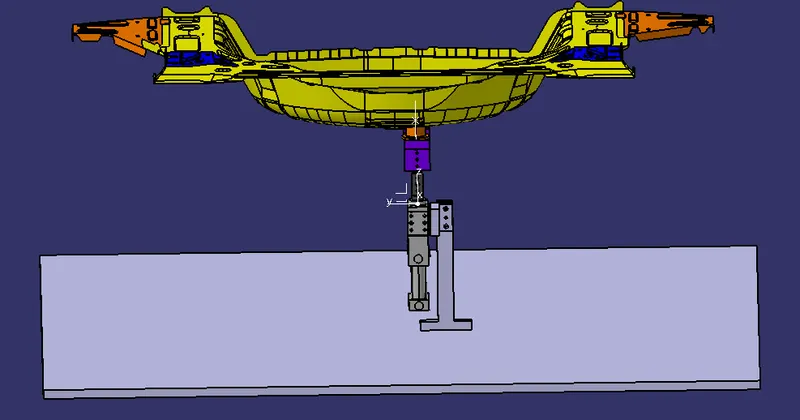
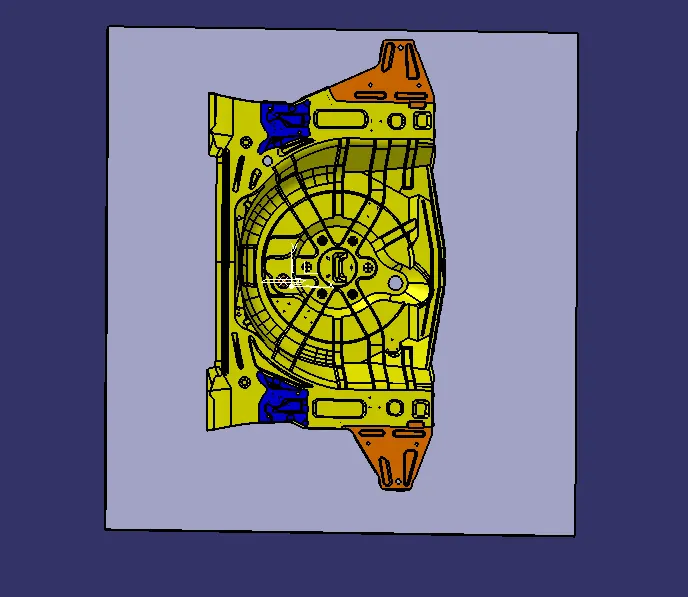
b) With L riser
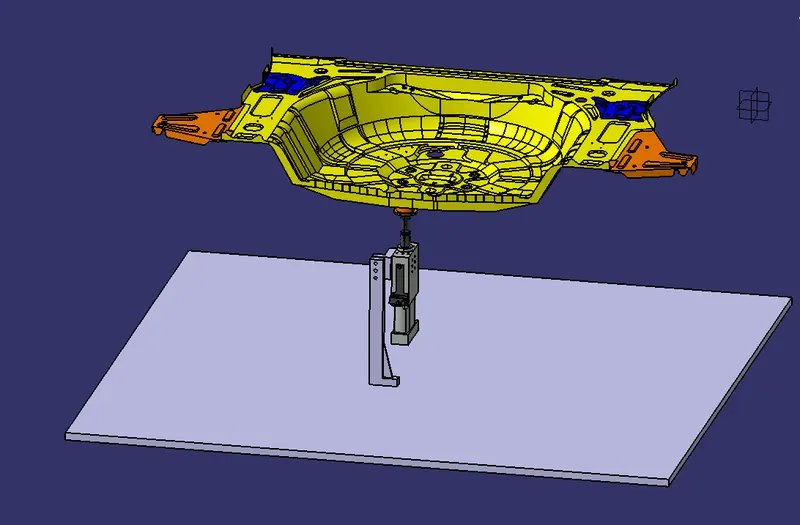
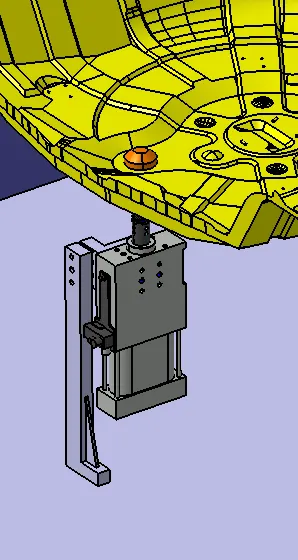
Overall design of fixed pin unit.
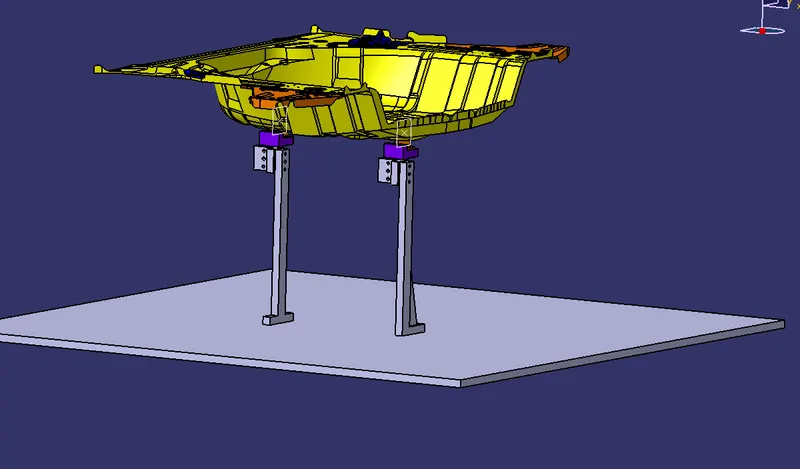
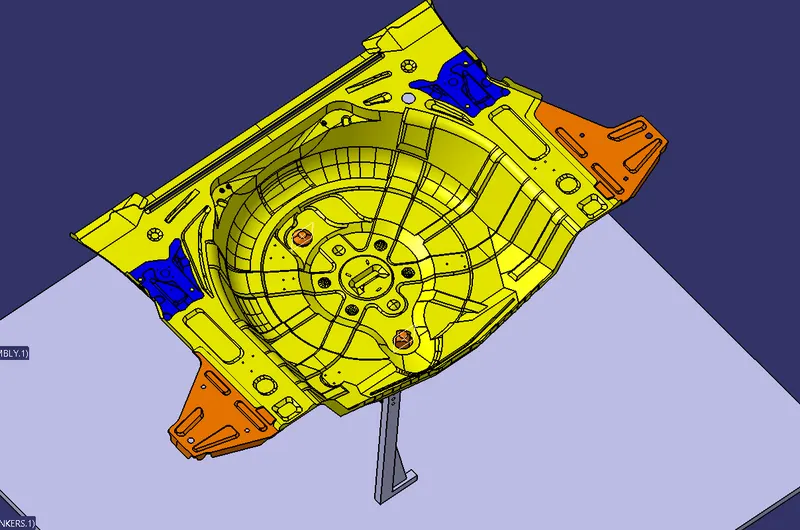
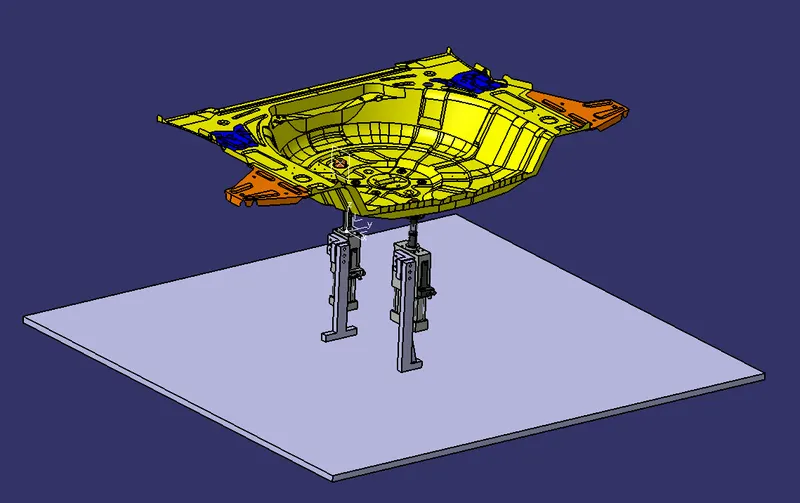
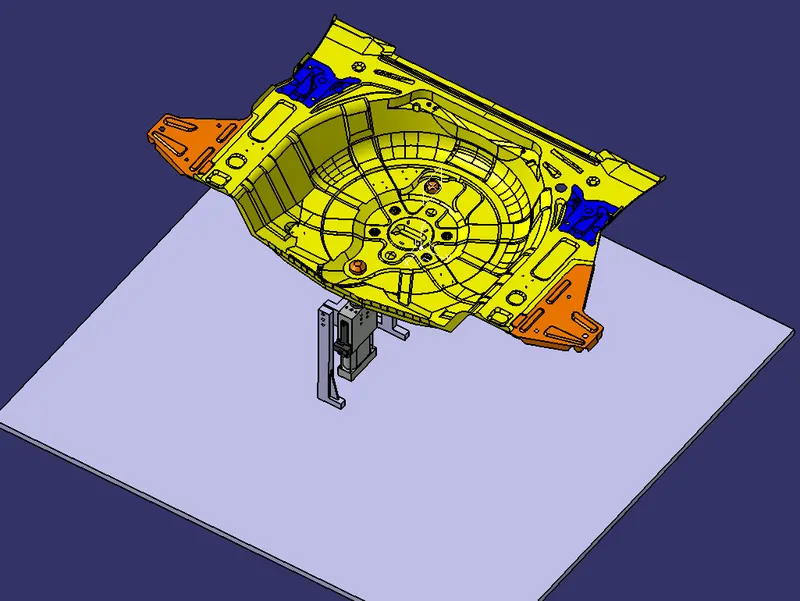
Overall design of retractable pin unit.
Clamp unit:
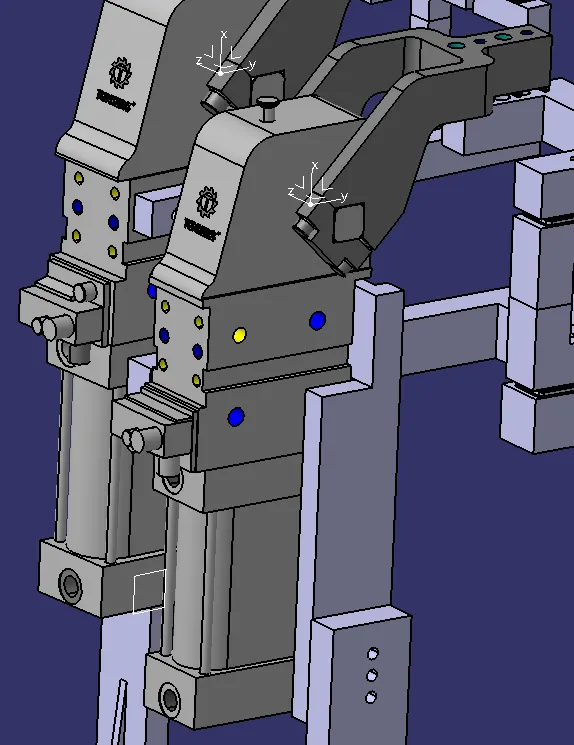
It is a unit which is used to hold the car panel with the help of fingers, Mylar using Pneumatic cylinder
It consists of Riser, Plate, Shims, Pneumatic cylinder, Clamp arm and Mylar.
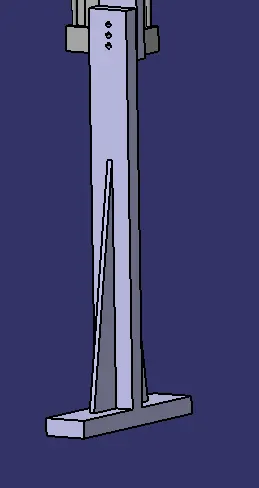
Riser
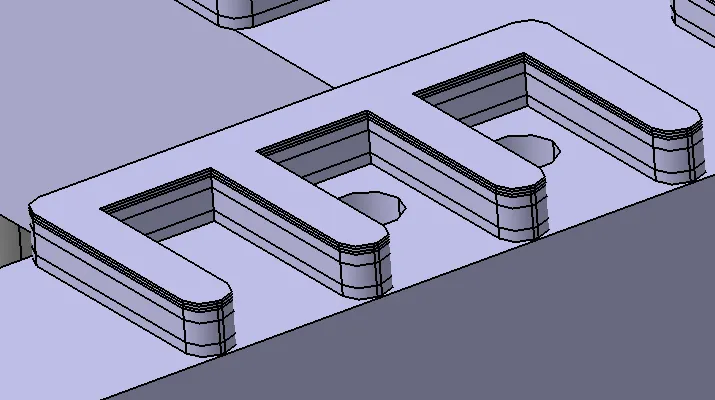
Shims
Pneumatic cylinder
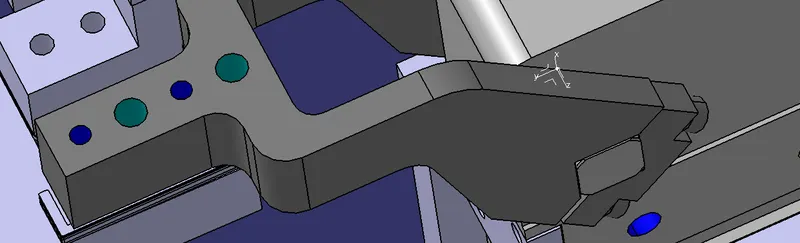
Clamp arm
Mylar
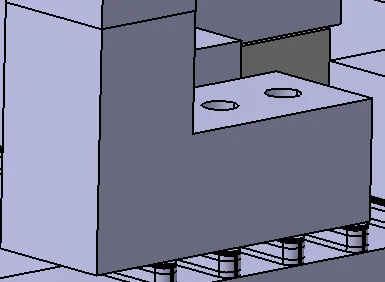
Blade
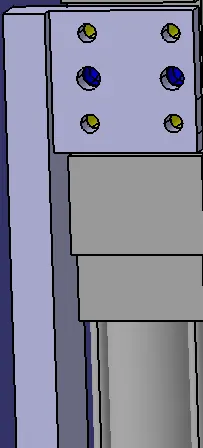
Design considerations
- We have to make L block of simple shapes mostly of square cross section 15 * 15 or 20*20 or 25*25.
- We have to provide the height of the riser not more than 450 mm in order to prevent break because of the weight of the cylinder.
- We have to provide stiffner where the height of the riser is large.
- Shim have to be of E shape for easy access.
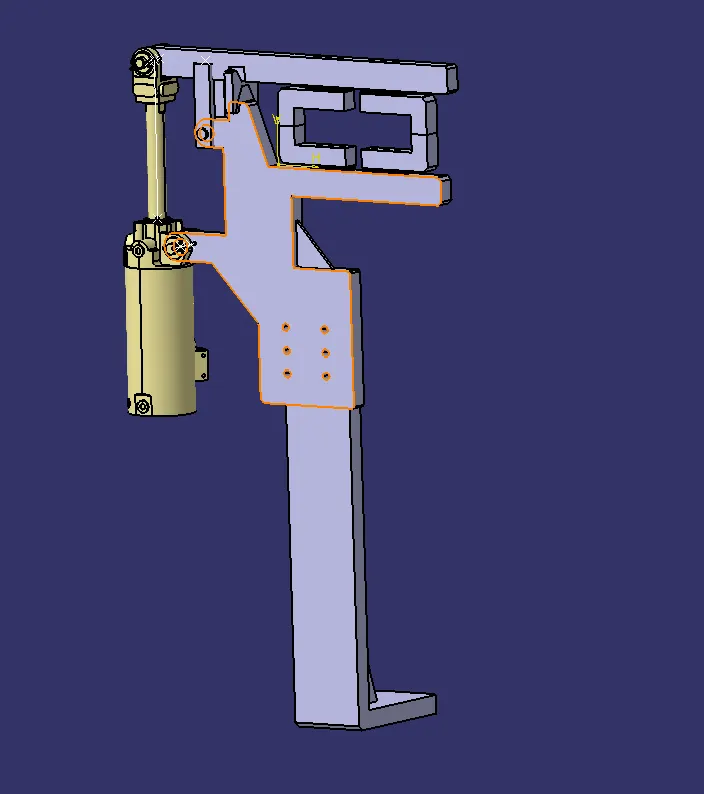
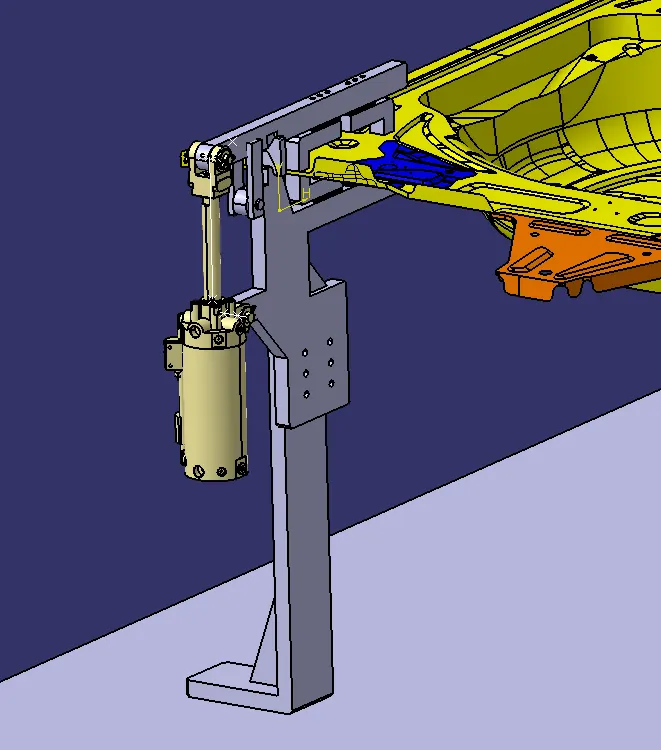
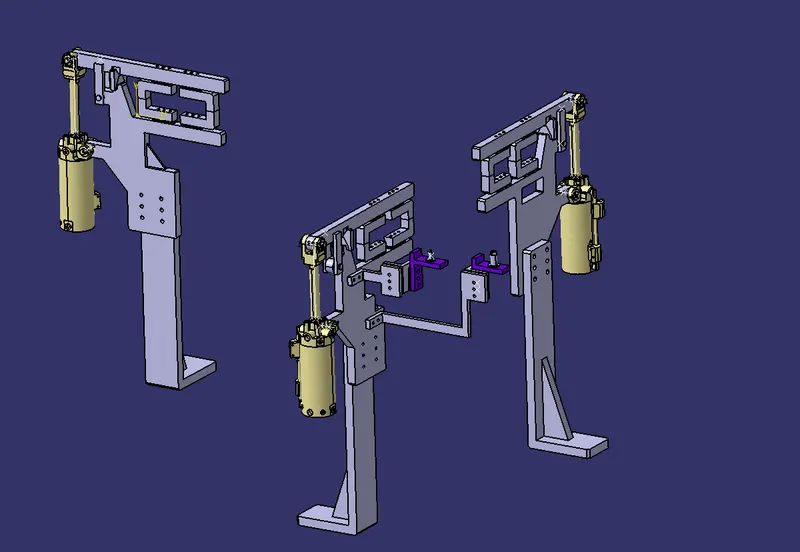
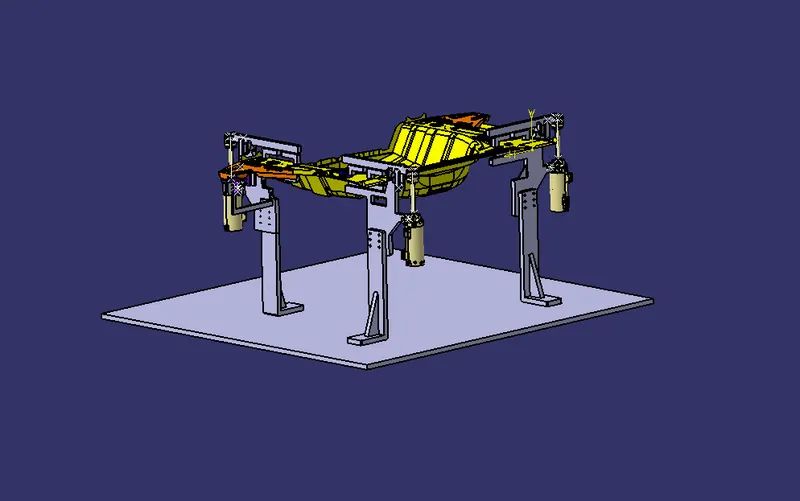
SWIVEL CYLINDER CLAMP UNIT : It is a unit to hold the car panel using Mylars which exerts force on the car panel by means of swivel cylinder
PARTS OF SWIVEL CYLINDER CLAMP UNIT
1- Mylars : It is a L block with square cross section which is used to hold the car panel by exerting direct pressure on the top of the car panel.
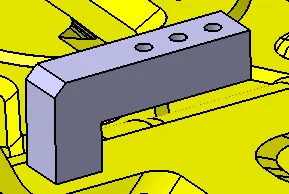
2- One way shim pack : It is used to adjust the position of Mylar finger in one direction (" here vertical direction ").
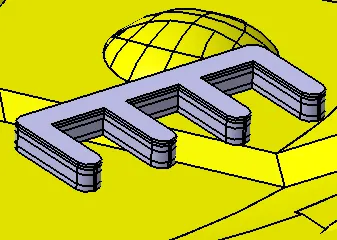
3- Clamp arm : It is a slender bar of rectangular cross section which is directly pivot to the swivel cylinder oscillating in the YZ plane (here in design) used to exert pressure on the MYLAR.
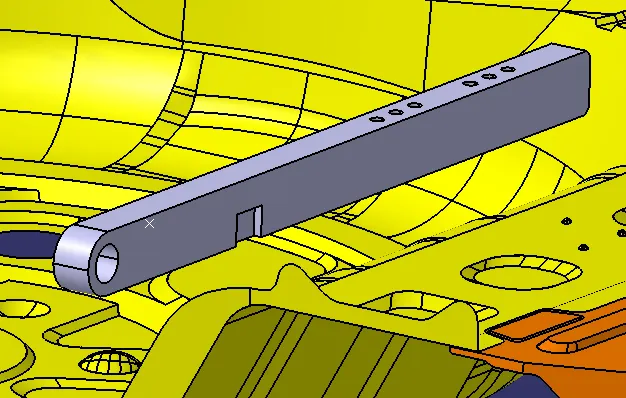
4- Stopper : It is used to support the clamp arm and prevent the clamp arm from excessive deflection also in order to restrict the linear motion of the stopper on the clamp arm we made a cut out of required diemension to limit the motion of the stopper.
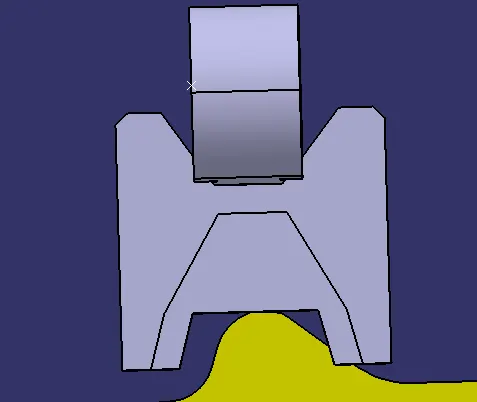
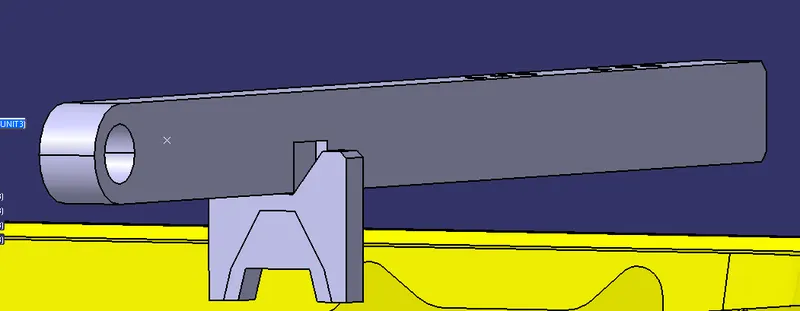
5- Pivot arm : It is a link attached between the clamp arm (welded / pivoted) and blade (pivoted / welded) the main function of it is to limit the opening angle of clamp arm (upto 90 deg) and also help to maintain the required motion.
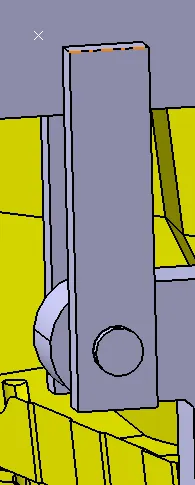
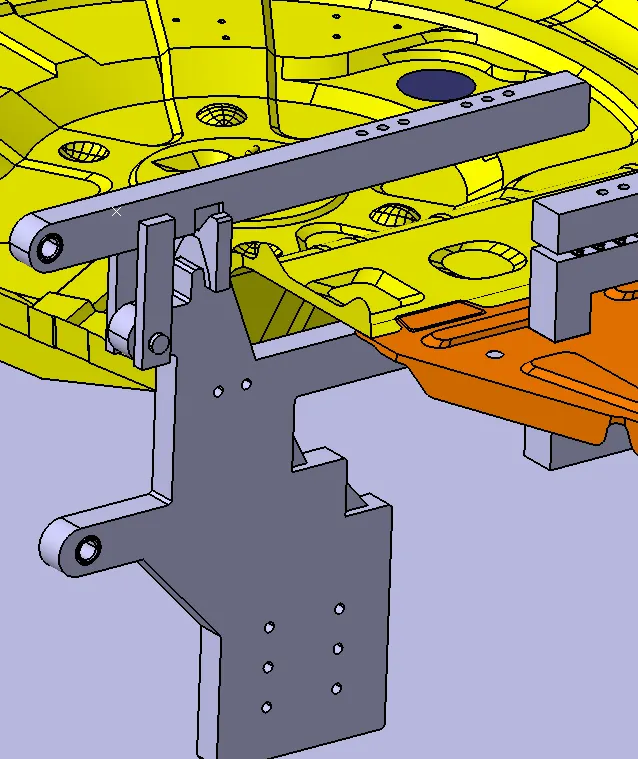
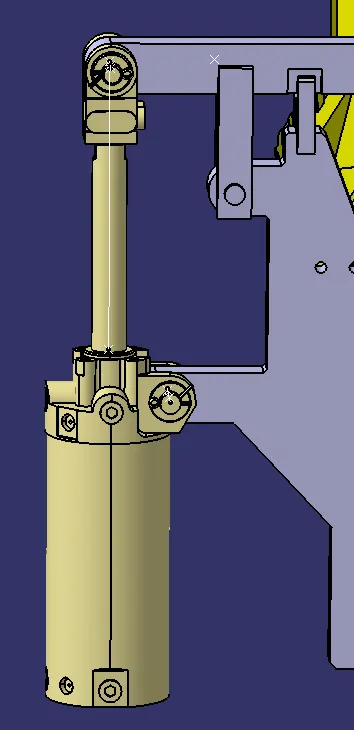
6- Swivel cylinder : It is a Pneumatic cylinder which govern the rotation of clamp arm and also provide the required force to hold the car panel.
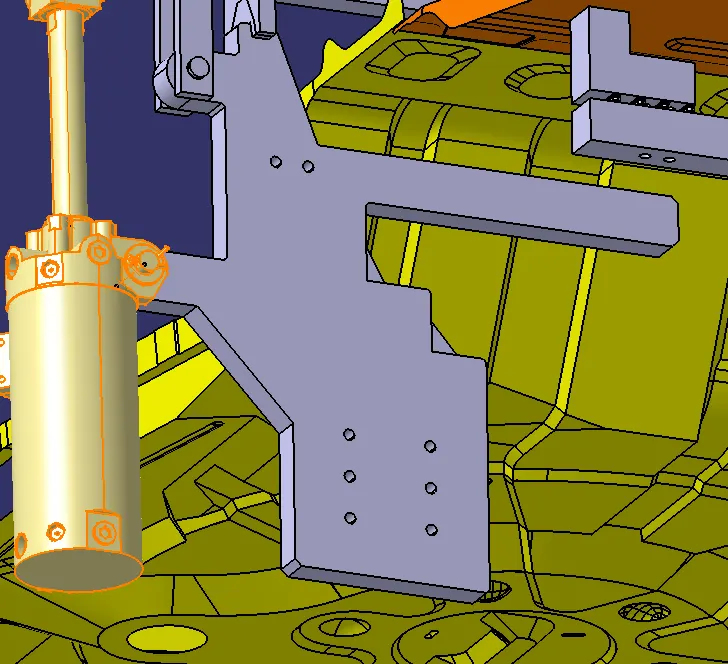
7- Blade : It is a component which is attached to the riser and all the parts are attached to it because of this component we can use same riser for different height requirement for fixture.
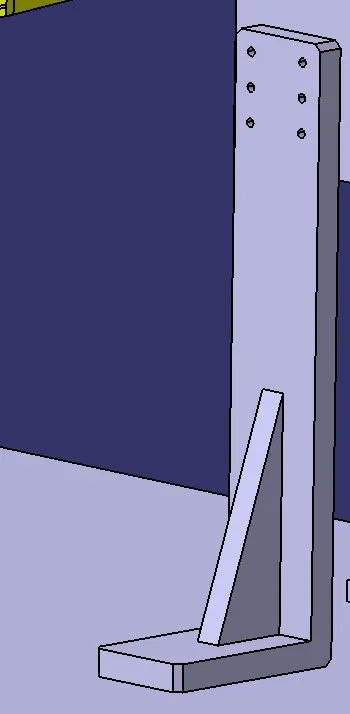
8- Riser : It is a stand which supports all the above components.
9- Bush : It is used to avoid the wearing and tearing of elements if there is a relative motion exists between them.
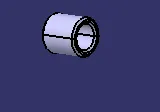
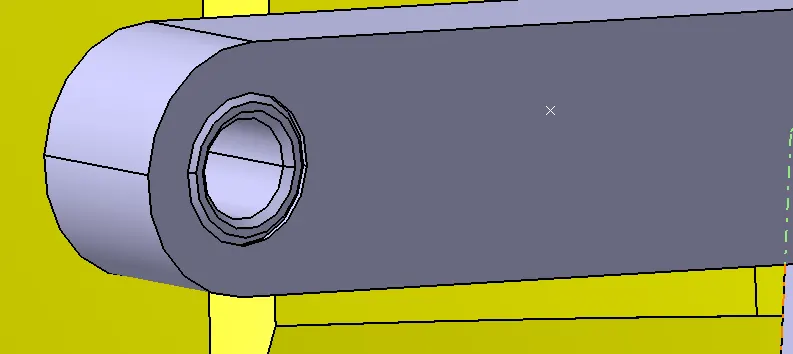
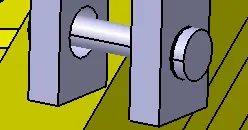
10-Lock pin : It is used to connect the pivot arm to the blade and allow the rotation of pivot arm with respect to the blade.
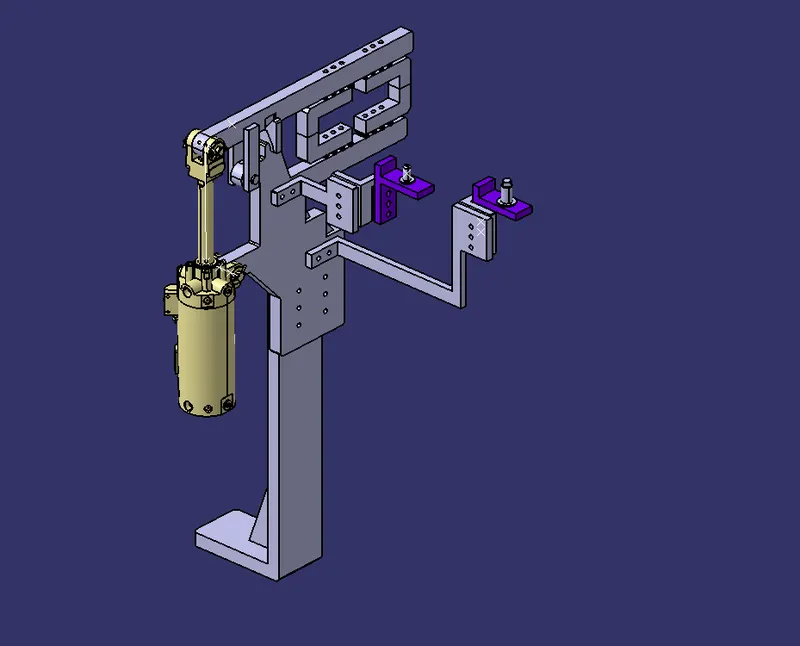
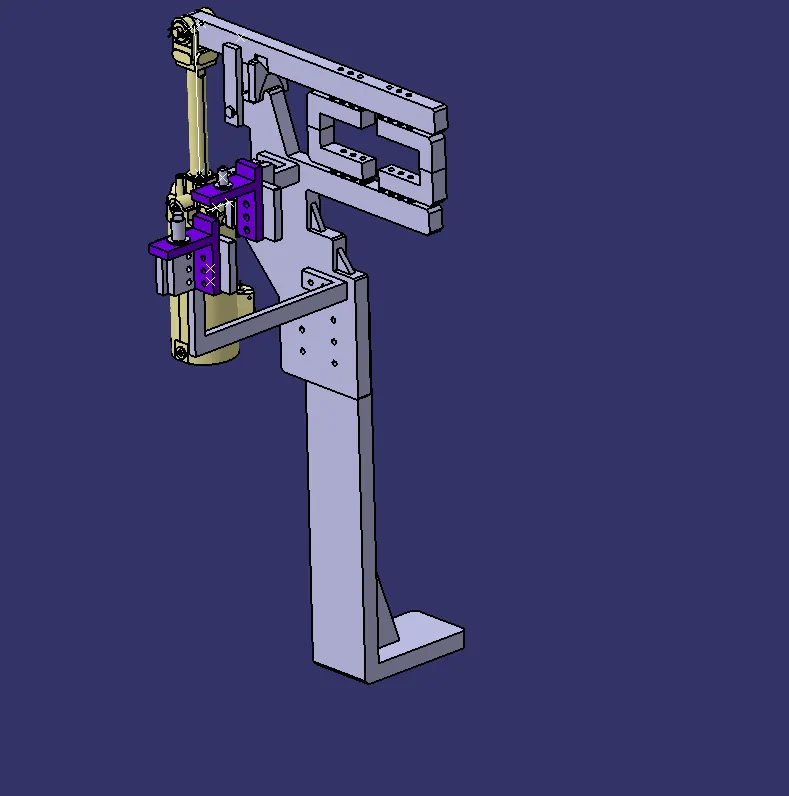
PARTS OF SWIVEL CYLINDER PIN CLAMP UNIT
Besides above mentioned parts we have Pin (round and Diamond), Pin retainer, two way shim pack , 2 L brackets which are directly attached to blade and L block as shown below.
1- Pin
a) Round pin.
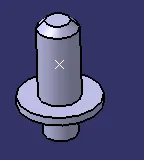
b) Diamond pin.
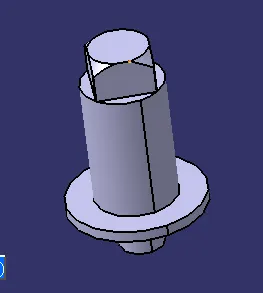
2- Pin retainer
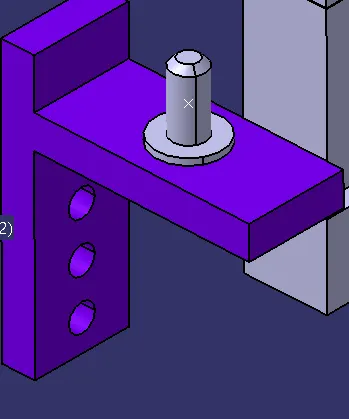
3- L-block with two way shim pack
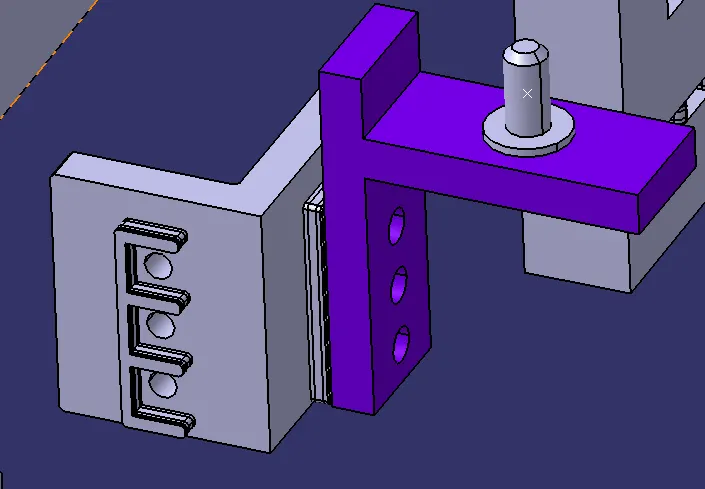
4- L-bracket
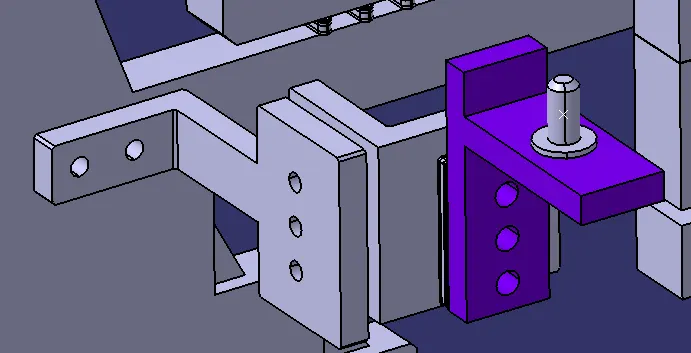
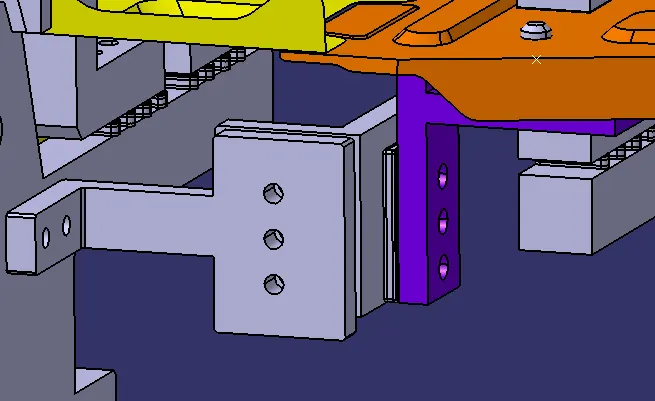
IMAGES OF SWIVEL CLAMP CYLINDER UNIT 1
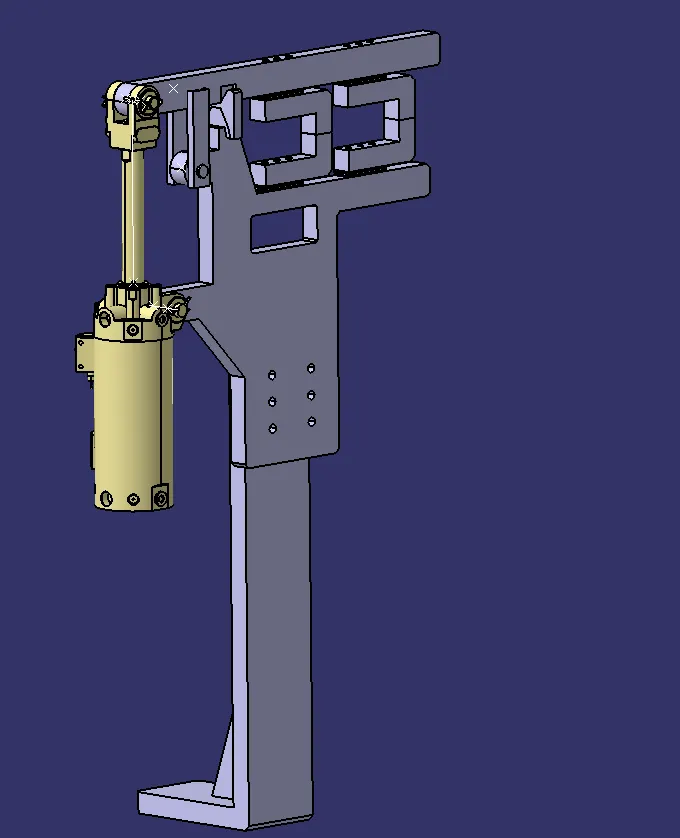
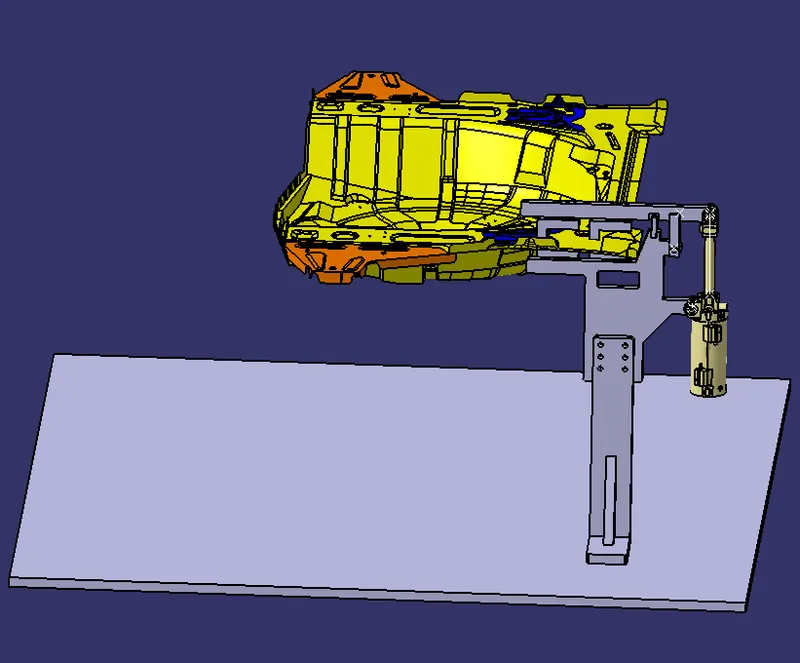
IMAGES OF SWIVEL CLAMP CYLINDER UNIT 2
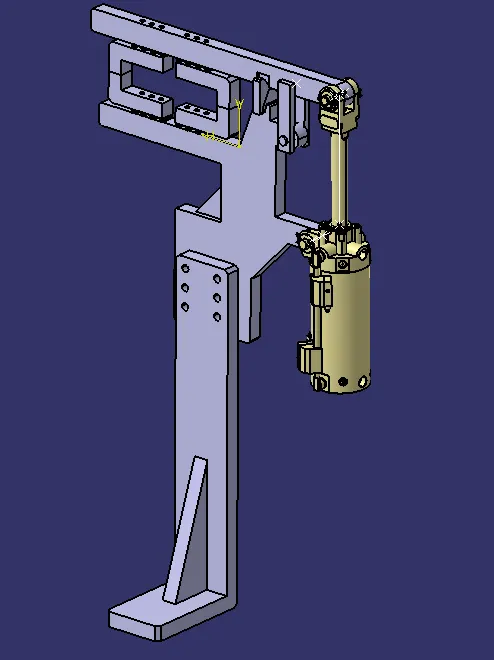
IMAGES OF SWIVEL CLAMP CYLINDER UNIT 3
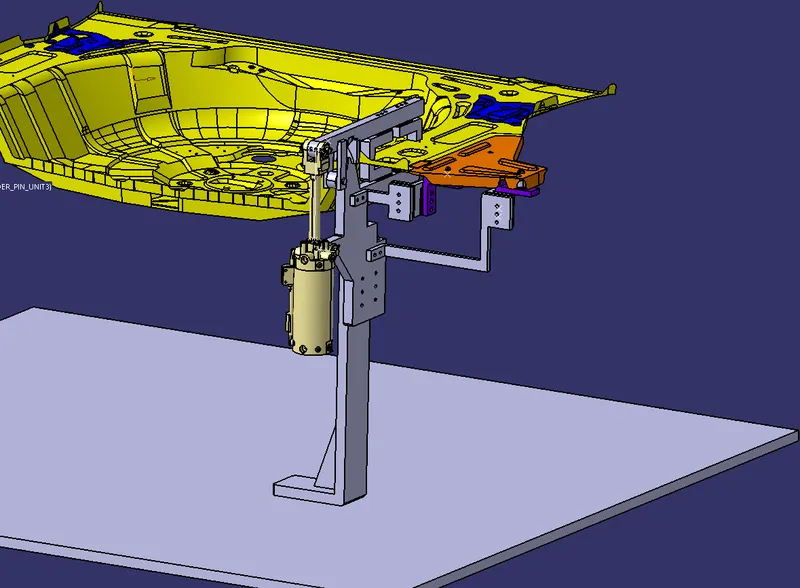
IMAGES OF OVER ALL SWIVEL CLAMP AND SWIVEL CLAMP PIN UNIT
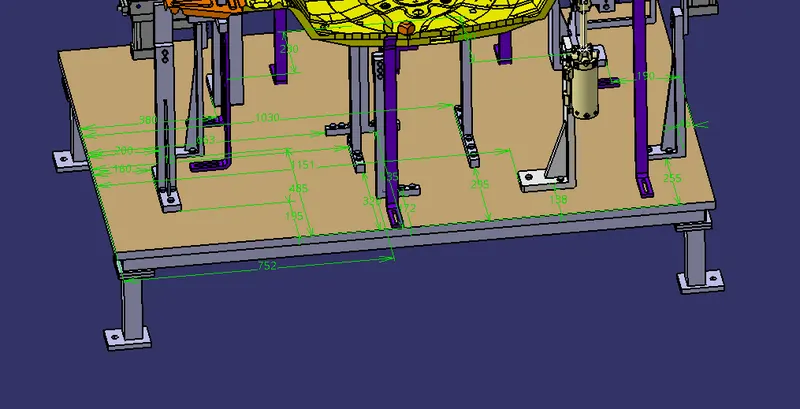
BASE UNIT:
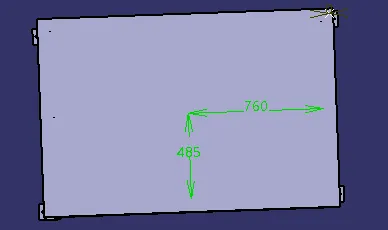
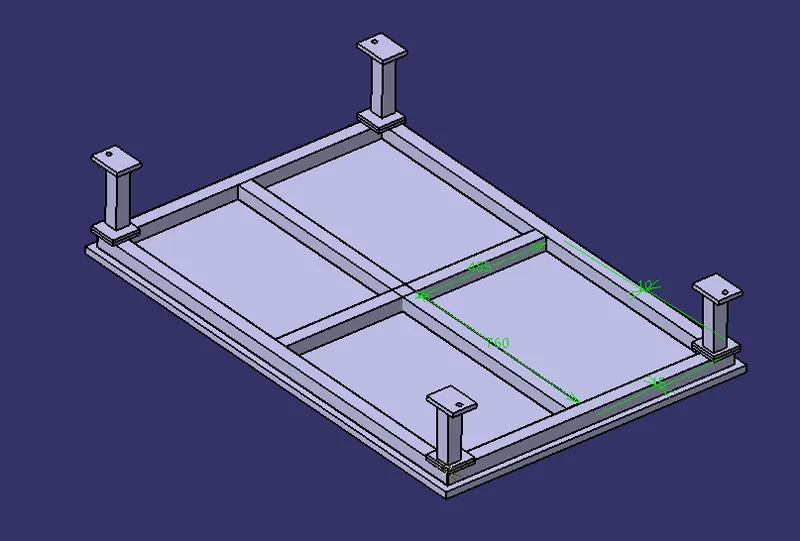
It is a unit designed to mount all other units like clamp units, pin units , rest units etc. of the tool also other parts necessary for a tool like pneumatic valve box, Trunking cable path will also be mounted on to the base unit.
FUNDAMENTALS OF BASE PLATE DESIGN
- A base plate should cover all the units with its outer periphery including opening.
- A base plate is preferred to be designed with respect to BCS coordinates.
- A base plate should be drilled with datum holes / measuring holes in line with a pitch of 1000 mm in general, for example X = 100 Y= 600 Z = 250
- Datum holes should be cover with cover plates.
PARTS OF BASE UNIT
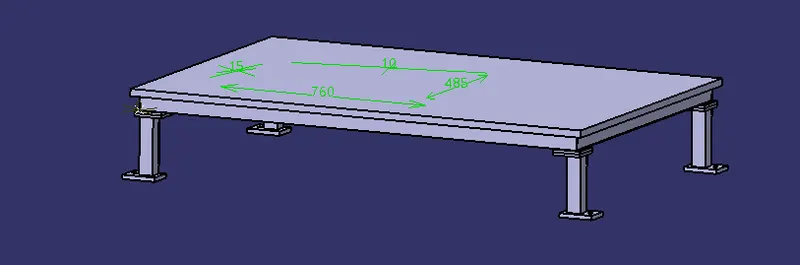
a) Base plate : Base plate is a machined plate of 25 to 40 mm thickness made of steel and aluminium on to which the holes are drilled to mount the individual units like clamp unit, pin units etc. of a tool.
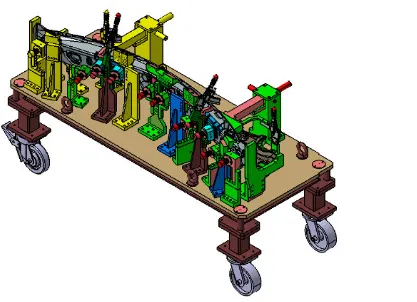
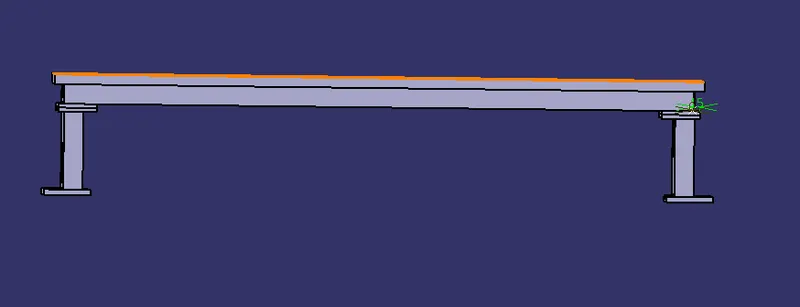
b) Pedestal : A pedestal is a part which connects the base plate to the floor plate. A pedestal is a standard part in general and in some cases it can be a welded frame integrated with the base plate.
- A standard Pedestal can be of different height and different sizes.
- Depends on the size of the base plate, the number of pedestal varies for load distribution.
- A pedestal are of different types with different inclinations.
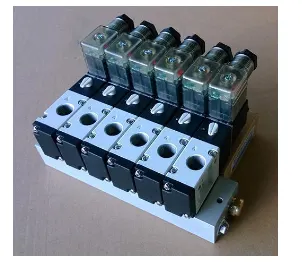
c) Valve box : Valve box is a standard part which will accomodates all the pneumatic valves for the units.
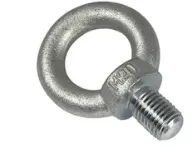
d) Eye bolt: Eye bolts are used for the transporting of the tool, using lift hooks, fork lift holes will also be provided in some cases for transporting purpose.
e) Floor plate : Floor plate is grouted to the floor with fixed bolt on the ground. Floor plates are also called as Foundation plates.
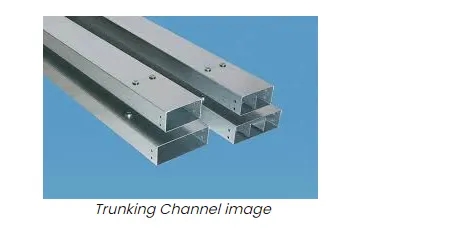
f) Trunking channel : It is duct that carries all the electrical and pneumatic connections (wires and pipes) for units of the tool.
It has very minimal thickness.
IMAGES OF BASE UNIT
Conclusion Hence all the units with proper design consideration and 3 d finishing is done and these units are ready for furthersimulation.