Week 7 Challenge
CHALLENGE 7
Aim: The main aim of this challenge is to gain the knowledge about the concept of modelling of a structure with the help of a STAAD software. The concept of grouping the members with the help of the software is also learnt. The procedure that is adopted to assign the member properties to the members is also learnt.
Modelling of Structure in STAAD Pro
- Modelling of a structure exercise
Model a structure with following details
- Bay spacing 5 m
- Span of Truss 30 m
- Shape of Truss – Pratt Truss
- Slope of truss 20 degree
- Height of the column 15 m
- Floor Beams at 5 m from base
- Secondary beams at 1.5 c/c
- Length of the building 50 m
- Column Supporting Floor Beam @ 6 m c/c Along the frame.
Ans:
- As soon as the STAAD software is opened the analytical model is selected and then the units that are used for load and distance measurement are selected and then the file is saved at the appropriate location.
- Next the nodes are created with the help of the structure node option that appears at the right side of the screen. In that the co-ordinates are entered in the format of X, Y, Z system. Where the X is along the horizontal direction and Y is along the vertical direction and Z is also along the horizontal direction. For example if the node as to be created at a distance of 5m in the X direction then the co-ordinated would be 5, 0, 0. The same procedure is adopted to model the entire structure. In case of repetitive distance measurement then the particular node is selected and the transitional repeat option is used to repeat the number of operation.
- Then these nodes are connected with each other with the help of the add beam option which helps to create the beams and columns and truss. The beams are connected as per the requirement. The beams can also be repeated with the help of the transitional repeat option or with the help of the copy beam option.
- In this manner one bay of the structure is created.
- The beams in the bay is selected and again the transitional repeat option is selected and in the dialog box the Z direction is selected and the number of repetition to be carried out is entered as 10 and the distance between each repetition is updated as 5m since the distance between the bays are given as 5m. the link step option is selected so that the beams get connected to each other between the bays.
- Thus the structure that is required is modelled. The extra beams that are not required are deleted.
- For the floor beams create the beams by joining node to node for the bays which is at 5 mtr from base. All the floor beams will be created.
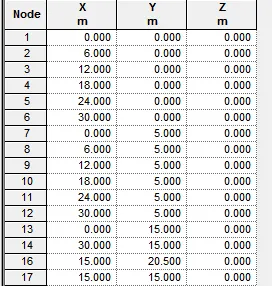
- CREATING OF THE NODES
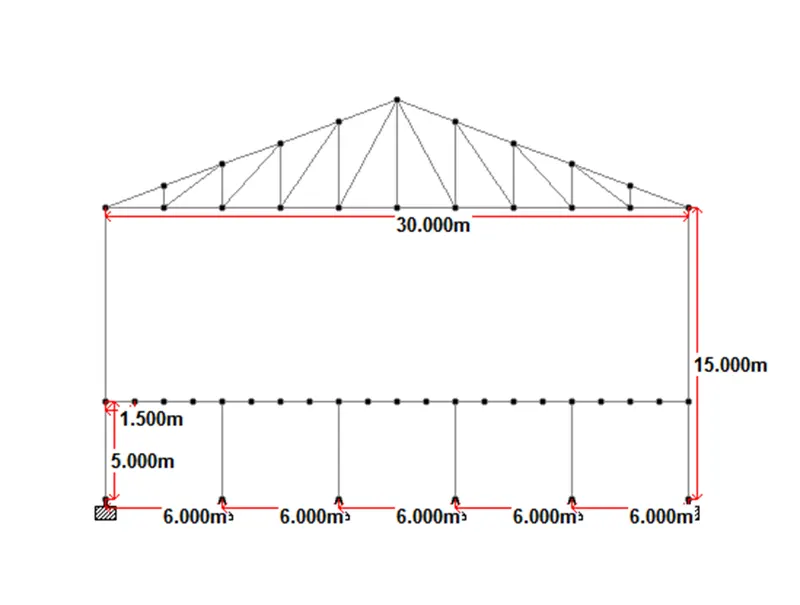
SECTION VIEW ALONG WITH THE DIMENTIONS
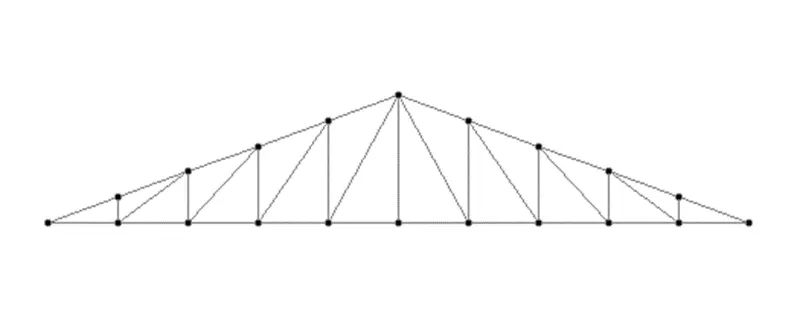
TRUSS MODEL
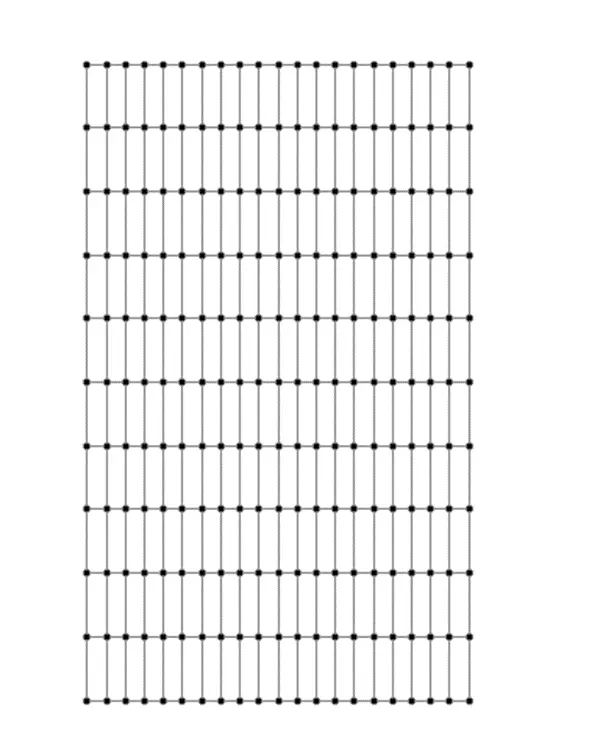
FLOOR BEAMS
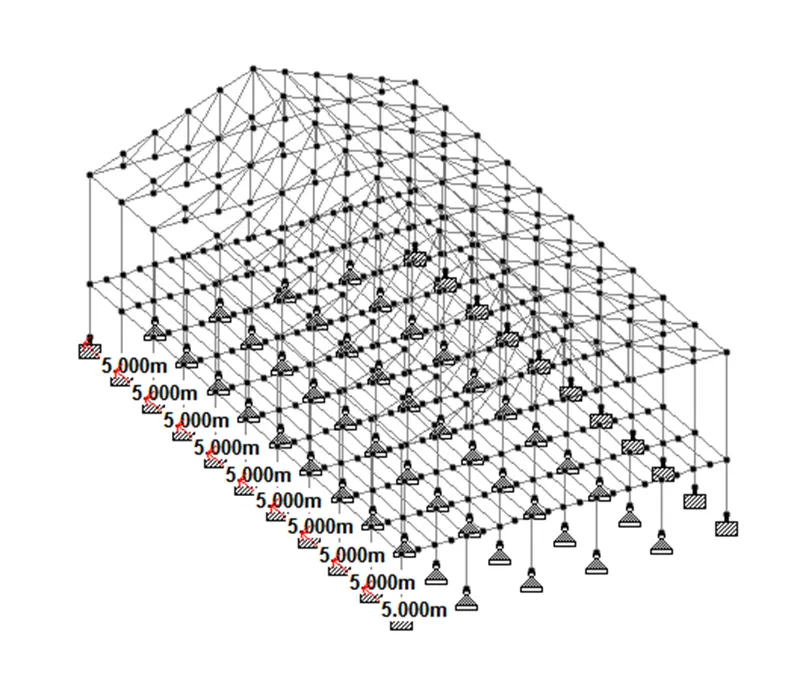
3 – D VIEW OF THE MODEL
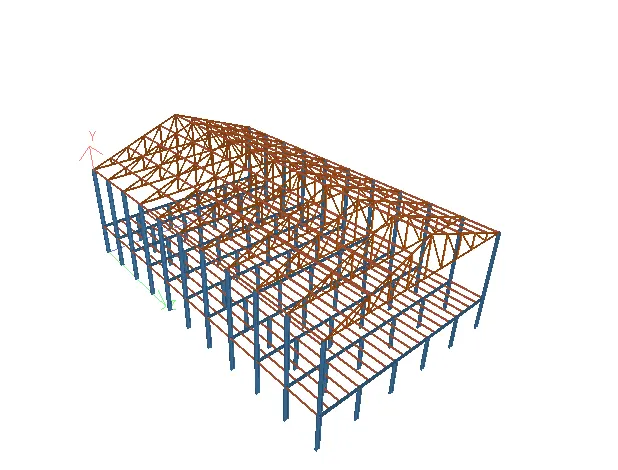
RENDERED VIEW OF THE STRUCTURE
- Applying Specification and member property for modelled structure
Apply beam steel specification as mentioned below.
- Columns - ISMB 500
- Truss -Top & Bottom chord – ISA 110x110x12, Diagonal member – ISA 75x75x8
- Purlins – ISMC 150
- Tie Beam – ISA 120x120x10
- Floor Primary beams – ISMB 300
- Secondary beams - ISMC 150
- Floor beam supporting columns – ISMB 300
- Assume bottom of the main column as Fixed support & intermediate floor beam supporting column as pinned
- Orient the Angle sections by applying Beta angle.
Ans:
- In order to assign the member properties to the members select the geometry command, under that select the property command. A dialogue box appears. In the dialogue box select section data base for the steel structure. Then select Indian. Under that the various sections that are available in the market are displaced.
- After selecting Indian it provides various sections for all shapes of the sections. The different shapes available in the steel sections are I sections, Angle sections, Channel sections, Tube sections etc.
- The members that are required for the structure are selected and then the add option is selected which appears at the bottom of the window.
- In the same manner all the member properties that are required from the different shapes are add to the chart.
- Then each member property is selected and it is assigned to the members as per the question given. For example ISMB500 has been asked to assign to the columns. The property ISMB500is selected first and then the columns are selected.
- After that the assign to the selected beams option is selected which appears below the dialogue box is selected. Thus the property ISMB500 is assigned to the columns.
- Then the support to the columns should be assigned. Under the geometry section Support command is selected. A dialogue box appear, in that create option as to be selected. Then the dialogue box with various support conditions appears like fixed, pinned etc. as per the requirement fixed and pinned support condition are to be selected and then the add button is clicked.
- The fixed support are assigned to the exterior columns and the pinned support are assigned to the interior columns.
- Beta angle option is selected next to the section and then the member that are required to change the orientation are selected and then the angle to which is has to be rotated is added and then the assign to the selected member is selected.
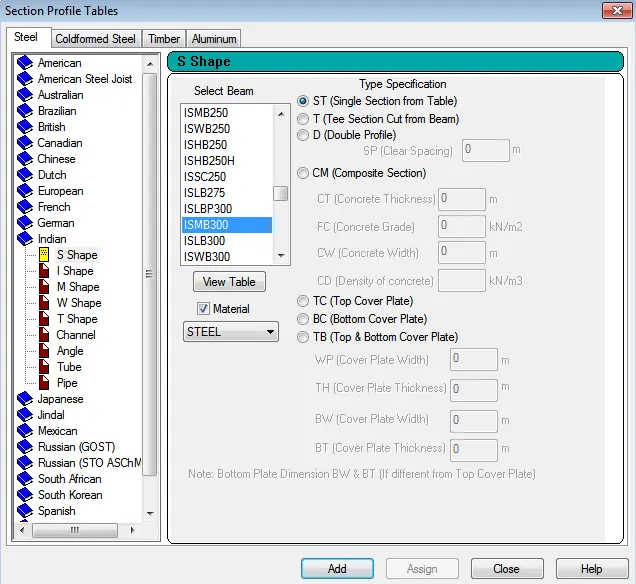
- DEFINING OF THE MEMBER PROPERTY
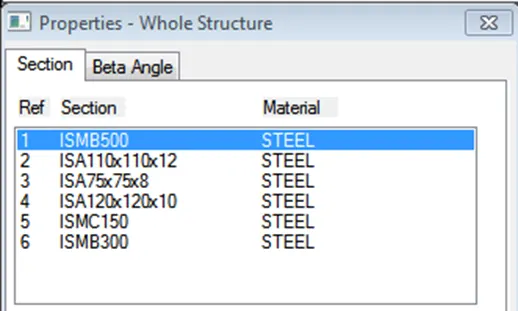
MEMBER PROPERTIES
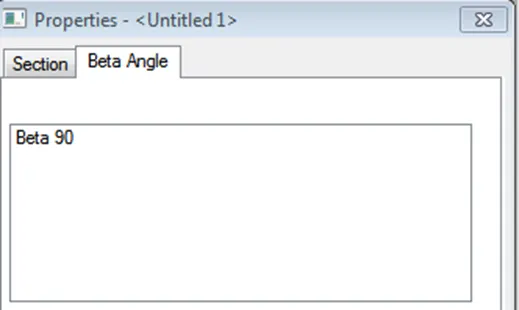
BETA ANGLE ASSIGNING
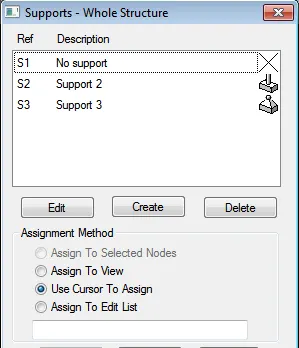
DEFINING OF SUPPORT
- Creating a group exercise.
Form group for following members
- External column
- Internal columns
- Roof Frames
- Top chord of the Truss
- Primary Beams
- Secondary Beams
Ans:
- For creating groups go to the Select tab and under the select tab in the ribbon go to group icon at the right top corner.
- Now the groups are created as per the requirement that is given in the question. For example Primary beams, Secondary beams, top chord of the truss etc.
- After creating the group name select beam option as the beams are required to be grouped.
- Select a particular group name and then select the beams that are required to be added to the group and then click on the associate beam. Thus the particular beams will be grouped under one section
- In the same way the groups for the other members as per the questions are created.
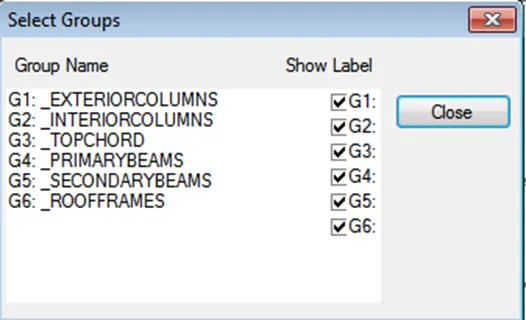
GROUP CREATION
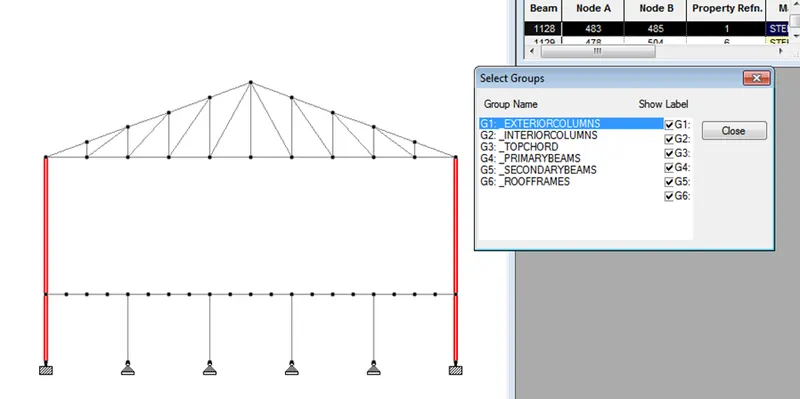
EXTERIOR COLUMN GROUP CREATION
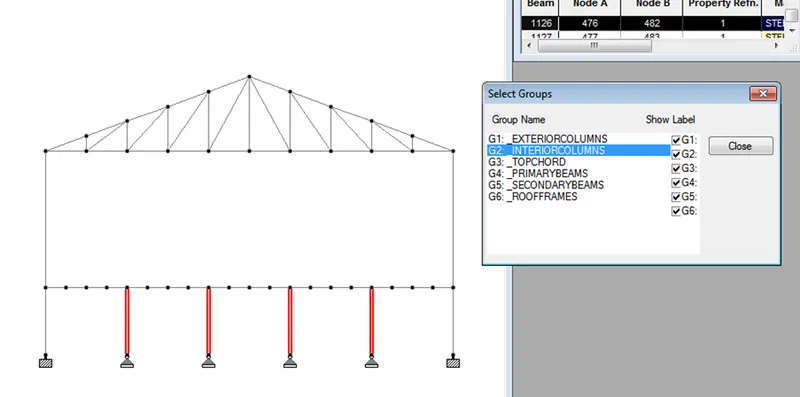
INTERIOR COLUMN GROUP CREATION
Conclusion:
From the project carried out it can be concluded that the concept of the modelling of the structure as per the given data with the use of the STAAD software is learnt. The procedure that is followed while modelling a structure is known. The method that as to be adopted for assigning the member properties to the members are also known. The method of grouping the members are also learnt.
Vijayalakshmi S H