Week 7 Challenge
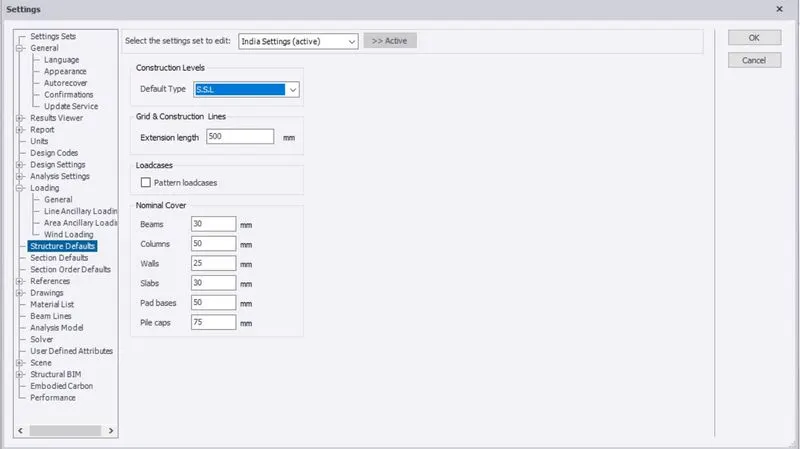
1. Setup model for RC building design and based on following parameters for cover
|
MEMBERS |
IN CONTACT WITH GROUND |
ABOVE GROUND |
|
Column |
50mm |
40mm |
|
Beam |
30mm |
25mm |
|
Slab |
30mm |
25mm |
|
Pilecap |
75mm |
|
|
Foundation |
50mm |
ANSWER
- To open the new file in Tekla software.
- Save the file at the appropriate location.
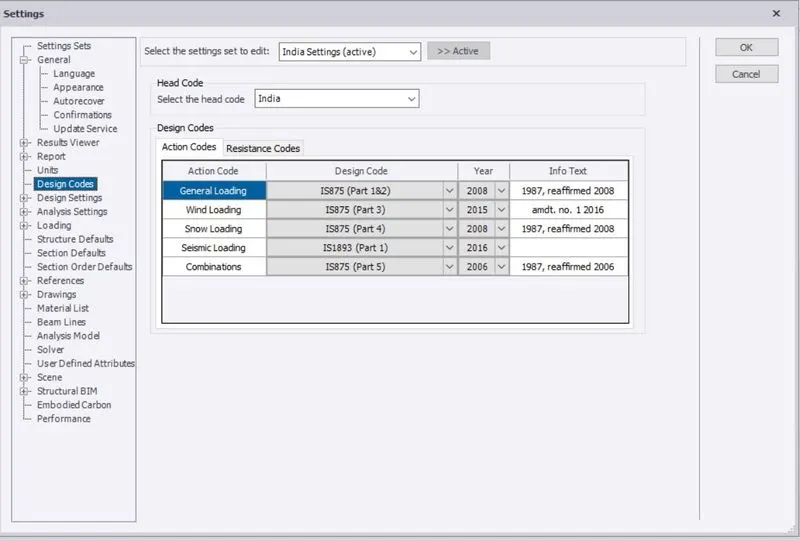
- For Rc Building Design , before we check the setting in software at all general things are in Indian Standards.
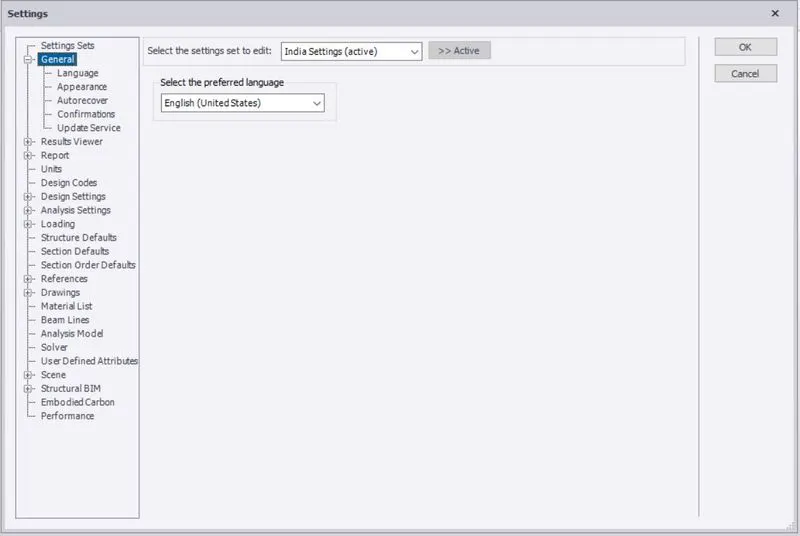
- To set the loading condition factors with structural and section @ given required Data.
- Also to check all design codes.
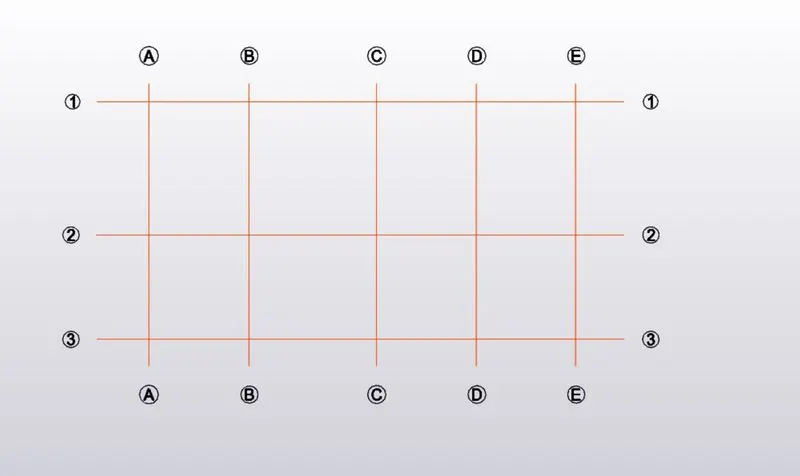
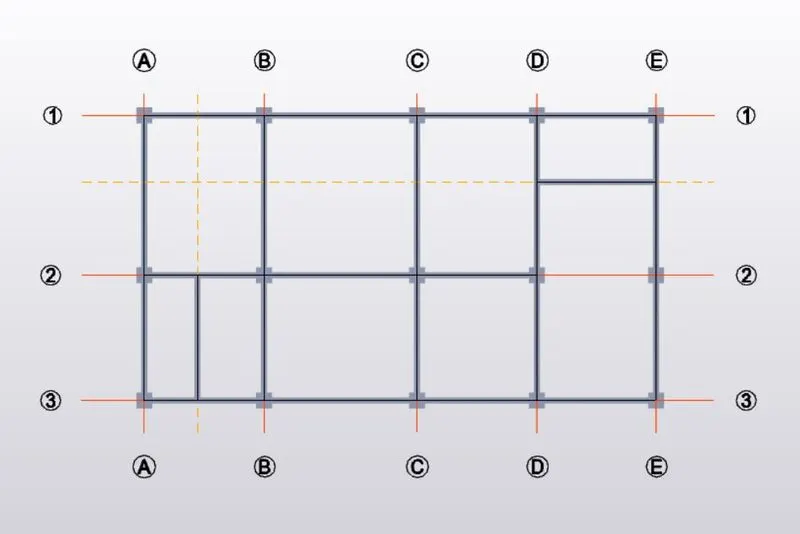
2. Model grids as per the attachment 2,2.1 and 2.2
ANSWER
- To take a reference from a given layout plan for further process.
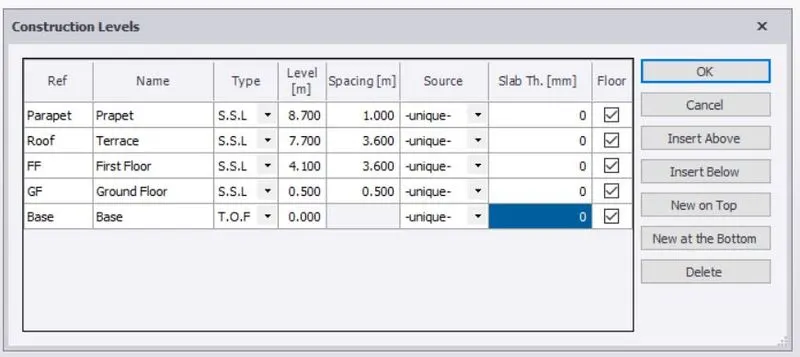
- First to create a Construction level with a reference of layout.
- This model is considered to G + 1.
- Go to Model > construction level.
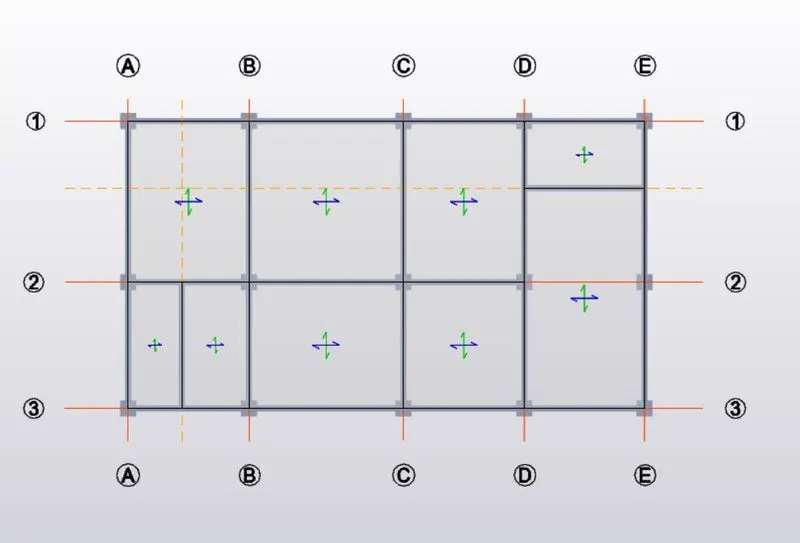
- Next to prepare the Grid line for X and Y direction with a reference value from layout od each and every grid spacing.
3. Study the layout and write a summary for general arrangement of the structure
ANSWER
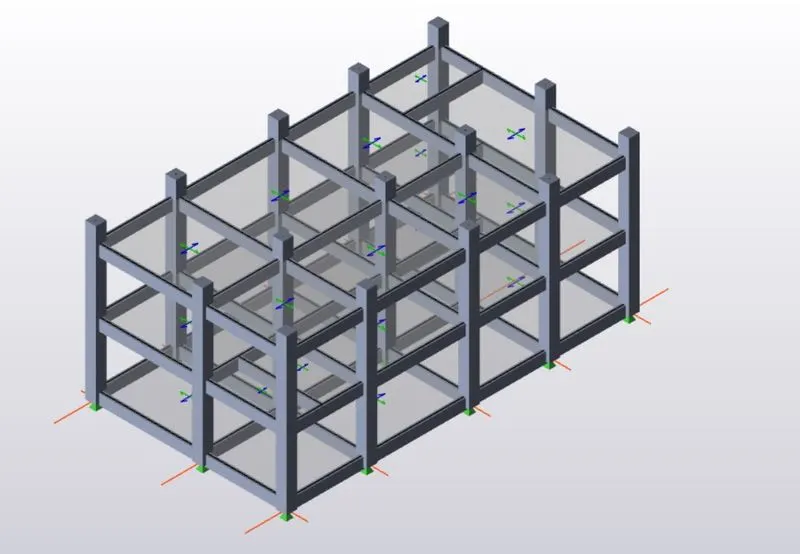
- The given building model is G+1.
- The plan of the building shows a Residential building.
- For this plan should have a Staircase room.
- The construction level is defined as from a given layout of Each floor have a distance of 3.6m.
- The parapet wall height is 1m.
- The placing of elements starts with fixed-fixed supports at the base level.
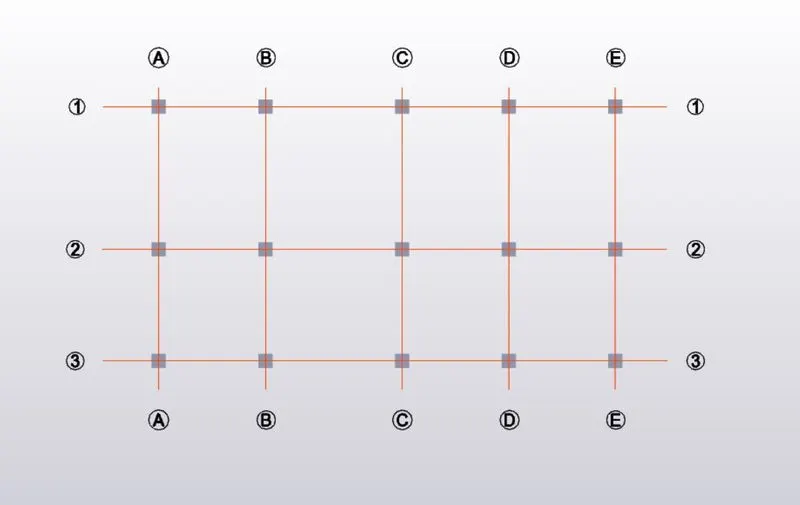
- Columns are placed Required location as per reference of layout, let we more consider to all boundary area, wall ends and the intersection of frames.
- For here we considered a column size is 600mm x 600mm.
- The beam is placed under the brick wall, supporting the frame area.
- The size of the beam is 230mm x 600mm.
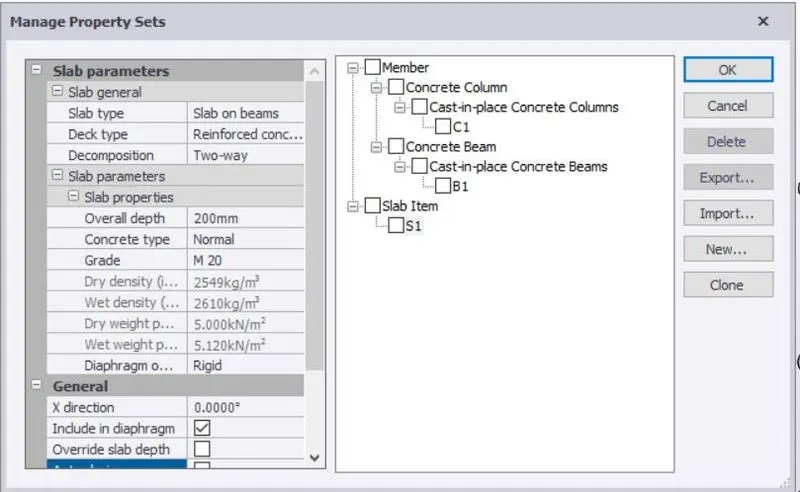
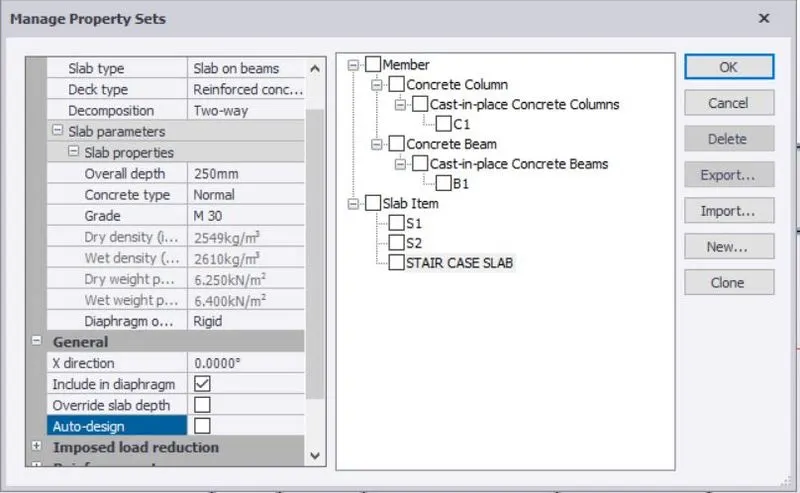
- Next, we will model a slab, for here we considered a slab property of 200mm overall depth at the ordinary slab, 250mm overall depth at staircase slab.
- The slab are classified as two way and oneway.
4. Model RC columns, beams and slabs as per your general arrangement
ANSWER
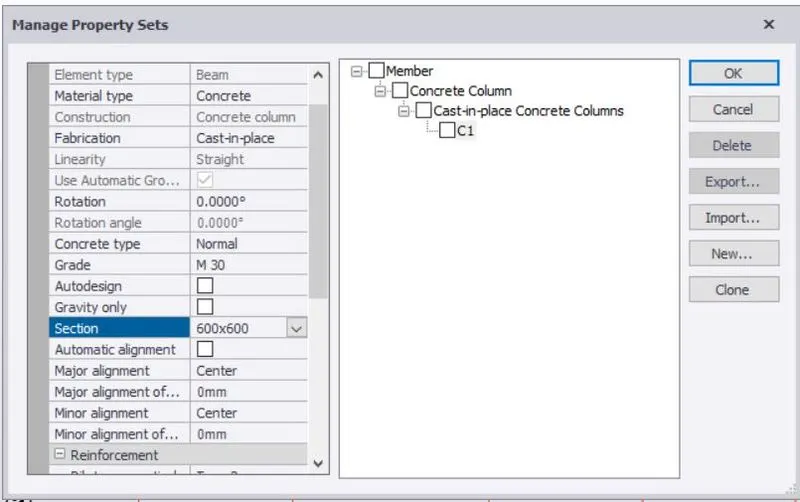
- To add all properties of column, beam and slab.
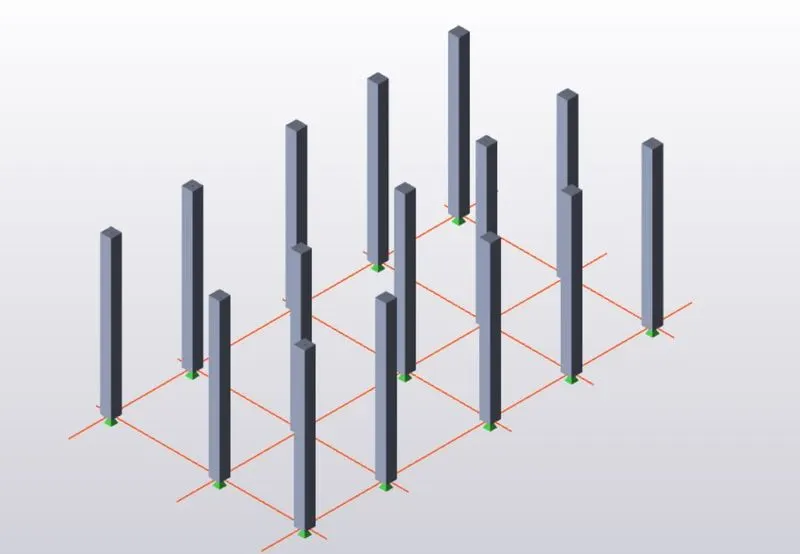
- First we add column properties.
- Go to Manage property sets > add member of concrete column > and to rename the column.
- To create a properties of column with a size of 600 mm x 600mm.
- Base level is Base and Top level is Parapet level.
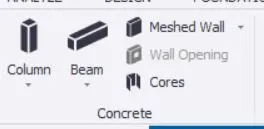
- Go to model > choose concrete column option > then to add the column in Grids intersection at appropriate locations.
- Next to model a beam at Ground floor, first floor and roof level.
- The beam size is 230mm x 600mm.
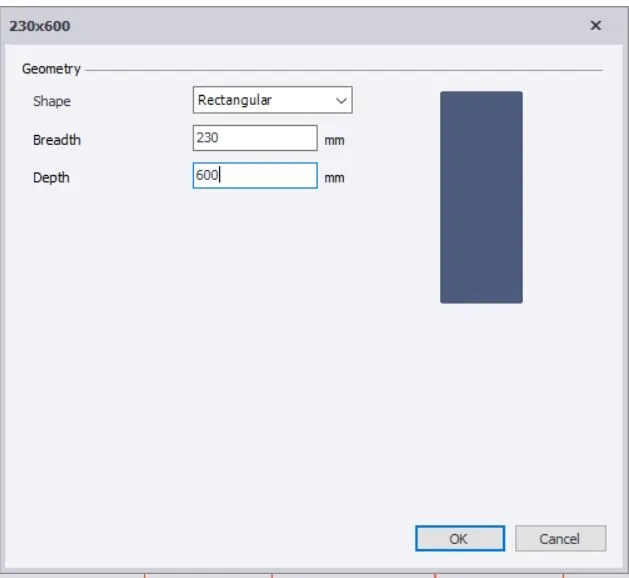
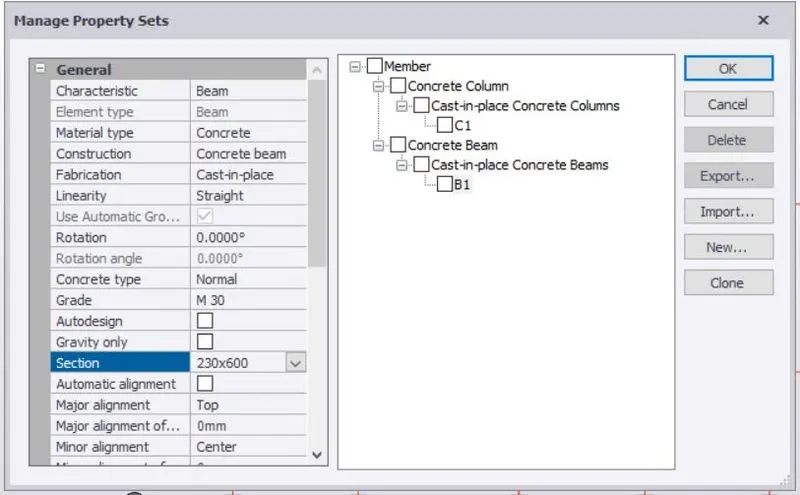
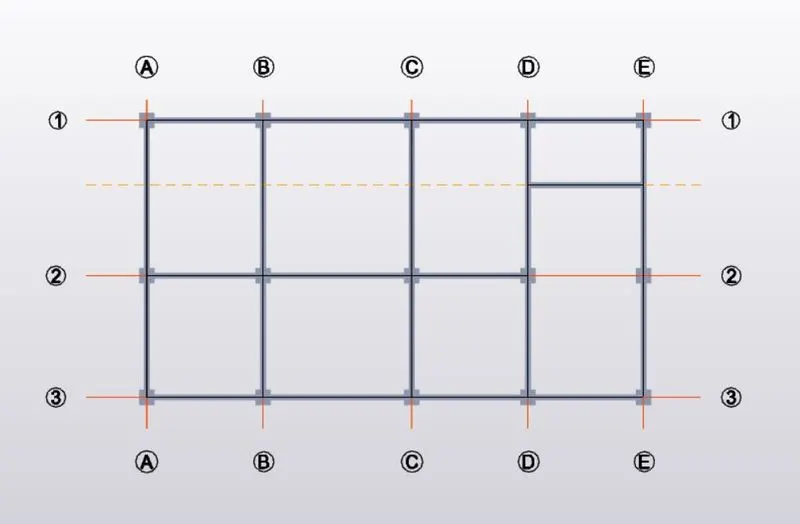
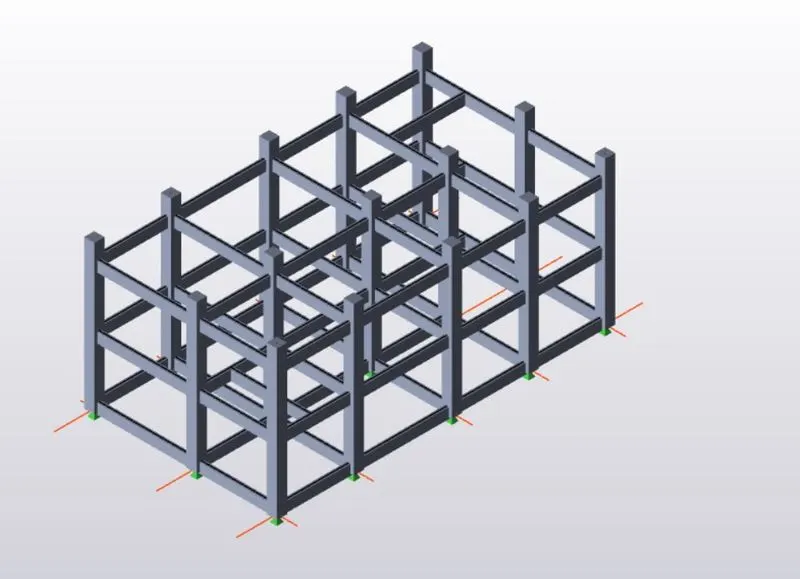
- Next, to model a slab, before we add the slab properties for contributor different areas.
- The slabs are varry under Ly/Lx > 2 = one way, Ly/Lx < 2 = Two way.
- The over all depth is 250mm for staircase area and 200mm for other all slab area.