Week 7- Base Unit Design Challenges 2
Week 7- Base Unit Design Challenges 2
QUESTIONS:-
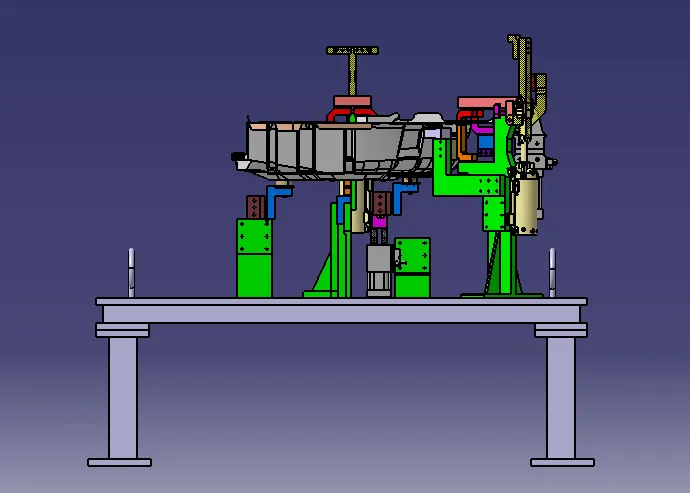
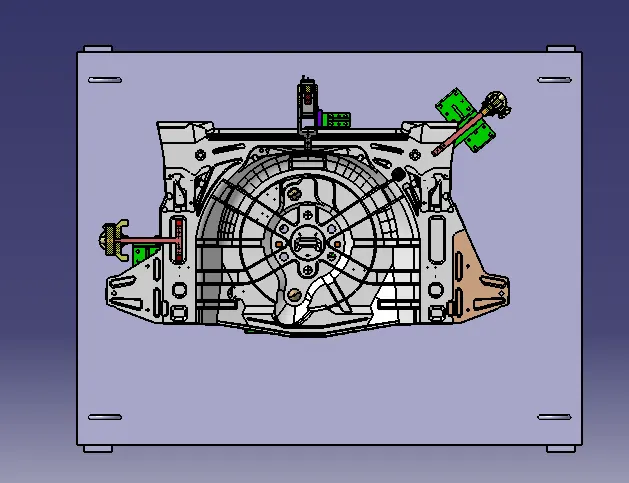
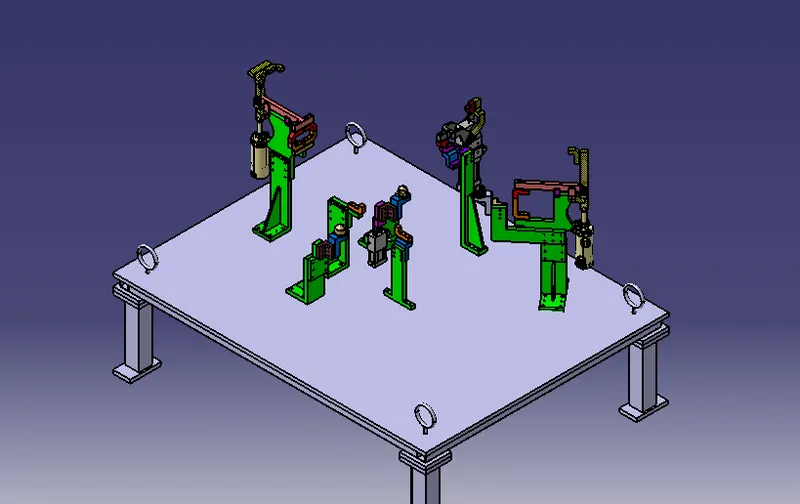
To Design a base unit for the Pin Unit, Clamp unit, Swivel Unit, with all weldment for the car panel.
ANSWER NO:-
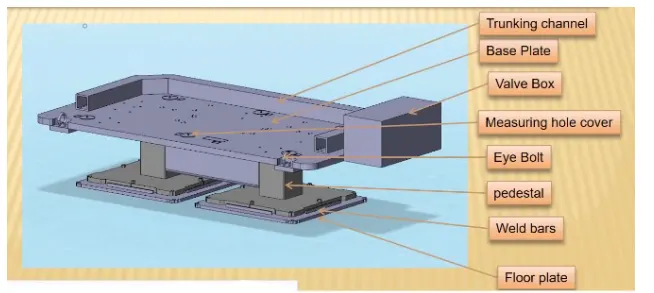
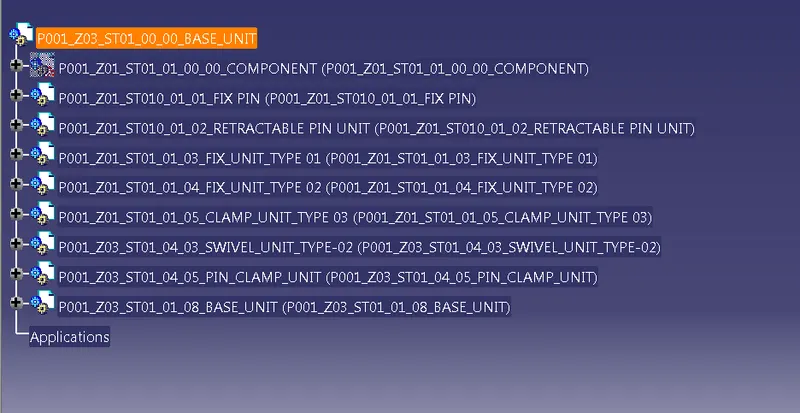
BASE UNIT is the unit designed to mount all the other units (clamp unit, pin unit, rest unit, etc.) of the tools, also other parts necessary for a like pneumatic value box, trunking cable path will also be mounted on to a base unit. the base unit also mounts the components like valve bank, junction box, eye bolts, trunking cable path, etc.
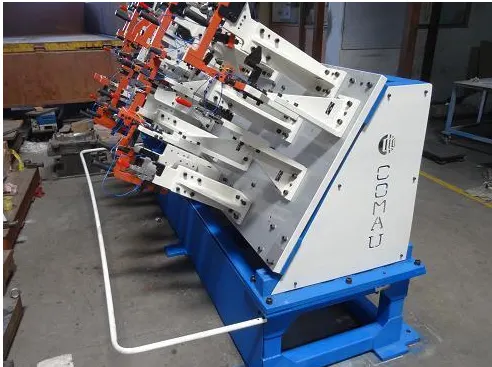
TYPICAL PARTS OF THE BASE UNIT:-
BASE UNIT: A flat supporting plate or frame at the base of a column, designed to distribute the column's weight over a greater area and provide increased stability. the base plate has no of holes drilled on it which will act as mounting points for the clamp unit, pin unit and so on .base plate is a machined plate made of steel or aluminum of thickness 25mm to 40mm on which the holes are drilled to mount different units like rest units, pin unit, etc.
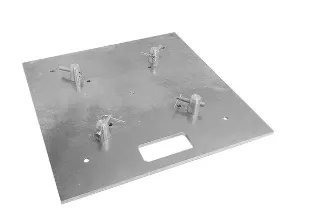
PEDESTAL:
- The pedestal is a part of an assembly (welded structure) that joins the base plate to the floor plate.
- The pedestal can be a standard part of a make part, depending on the size and height of the fixture.
- standard pedestals are available at different heights.
- Pedestals are also available in different inclinations depending on the size of the base plate, the number of pedestals for a fixture can vary for load distribution.
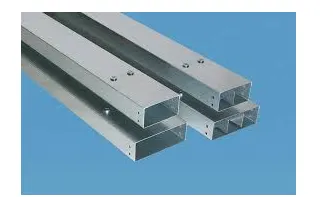
TRUCKING CHANNEL:
- The Trunking channel is a duct that carries all the electrical and pneumatic connections (wires and pipes) for a unit of the tool.
- it has a thickness of new millimeters.
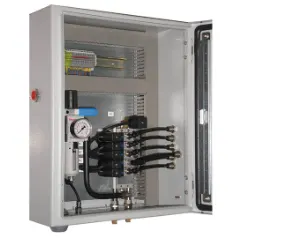
VALVE BOX:- valve box is a standard part that contains all the valves for the pneumatic unit. the valve box is the box that included different solenoid valves. the pneumatic fixture work on air pressure provided to it. so the arrangement of air pressure inlet & outlet is done within this valve box. the trunking channel includes all the pressure inlet cables going to the pneumatic parts of the fixture & protects them from damage while the operation is in process.
MEASURING HOLE COVER: The measuring hole is drilled over the base plate which has exact coordinates and acts as a reference for the other holes due to the irregular shape of the car panel the coordinates of the hole are not norminal like 250.0,310.0 but it is like 250.62,310.84. these holes are covered by using some plate to protect against dust, damage, etc
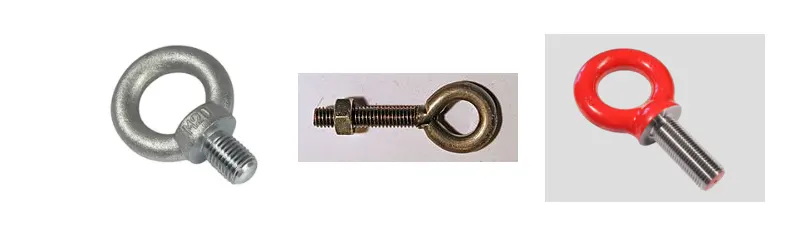
EYEBOLT:
- Eye bolts are the bolts that are used to lift the fixture for transportation by inserting hooks into them
- for example, we usually use M20 bolts that are bolted on the base plate.
- used for transportation purposes, sometimes forklift holes will be provided.
FLOOR PLATE:
- They are also known as foundation plates. they are grounded by using a fixed bolt.
- 10 mm clearance should be given between the pedestal base plate and the floor plate.
- weld bars need to use after the leveling is done by leveling screw.
- weld bars are steel plates along the sides of the base plate of a pedestal.
- weld bars are used to position the positions permanently.
Fundamentals Of a Base Plate Design:
- A base plate size should cover all the units with its outer periphery including the opening.
- A base plate is always preferred to be designed with respect to BCS coordination.
- A base plate should be drilled with datum holes / measuring holes in line with a pitch of 1000m in general.
- The number of datum holes depends on the size of the base plate.
- Datum holes should be drilled at nominal valves of coordinates and in terms of 50 and 100. Example X=100, Y=-600, 2=250.
- Datum holes should be covered with cover plates.
Points to be considered while designing a base plate:
Working height: It depends on the nature of the manual or robotic welding fixture. For manual fixtures we need to consider the working height of 850-1100 mm, depending upon the working height of the worker standard of a specific country will apply (in few countries human height is higher or lower e.g. (US, Japan). If the base structure is made with a base plate having a tubular structure welded below it we can reach the height of 400 mm to 550 mm. In this case to reach the working welding height we need to provide additional leg structure which may have the top & plate welded to the tube. The total working height of this unit is 1000 mm. The Dimensions of the Base Plate are obtained as 1800x1400x20mm.
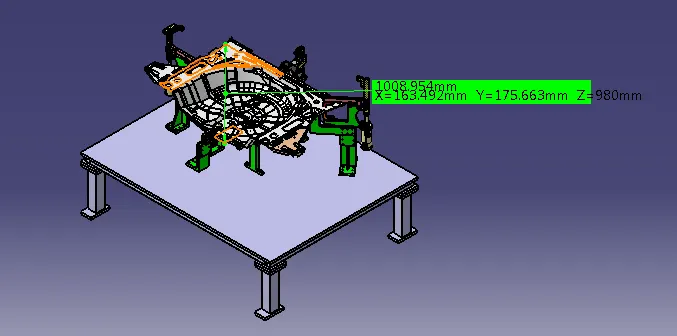
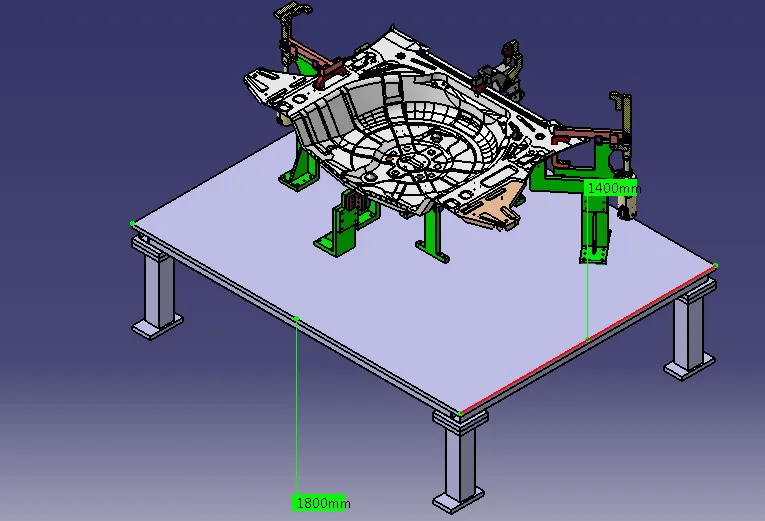
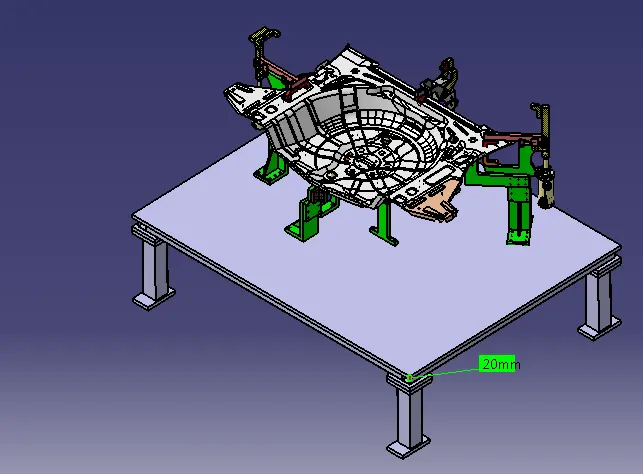
- The base unit of the fixture must be strong enough so that deflection of the fixture is as minimum as This deflection of the fixture is caused because of forces of welding clamping of the workpiece. The base plate is 20mm in thickness, which is machined to maintain the parallelism which can easily sustain a load of units without deflection. The weldment support and leg assembly part are made up by using an 80X80X350 mmx5mm thick seamless pipe which can withstand the forces caused by welding and clamping of the workpiece.
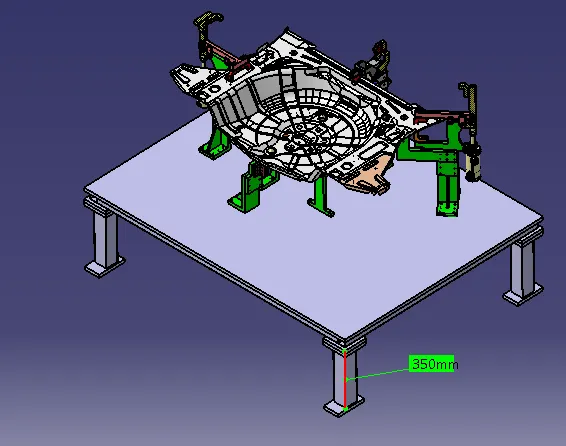
- The base unit may be built from simple sections so that other units may be fastened with screws or welded whenever necessary. Those parts of the fixture that remain permanently with the fixture may be Those parts that require frequent changing may be held with screws. The permanent parts of the base units are welded together and other parts have the facility to be fastened to the base unit. all the rough locators & the units can be fastened by using threaded bolts. The base plate is designed to assemble these units without being failed to each other.
- The base units should cover all the units within its outer periphery including
- The base unit should be parallel to the floor, to adjust this there should be the provision of height adjusting The height adjusting mechanism is provided to maintain the parallelity of the floor. at the time of adjustment, we can provide spacers in order to maintain the parallelism with the floor.
3-2-1 Principle:
A workpiece free in space can move in an infinite number of directions. For analysis, this motion can be broken down into 12 directional movements or "degrees of freedom". All 12 degrees of freedom must be restricted to ensure proper referencing of a workpiece.
The 12 degrees of freedom all relate to the central axis of the workpiece. Notice the 6 axial degrees and 6 radial degrees of freedom. The axial degrees of freedom permit straight-line movement in both directions along the 3 principle axis shown as X. Y & Z.
The radial degrees of freedom permit rotational movement, in both clockwise & counterclockwise radial directions around the same three-axis.
A rigid body in the plane has 6 degrees of freedom (ie) The motion of a ship at sea has 6 degrees of freedom
x+
X-
Y+
Y-
ZCW
ZCCW
Now try to understand the 3-2-1 principle of the fixture. The purpose of the Fixture is
Resting
Locating
Orienting
Clamping
Resting:
- In a fixture, the workpiece should rest in such a way that it doesn't move or vibrate on the resting blocks.
Locating:
- The fixture should locate the workpiece such that all the operations to be performed on it are performed
without any problem and all of them are performed effectively.
orienting:
- The fixture should orient the workpiece such that all the operations to be performed on it are within the reach of the workpiece.
Clamping:-
- A clamp is a fastening device used to hold or secure objects tightly together to prevent movement or separation through the application of inward pressure. There are many types of clamps available for many different purposes. Some are temporary, as used to position components while fixing them together, others are intended to be permanent.
Achievement of 3-2-1 Principle:
This requires a minimum of three locator blocks to establish the part plane. Three locators or supports are placed under the workpiece. Three locators are usually positioned at the primary locating surface. The Clamp unit restricts 2 axial movements Upward and downward and the other 2 pin units restrict radial movement. As by the 3-2-1 method, introducing a minimum of 1 clamp and 2 pins will restrict 6 degrees of Kfreedom(DOF)
Clamp Plan:
- In This assembly, all 5 panels are fixed by using the 3-2-1 Principle.
- The Front Side panels are fixed by using a Pin clamp unit with a two-way clamping Clamp mylar and a retractable pin unit with a diamond Pin.
- The back side panels are fixed by using a Pin clamp unit with a two-way clamping Clamp mylar and a retractable pin unit with a diamond Pin.
- The Centre Panel is locked by using two rest units at the bottom,two-pin units into the holes to lock rotation movement, and 4 swivel cylinders in the front, and three power clamp cylinders at the back.
- In this way, by using all these units the panel is locked by using these units.
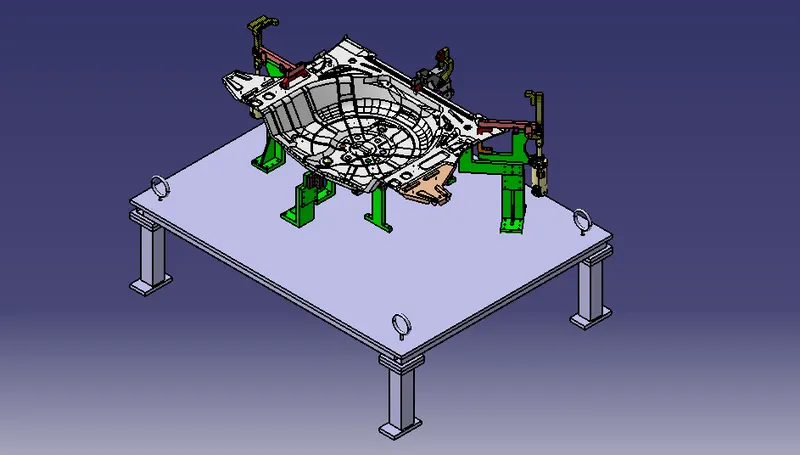
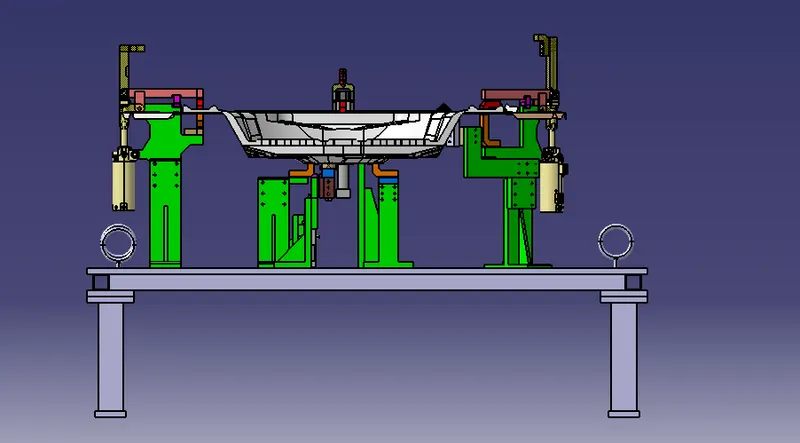
Design Tree:-
THANKS