Week 7- Base Unit Design Challenges 2
Report on Base Unit Design
Aim- To Design a base unit for the Pin units, Clamp units, Swivel clamp units and other units with all weldments for the given Car panel.
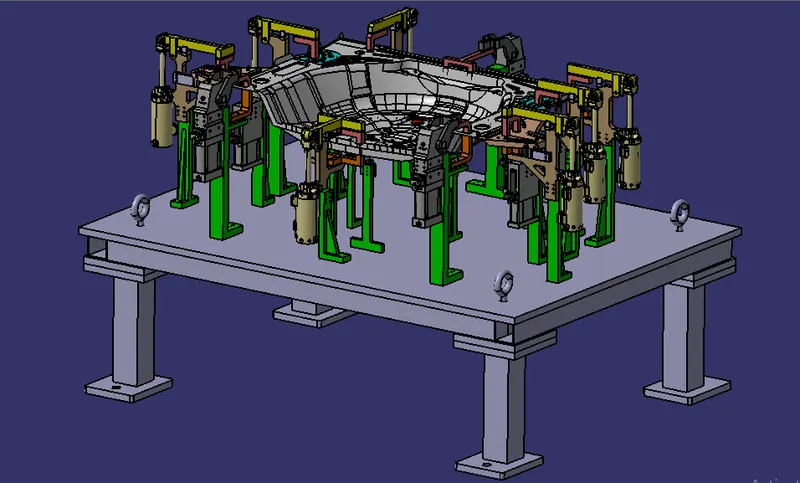
Base Unit-
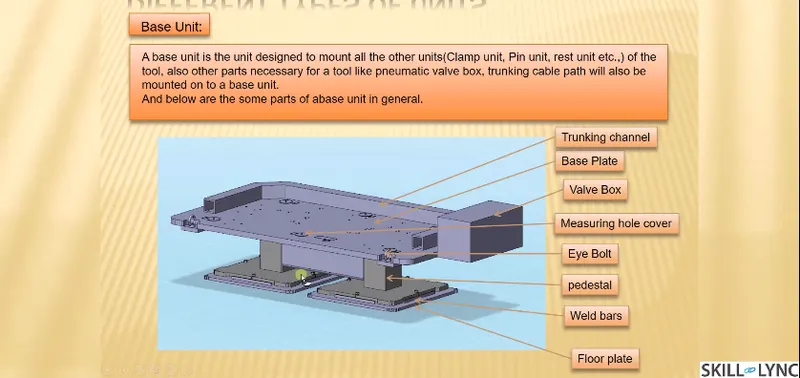
A base unit is the unit designed to mount all the other units of the tool,also other parts necessary for a tool like pneumatic valve box,trunking cable path will also be mounted on to a base unit.
Parts of a base unit in general.
- Base plate
- Pedestal
- Trunking channel
- Valve box
- Eye bolt
- Weld bars
- Measuring hole cover
- Floor plate
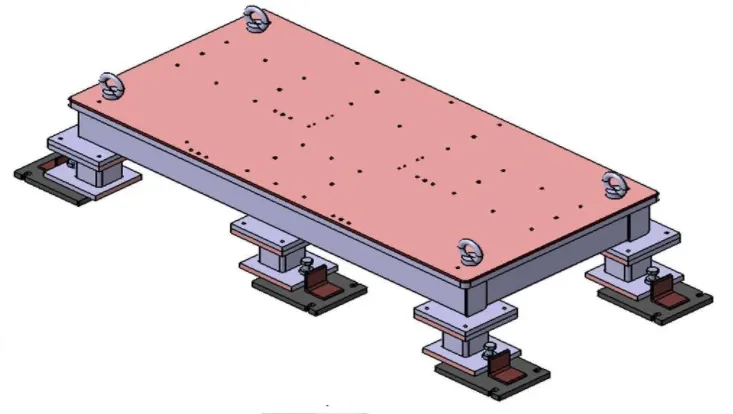
Base Plate-
Base Plate is a machined plate of 25 to 40mm thickness made of steel and aluminium on to which the holes are drilled to mount the individuals units like clamp units, pin units etc of a tool.
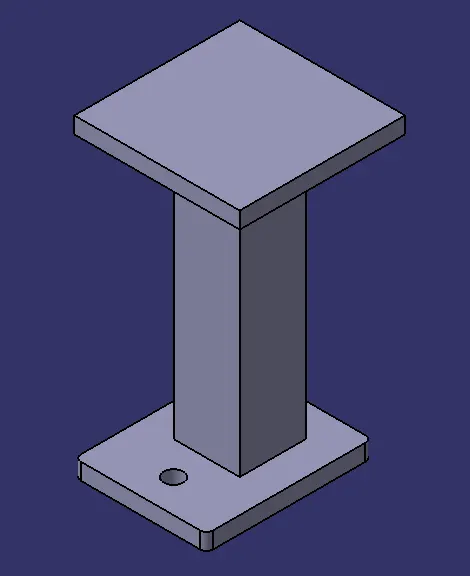
Pedestal-
A pedestal is a part which connects the base plate to the floor plate. A pedestal is a standard part in general, and in some cases it can be a welded frame integrated with the base plate.
A standard pedestal can be of different heights and different sizes.
Depending on the size of the base plate, the number of pedestal varies for load distribution.
A pedestal are of different types with different inclinations.
Trunking Channel-
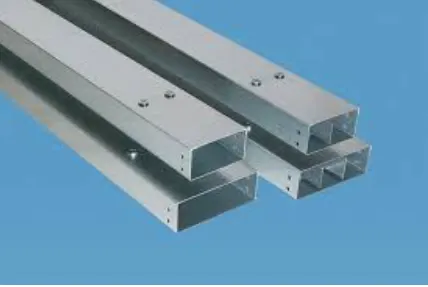
Trunking channel is a standard part which will accommodate all the pneumatic and electrical hoses and wires for the units.The trunking channel include all the pressure inlet cables going to the pneumatic parts of the fixture and protects them from damaging while operation is in process.
Valve Box-
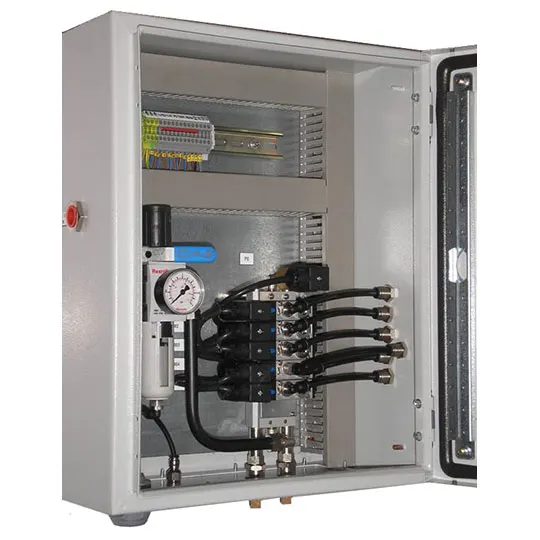
Valve Box is a standard part which will contain all the valves for the pneumatic units.The valve box is the box which includes different solenoid valves.The pneumatic fixtures work on air pressure provided to it.So the arrangement of air pressure inlet and outlet is done within this valve box.The trunking channel includes all the pressure inlet cables going to the pneumatic parts of the fixture and protects them from damaging while operation is in process.
Eye Bolt-
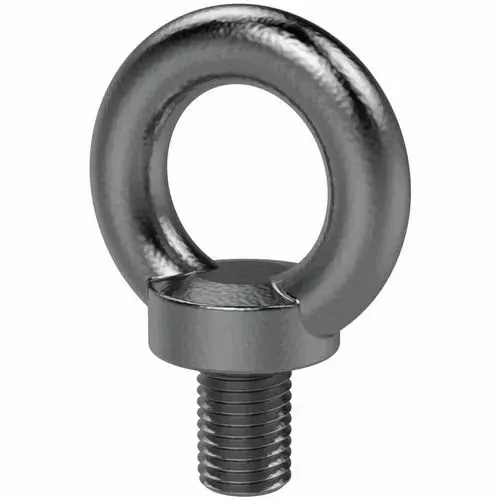
An eye bolt is a bolt with a loop at one end. They are used to firmly attach a securing eye to a structure, so that ropes or cables may then be tied to it.
Machinery eye bolts are fully threaded and may have a collar, making them suitable for use with angular loads up to 450. Eye bolts without a shoulder should not be used for angular loads.Heavy forged eye bolts with a continuous eye may be forged with an integral shoulder, allowing their use for heavy off-axis loads.
These are used for the transporting of the tool by inserting hooks into them.Some, hooks or fork lift holes are also provided in some cases for transporting purposes.
Floor Plate-
Floor plate are grouted to the floor with fixed bolt on the ground.These are also called as foundation plates.
There will be a clearance of 10mm maintained between the pedestal base plate and the floor plate.
This clearance will be used by the leveling screws,for leveling the entire tool.
Weld bars are to be used to weld the positions permanently after leveling is done.
A weld bar is a plate along the sides of the base plate of the pedestal.
BASE PLATE
Base plate is a machined plate of 25 to 40mm thickness made of steel and aluminium, on to which the holes are drilled to mount the individual units like clamp unit, pin unit etc. of a tool.
There are three key benefits to a Base plate-
- They can help to quickly and accurately tram in fixtures and vises.
- They can hold large, complicated, or odd-shaped parts.
- They protect the cast iron machine table.
FUNDAMENTALS OF BASE PLATE DESIGN
- A base plate size should cover all the units with its outer periphery including opening.
- A base plate is preferred to be designed with respect to BCS coordinates.
- A base plate should be drilled with datum holes/measuring holes in line with a pitch of 1000mm in general.
- Number of datum holes is depend on the size of the boxplate.
- Datum hole should be drilled at nominal value of coordinates and in terms of 50 & 100 in general Ex. X= 100, Y=-600, Z=250.
- Datum holes should be drilled with diameter 100mm away from the other unit.
- Datum holes should be covered with cover plates.
Points to be considered while designing a base plate-
Working height-
- It depends on the nature of the manual or robotic welding fixture.For manual fixture we need to consider the working height 850-1100 mm, depending upon the working height of the worker standard of a specific country will apply (in few countries human height is higher or lower e.g. (US, Japan). If base structure is made with base plate having tubular structure welded below it we can reach to height 400 mm to 550 mm. In this case to reach the working welding height we need to provide additional some leg structure which may have top & bottom plate welded to the tube. The total working height of this unit is 1180mm. The Dimensions of the Base Plate are obtained as 1800x1350x25mm.
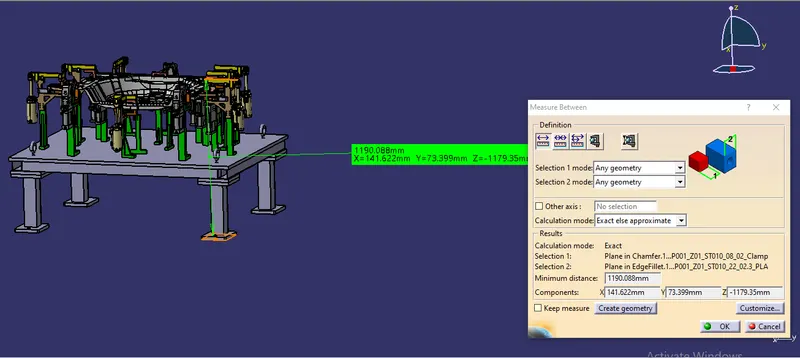
- As designer it is important to know how big base plate or bigger base welded structure will be handled during the fabrication and handling process. Special care need to take care of flatness if the base size is very long.
- Depending upon the weight eyebolt size is selected for lifting holes on the base plate. Generally four eye bolt provision is made. You also need to select the location of eye bolt considering the rope/belt used while shifting the structure or complete fixture are not damaging any units ( rest,clamp or location units) nearby.
- Depending upon the componenet size and weight of the total units you can decide whether you need a fabricated base or just plate. Mostly fabricated bases are used made of square or rectangualr tube with the plate.
- A base plate size should cover all the units with its outer periphery including opening.
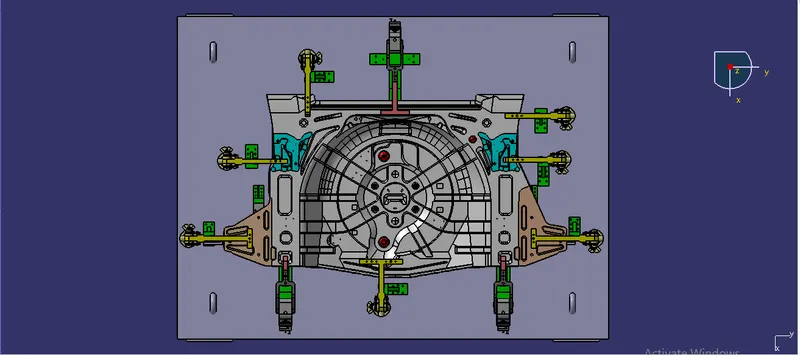
- Most of the OEM makes 4 dowel holes at 4 corner and put small aluminium plate marking x,y and z coordinates of dowel holes. If the base length is too long few OEM's follow the methodology of having holes at 500mm distance.
- The best unit of the fixture must be strong enough so that deflection of the fixture is as minimum as possible. The deflection of a fixture is caused because of forces of welding,clamping of the work piece.
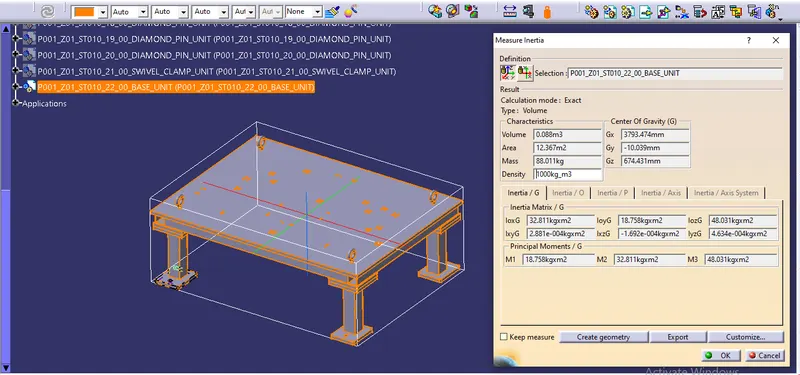
Total weight of Base unit is 88 kg.
- The base unit of the fixture should have the mass to prevent vibration and chatter.
- The base unit may be built from simple section so that other units may be fastened with screw or welded necessary. Those parts of the fixture that remain permanently with the fixture may be welded. Those parts that need frequent changing may be held with screws.
- The base unit should be paralled to the floor, to adjust this there should be provision of the height adjusting mechanism.
3-2-1 Principle-
The 3-2-1 principle of location (six point location principle) is used to constrain the movement of work-piece along the three axes +X-X, +Y-Y, and +Z-Z. This is achieved by proving six locating points. 3 pins in the base plate, 2 pin in verticle plane and 1 pin in a plane which is perpendicular to the first two planes.
- (3) Minimum three locator blocks to establish part plane. Three locators or supports are placed under the work piece. The three locators are usually positioned on the primary surface. This restricts one axial movement downwards and four radial movements together the three locators restrict five degrees of freedom.
- (2) Round locating pin in a round hole that defines location in four direction ( 4- way) perpendicular to the plane previously established. This restricts four axial movements.
- (1)Round locating pin in a slot that defines two of the direction of the other pin (2-way). This restricts two axial movements.
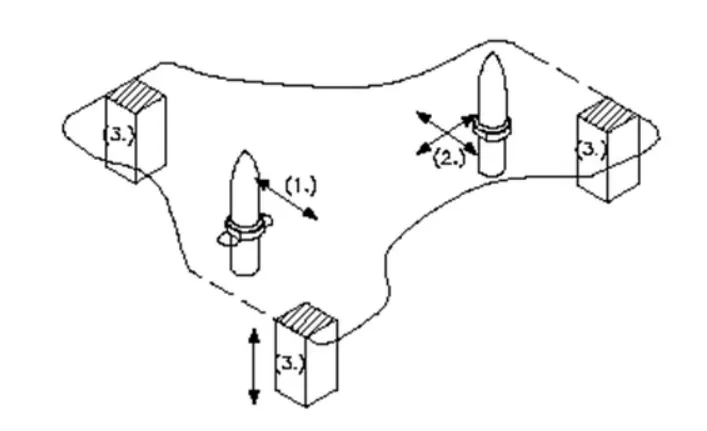
3-2-1 principle of fixture.
- Resting
- Locating
- Orienting
- Clamping
Resting-
In a fixture the work piece should rest in such a way that it dosen’t move or vibrate on the resting blocks.
Locating-
The fixture should locate the work piece such that all the operations to be performed on it are performed without any problem and all of them are performed effectively.
Orienting-
The fixture should orient the work piece such that all the operations to be performed on it are within the reach of the work piece.
Clamping-
A clamp is a fastening device used to hold or secure objects tightly together to prevent movement or separation through the application of inward pressure.There are many types of clamps available for many different purposes. Some are temporary, as used to position components while fixing them together, others are intended to be permanent.
Achievement of 3-2-1 Principle-
This requires minimum of three locator blocks to establish the part plane.Three locators or supports are placed under the work piece.Three locators are usually positioned at the primary locating surface.
Clamp unit restricts 2 axial movements Upward and downward and other 2 pin units restricts radial movement.
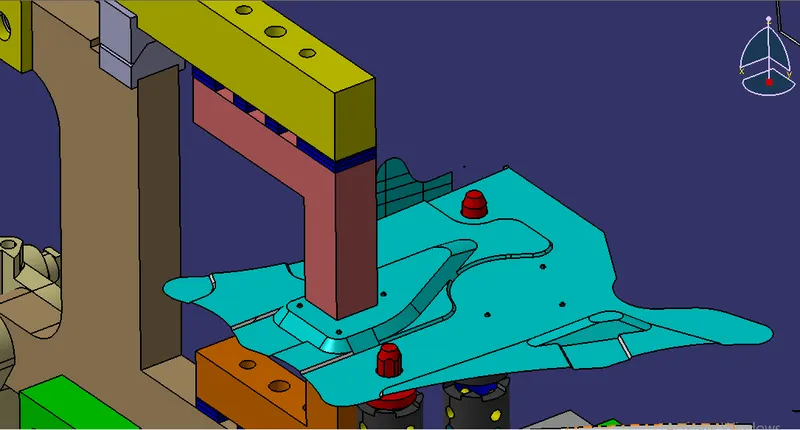
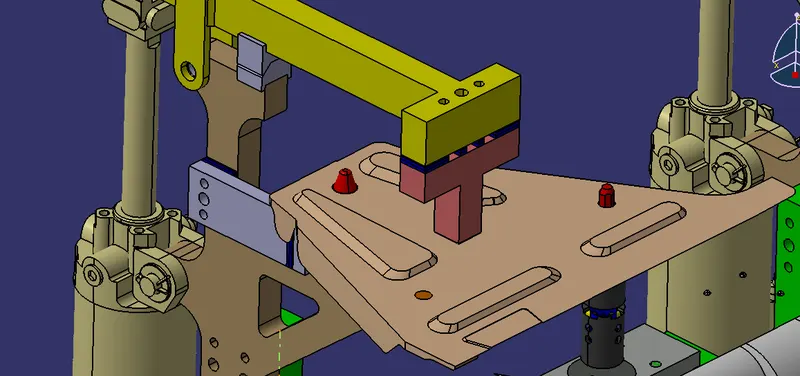
As by 3-2-1 method,by introducing a minimum of 1 clamp and 2 pins will restrict 6 degrees of freedom(DOF).
Clamp Plan-
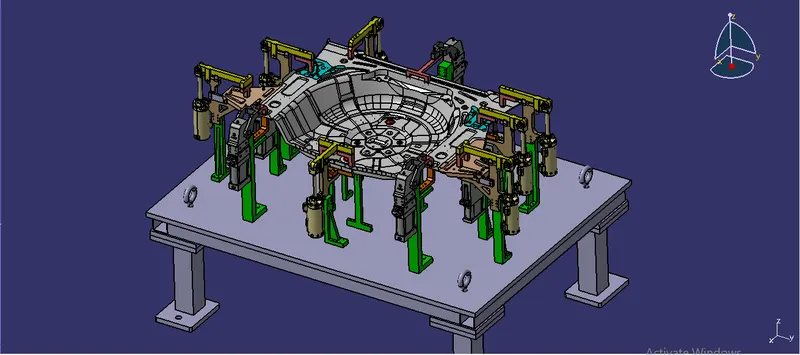
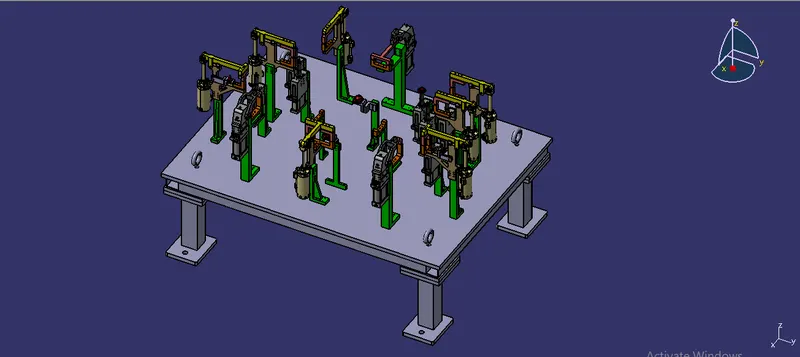
- In this assembly all the 5 panels are fixed by using 3-2-1 Principle.
- The Front Side panels are fixed by using a Pin clamp unit with a two way clamping Clamp mylar and a retractable pin unit with a diamond Pin.
- The back side panels are fixed by using a swivel Clamp unit and 2 retractable pin unit with round and diamond Pin.
- The Centre Panel is locked by using two rest units at the bottom, three pin units into the holes to lock rotation movement and 3 swivel cylinders and and 3 power clamp cylinders.
- In this way by using all these units the panel is locked by using these units.
DESIGN METHODOLOGY
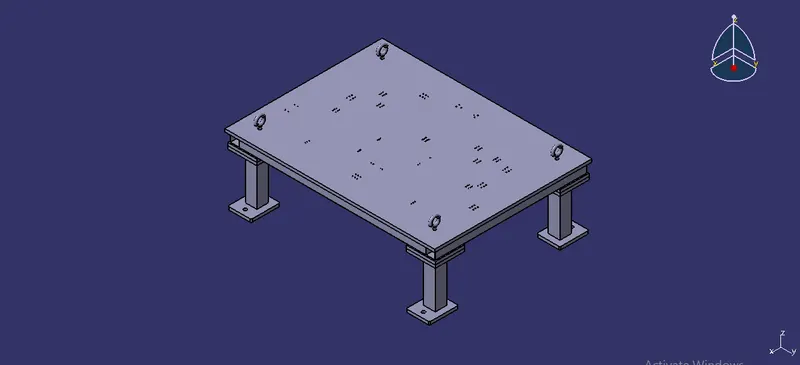
The Base unit is divided into two products.
a) Weld_01
b) Weld_02
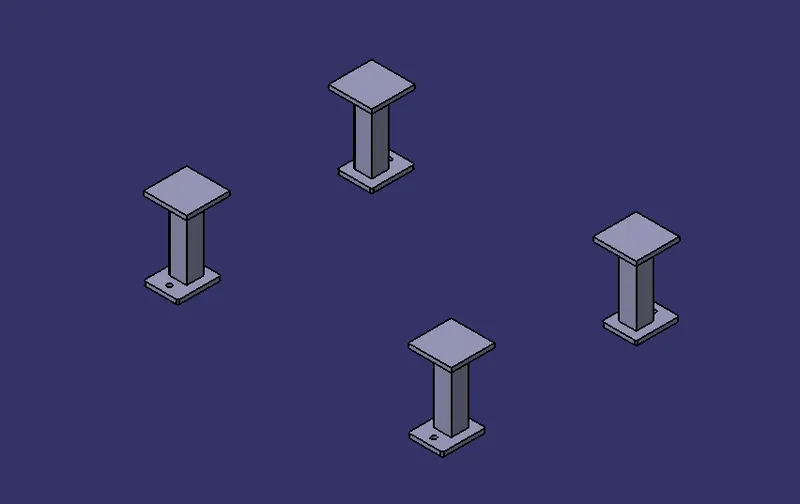
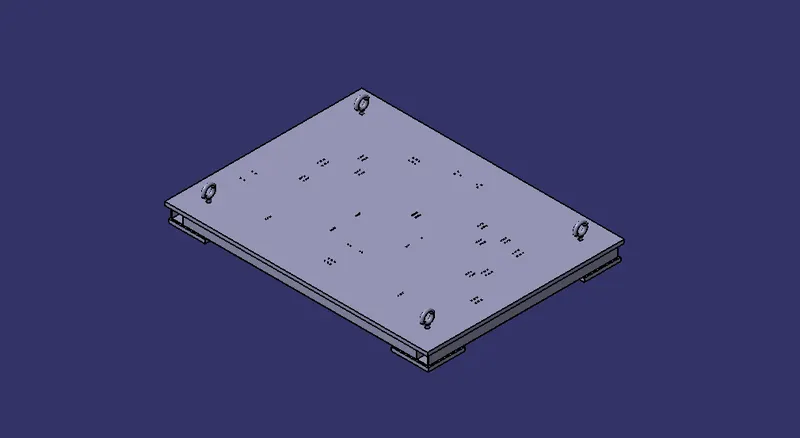
Weld_01 consist of eye bolt X 4 , base plate, square tube X 5 and plate X4 , where Weld_02 consist of plate X4 , sqaure tube X4 and ground plate X4.
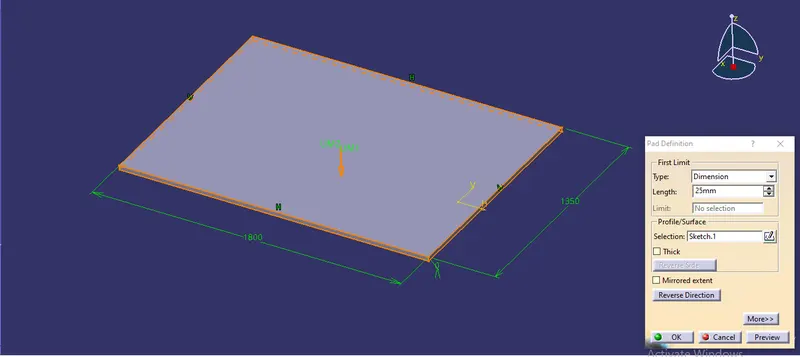
Base plate of length 1800mm and width 1350mm with padding of 25mm.
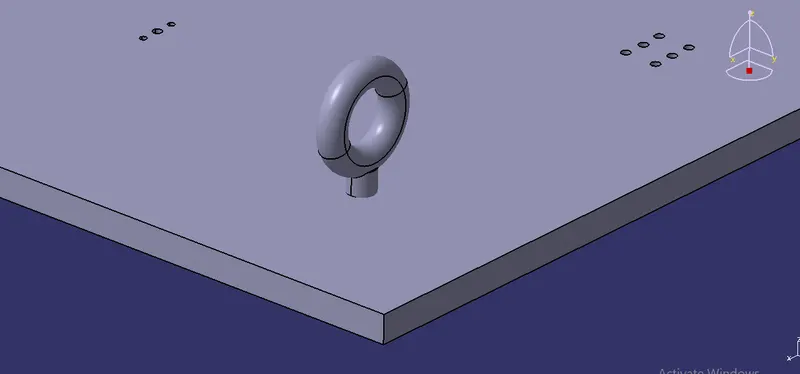
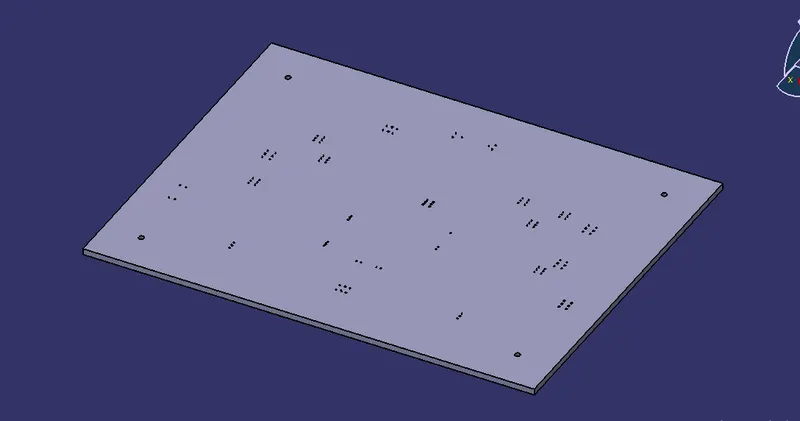
Base plate is provided with 4 holes of diameter 24mm to fix eye bolt.
SQUARE TUBE
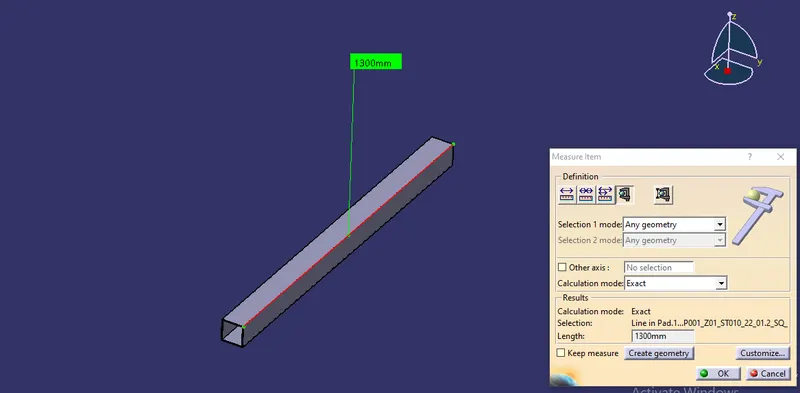
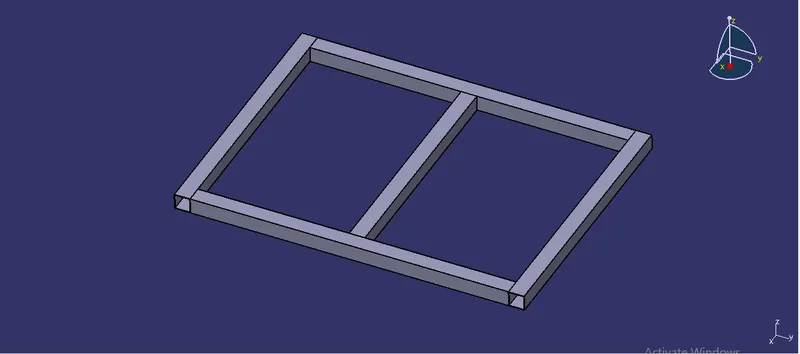
To support and give strength to the base plate we have provided 5 square tube of different dimentions.
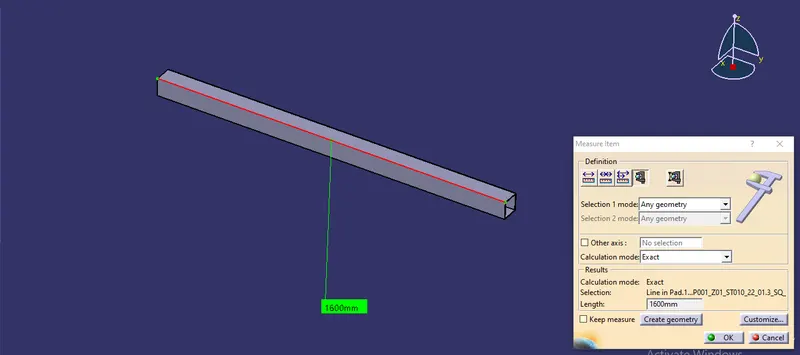
Square tube of length 1300mm X 3 provided on width side of base plate where as of length 1600mm X 3 provided on length of base plate.
To maximize the strength we have provided the square tube at middle of the base plate.
Cross section of dimention 80mm X 80mm of thickness 3mm.
We have aligned the tubes 25mm inside from each side of the base plate.
PLATE
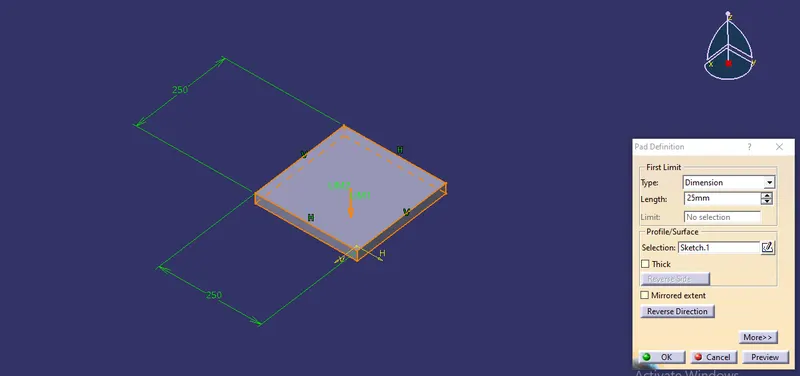
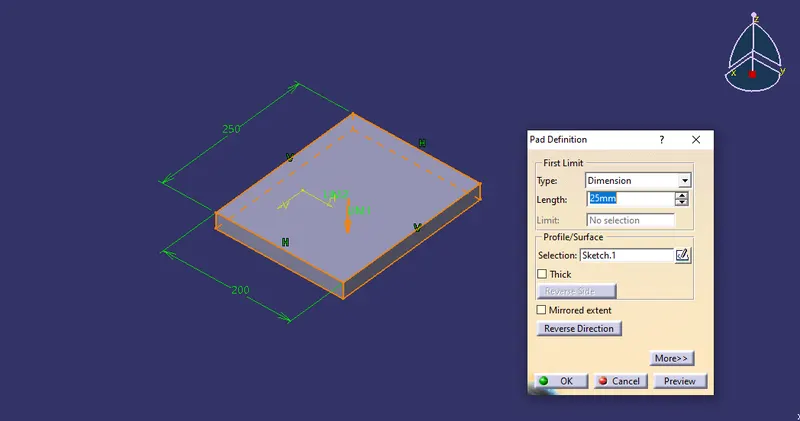
Support plate is provided below the square tube of dimention 250mm X 250mm (4 no.) with pad of 25mm.
SQUARE TUBE
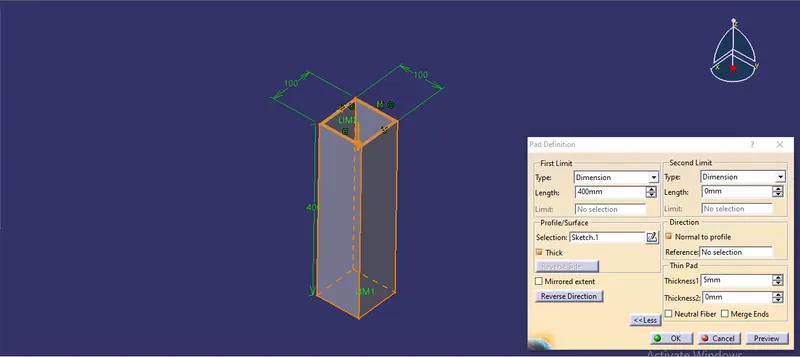
Square tube (4 no.) of length of 400mm and thickness of 5mm provided as a leg to support whole weight of the components.
Cross section dimention is 100mm X 100mm.
GROUND PLATE
Ground plate of dimention 200mm width and 250mm length with thickness 25mm.
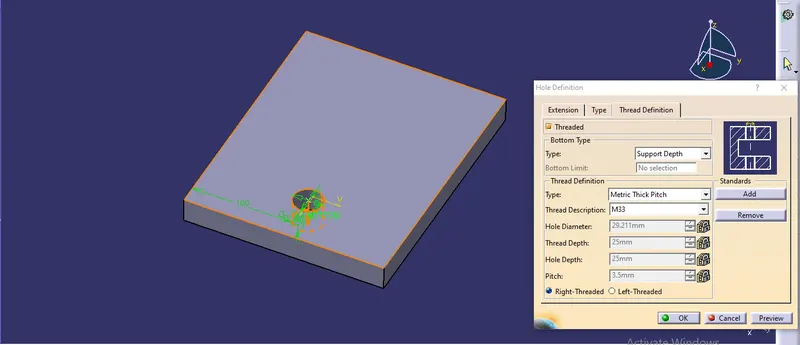
It is provided with threaded hole of M33.
Base Unit Design-
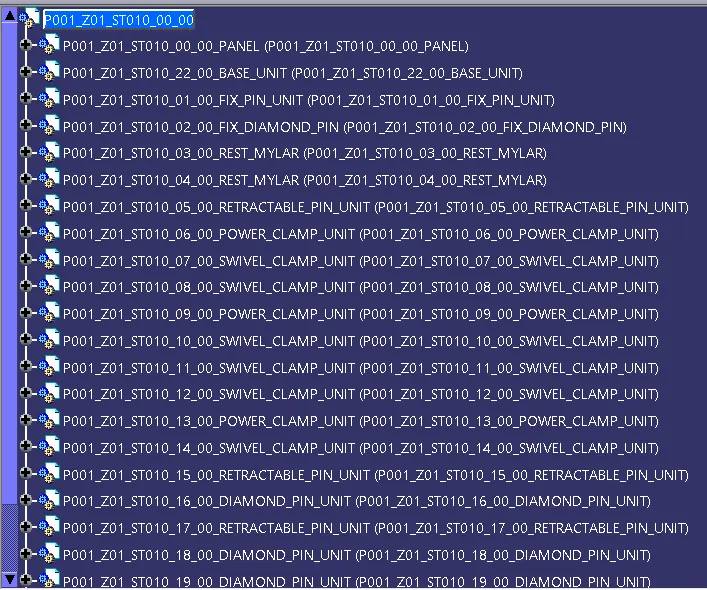
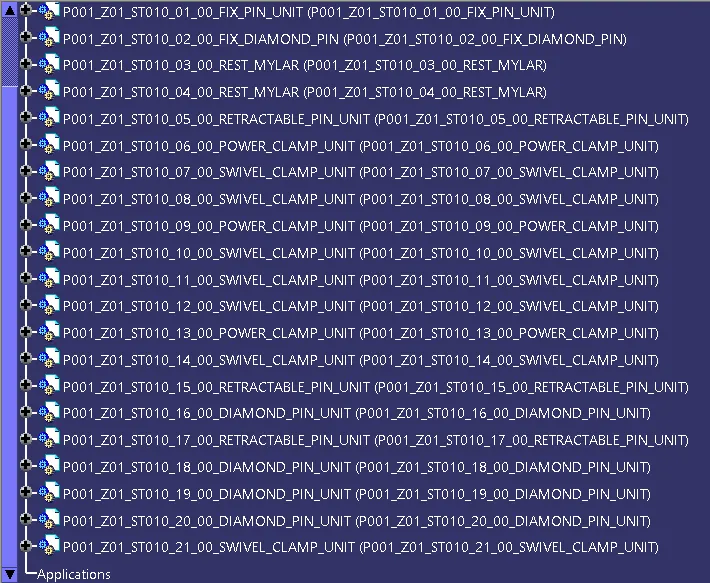
Structure of Design tree-
- A process where all the assemblies and parts are named in a specific standard, Different customers have different set of standards and the structure of design tree.
- Every company, every customer has different standards of their own structural design tree.
- So they will be giving a template on how the structuring and detailing of the design is done. And you have to follow that particular designing or structuring of the tree.
- In the design tree itself if we mentioned that particular name, wherever that part is we can easily know that this part belongs to this one or this station or this assembly on particular unit. So this helps us to avoid errors during the design study, manufacturing assembly and inspections.
- It is an important process which helps us to identify a specific part or assembly as to which project, tool, it belongs to.
- Structuring a design tree is actually to avoid the errors, which might come during manufacturing assembly, or either in house inspections as well.
- If the part, or assembly are not named properly, or design tree is not structured properly, it will create confusion to understand the design and may create major possibilities of making an error.
- Every part, every component should be named according to their procedures.
- If we did a mistake or renamed the entire standard parts from the customer as a design part. Now the customer is going to manufacture the entire part again from the scratch, but he already have that product in his itinerary. but extra cost extra time and is feasible. This is also known as an error which is actually going to increase the cost of the entire assembly as well.
- Naming a fixture or a unit or a part gives the information as to which project zone or assembly do they belong.
- If we name the part properly or name the fixture properly it wll actually tell which unit or which assembly or which zone or in which station it actually belongs.
- It can help us to identify the quantity of items of same types or different types that are being used in an assembly.
- While starting of designing a fixture,The first unit will be the base unit.
- In a Design tree, all the manufacturing parts should be first and the standard parts should be at the last.
- Design tree helps to study or understand the parts in the assembly easily.
Different View
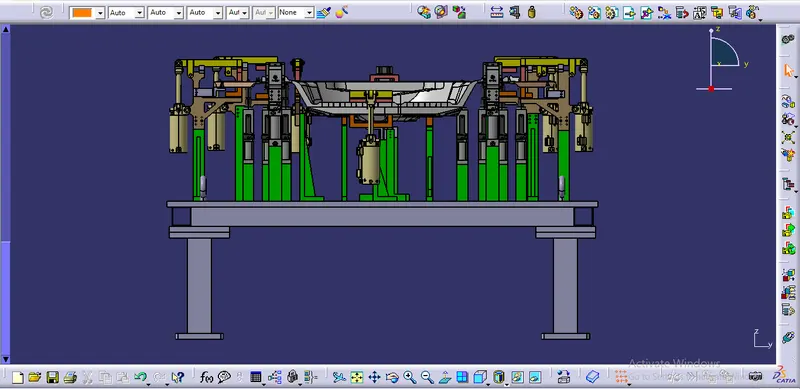
Front View
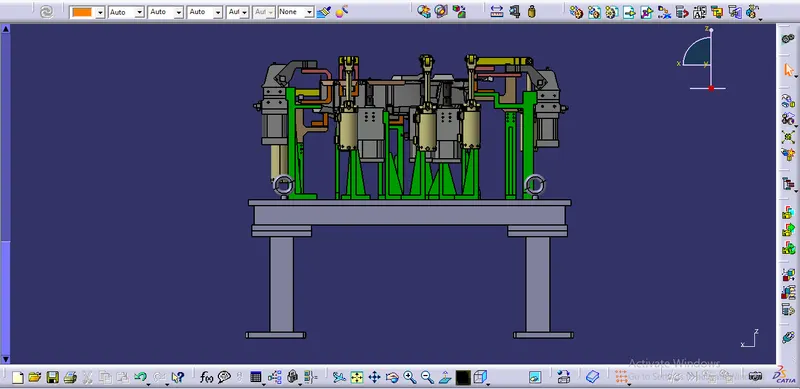
Side View
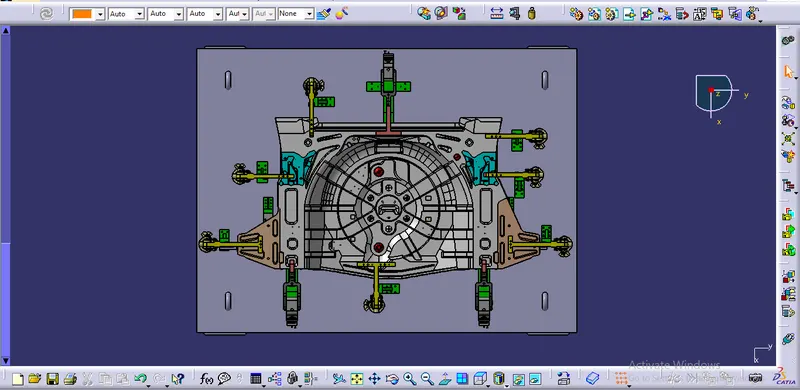
Top View
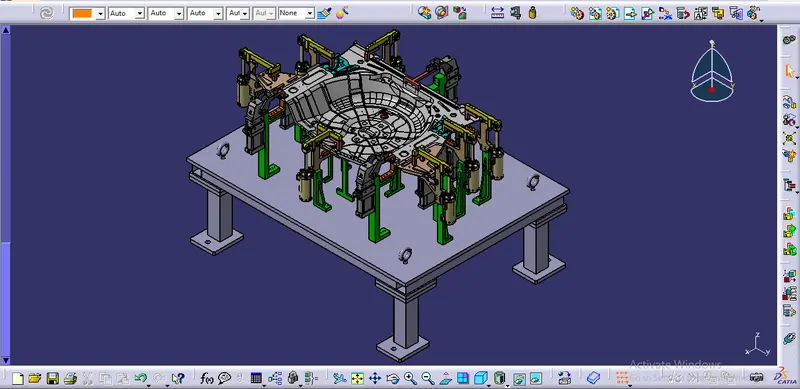
Isometric View
CONCLUSION-
Thus, a base unit is designed with all the weldments for the given car panel and all the other remaining units have been designed for the given car panel and fixed its movement using 3-2-1 Principle.