Week 8 - Challenge 1 - Draft Analysis on a Fan Cover
REPORT
OBJECTIVE: To Perform Draft analysis on the fan cover part to check whether it's shape is perfect and it is eligible for the production purpose. Draft Analysis is done to check the draft angle of the part which helps to remove the part easily in the production process.
Draft Analysis is performed on the fan cover by creating a tooling axis of the part.
Creating the tooling axis of the part for draft analysis we have follow some steps those are:
- Class-A surface continuity check - In this, we have check whether the surface is well connected or joined in a continous manner. To check the contunuity we can use join or boundary feature.
- Class-A surface boundary extract - Extraction is done of the part to see the continuity of the surface visually.
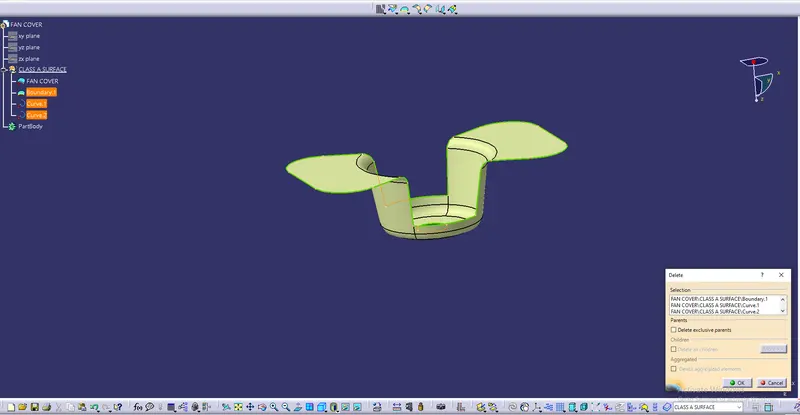
Direction of the tooling axis
The tooling axis is created in the direction in which the core and cavity opens. For this we can analyse it visually, and create the suitable tooling axis of the part. So the tooling axis which we created in Z-Direction is clearing the center hole of the fan cover.
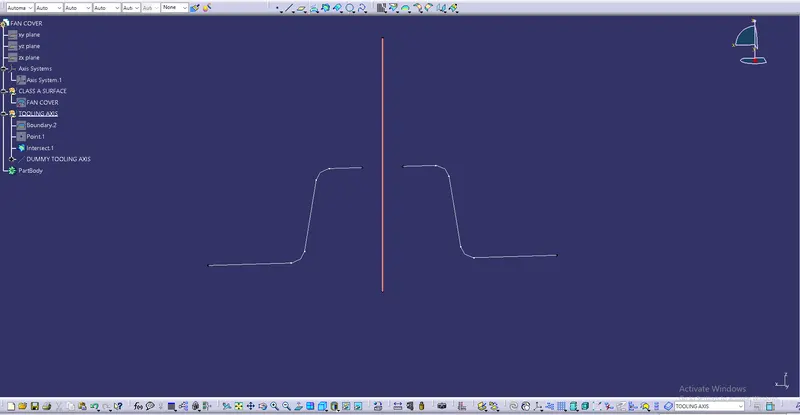
Bisecting method is used for finding the real tool axis
For this, we have to insert axis system and take intersection through the ZX Plane with Class-A Surface and we will get two curves.
And name it as a dummy tooling axis.
- We have to check if the surface which is parallel to the tooling axis is not creating any problems with the tooling axis which is in (90 degrees).
For this, We have to make point to point surface lines to check the intersection of the surface lines with the tooling axis.
After this we have to bisect the two surface lines and select the bisecting line in the vertical direction. This axis will be our tooling axis of X-Direction.
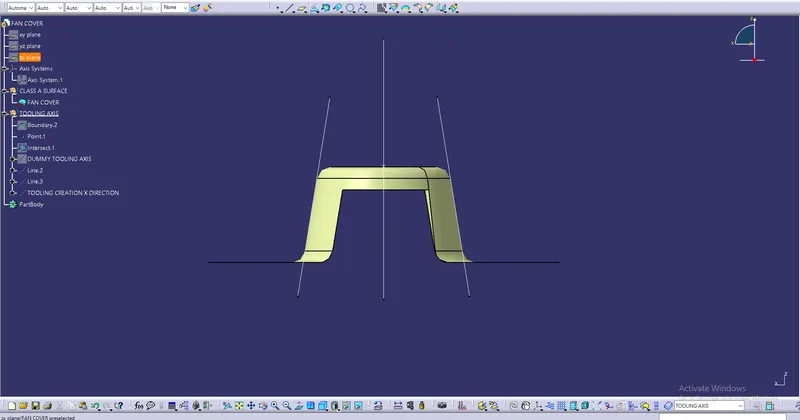
Similarly We will follow the same procedure for the Y-Direction tooling axis by intersectiong the YZ PLane of the axis system.
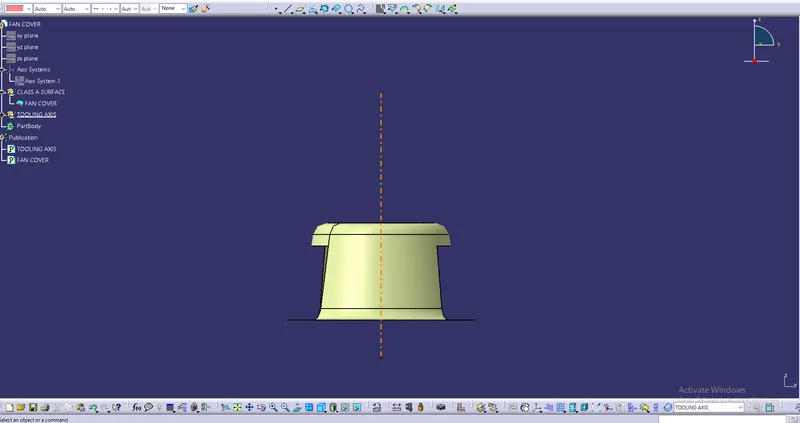
To Get the Final Tooling Axis we will bisect the Tooling axis of X-Direction and the Y- Direction.
Performing the Draft Analysis
- Initial step is to customise the view mode to material
- Go to Insert < Analysis < Feature Draft Analysis.
- Clicking on compass<Display<Draft Analysis window.
- Align the compass with the Tooling Axis.
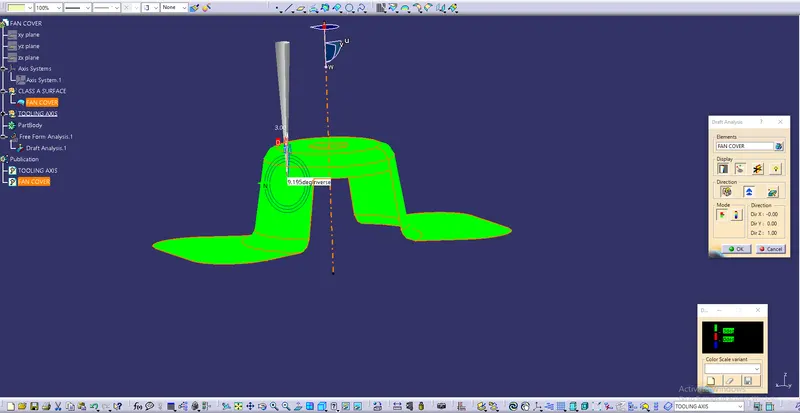
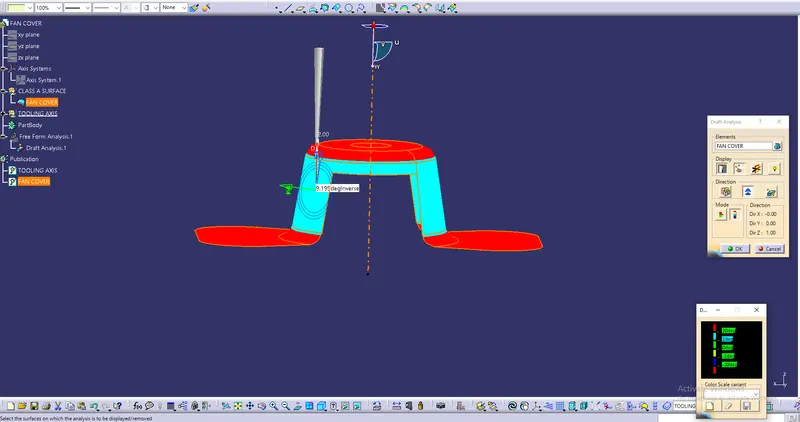
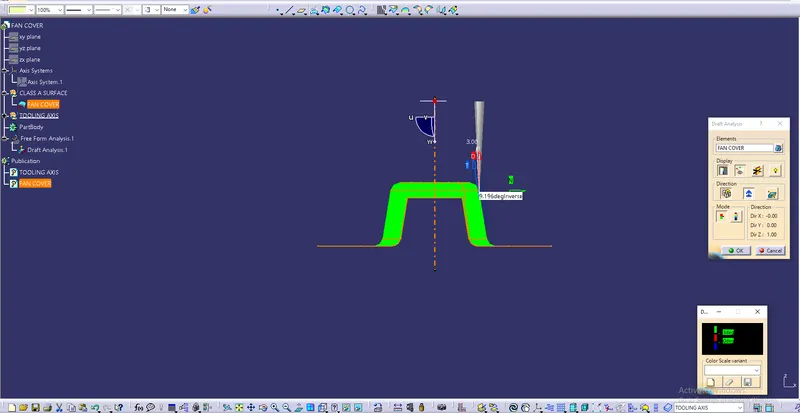
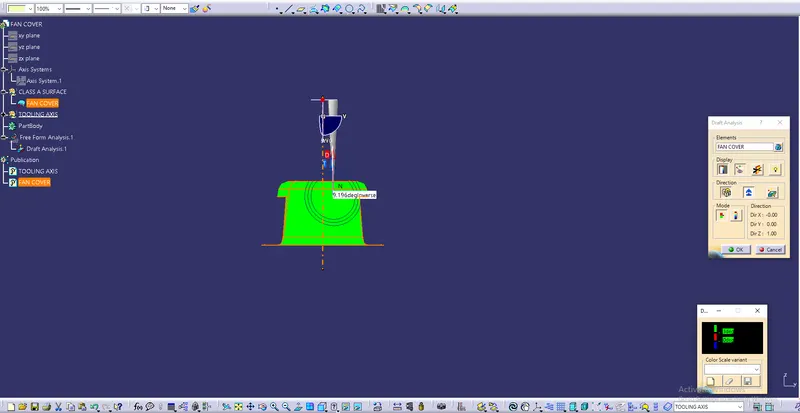
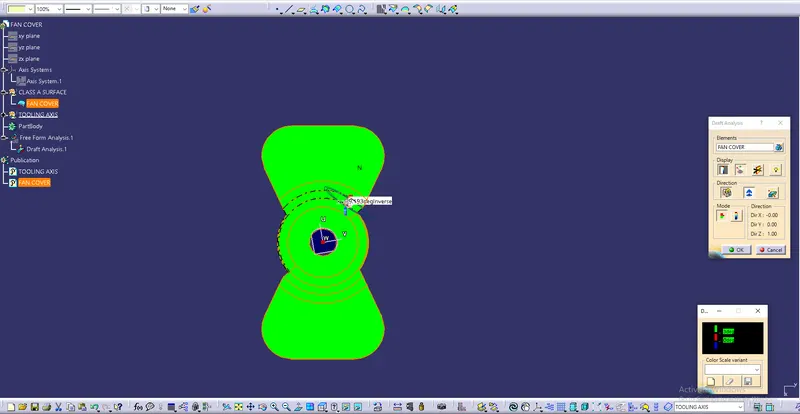
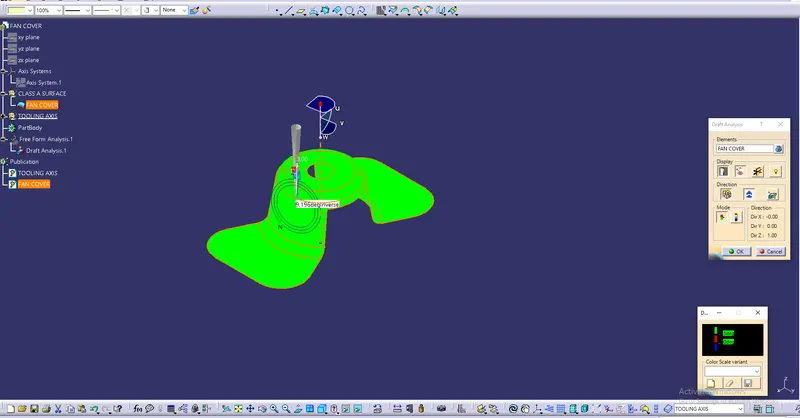
- The Draft angle of 3 degrees is generally required which shows green colour surface.
- Anaysis under the running point shows the draft angle in degrees.
Quick Draft Analysis Mode is Shown Below:
Full Draft Analysis Mode is Shown Below:
Draft Angle Shown in various Orientation.
Front View
Side View
Top View
Isometric View
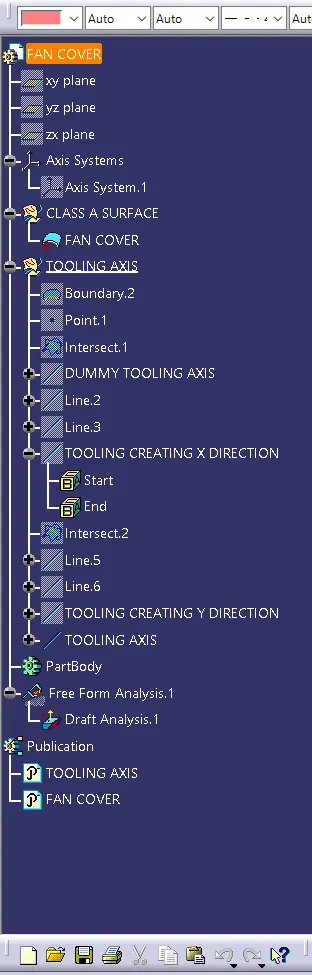
Tree Structure With PUBLICATION
Tooling Axis
Class-A Surface-Fan Cover
Conclusion
This Draft Analysis was performed in Catia V5 to rectify the issues which can occur in the part while in the production process.