Week 6 Challenge
Objective of this challenge is to:
a) Understand the concept of designing of flooring systems, checquered plates
b)Designing of desck slabs.
c) Understand the concept of lateral load system and gravity load system and how the loads are transfered along the framing system.
1. Chequered Plate design:
Given Parameters:
Length(a)=5000mm
Breadth(b)=1200mm
Factored Load =15Kn/sqm
a/b=5000/1200=4.16
As per roarks chart
β1=0.5
β2=0.25
x=0.0284
At center of long edge:
σmax=-β1qb2/t2=-(0.5x15x5x1.2x1.2)/t2=-54/t2
At center:
σ=β2qb2/t2=(0.25x15x1.2x1.2x1.2)/t2=6.48/t2
Ymax=xqb4/Et3=(0.0284x15x5x1.2x1.2x1.2x1.2)/Et3=4.41/ET3
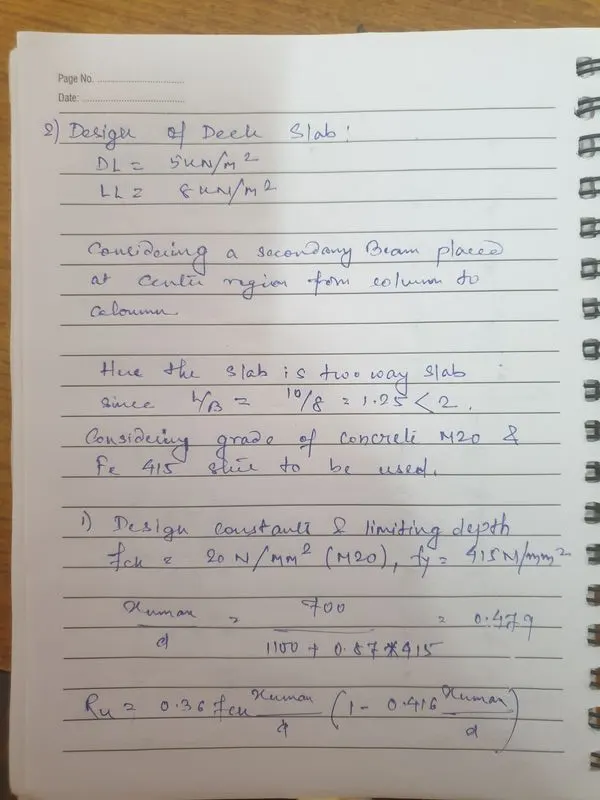
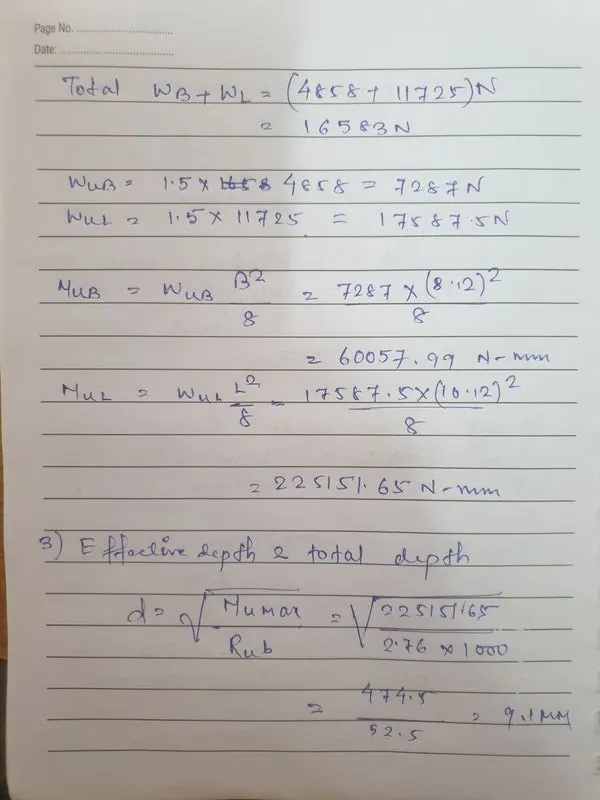
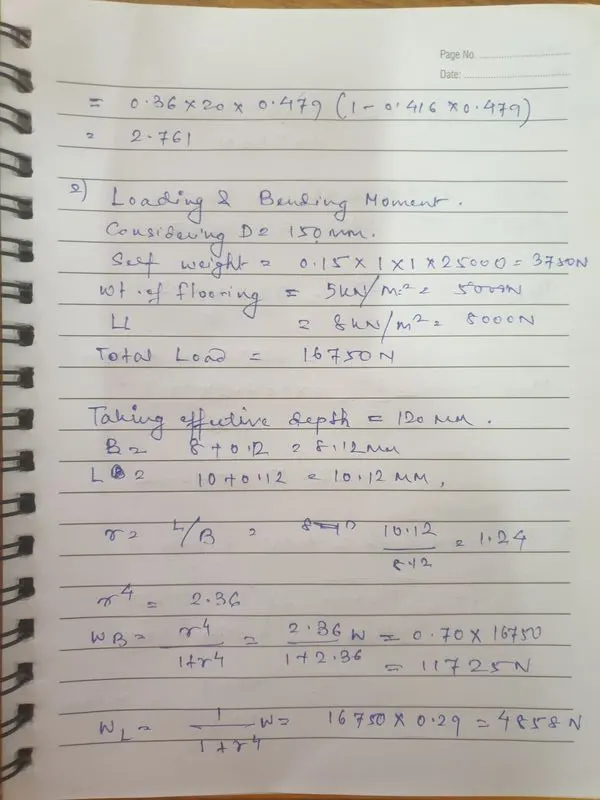
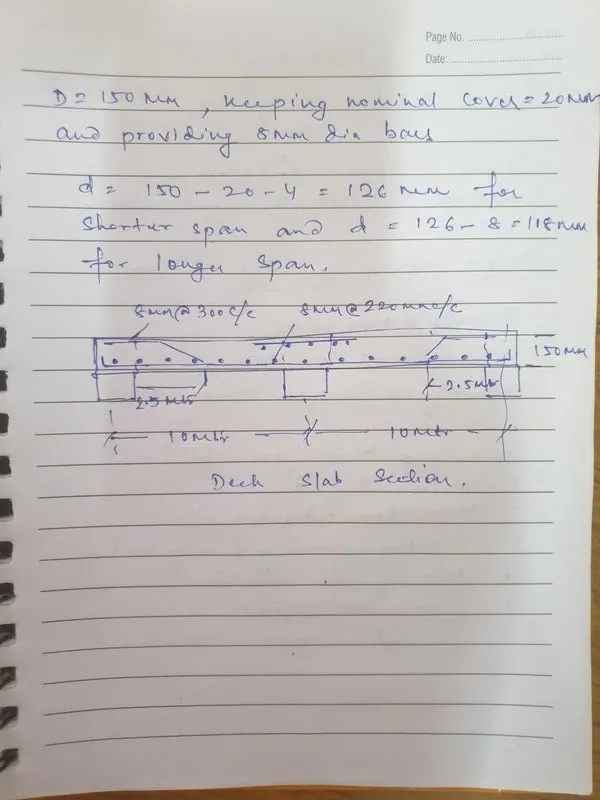
2. Design of Decking slab.
3. Lateral Load resisting system & Gravity Load resisting system
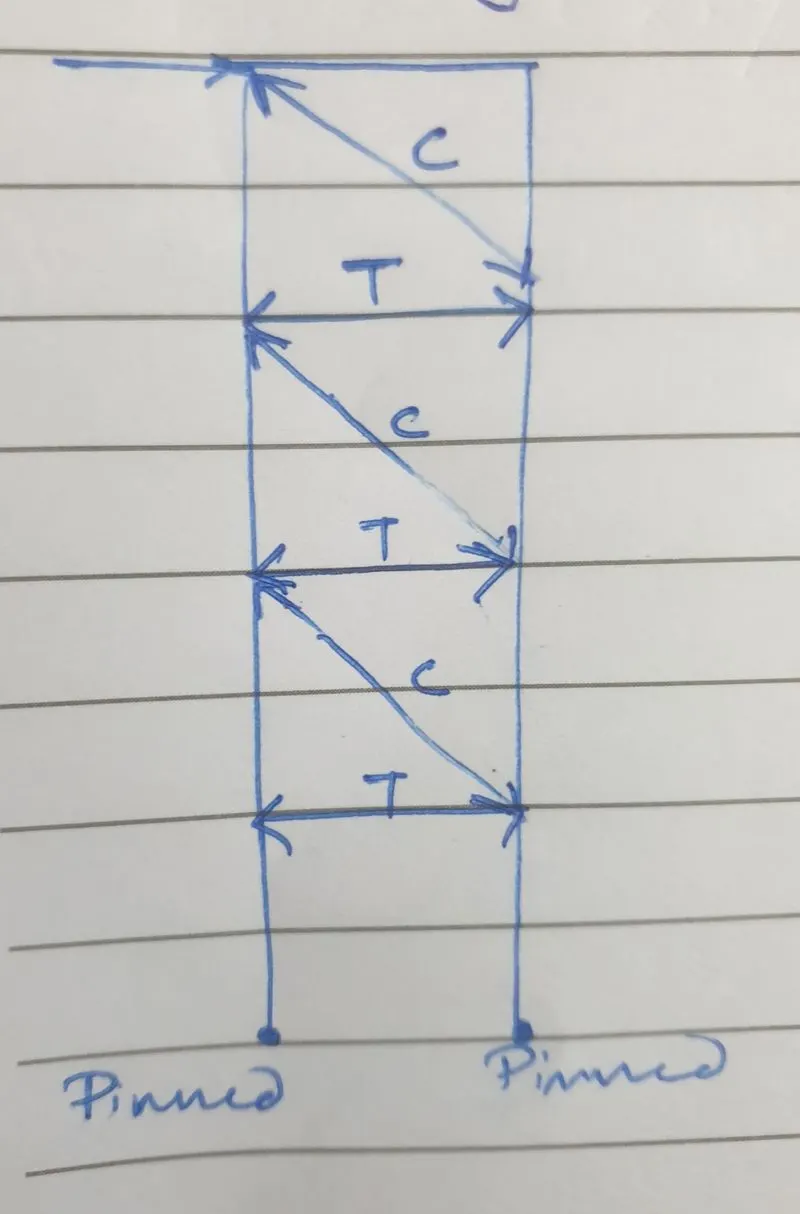
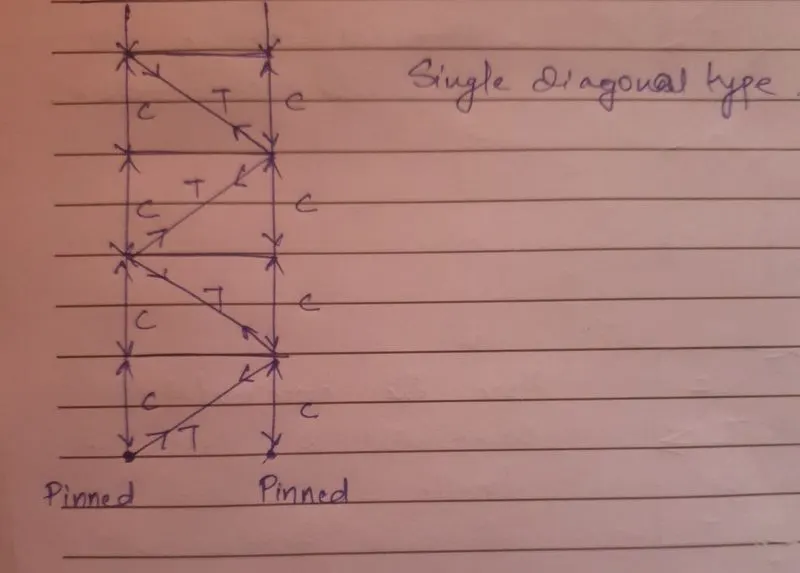
Here the hoizontal component will take the tensile force and disgonal bracing will take the compression. It is a type of
diagonal bracing.
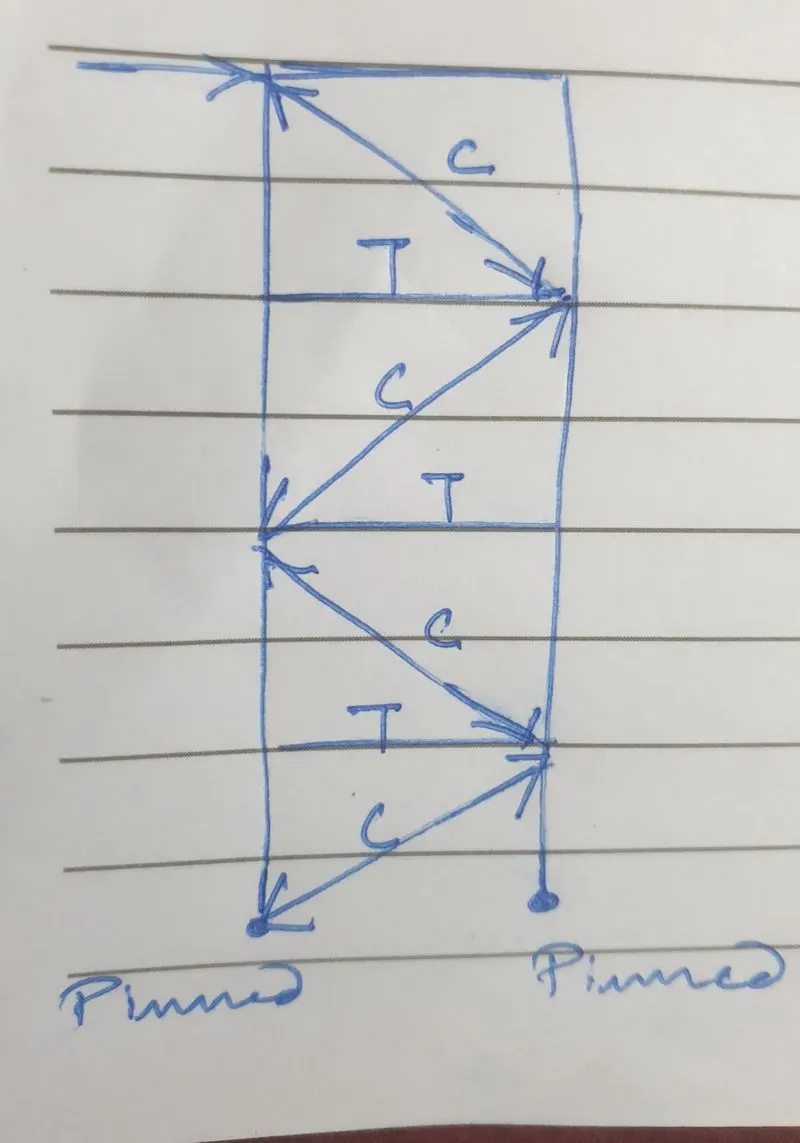
Here the horizontal component will take the tensile force and diagonal component will take the compression force. It is also a type of diagonal bracing.
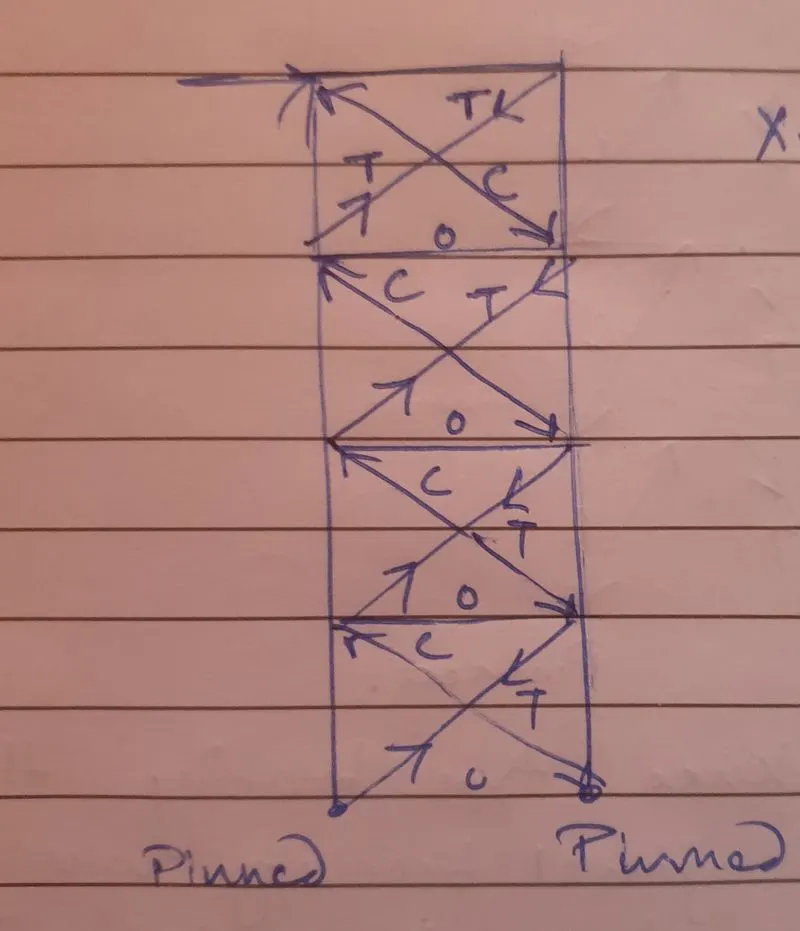
It is a type of x bracing. Here one of the diagonal members will act as the tensile force and the other bacing will take the compression force acting opposite to the direction of force.
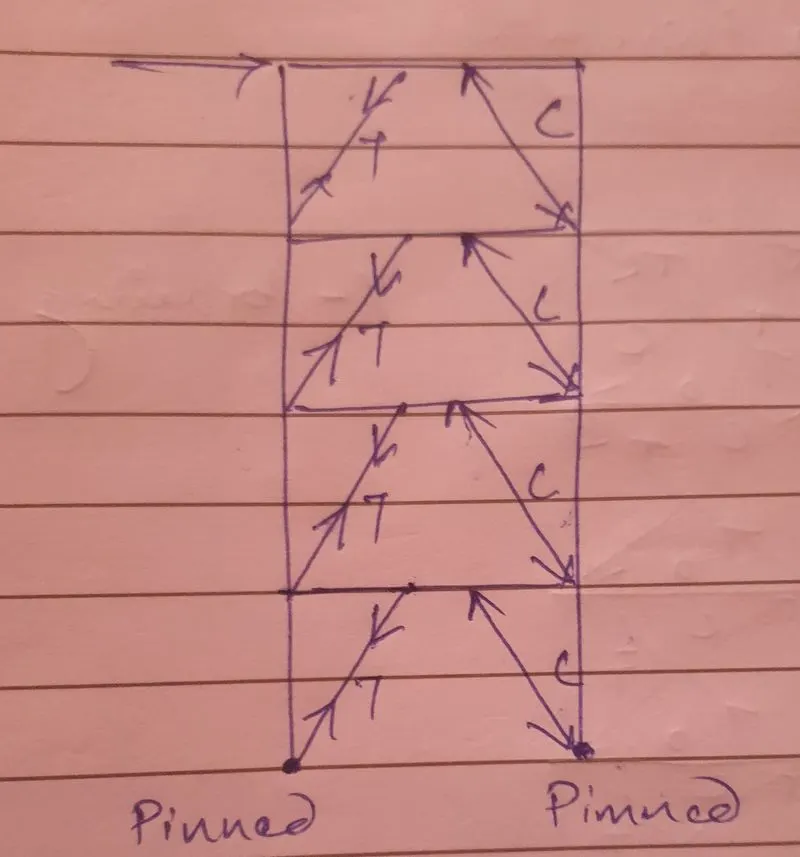
It is a knee type bracing frame. Here left side diagonal bracing will take the tensile force and right side bracing will take the compressive force.