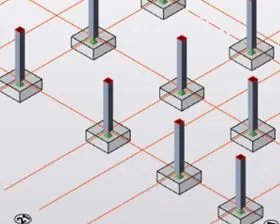
Week 6 Challenge
1.Summarize your study for the bending moment, shear force and deflection diagrams for the elements of the model.
Ans)
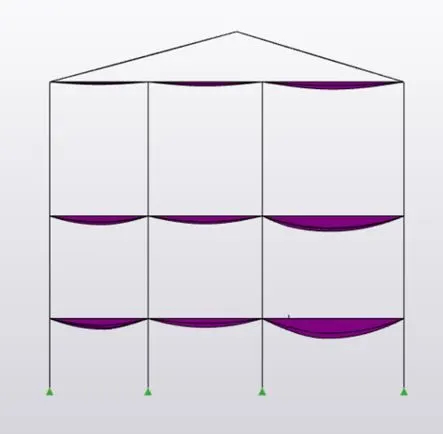
Bending Moment: It refers to the internal rotational moments that cause a section to bend. In the case of a beam, it can be calculated as the algebraic sum of the moments about the section of all forces acting on either side of the section, where a sagging moment will make the beam concave (positive) upwards at that section, and vice versa for a hogging moment (i.e. negative).The below diagram basically is an example of the shear force and bending moment of a simply supported beam subjected to a point load on the centre.
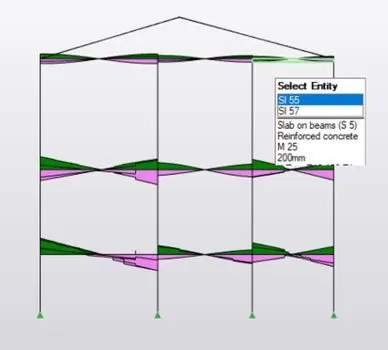
Shear Force:It refers to the force acting along on a surface. Basically, the force forms no inclination to the surface on which it is acting on. Within a beam, the shear force at any section is basically the algebraic sum of the lateral forces acting on either side of the section. For example, take a look at this beam:
Consider a beam carrying loads W1, W2 and W3 with R1 and R2 as the support reactions. If we cut the beam at section AA, then since the resultant forces at the left of section AA is F upwards, then the shearing force at section AA is F downwards.
It is important to calculate both the shear force and bending moment because it is extremely handy when it comes to structural design. By determining the values of the shear force and bending moment across a structural member, we can accordingly decide the appropriate material or size that can help it to withstand these internal forces and moments. This is crucial because using the wrong material or size can ultimately cost the structural elements its integrity for failing to support the designed loads.
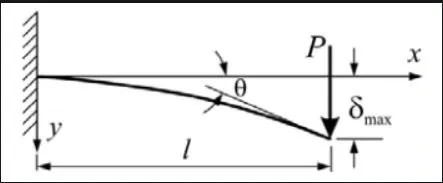
Deflection Diagram: It is the degree to which a structural element is displaced under a load. It may refer to an angle or a distance.The deflection distance of a member under a load can be calculated by integrating the function that mathematically describes the slope of the deflected shape of the member under that load.
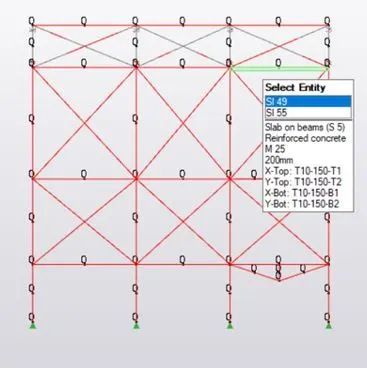
Q2) Based on the analysis design the members and outline the thought process in selecting the member sizes along with the foundation design
ANS)
AIM : Based on the analysis design the members and outline the thought process in selecting the member sizes along with the foundation design
TOOLS USED :
- Loads.
- Loadcases.
- Seismic load.
- Validate.
- Check member.
- Foundation.
- Properties.
PROCEDURE :
- First open the file where the previous model was created.
- Now under load cases add seismic load.
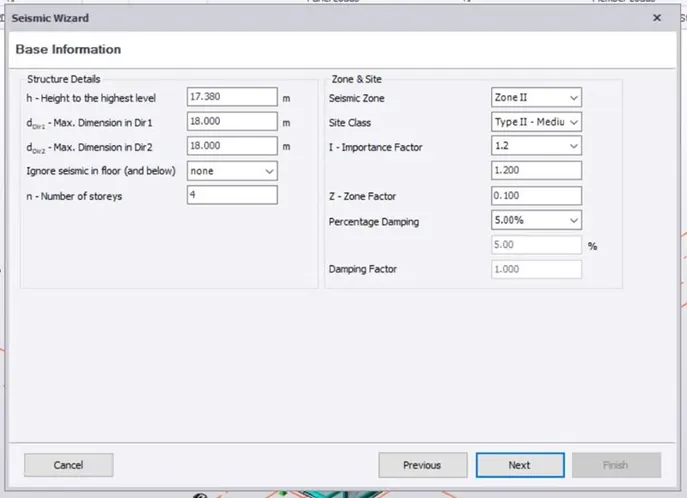
- Next select seismic load.
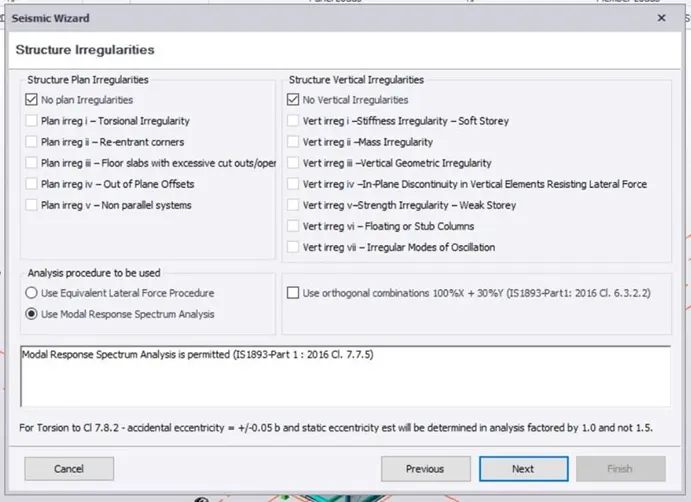
- A new dialog box appears.
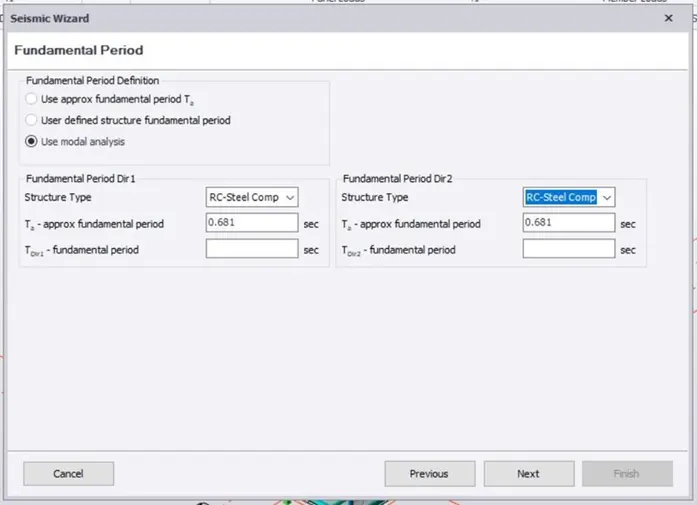
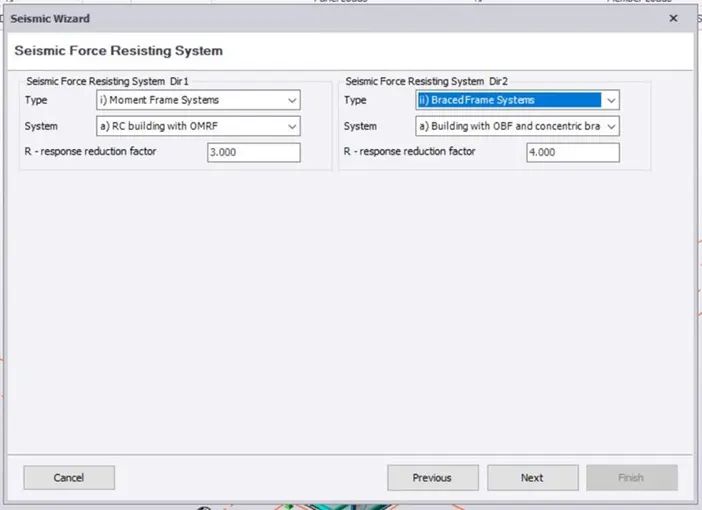
- Click next in the seismic wizard box.
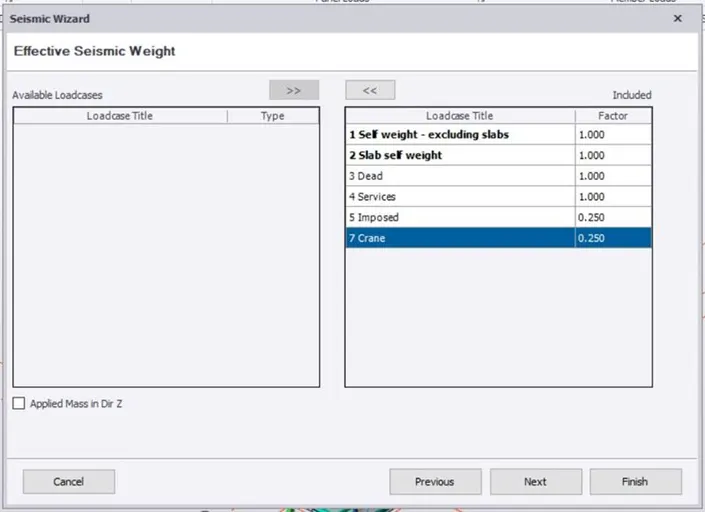
- Now in the dialog box check weather all the values are equal to 1.00 and click on next.
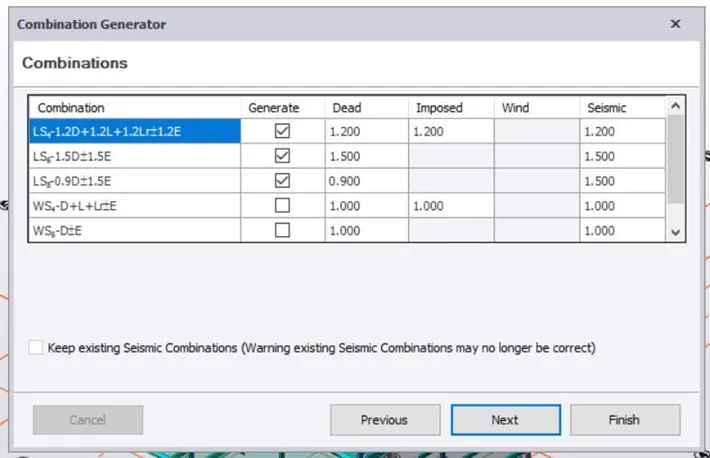
- Enter the dimension of the structure and click on finish.
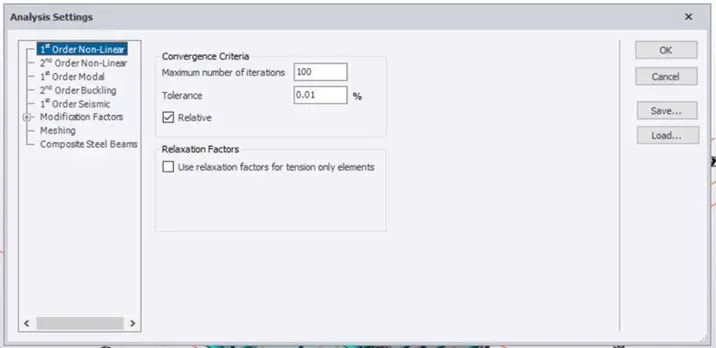
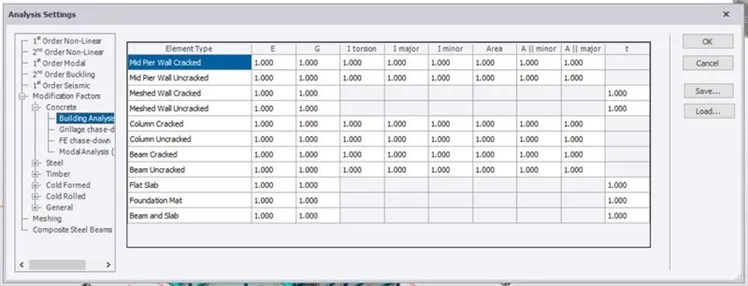
- Now all the seismic loads will be added in the loads table.
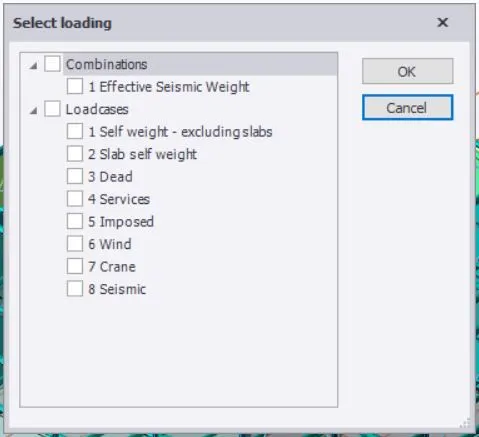
- Now we can apply the seismic loads on the structure.
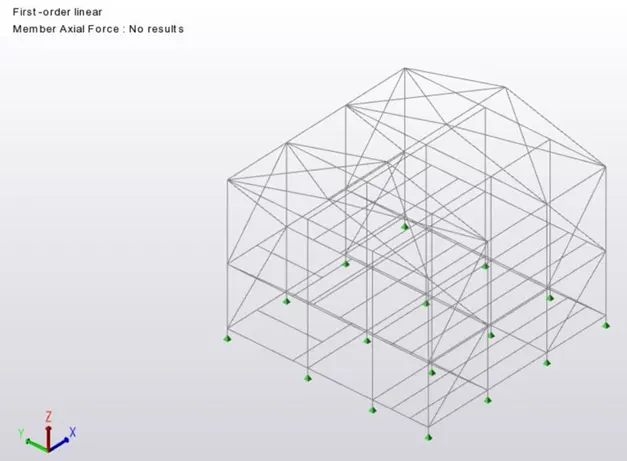
- Click on validate.
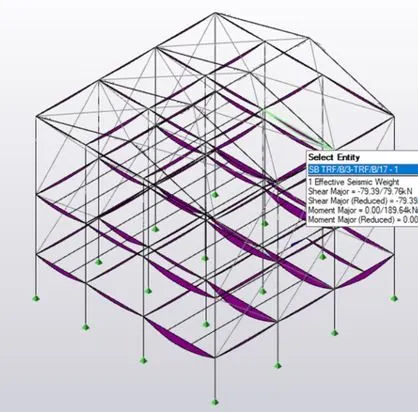
- Now apply all the loads to the columns and beams individually and makes required corrections in the material used in the structure.
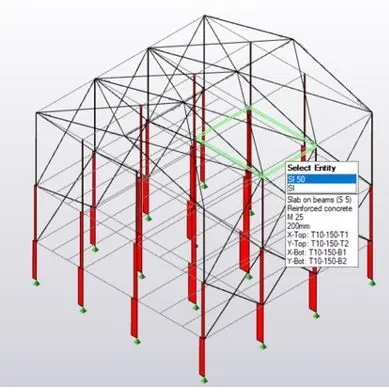
- Now we will be able to resolve the issues in the structure.
RESULT:
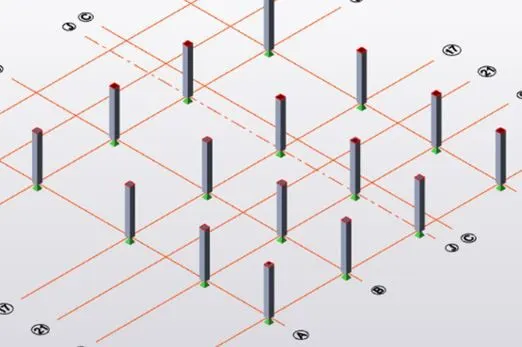
With the help of the above steps we can analyse the structure and make required corrections and we can add foundation design to the structure.