Week 1 Challenge
1)
Aim: To create a new project from file menu and name it accordingly.
Procedure:
i) Open Autodesk Revit
ii) Select the new file option on the left side of the screen.
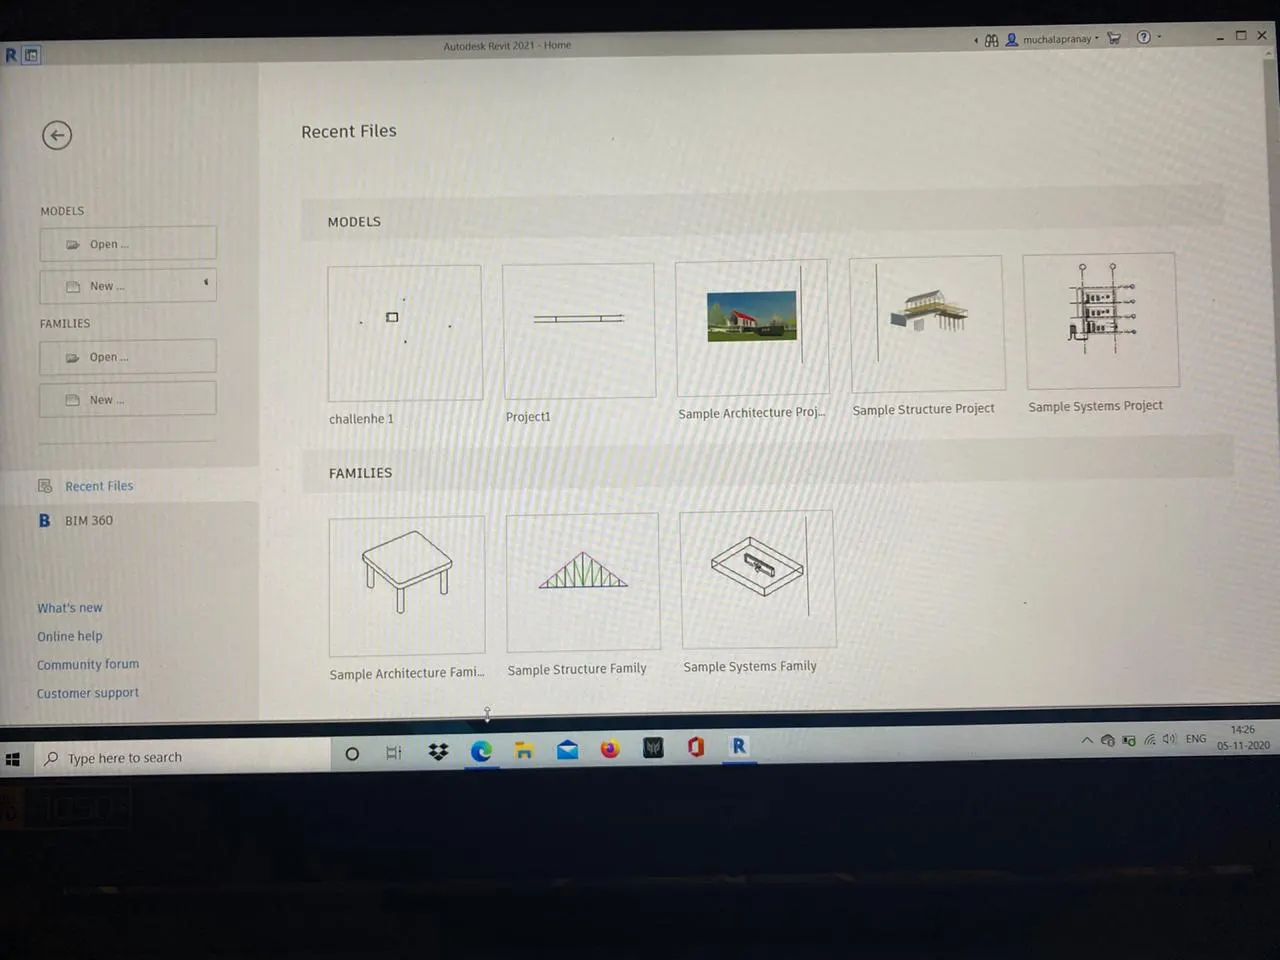
iii) Now open a new file and selct the template accordingly.
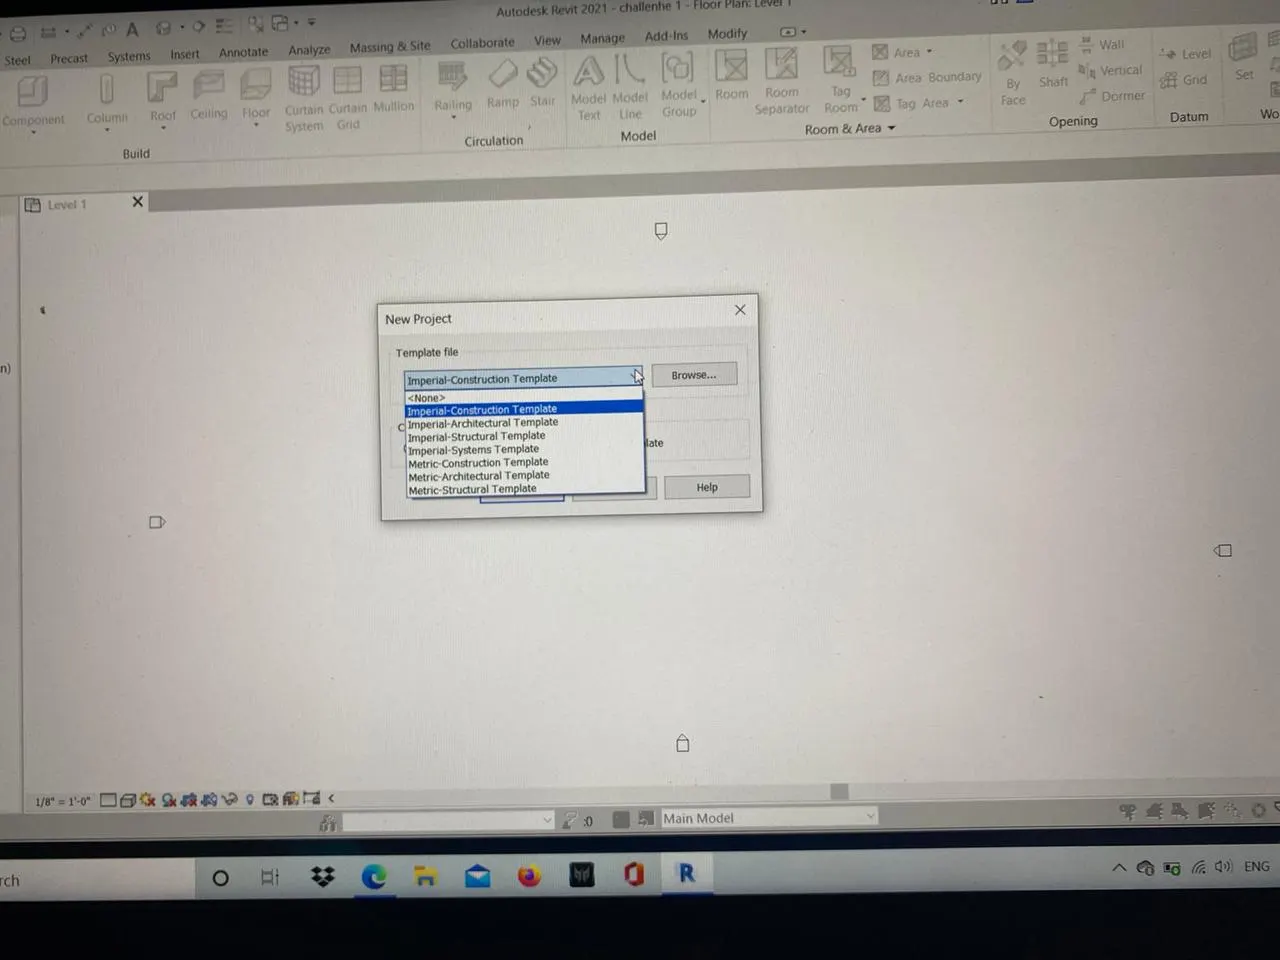
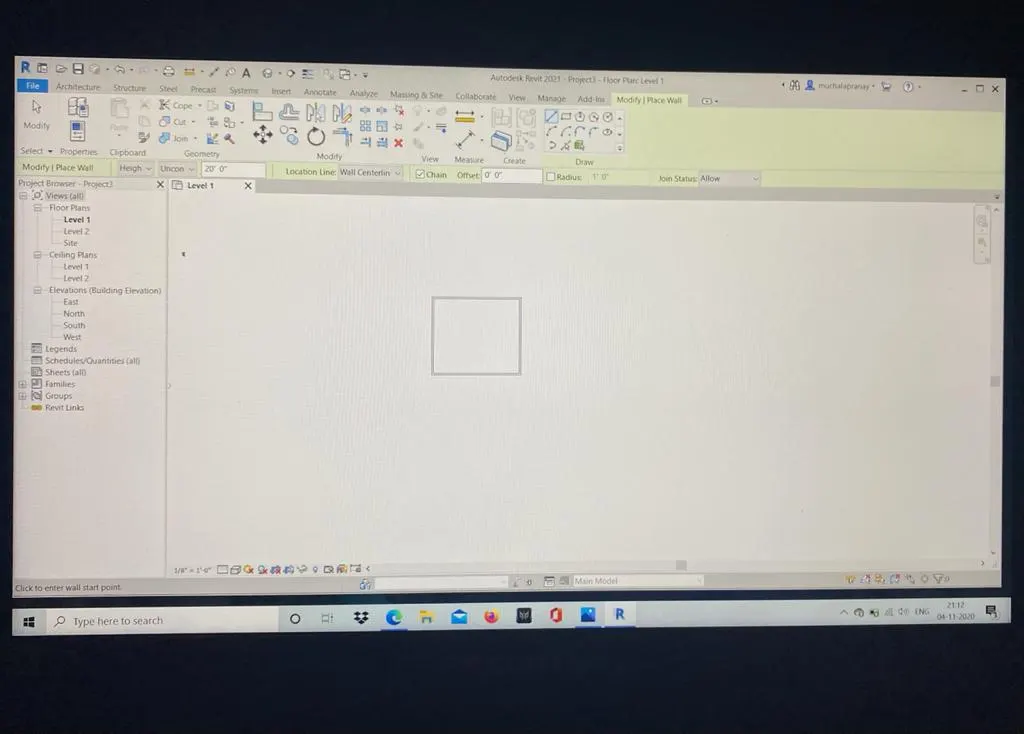
iv) A new file created using revit.
2)
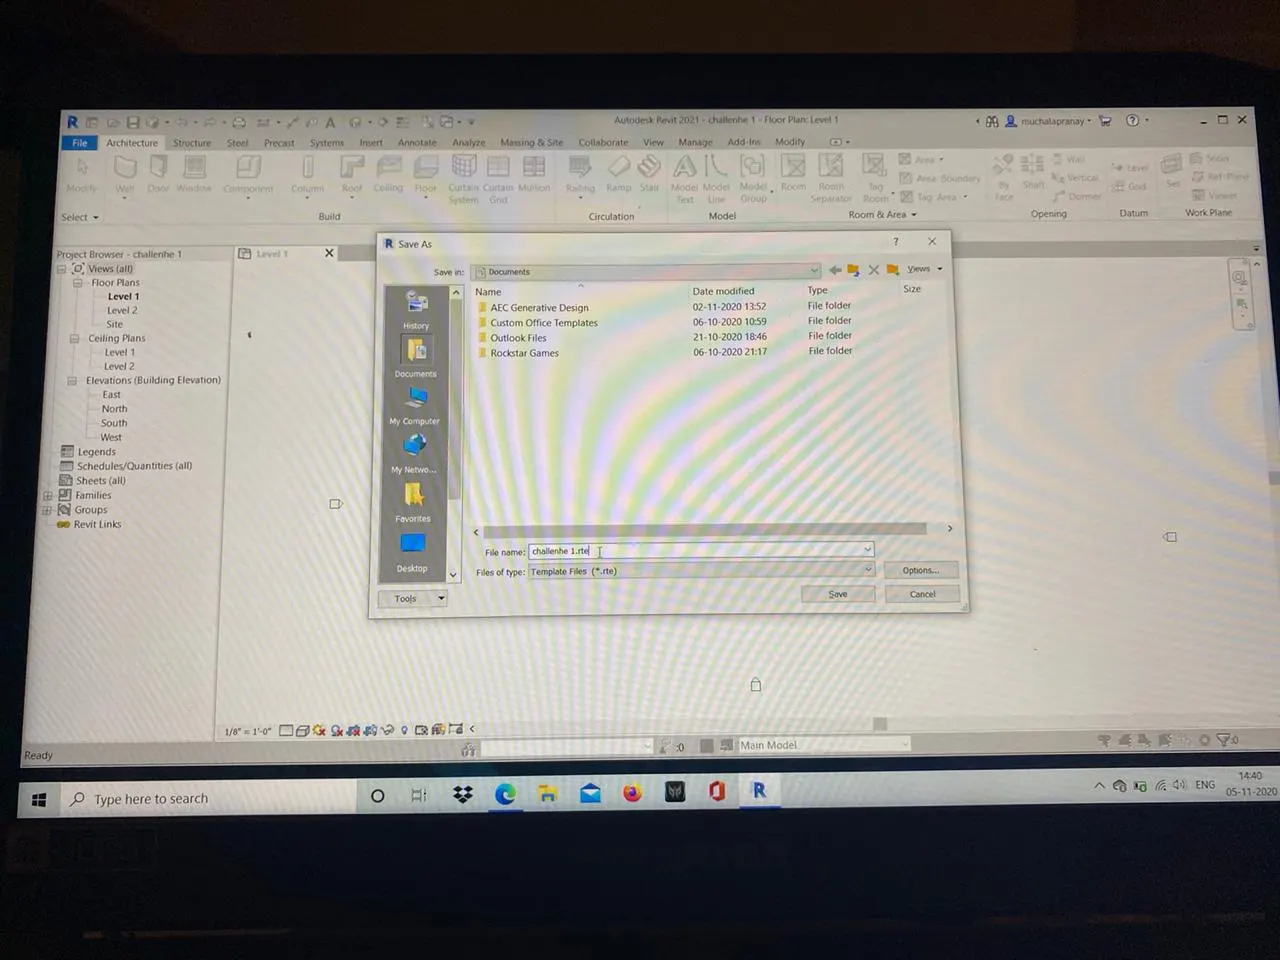
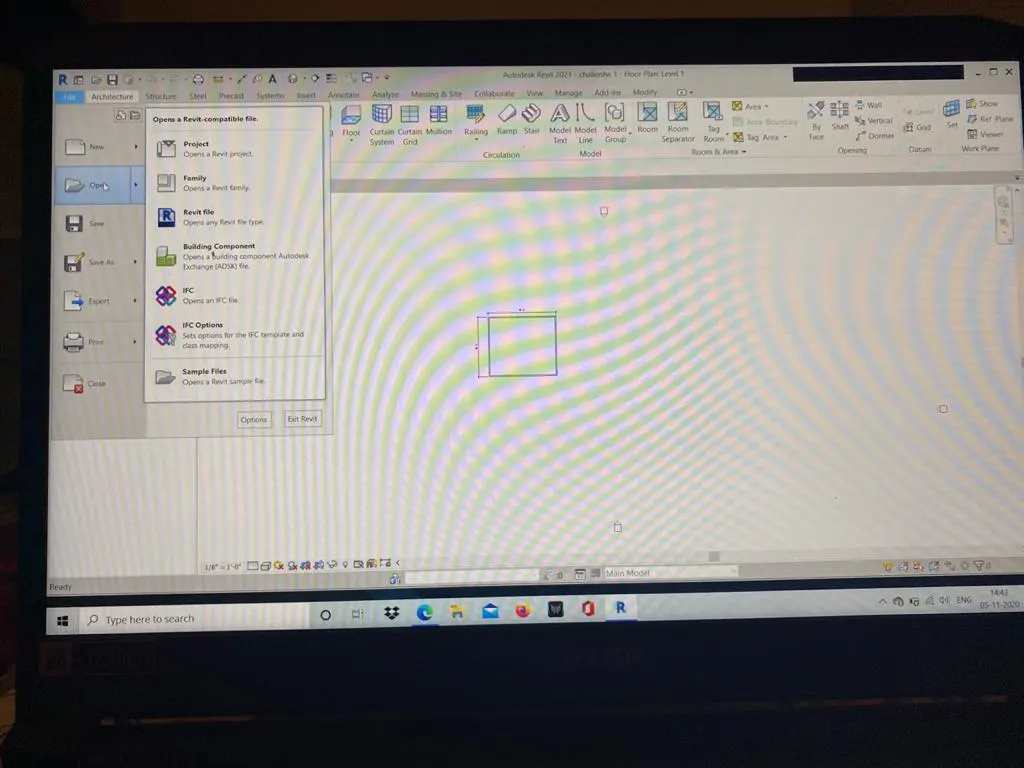
Aim: To save a new file and open that file.
Procedure:
i) To save a project click on save as option in file, then name and alot location to the file to be saved in.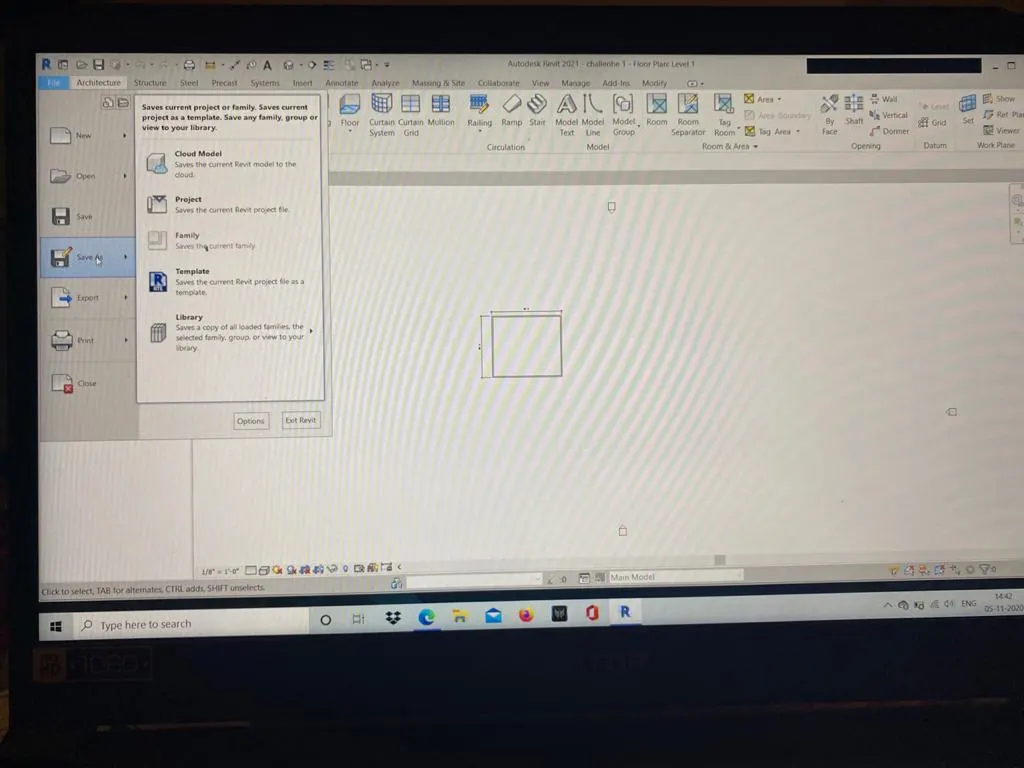
ii) To open the file go to file-->OPEN-->Select the file.
3)
Aim: To draw a wall of 40"x35" using wall tool.
Tools: Architectural tool--->Wall Tool.
Procedure: 1) Open a new revit file with architectural template.
2) Click on architectural tool on tool bar and then select wall tool.
4)
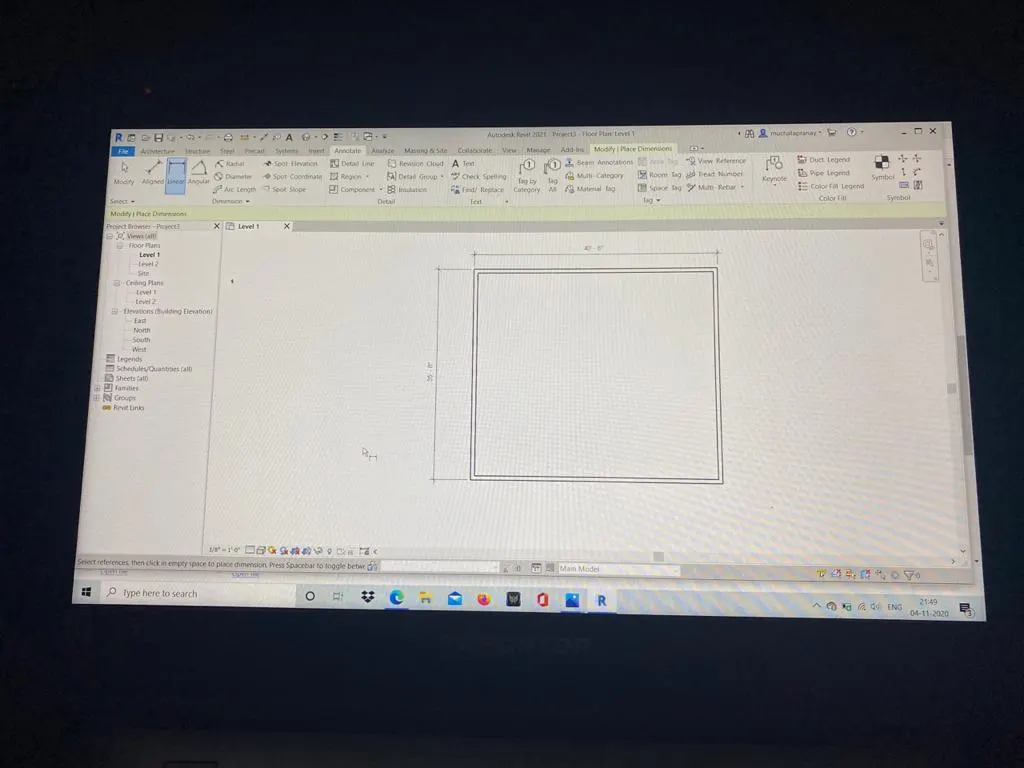
Aim: To get the dimensions on the wall using the aligned options.
Procedure: Go to annotate tool and use align option, then we will get the dimensions on the wall.
5)
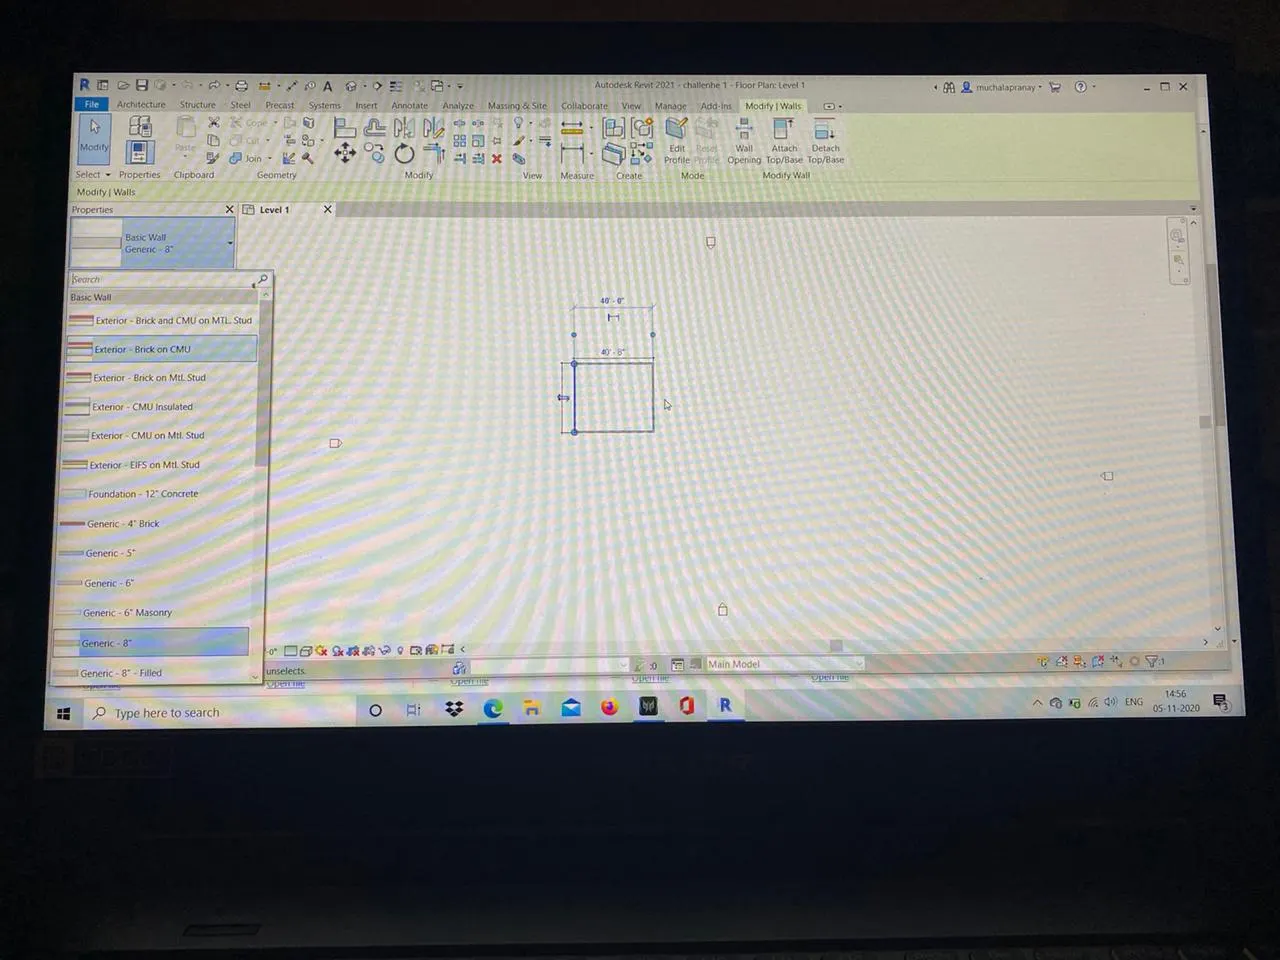
Aim: To use the properties browser to switch to different wall types.
Tool: i) Properties Browser
ii) Wall types.
Procedure:
i) Select the walls which are needed to be changed, the from properties browsers select the wall type.
6)
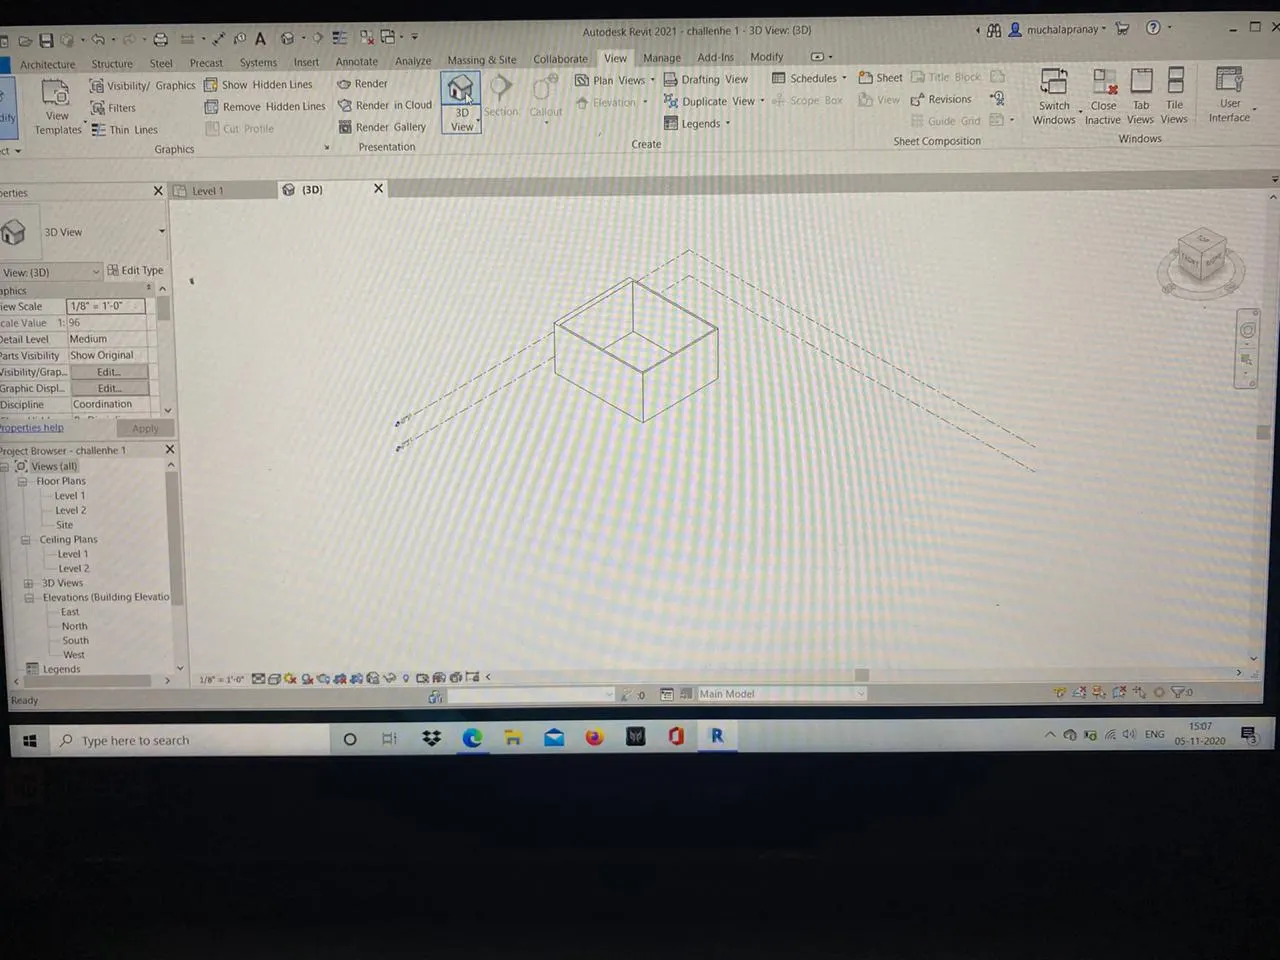
Aim: To create a 3D view from the view toolbar and save the view with appropriate name.
Tools: 3D view
Procedure:
i) Select the 3D view from view option.
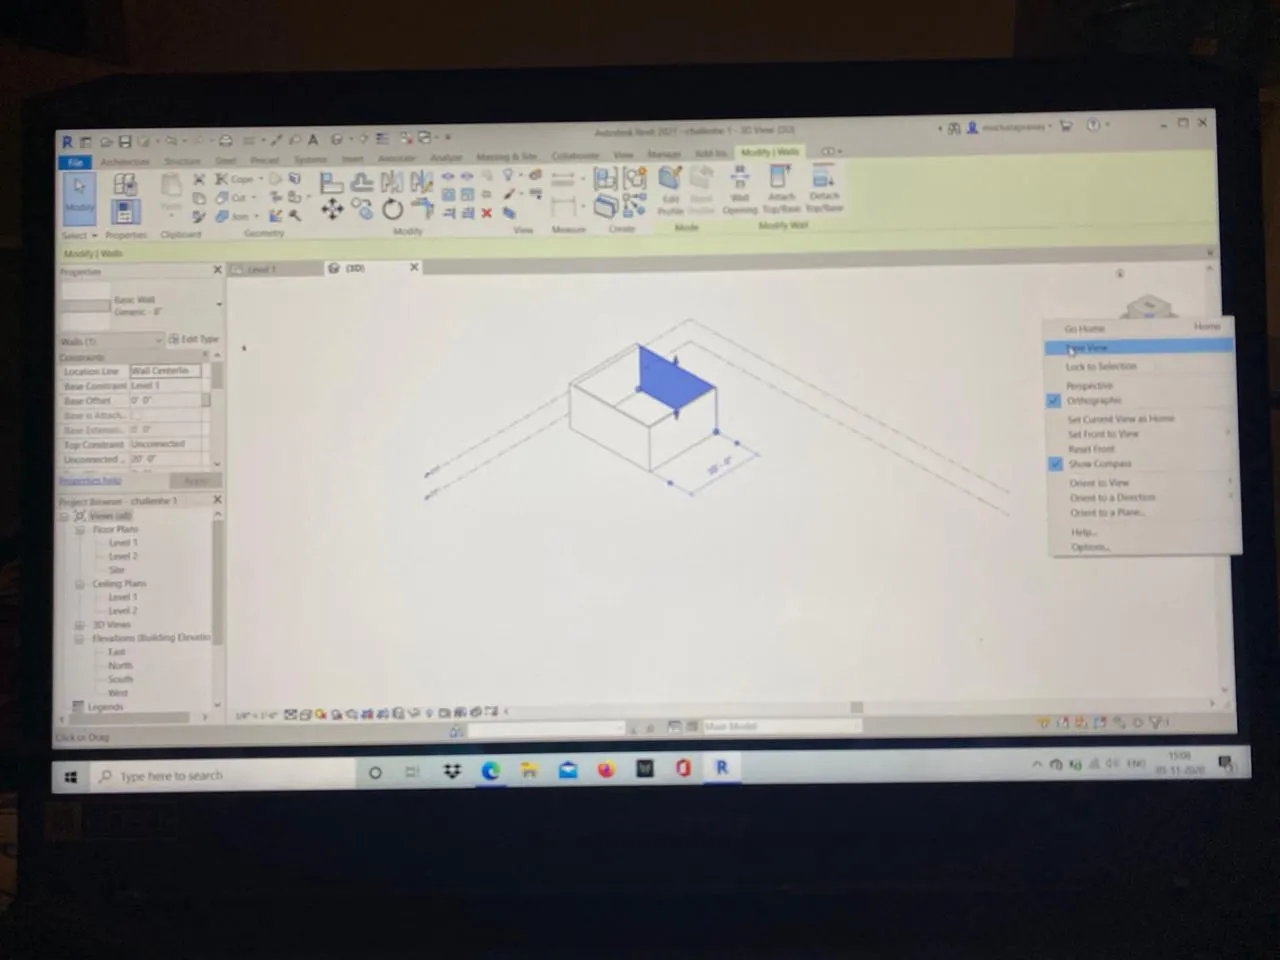
ii)Right click on the view cube and click save view.
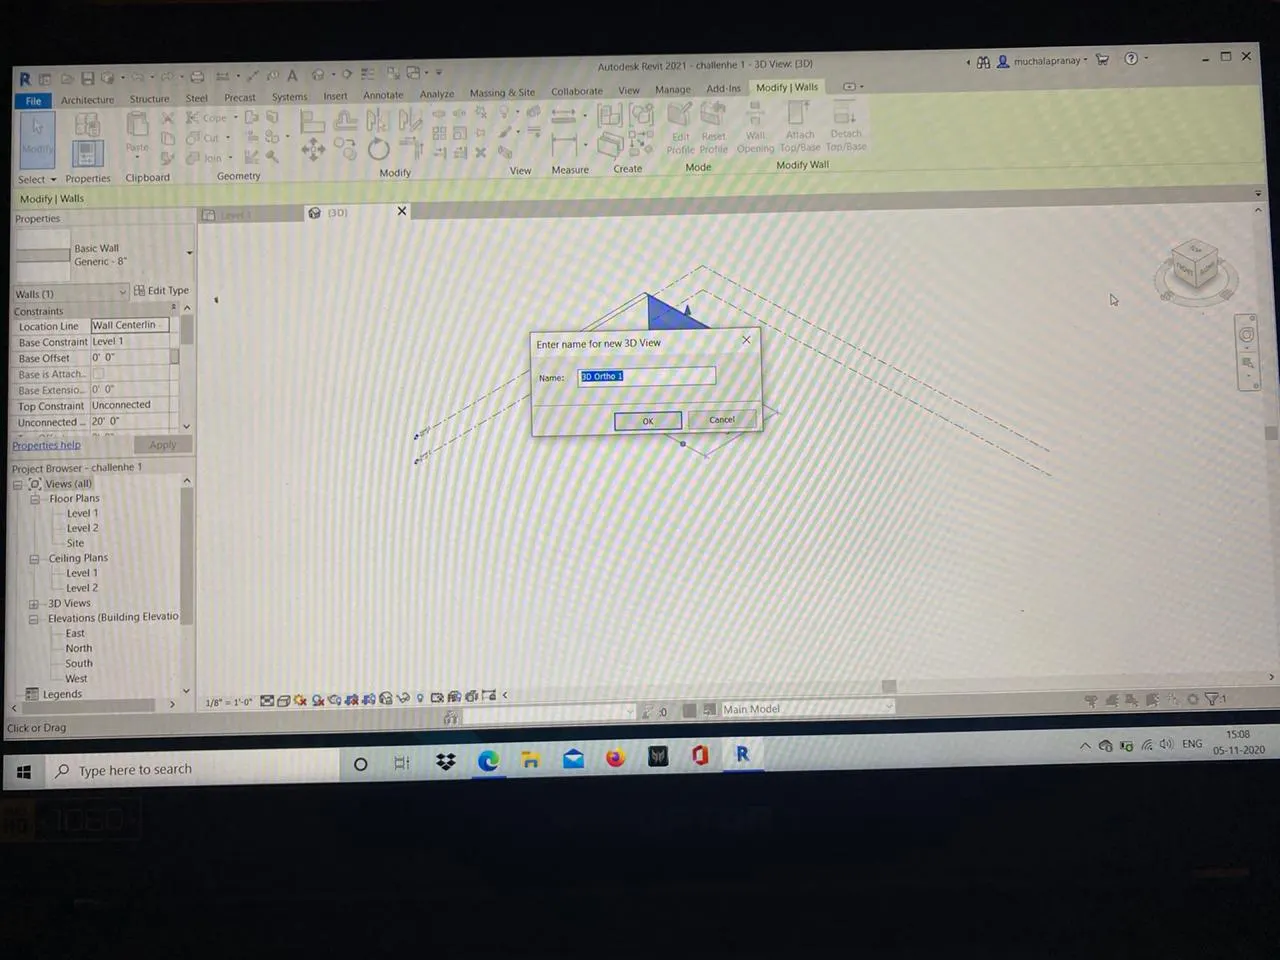
iii) Name the view and save it.
7)
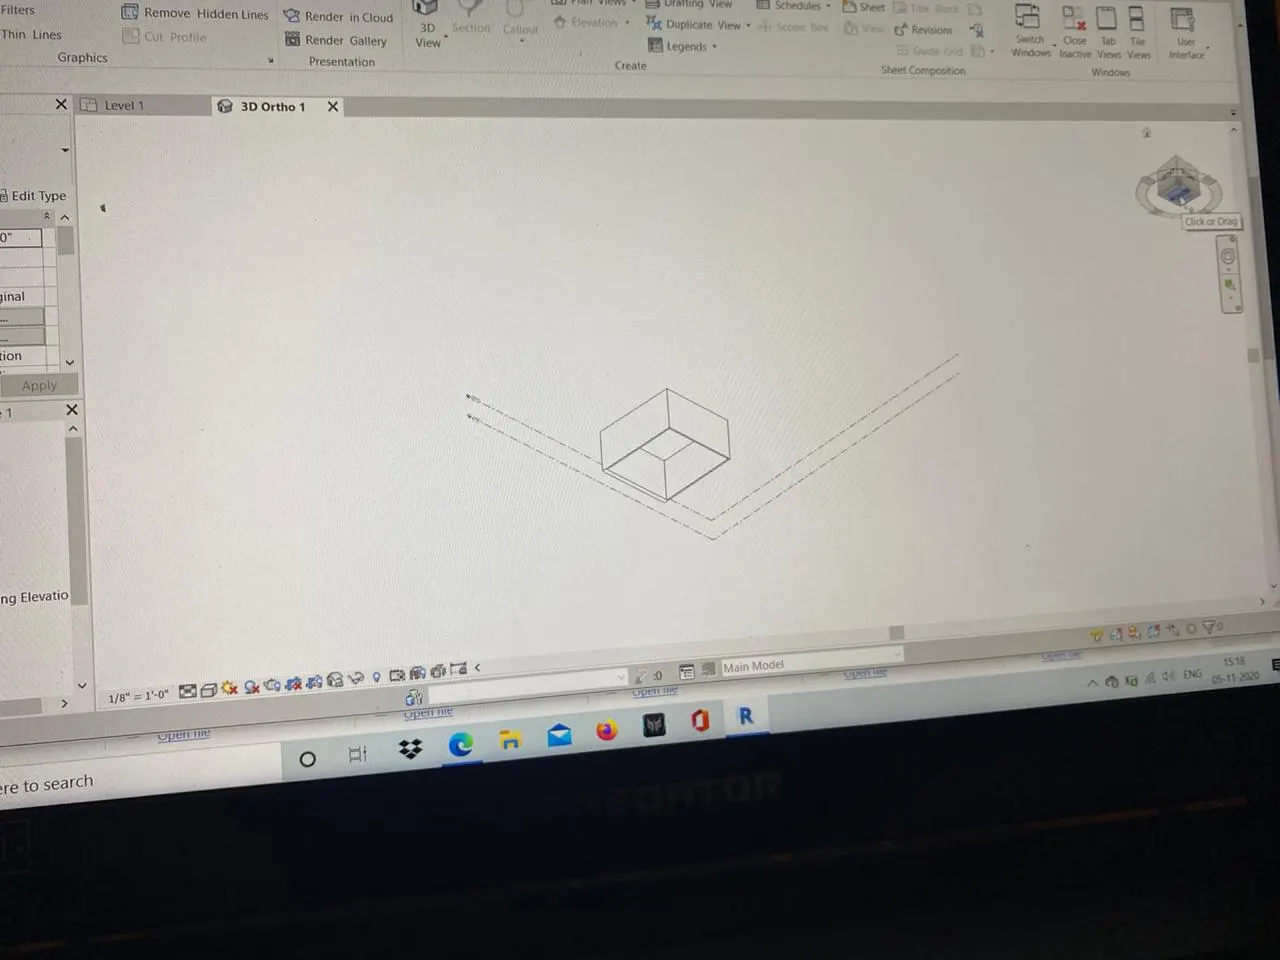
Aim: To navigate through the 3D model usig view cube. To Orbit/pan through the odel layout created.
Tools: View cube.
Procedure:
i) Click on view cube and navigate through the view view as we wish to by moving the view cube.
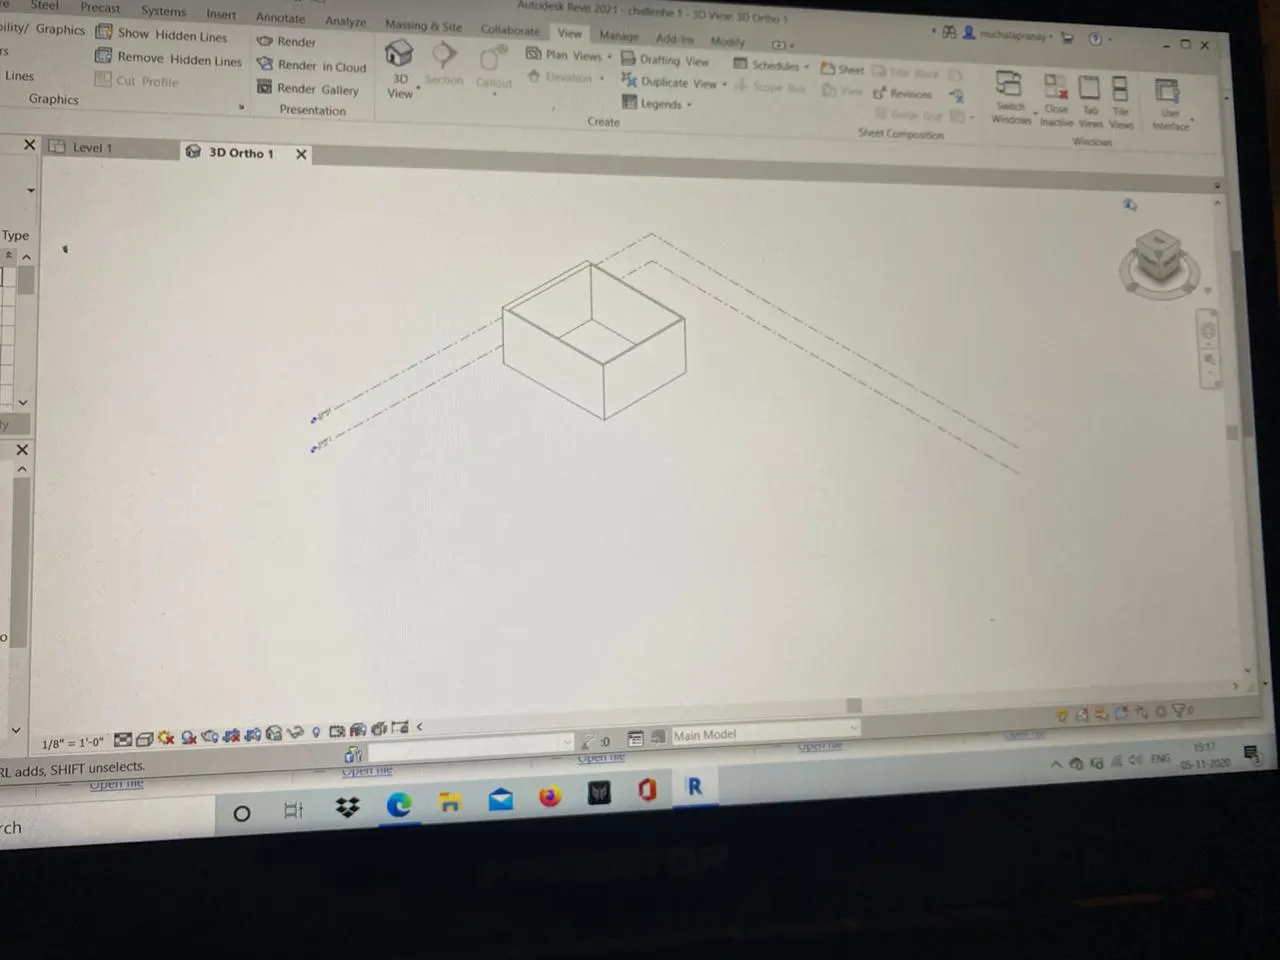
ii) To pan the layout hold the scroll wheel on mouse and move
8)
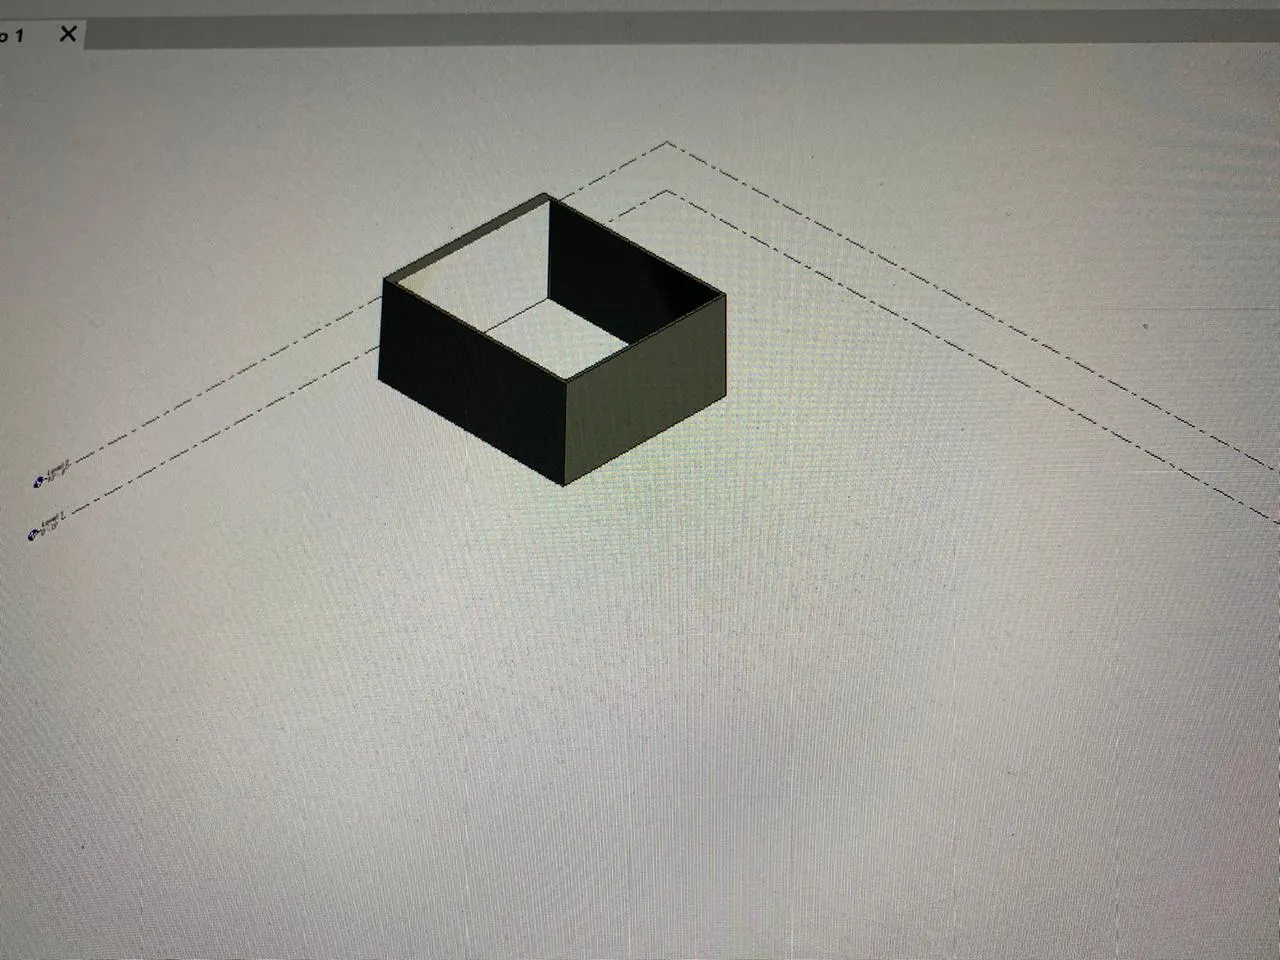
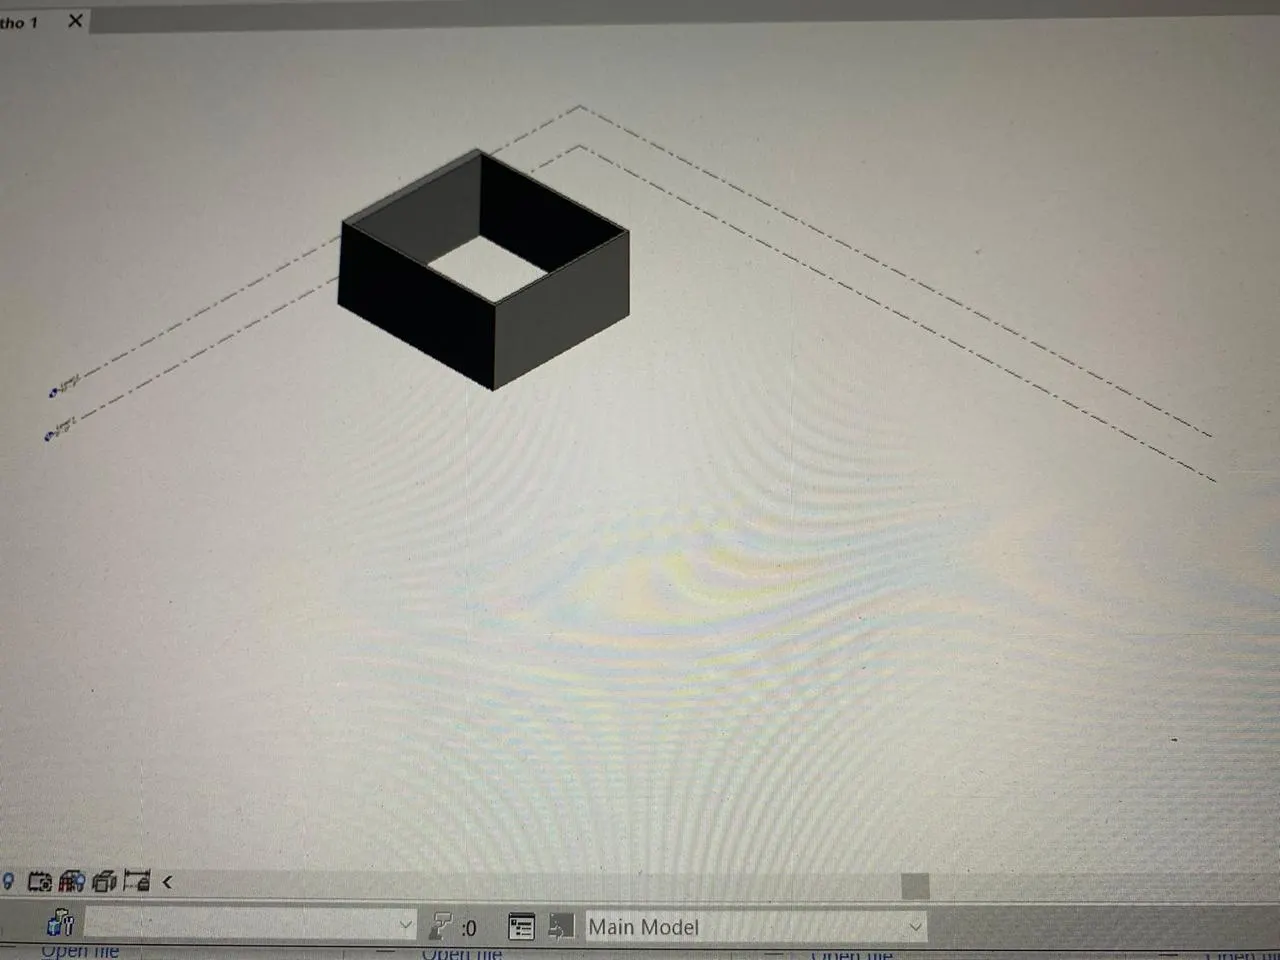
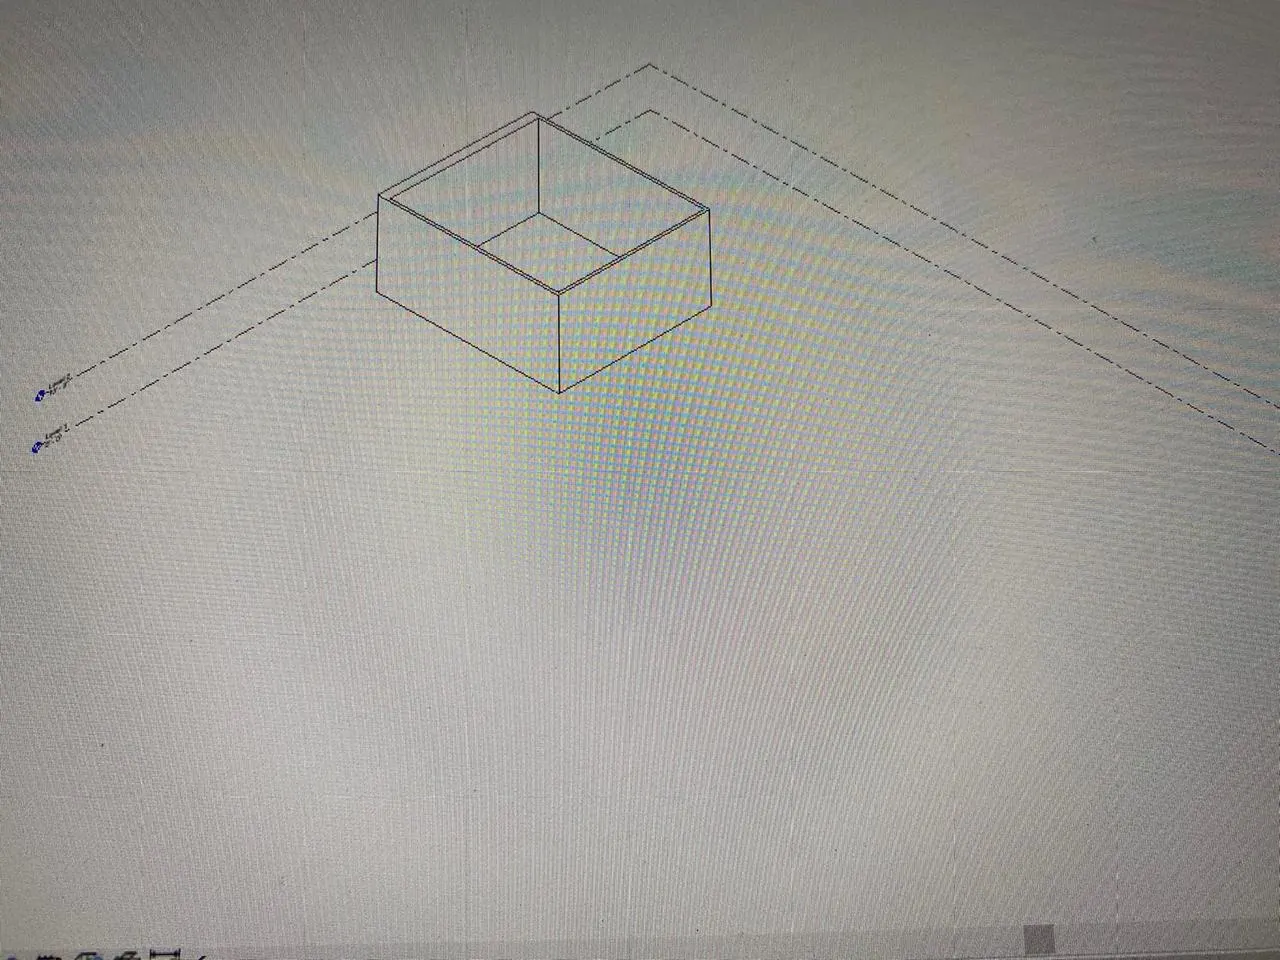
Aim: Using the visibility setting option below, to switch model to shaded, realistic and hidden lines options.
Tools: Visual style tool.
Procedure:
i) On the bottom left side of screen click on on visual style icon, then option popup.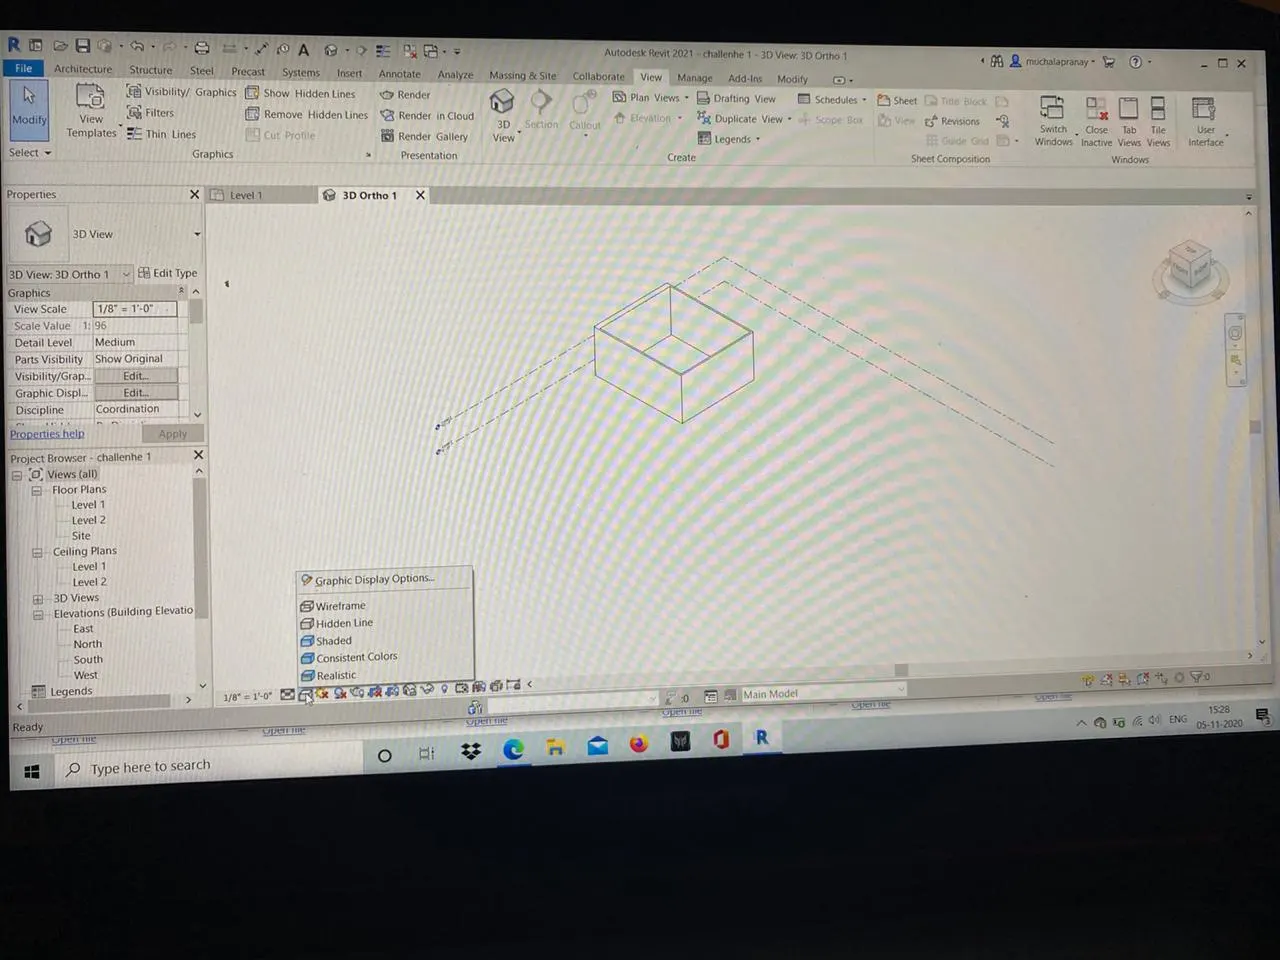
ii) Here we can switch model to shaded, realisic and hidden ines options.
9)
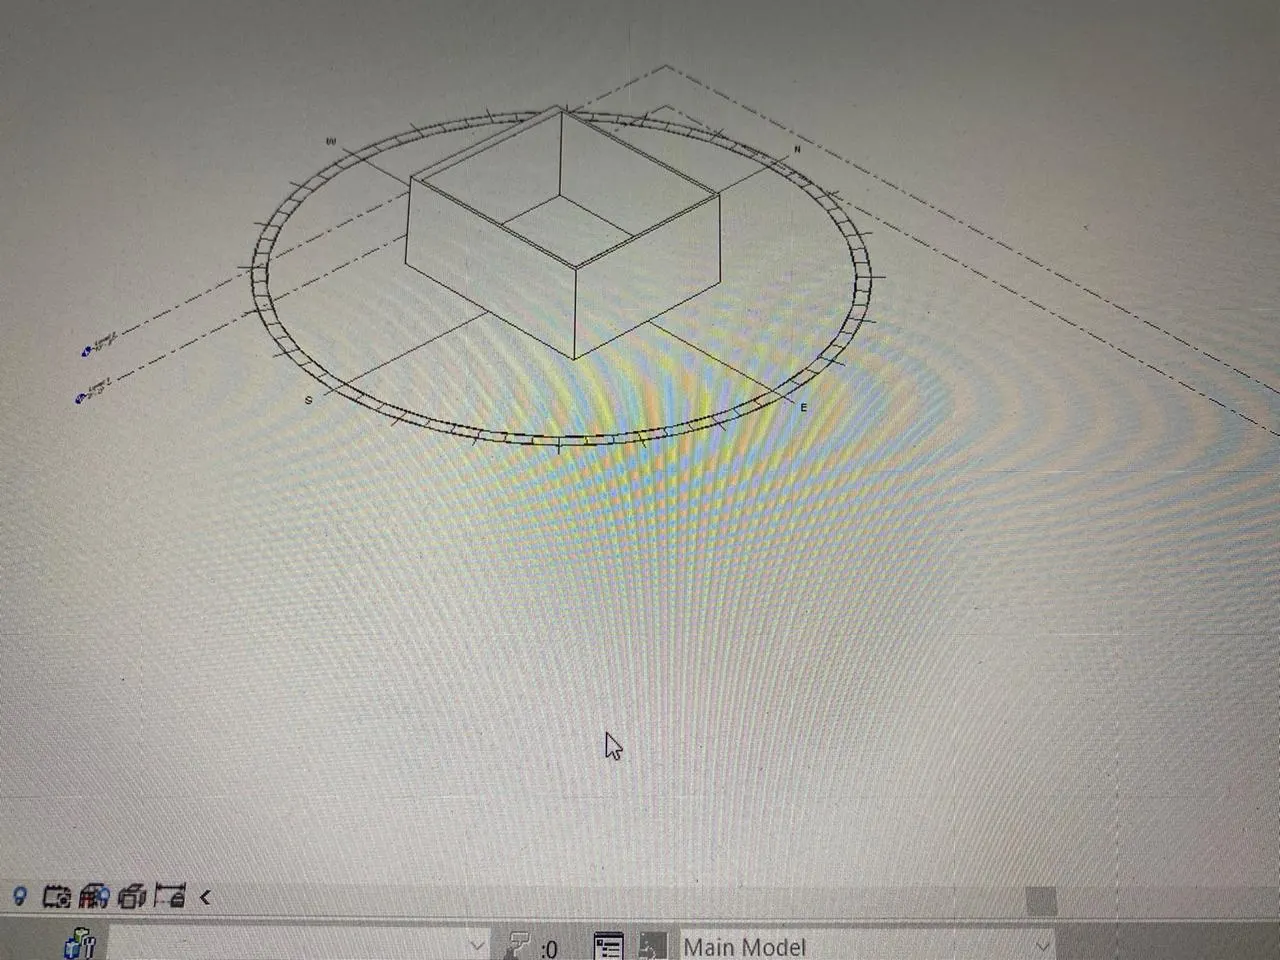
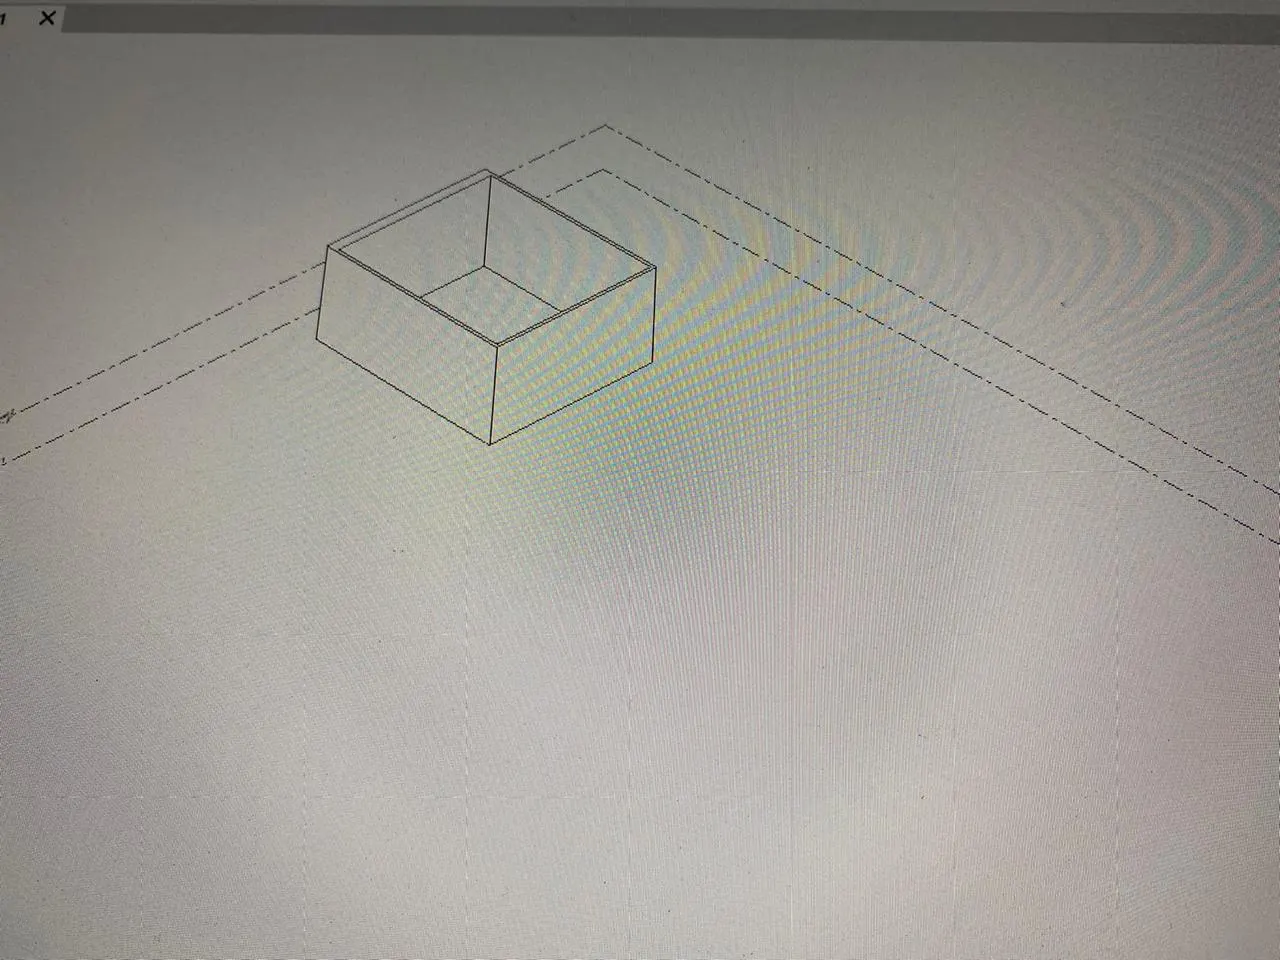
Aim: To turn the sulight on and off to view shadings in the layout created.
Tool: Sun setting tool.
Procedure:
i) Click on sun setting tool given on bottom left side.
ii) We can set the sun path on and off.
iii) This is how sun path on and off looks like.
10)
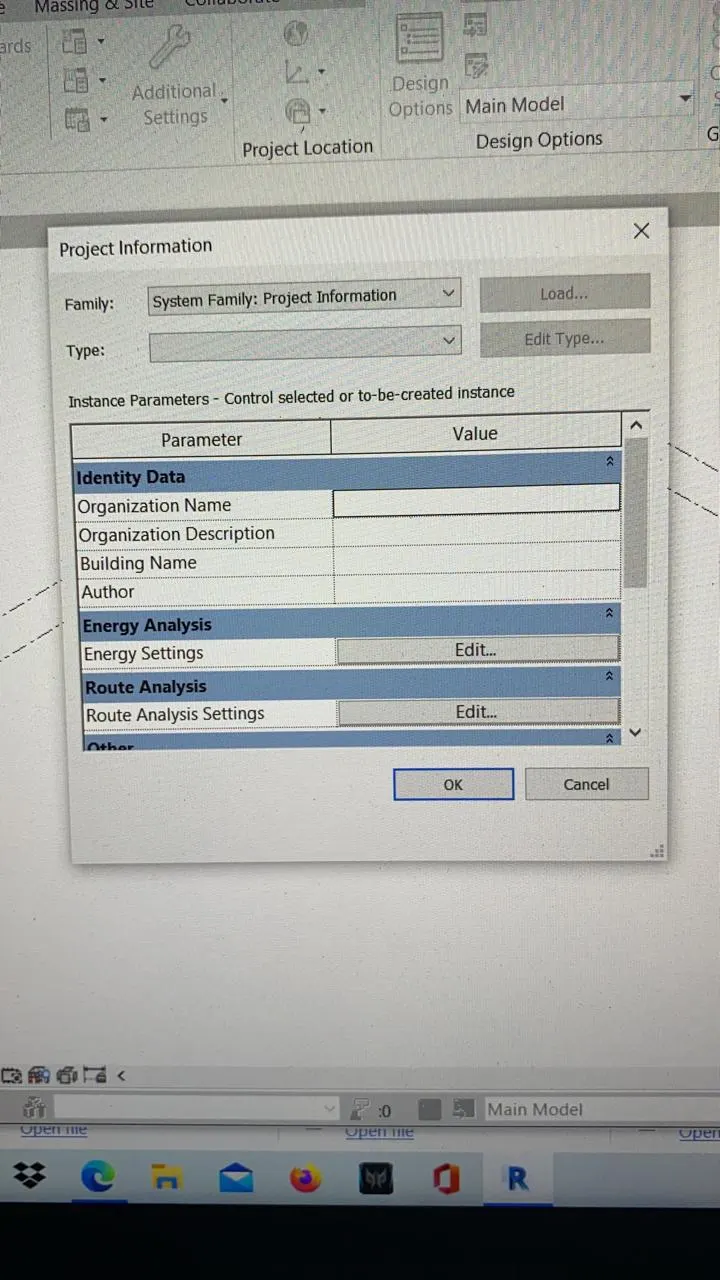
Aim: To us e the manage tool bar to enter project settings , project name and project issue date.
Tool: >Manage tool bar
>Project information tool.
Procedure:
i) Click on manage tool an open manage tool bar.
ii) Now click on project information tool under settings in manage tool bar.
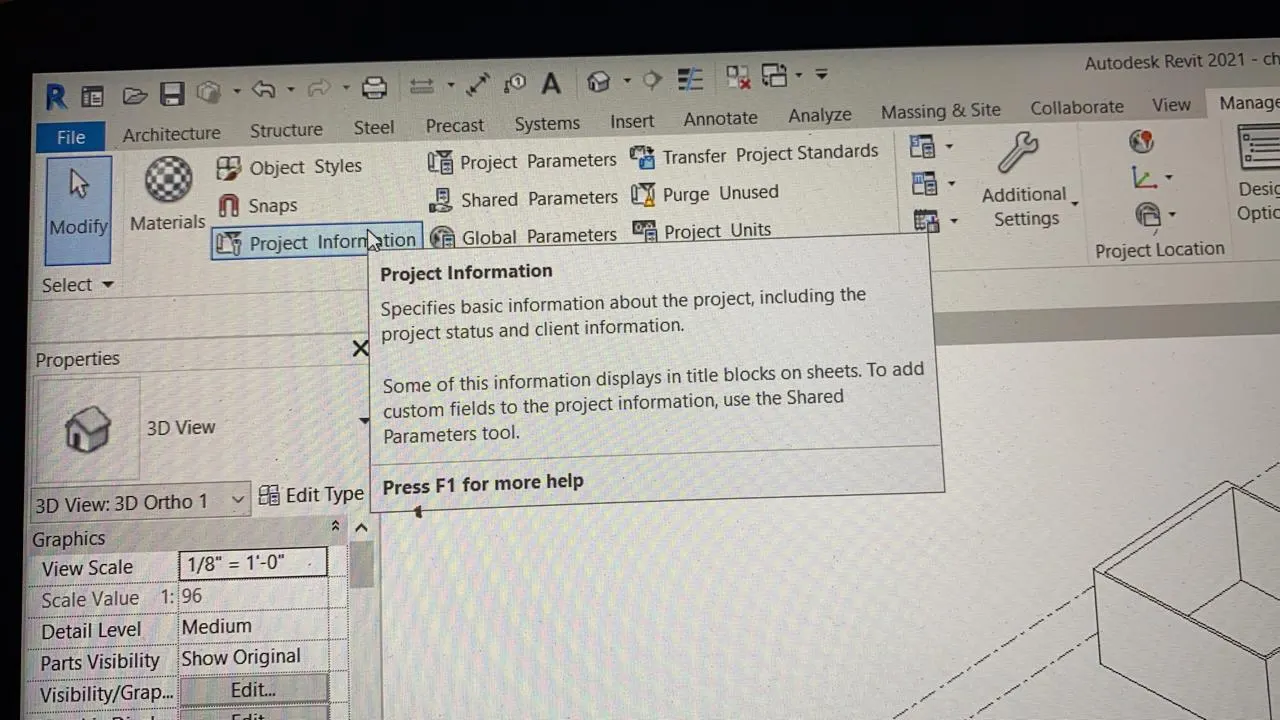
iii) In dialog box opened we can name the project, issue date and can change project settings.
11)
Analyse toolbar provides us with load combinations, boundary conditions, loads and loas cases adjustment and support systems. We get to adjust the model, verifies the analytical and naming are also available.
12)
Links that support Revit to link models are:
- Link Image: It allows us to link an image for the progressing revit model.
- Manage Links: It mansges the links such as CAD, mark-up the DWF files and all the BIM works that are related to the present life.
- Link PDF: It allows us to link the PDF file to the cu·rrent project.
- Coordination Model:It links up a NWD or NWC file to extract content for the revit model.
- DWF Markup:It links the marked-up DWF files into the present revit project so that we can see mark-ups in the corresponding sheets.
- Point Cloud: It links a point cloud file to the current revit project.
- Link Revit: Links one revit model to the other or the current revit project.
- Link IFC: Links an IFC file to the current project for the information that is required for additional design work.
- Link CAD: Links a CAD file to the present revit project.
- Link Topography: It links the existing topography to the present revit model
13)
Collabrate tab can be used to access the same project file with all the members of a team and changes can be made by everyone. It improves the efficiency as because multiple users in a team can work on same project at a time and all the inputs given by different users will be updated to everyone.
THANK YOU.