Week 6- Challenge
OBJECTIVE:
Following the mentioned quality criteria, mesh the given component and assign thickness with a target element length of 5mm.
PROCEDURE:
- Firstly, the component is imported into Hyperworks Desktop 2020.
- The imported model is as shown below:
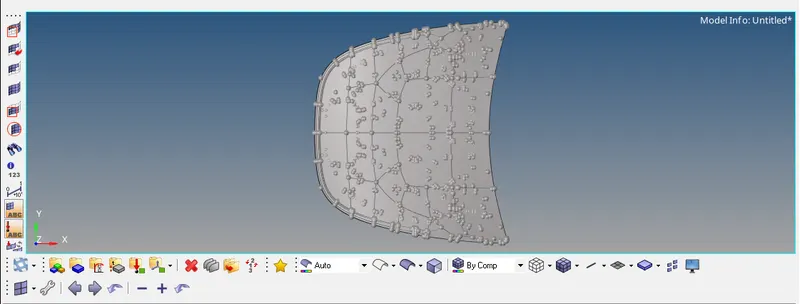
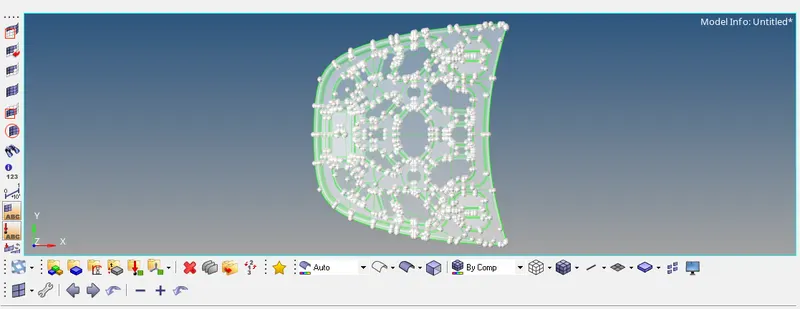
- Any imported model passes through an autocleanup process to ensure the correction of errors in geometry and discontinuities.
- Autocleanup process is undergone by the component as shown below:
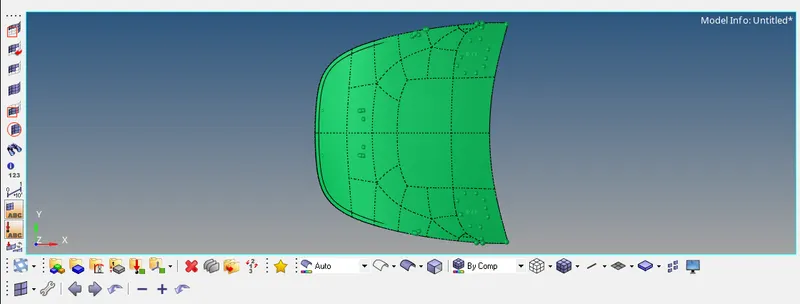
- After "suppressing" features, editing them by "untrim" option and adding filler surfaces in areas of discontinuity, a midsurface of the component can be created.
- This midsurface will be created to represent all the configurations present. Thus, it is advised to perform separately for each unique feature. However, with the right settings for generating a midsurface, an accurate midsurface can be easily obtained. The generated midsurface is depicted below:
- Before moving onto meshing the midsurface obtained, the generated midsurface is assigned a proper material, property and given thickness.
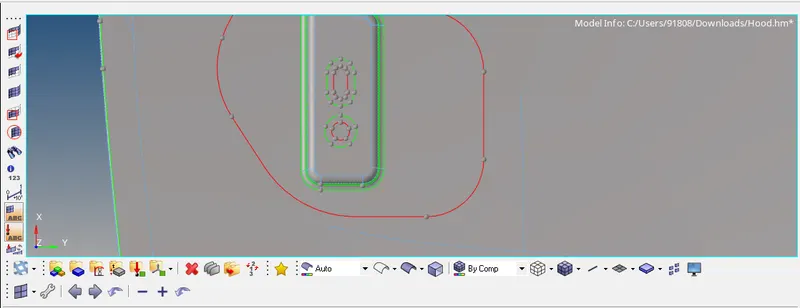
- To ensure a uniform mesh near the areas with holes and near areas of a sudden change in geometry, a washer split is created to match the element size produced during meshing process. Enclosed below are washer splits generated for the given component.
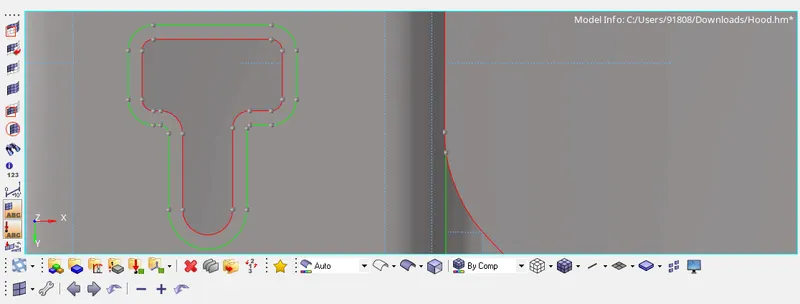
- Now, meshing is performed on the midsurface with an element size of 5mm. Mixed element option is chosen instead of strictly quads to reduce the occurrences of rotational quads which deteriorate mesh quality.
- Represented underneath is the mesh generated for this component. This mesh is edited to the finest quality by using quality index parameters as given and individually correcting the errors shown in a group of elements till zero errors are obtained for the given condition. Various geometry editing tools such as smooth, place node, split quads, combine trias, node optimize, element optimize and swap edge were utilized in this process to correct the obtained mesh.
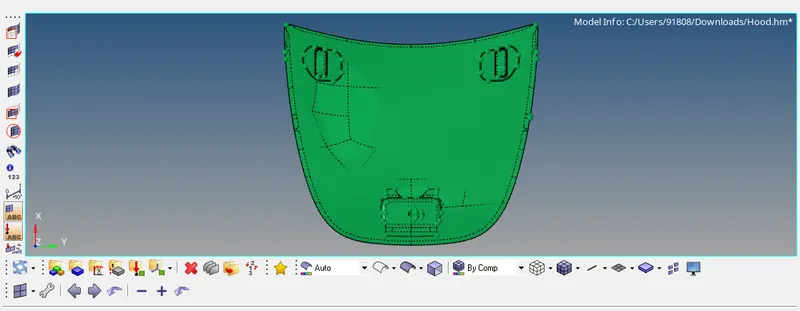
- After the mesh passes all quality checks, the meshed midsurface is viewed in detailed 2D view to show the thickness assigned previously.
- Final view of the component is depicted below for reference.
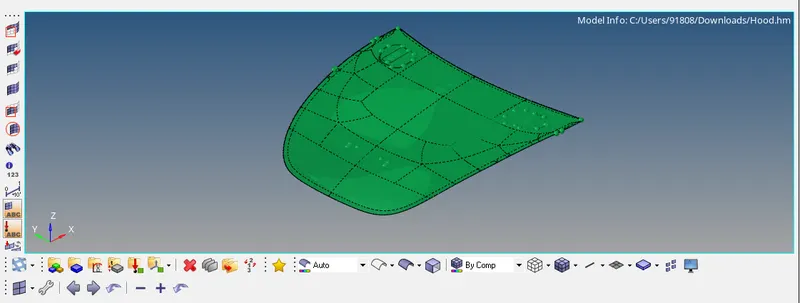
RESULT:
Given component passes all mentioned quality parameters and the challenge is completed.